

22 Kelsey Madison Court
22 Kelsey Madison Court
 See all 47 photos
Property history
Facts and features
- BasementFinished
- Age of home0–5 years
- Water, sewerMunicipal
- HeatingForced air
- Fireplace
- Central air
The homeFreehold Townhouse, 2-storey, Age 0–5 years
- Type: Freehold Townhouse
- Style: 2-storey
- Age: 0–5 years
- Living space: 1,100–1,500 sq ft
- Basement: Full, finished
- Waterfront: None
InsideFireplace Yes, electric, living room, Lower level, Erv/hrv, sump pump
- Fireplace: Yes, electric, living room
- Laundry: Lower level
- Features: Erv/hrv, sump pump
- Security: Carbon monoxide detectors, smoke detector
- Rooms above ground: 9
- Rooms in the basement: 4
- Bedrooms: 3
- Bathrooms: 4
- Kitchens: 1
- Family room: Yes
Outside and lotVinyl siding, brick, Asphalt shingle, Poured concrete
- Exterior: Vinyl siding, brick
- Roof: Asphalt shingle
- Foundation: Poured concrete
- Features: Deck, landscaped, porch, year round living
- Size: 38.63 × 104.97 ft
- Zoning: UR-2 (R3-0162)
Parking1 Garage, Attached, Private
- Spaces: 1 Garage
- Garage: Attached
- Driveway: Private
Heating, water and powerForced air, gas, Central air, Municipal water
- Heating: Forced air, gas
- Cooling: Central air
- Water: Municipal water
- Sewer: Municipal sewer
- Natural gas: Yes
- Hydro: Yes
- Cable: Available
- Telephone: Available
Costs and taxesTaxes $3,520 a year, HST No HST, Hot water heater
- Taxes, 2025: $3,520 a year
- HST: No HST
- Rental items: Hot water heater
- Under contract: Hot water heater
Included in the saleWasher, dryer, garage door opener and all remotes, fridge, stove, range hood, dishwasher, tv wall mount, all window coverings, all bathroom mirrors, all light fixtures, Bar, bar fridge, hot tub, personal items, staging materials
- Included: Washer, dryer, garage door opener and all remotes, fridge, stove, range hood, dishwasher, tv wall mount, all window coverings, all bathroom mirrors, all light fixtures
- Not included: Bar, bar fridge, hot tub, personal items, staging materials
NearbyCul de sac/dead end, golf, hospital, park, school
- Close to: Cul de sac/dead end, golf, hospital, park, school
Listing detailsX12293553, Sold, Jul 18, 2025
- MLS® number: X12293553
- Status: Sold
- Listed on: Jul 18, 2025
- Days on market: 71
- Updated: Sep 27, 2025
- Possession: Flexible
- Occupied by: Owner
- Listing brokerage: Coldwell Banker Thompson Real Estate
About this home
22 Kelsey Madison Court, Huntsville (Chaffey), ON P1H 0E2
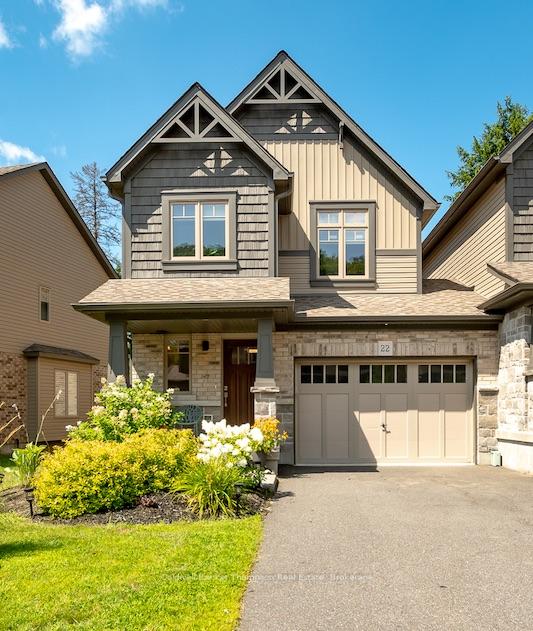
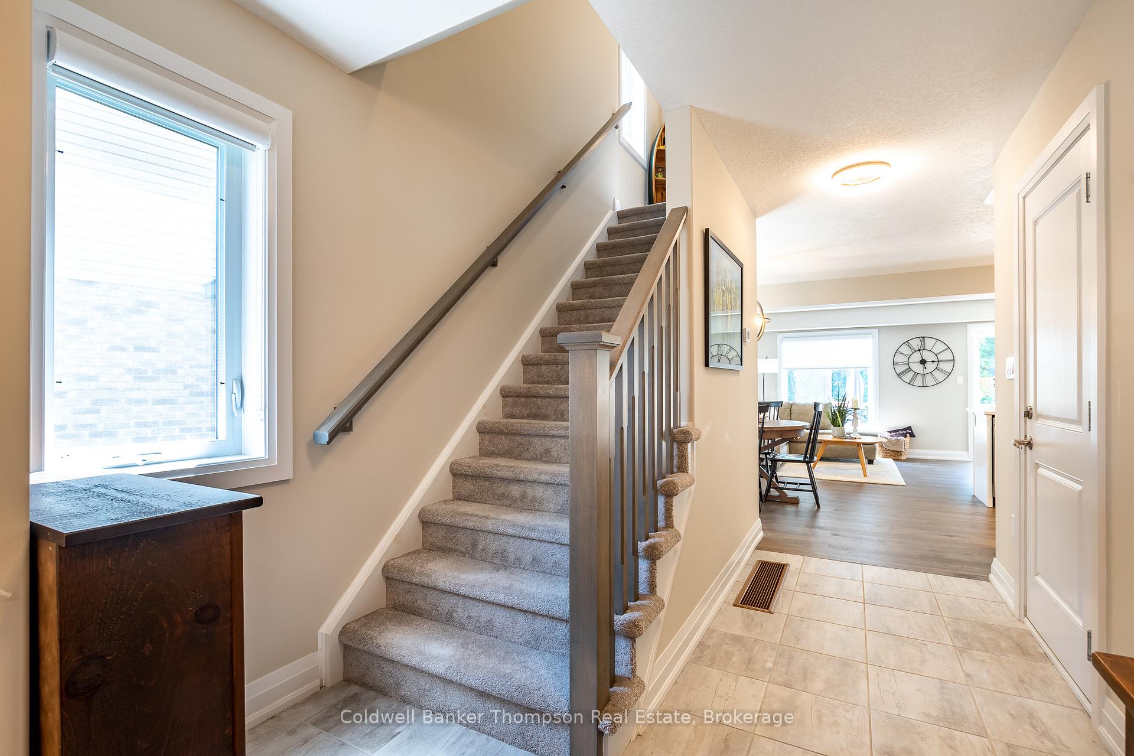
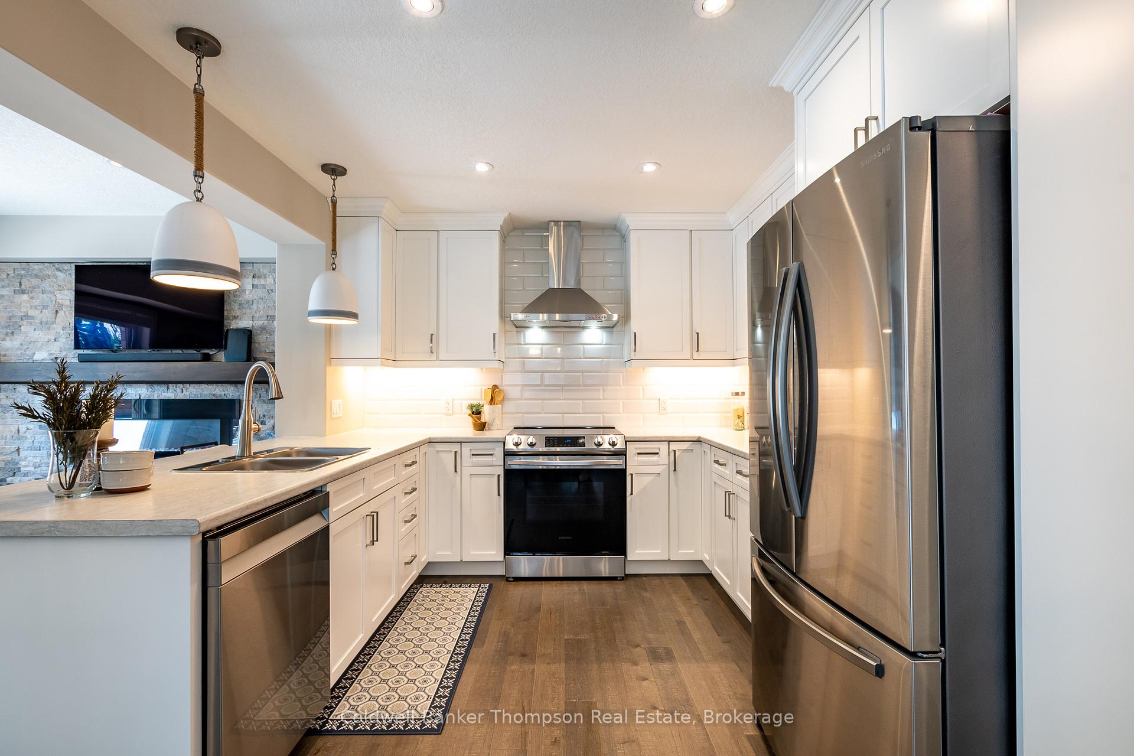
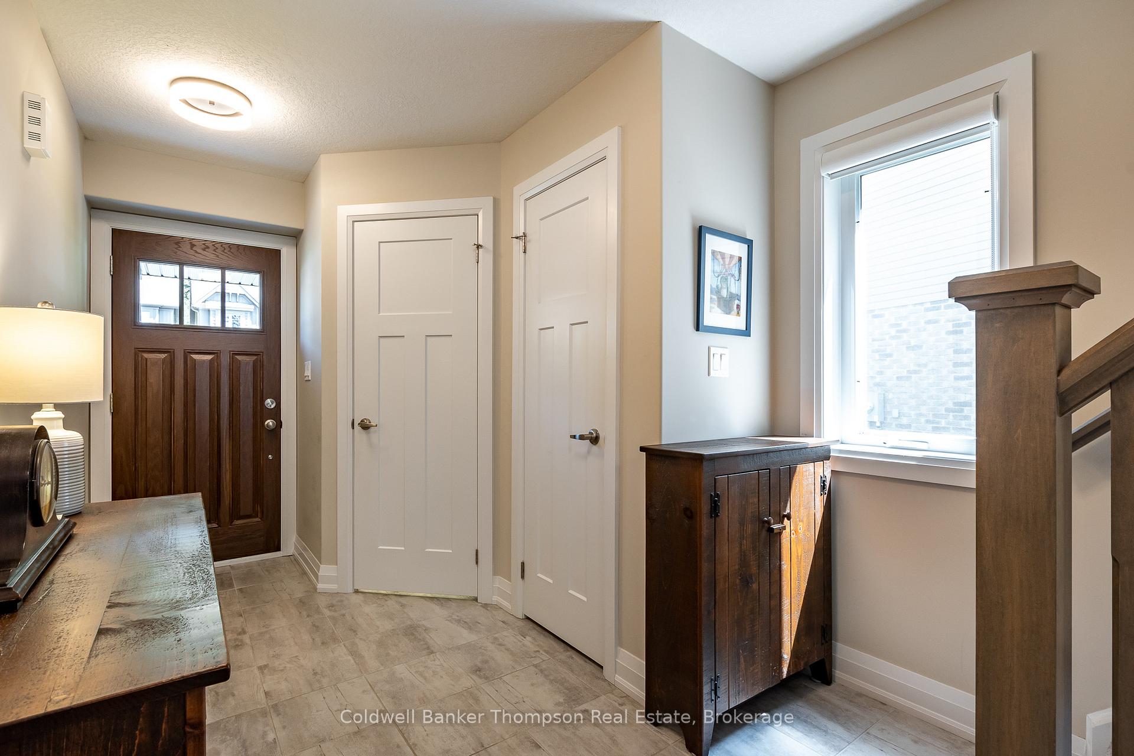
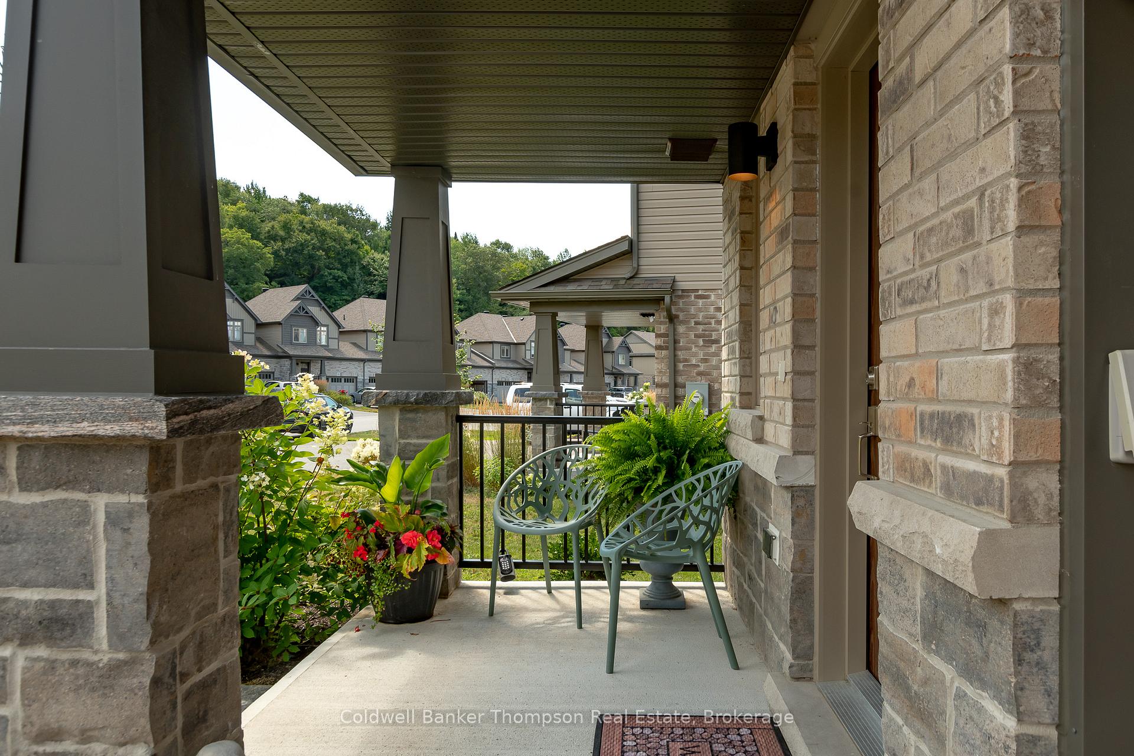
Welcome to this beautifully upgraded end-unit townhouse by Devonleigh Homes, freehold, with no condo fees, and only attached by the garage wall for added privacy. Set on a private driveway with a charming covered front porch, the home features a timeless neutral exterior of stone, brick, and vinyl siding. Step inside to an open-concept main floor where the kitchen, dining, and living areas flow seamlessly together, enhanced by hardwood flooring throughout most of the main floor, pot lights, and a stylish electric fireplace with stacked stone accents. The upgraded peninsula kitchen boasts extended 36-inch upper cabinetry, a subway tile backsplash, under-cabinet lighting, stainless steel appliances, and an oversized breakfast bar, perfect for family life and entertaining. Sliding doors from the living room open to a large deck overlooking a backdrop of trees, offering a peaceful outdoor retreat. Custom-made blinds are installed throughout the home, including blackout blinds in the bedrooms for added comfort and privacy. Upstairs, you will find three generous bedrooms, including a primary suite with a walk-in closet and upgraded 3-piece ensuite featuring an oversized tile and glass step-in shower. The other two bedrooms share a well-appointed 4-piece guest bath. The fully finished basement expands your living space with a large rec room, a modern 3-piece bath with a tiled glass shower, a dedicated laundry room, and a utility/storage room. Thoughtfully designed with upgraded doors, hardware, trim, and baseboards throughout, this home is move-in ready and loaded with value. On full municipal services, including natural gas heat, central air, water/sewer, and curbside garbage collection. A playground is just a few doors down, and the local elementary school is within easy walking distance, making this a wonderful place to raise a family.
Ask about this home
A HOMEH agent will answer your questions about this home.
Around this home
Daily convenience, out of 100, from the distances below
Schools nearby
School rating, out of 10.
Helpful calculators
Your HOMEH agent

"I would see it this week."