

440 Bayshore Boulevard
440 Bayshore Boulevard
 See all 50 photos
Property history
Facts and features
- BasementWalk-out
- Age of home31–50 years
- Water, sewerMunicipal
- HeatingForced air
- Fireplace
- Central air
- Waterfront
The homeDetached, Bungalow, Age 31–50 years
- Type: Detached
- Style: Bungalow
- Age: 31–50 years
- Living space: 1,500–2,000 sq ft
- Basement: Finished with walk-out
- View: Water
- Waterfront: Direct
InsideFireplace Yes, family room, living room, natural gas, Main level, Built-in oven, erv/hrv, on demand water heater, primary bedroom - main floor, sewage pump
- Fireplace: Yes, family room, living room, natural gas
- Laundry: Main level
- Features: Built-in oven, erv/hrv, on demand water heater, primary bedroom - main floor, sewage pump
- Security: Carbon monoxide detectors, smoke detector
- Rooms above ground: 8
- Rooms in the basement: 7
- Bedrooms: 2 + 2 in the basement
- Bathrooms: 3
- Kitchens: 1
- Family room: Yes
Outside and lotVinyl siding, Asphalt shingle, Concrete block, insulated concrete form
- Exterior: Vinyl siding
- Roof: Asphalt shingle
- Foundation: Concrete block, insulated concrete form
- Features: Deck, fishing, landscaped, year round living
- Size: 155.33 × 269.43 ft
- Zoning: URS
Parking2 Garage, Attached, Circular drive, inside entry, private
- Spaces: 2 Garage
- Garage: Attached
- Driveway: Circular drive, inside entry, private
Heating, water and powerForced air, gas, Central air, Municipal water
- Heating: Forced air, gas
- Cooling: Central air
- Water: Municipal water
- Sewer: Municipal sewer
- Natural gas: Yes
- Hydro: Yes
- Cable: Yes
- Telephone: Available
Costs and taxesTaxes $9,089 a year, HST No HST, Rental items None
- Taxes, 2024: $9,089 a year
- HST: No HST
- Rental items: None
Included in the saleTv wall mount, surveillance cameras, dock, washer, dryer, built in microwave, wall oven, dishwasher, fridge, gas counter range, garage door opener & all remotes, all window coverings, all bathroom mirrors, all light fixtures/ceiling fans, Chest freezer in garage, all personal items, all staging materials
- Included: Tv wall mount, surveillance cameras, dock, washer, dryer, built in microwave, wall oven, dishwasher, fridge, gas counter range, garage door opener & all remotes, all window coverings, all bathroom mirrors, all light fixtures/ceiling fans
- Not included: Chest freezer in garage, all personal items, all staging materials
NearbyHospital, lake access, waterfront
- Close to: Hospital, lake access, waterfront
Listing detailsX12356064, Sold, Aug 20, 2025
- MLS® number: X12356064
- Status: Sold
- Listed on: Aug 20, 2025
- Days on market: 41
- Updated: Sep 30, 2025
- Possession: Flexible
- Occupied by: Owner
- Listing brokerage: Coldwell Banker Thompson Real Estate
About this home
440 Bayshore Boulevard, Huntsville (Chaffey), ON P1H 1Z1
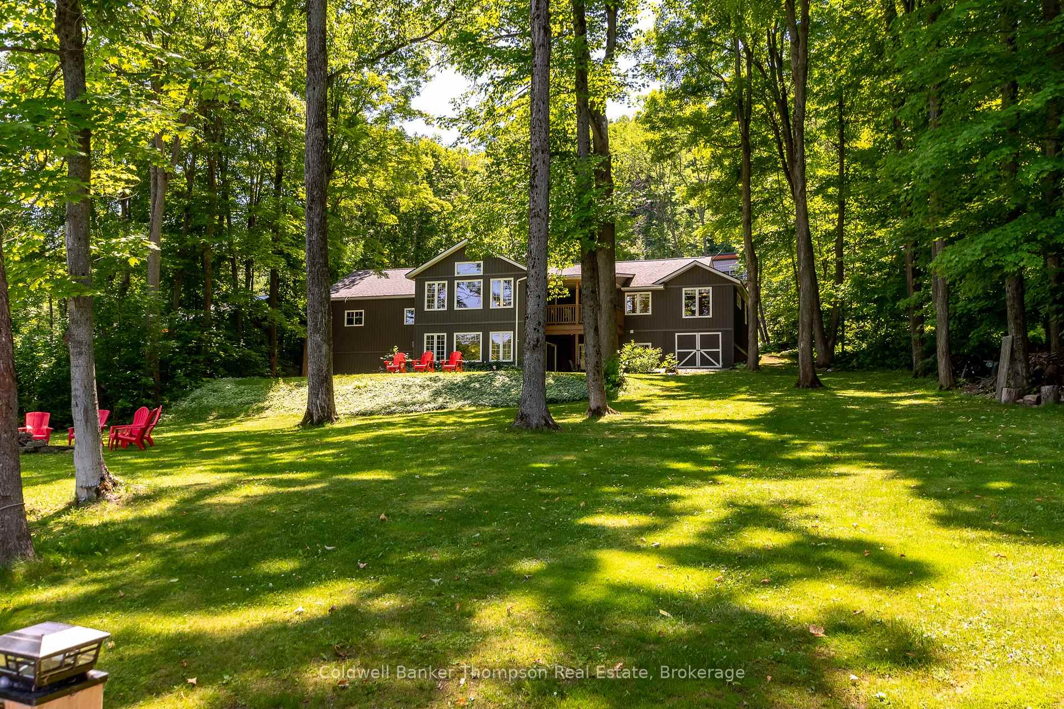
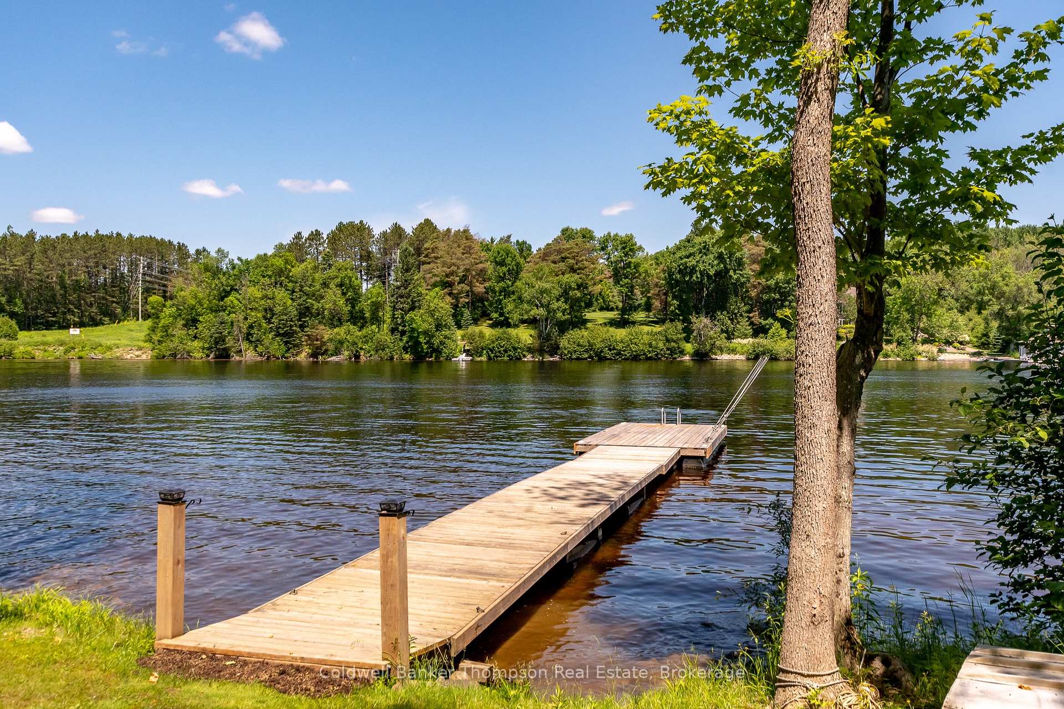
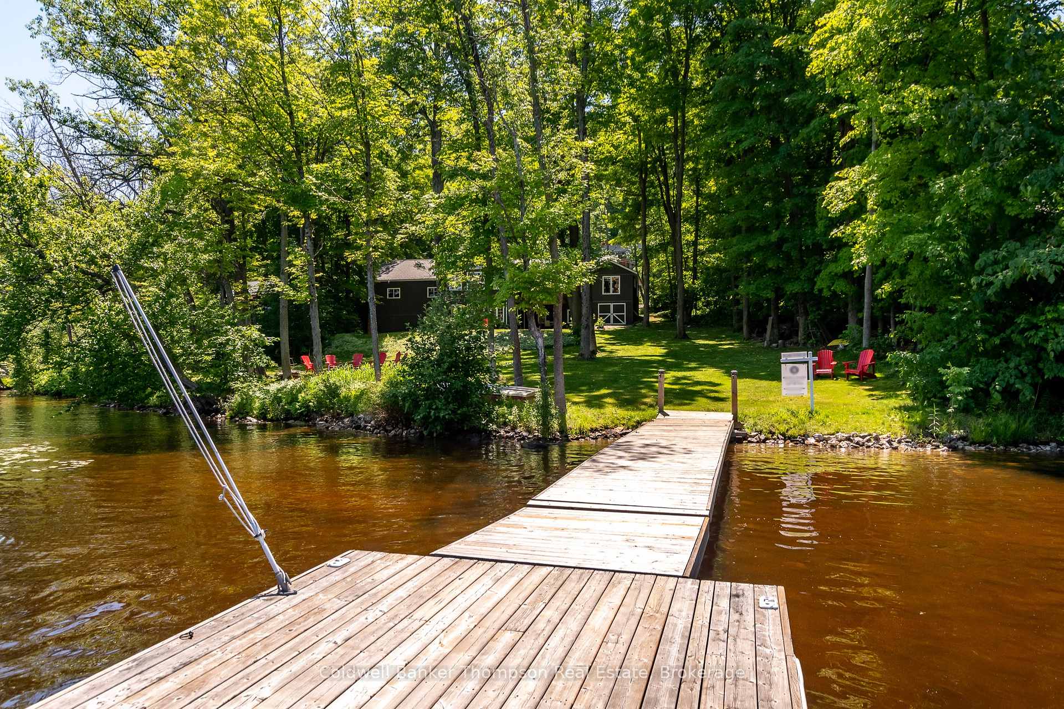
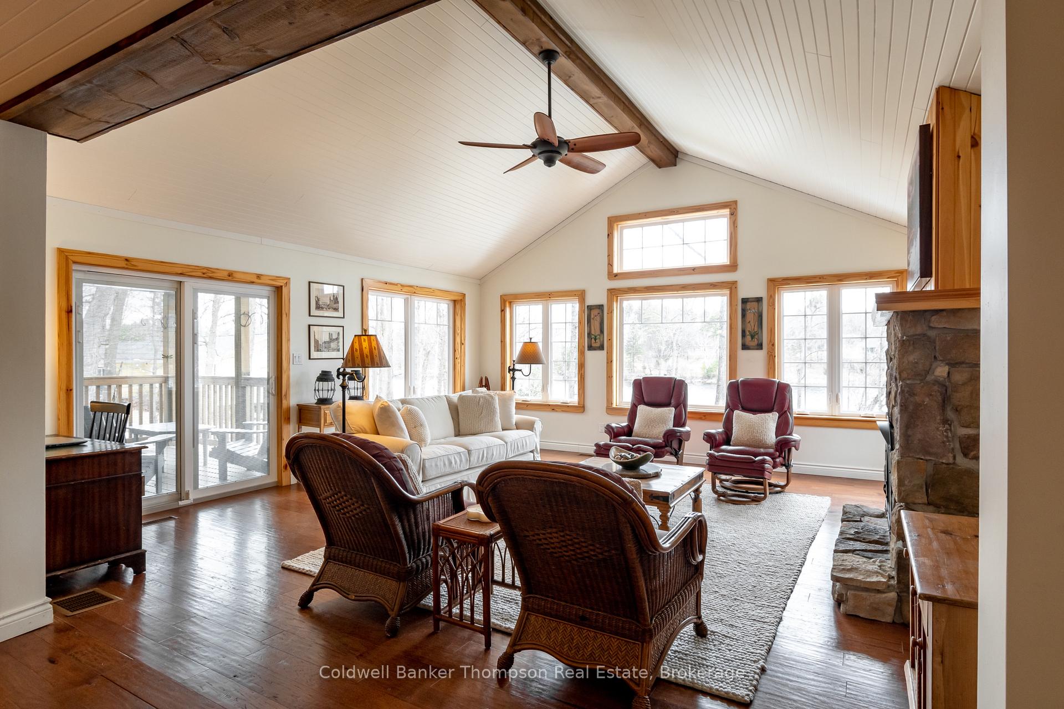
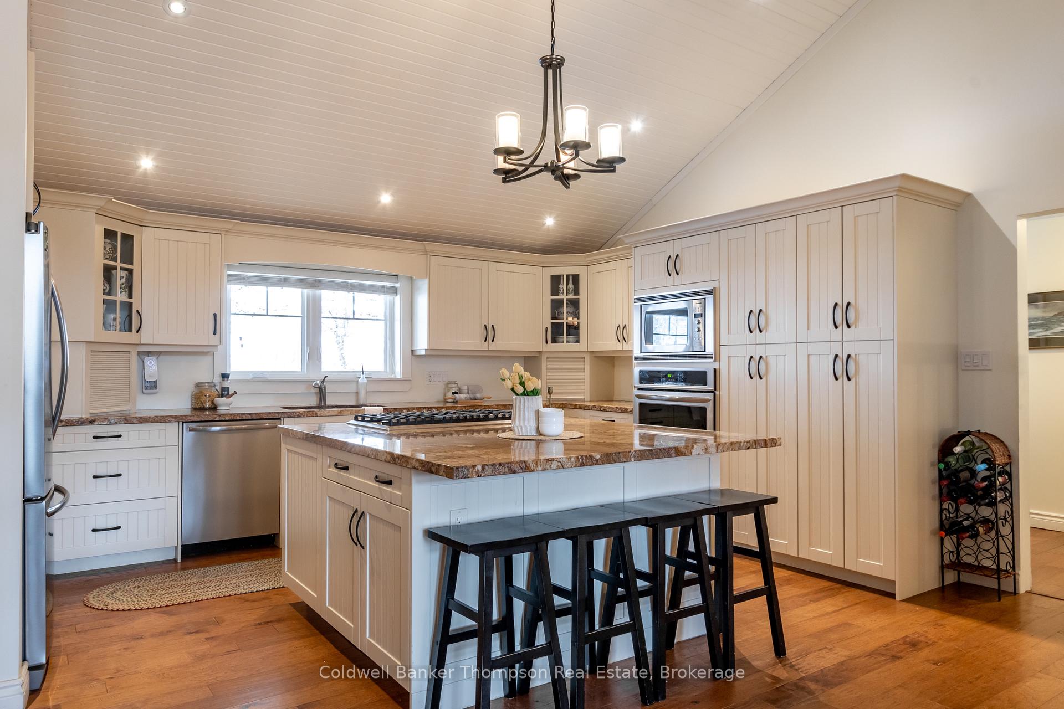
Welcome to this stunning waterfront bungalow offering luxurious living. In 2017, the original cottage underwent a total renovation down to the footings, with a large extension added. Situated on park-like grounds, the property features a mix of rolling topography & level areas, perfect for outdoor games or relaxing in the fresh air. A covered porch welcomes you into the home, where a spacious foyer sets the tone for the elegant yet inviting interior. The main floor offers a thoughtfully designed layout, starting with a primary suite complete with a walk-in closet & a spa-like 5-pc ensuite featuring a soaker tub, double vanity, & walk-in shower. A 2nd bedroom or a home office is ideal for guests, with a nearby laundry closet & stylish 2-pc powder room. The kitchen is a showstopper with a built-in oven, a natural gas range in the large island with seating, generous counter & cupboard space, a dishwasher (installed 2023), and a new built-in microwave installed this winter. The adjacent dining area flows into a light-filled living room anchored by a natural gas fireplace. Large windows frame beautiful views, while a covered deck extends the living space outdoors. A mudroom connects to the 2-car garage. The walk-out lower level adds 2 more guest bedrooms, a den, a 3-pc bath, & a large utility room with a natural gas furnace, central air, HRV, & hot water on demand. The family room has another gas fireplace, oversized windows with panoramic views, & sliding doors to a covered terrace/patio. Outside, enjoy a shallow entry waterfront, ideal for swimming, a floating ramp with dock extension, a fire pit area, and a large insulated storage area for garden & snow-clearing equipment. It is located on the Vernon Narrows, and is great for boating/canoeing into town, & just 8 minutes to town by car, all while feeling peacefully rural. With access to over 40 miles of boating along Huntsville's lake & river system, this home is a true gem.
Ask about this home
A HOMEH agent will answer your questions about this home.
Around this home
Daily convenience, out of 100, from the distances below
Schools nearby
School rating, out of 10.
Helpful calculators
Your HOMEH agent

"I would see it this week."