

172 Chalet Crescent
172 Chalet Crescent
 See all 34 photos
Property history
Facts and features
- BasementFinished
- Age of home51–99 years
- Water, sewerSeptic
- Lot shapeIrregular
- Fireplace
- Waterfront
The homeDetached, Bungalow, Age 51–99 years
- Type: Detached
- Style: Bungalow
- Age: 51–99 years
- Living space: 700–1,100 sq ft
- Basement: Finished, full
- View: Mountain, trees/woods, hills, lake, panoramic, water
- Waterfront: Waterfrontcommunity
InsideFireplace Yes, wood stove, electric, Lower level, Primary bedroom - main floor
- Fireplace: Yes, wood stove, electric
- Laundry: Lower level
- Features: Primary bedroom - main floor
- Rooms above ground: 8
- Bedrooms: 3
- Bathrooms: 2
- Kitchens: 1
- Family room: Yes
Outside and lotCedar, Metal, Concrete block
- Exterior: Cedar
- Roof: Metal
- Foundation: Concrete block
- Features: Deck, recreational area, year round living, privacy, patio
- Size: 113 × 150 ft
- Shape: Irregular
- Zoning: R1
Parking2 Parking, Private
- Spaces: 2 Parking
- Driveway: Private
Heating, water and powerForced air, gas, Municipal water, Septic
- Heating: Forced air, gas
- Water: Municipal water
- Sewer: Septic
- Hydro: Yes
- Cable: Yes
- Telephone: Yes
Costs and taxesTaxes $2,612 a year, HST included in the price, Hot water tank $269.70.
- Taxes, 2025: $2,612 a year
- HST: HST included in the price
- Rental items: Hot water tank $269.70.
- Under contract: Hot water tank-electric
Included in the saleMost furnishings are included., Not included No fixtures are excluded
- Included: Most furnishings are included.
- Not included: No fixtures are excluded
NearbyBeach, clear view, lake/pond, park, skiing, waterfront
- Close to: Beach, clear view, lake/pond, park, skiing, waterfront
Listing detailsX12442323, Sold, Oct 3, 2025
- MLS® number: X12442323
- Status: Sold
- Listed on: Oct 3, 2025
- Days on market: 17
- Updated: Oct 20, 2025
- Possession: Flexible
- Occupied by: Owner
- Listing brokerage: Royal LePage Lakes Of Muskoka Realty
About this home
172 Chalet Crescent, Huntsville (Chaffey), ON P1H 1A8
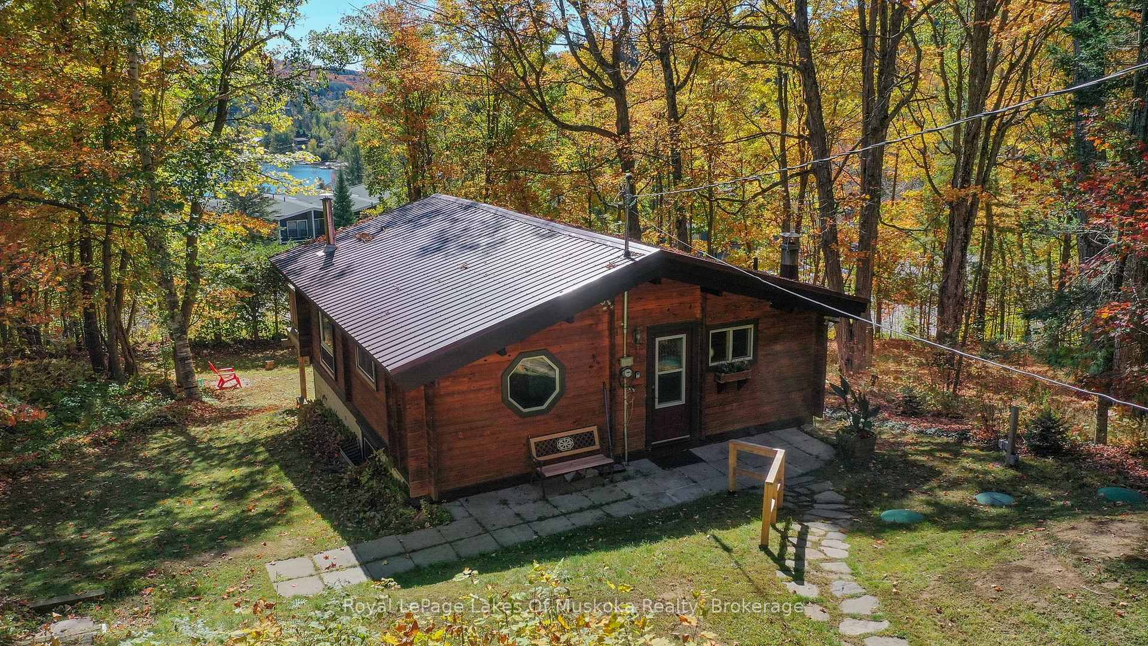
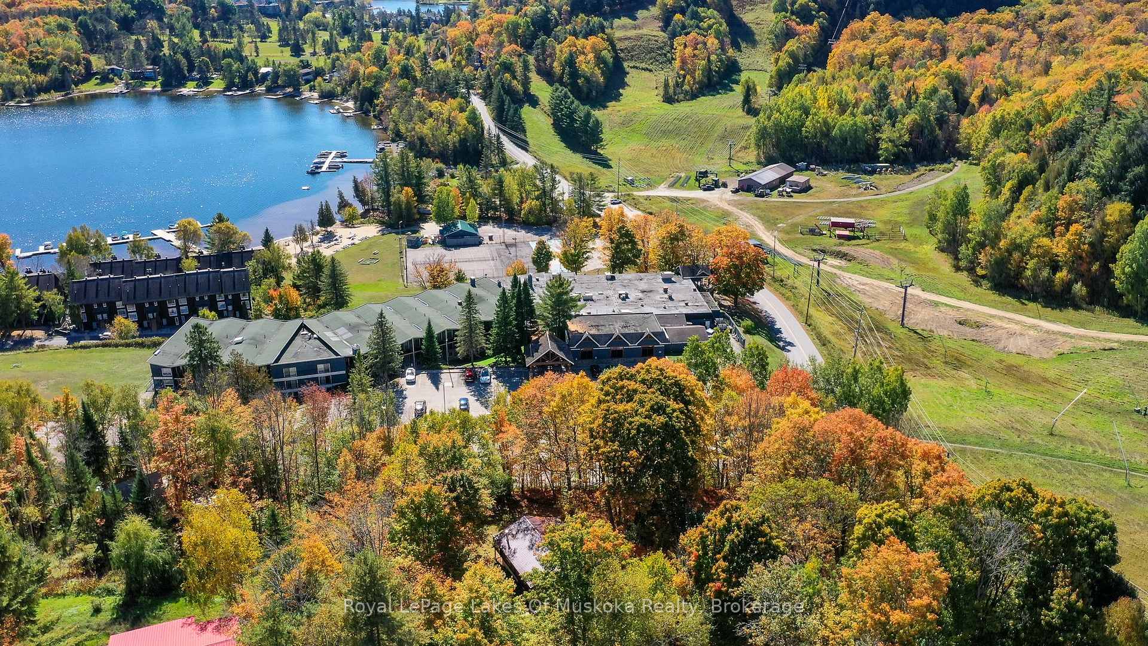
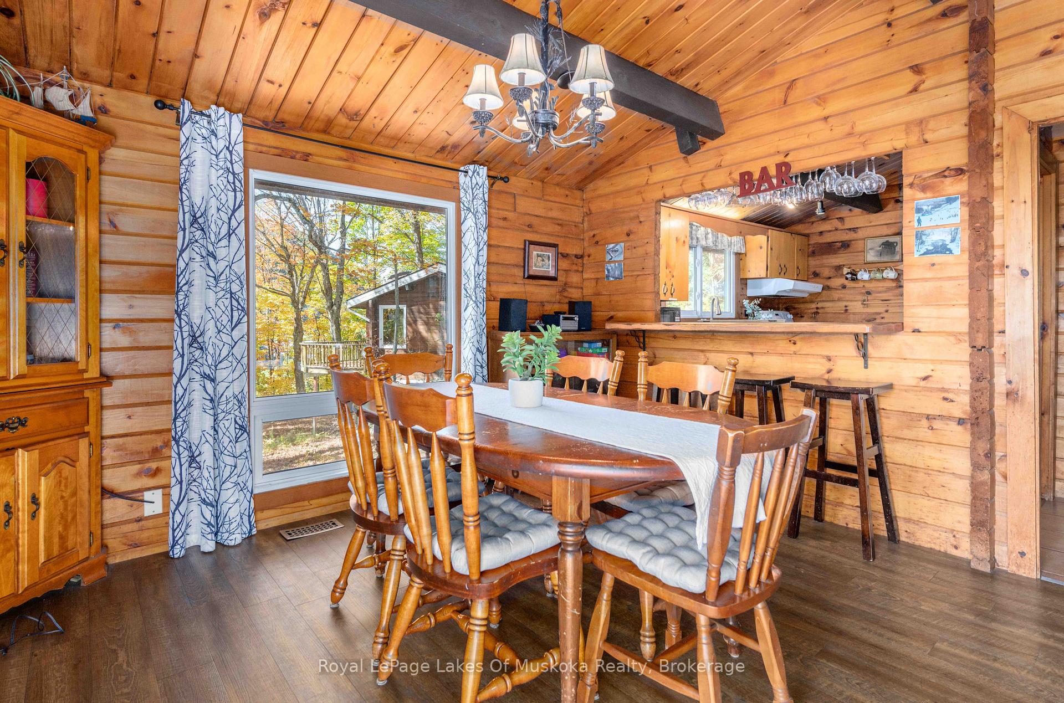
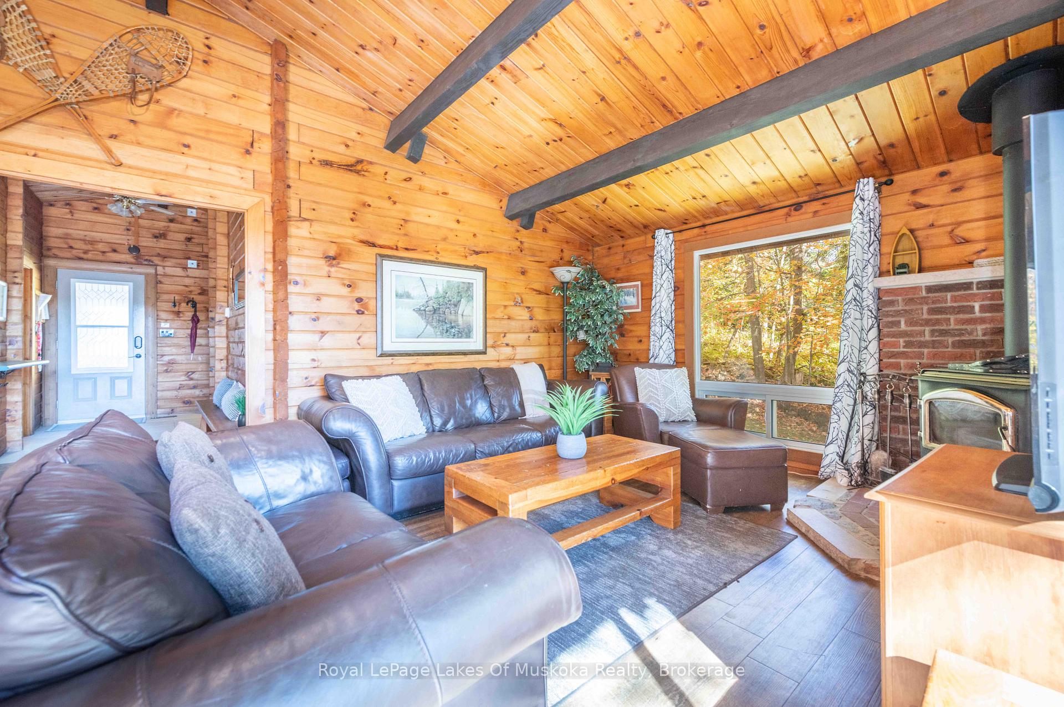
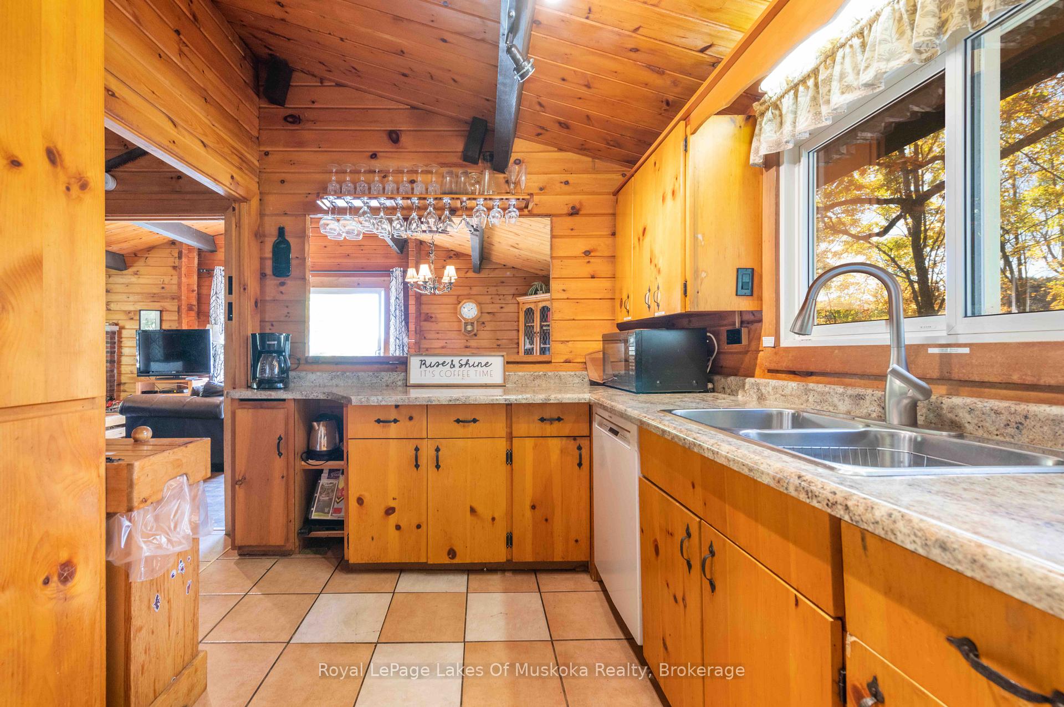
Incredible cedar log recreational residence with a panoramic view of Peninsula Lake, nestled privately in the desirable community of Hidden Valley, a stroll from your beach access and a couple of turns to the ski hill. The year round home or cottage boasts a Pen Lake view which is rare in this sought after neighbourhood. Cedar lined main level with vaulted ceilings and fabulous beams with a quintessential airtight wood burning fireplace in the open concept main level. Oversize sliding patio door from the living and dining area takes you to your spacious deck with breathtaking views while you entertain, dine and barbeque. The kitchen is well equipped and has ample counter space for the cooks in your family. Thoughtfully designed with a main level primary bedroom and a 3 pc soaker tub completes the main level. The lower level features a family room with an electric fireplace cozy for movie nights, 2 ample size bedrooms and a recently renovated (2023) 3 pc bathroom with glass shower and laundry with attractive stainless steel sink. There is a utility room with storage and ample closets. The shed is great for garden tools and your bicycles for the Hidden Valley mountain bike trails at the HMBA biking and hiking trails. In the winter when the leaves are off you can enjoy watching the skiing/boarding on the hill which is especially fun when night skiing is on Thursday, Friday and Saturday nights and holidays. Living or cottaging here will feel just like you are at your own private year round resort, swimming, kayaking, paddle boarding and playing beach volleyball in summer, mountain biking and hiking spring and fall and skiing/boarding in the winter! The ideal Muskoka lifestyle with the ideal cedar log chalet. This home/cottage comes equipped and ready for the ski season. HVPOA membership approximately $65 per year which includes beach access. Septic new in 2015, furnace 2017, metal roof 2019. Windows have been updated and the exterior sand blasted.
Ask about this home
A HOMEH agent will answer your questions about this home.
Around this home
Helpful calculators
Your HOMEH agent

"I would see it this week."