

386 Swallowdale Road
386 Swallowdale Road
 See all 50 photos
Property history
Facts and features
- BasementWalk-out
- Age of home16–30 years
- Water, sewerWell, septic
- HeatingForced air
- Fireplace
- Central air
- Waterfront
The homeDetached, Bungaloft, Age 16–30 years
- Type: Detached
- Style: Bungaloft
- Age: 16–30 years
- Living space: 2,500–3,000 sq ft
- Basement: Finished with walk-out
- View: Lake, trees/woods, skyline
- Waterfront: Direct
InsideFireplace Yes, propane, wood, Lower level, Central vacuum, erv/hrv, generator - full, primary bedroom - main floor, propane tank, sump pump, water heater owned
- Fireplace: Yes, propane, wood
- Laundry: Lower level
- Features: Central vacuum, erv/hrv, generator - full, primary bedroom - main floor, propane tank, sump pump, water heater owned
- Security: Carbon monoxide detectors, smoke detector, alarm system
- Rooms above ground: 13
- Rooms in the basement: 5
- Bedrooms: 3 + 3 in the basement
- Bathrooms: 5
- Kitchens: 1
- Family room: Yes
Outside and lotStone, wood, Asphalt shingle, Concrete block
- Exterior: Stone, wood
- Roof: Asphalt shingle
- Foundation: Concrete block
- Features: Deck, landscaped, year round living
- Other structures: Shed
- Size: 199.18 × 481.92 ft
- Zoning: WR-1
Parking3 Garage, Detached, Private
- Spaces: 3 Garage
- Garage: Detached
- Driveway: Private
Heating, water and powerForced air, propane, Central air, Well
- Heating: Forced air, propane
- Cooling: Central air
- Water: Well
- Sewer: Septic
- Natural gas: No
- Hydro: Yes
- Cable: No
- Telephone: Available
Costs and taxesTaxes $12,749 a year, HST No HST, Propane tank,
- Taxes, 2025: $12,749 a year
- HST: No HST
- Rental items: Propane tank,
- Under contract: Propane tank
Included in the saleDock, alarm system hardware, fridge, dishwasher, stove, range hood, central vacuum & all attachments, washer, dryer, tv wall mount, garage door openeers & all remotes, all window coverings, all light fixtures, all bathroom mirrors, owned hot water tank, Beverage fridge in kitchen, basement fridge, personal items, staging materials
- Included: Dock, alarm system hardware, fridge, dishwasher, stove, range hood, central vacuum & all attachments, washer, dryer, tv wall mount, garage door openeers & all remotes, all window coverings, all light fixtures, all bathroom mirrors, owned hot water tank
- Not included: Beverage fridge in kitchen, basement fridge, personal items, staging materials
NearbyCul de sac/dead end, golf, skiing, waterfront, wooded/treed
- Close to: Cul de sac/dead end, golf, skiing, waterfront, wooded/treed
Listing detailsX12385572, Sold, Sep 5, 2025
- MLS® number: X12385572
- Status: Sold
- Listed on: Sep 5, 2025
- Days on market: 39
- Updated: Oct 15, 2025
- Possession: Flexible
- Occupied by: Owner
- Listing brokerage: Coldwell Banker Thompson Real Estate
About this home
386 Swallowdale Road, Huntsville (Brunel), ON P1H 0A5
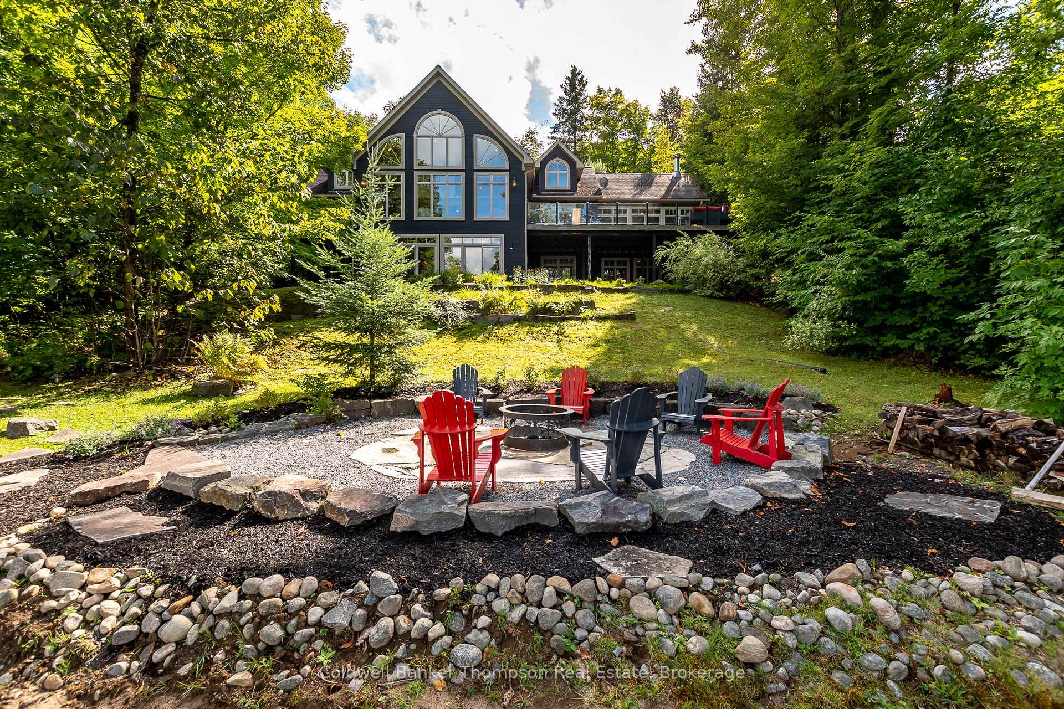
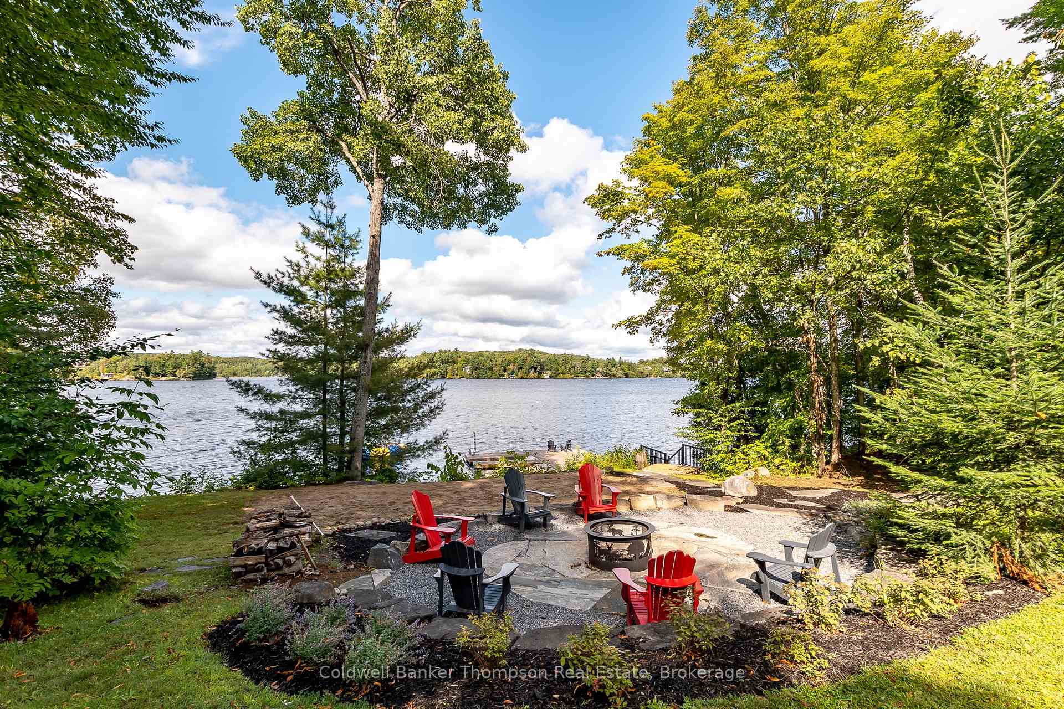
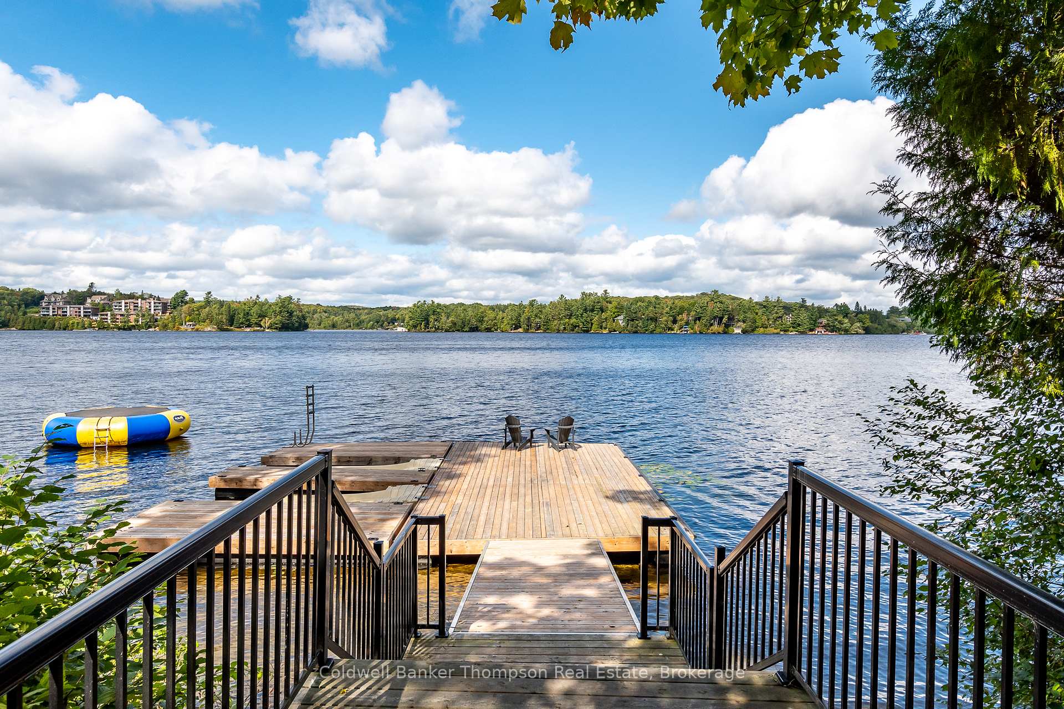
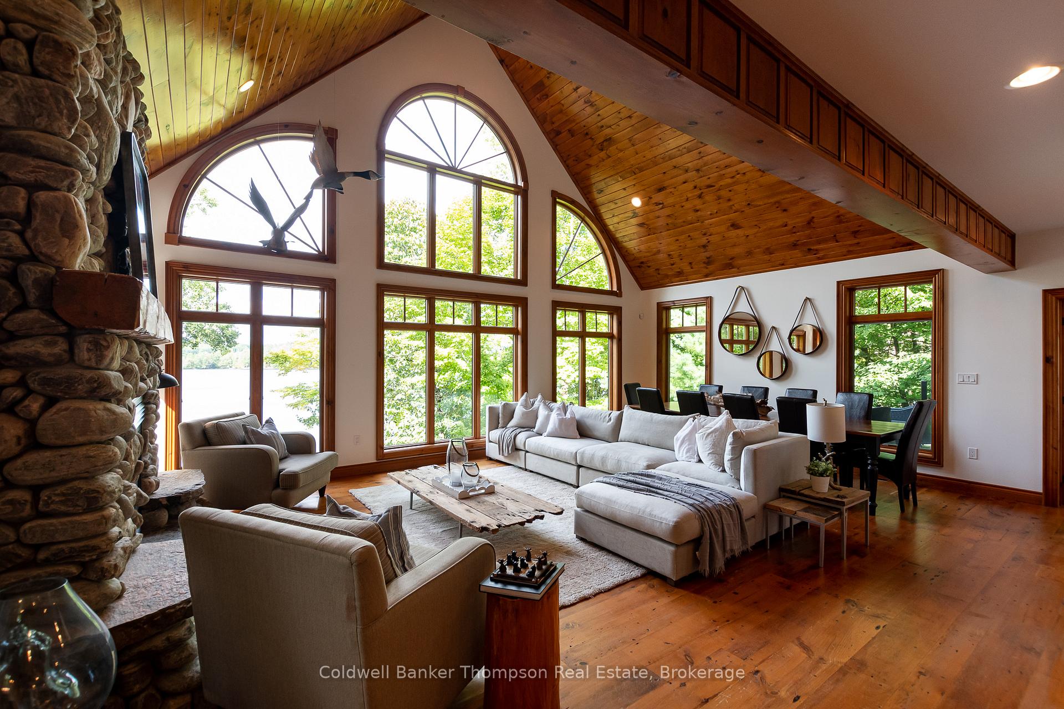
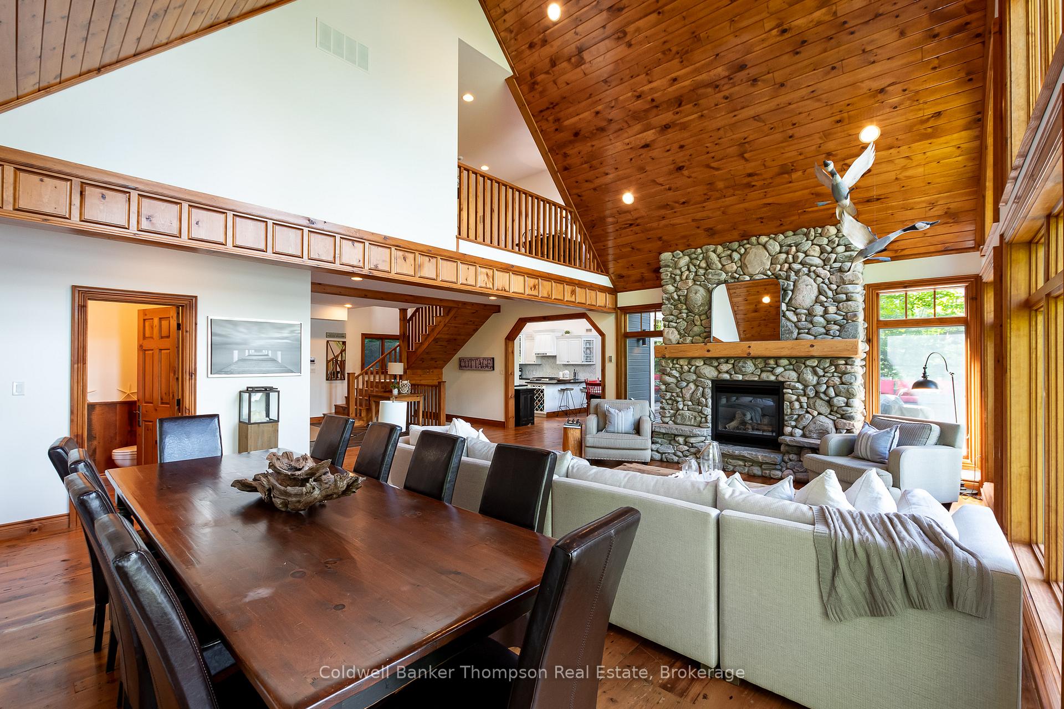
This stunning bungaloft with over 4,400 sq ft of living space on Fairy Lake blends elegant design with the relaxed feel of Muskoka living. Set on nearly 2 acres with approx. 200 ft of water frontage, the property offers excellent privacy yet is close to all Huntsville has to offer. A triple-car detached garage sits at the entrance, while landscaping & mature trees frame the home. Inside, a spacious foyer opens into a breathtaking great room anchored by a floor-to-ceiling stone fireplace. A dramatic wall of windows floods the space with light & showcases sweeping views beneath soaring vaulted ceilings. Reclaimed hemlock flooring runs through much of the main level, adding warmth & character. The kitchen delights with stainless appliances, propane cooktop stove, leathered granite counters & sliding doors to a large deck with propane hook-up for the BBQ. Adjacent is the inviting Muskoka Room with a 2nd fireplace & striking floor to ceiling stone accents. Also on the main floor is the serene primary suite with its own balcony & a 4-pc ensuite with glass shower & soaker tub. A stylish 2-pc guest powder room also conveniently serves this level.Upstairs, the open loft overlooks the great room & creates flexible space for reading, hobbies or a home office. Two bedrooms & a 4-pc bath complete this level. The fully finished walkout basement offers a generous rec room with 3rd fireplace, pool table/games area & bar. This level also has 3 more bedrooms (one with 3-pc ensuite & the homes 4th fireplace) & another 2-pc powder room a total of 6 bedrooms & 5 baths. Outside, stone steps wind through lush landscaping to the waterfront, where a firepit & sandy area create a perfect setting for lakeside games & memories. The shoreline offers a sandy, shallow entry ideal for swimming. With direct access to Huntsvilles 40+ miles of boating, nearby golf, Deerhurst Resort, ski hills & a quick drive to all town amenities, this extraordinary executive home offers the best of Muskoka living.
Ask about this home
A HOMEH agent will answer your questions about this home.
Around this home
Helpful calculators
Your HOMEH agent

"I would see it this week."