

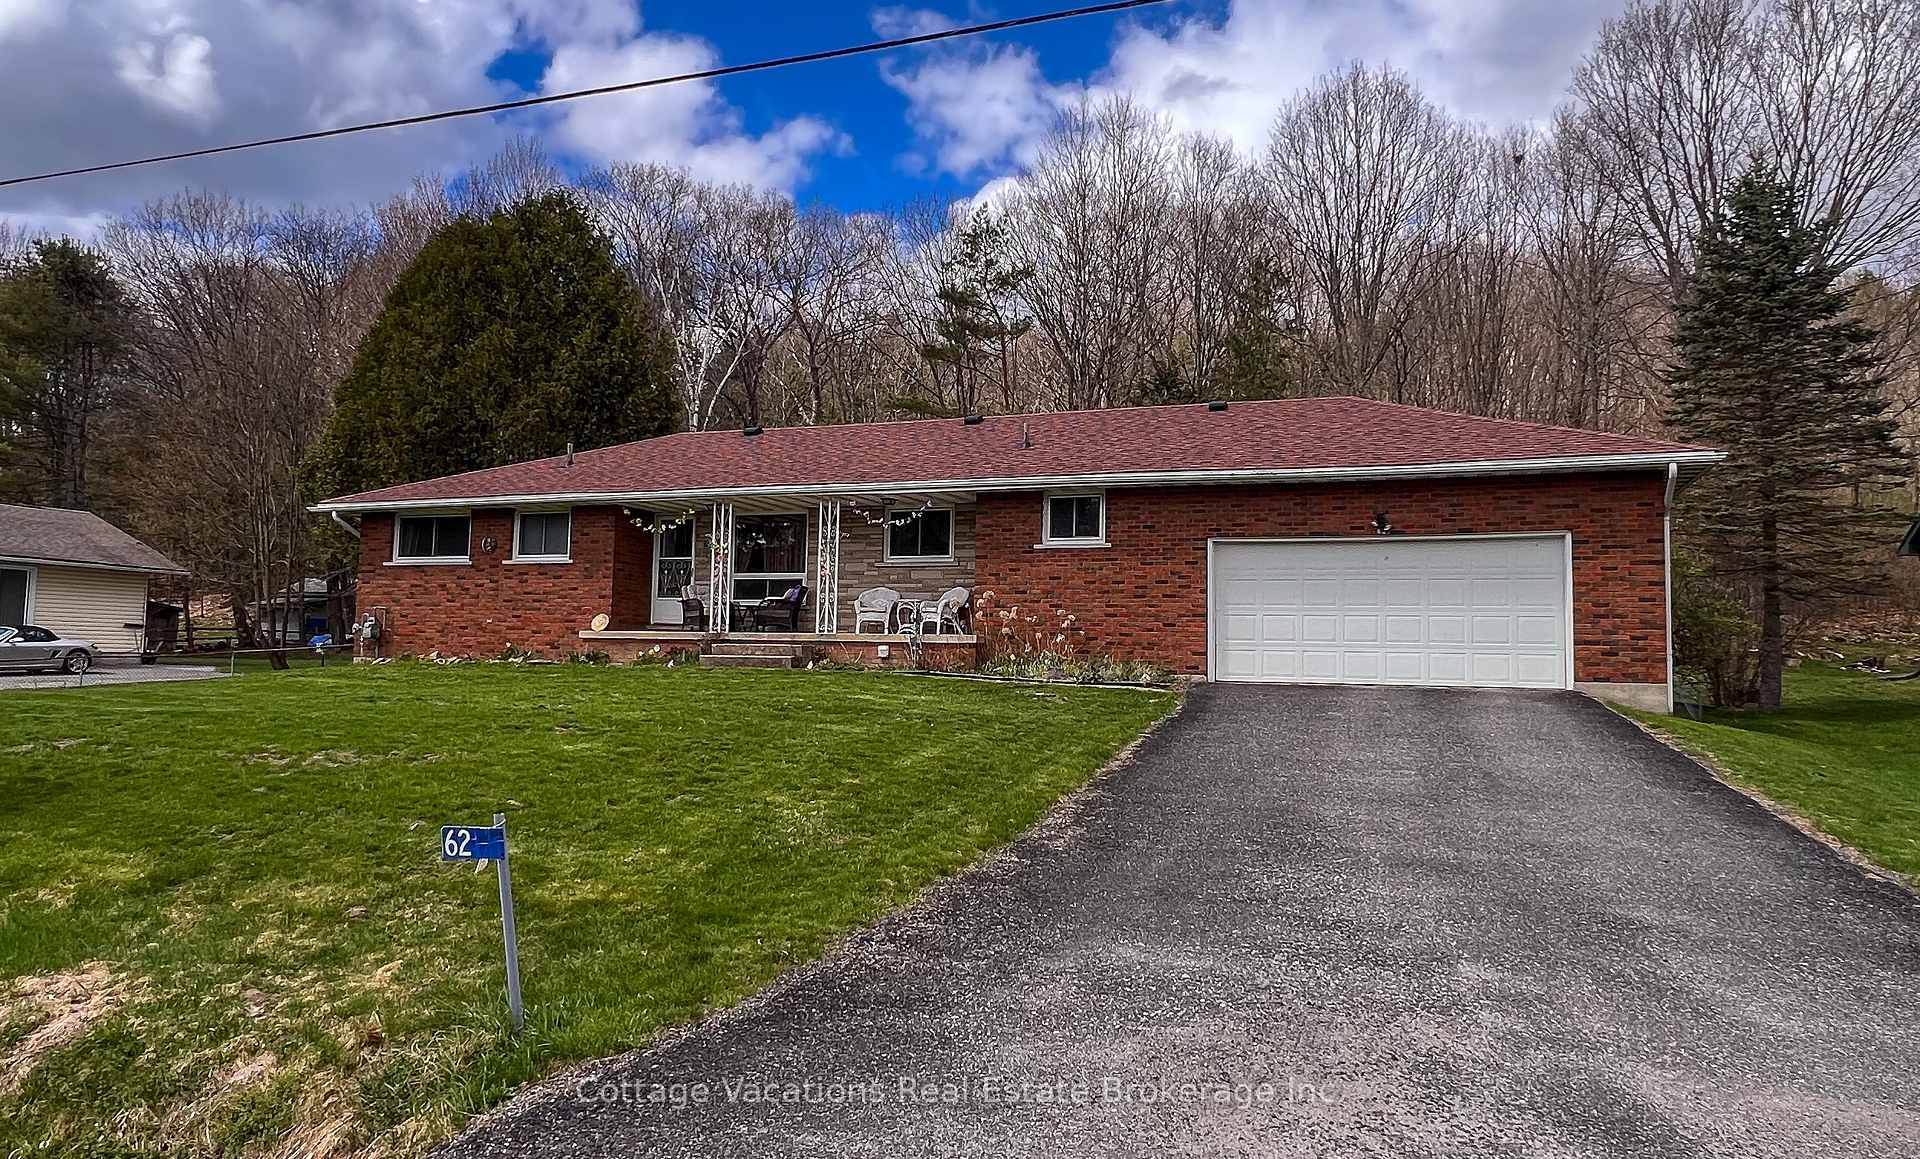
62 Maple Heights Drive
62 Maple Heights Drive
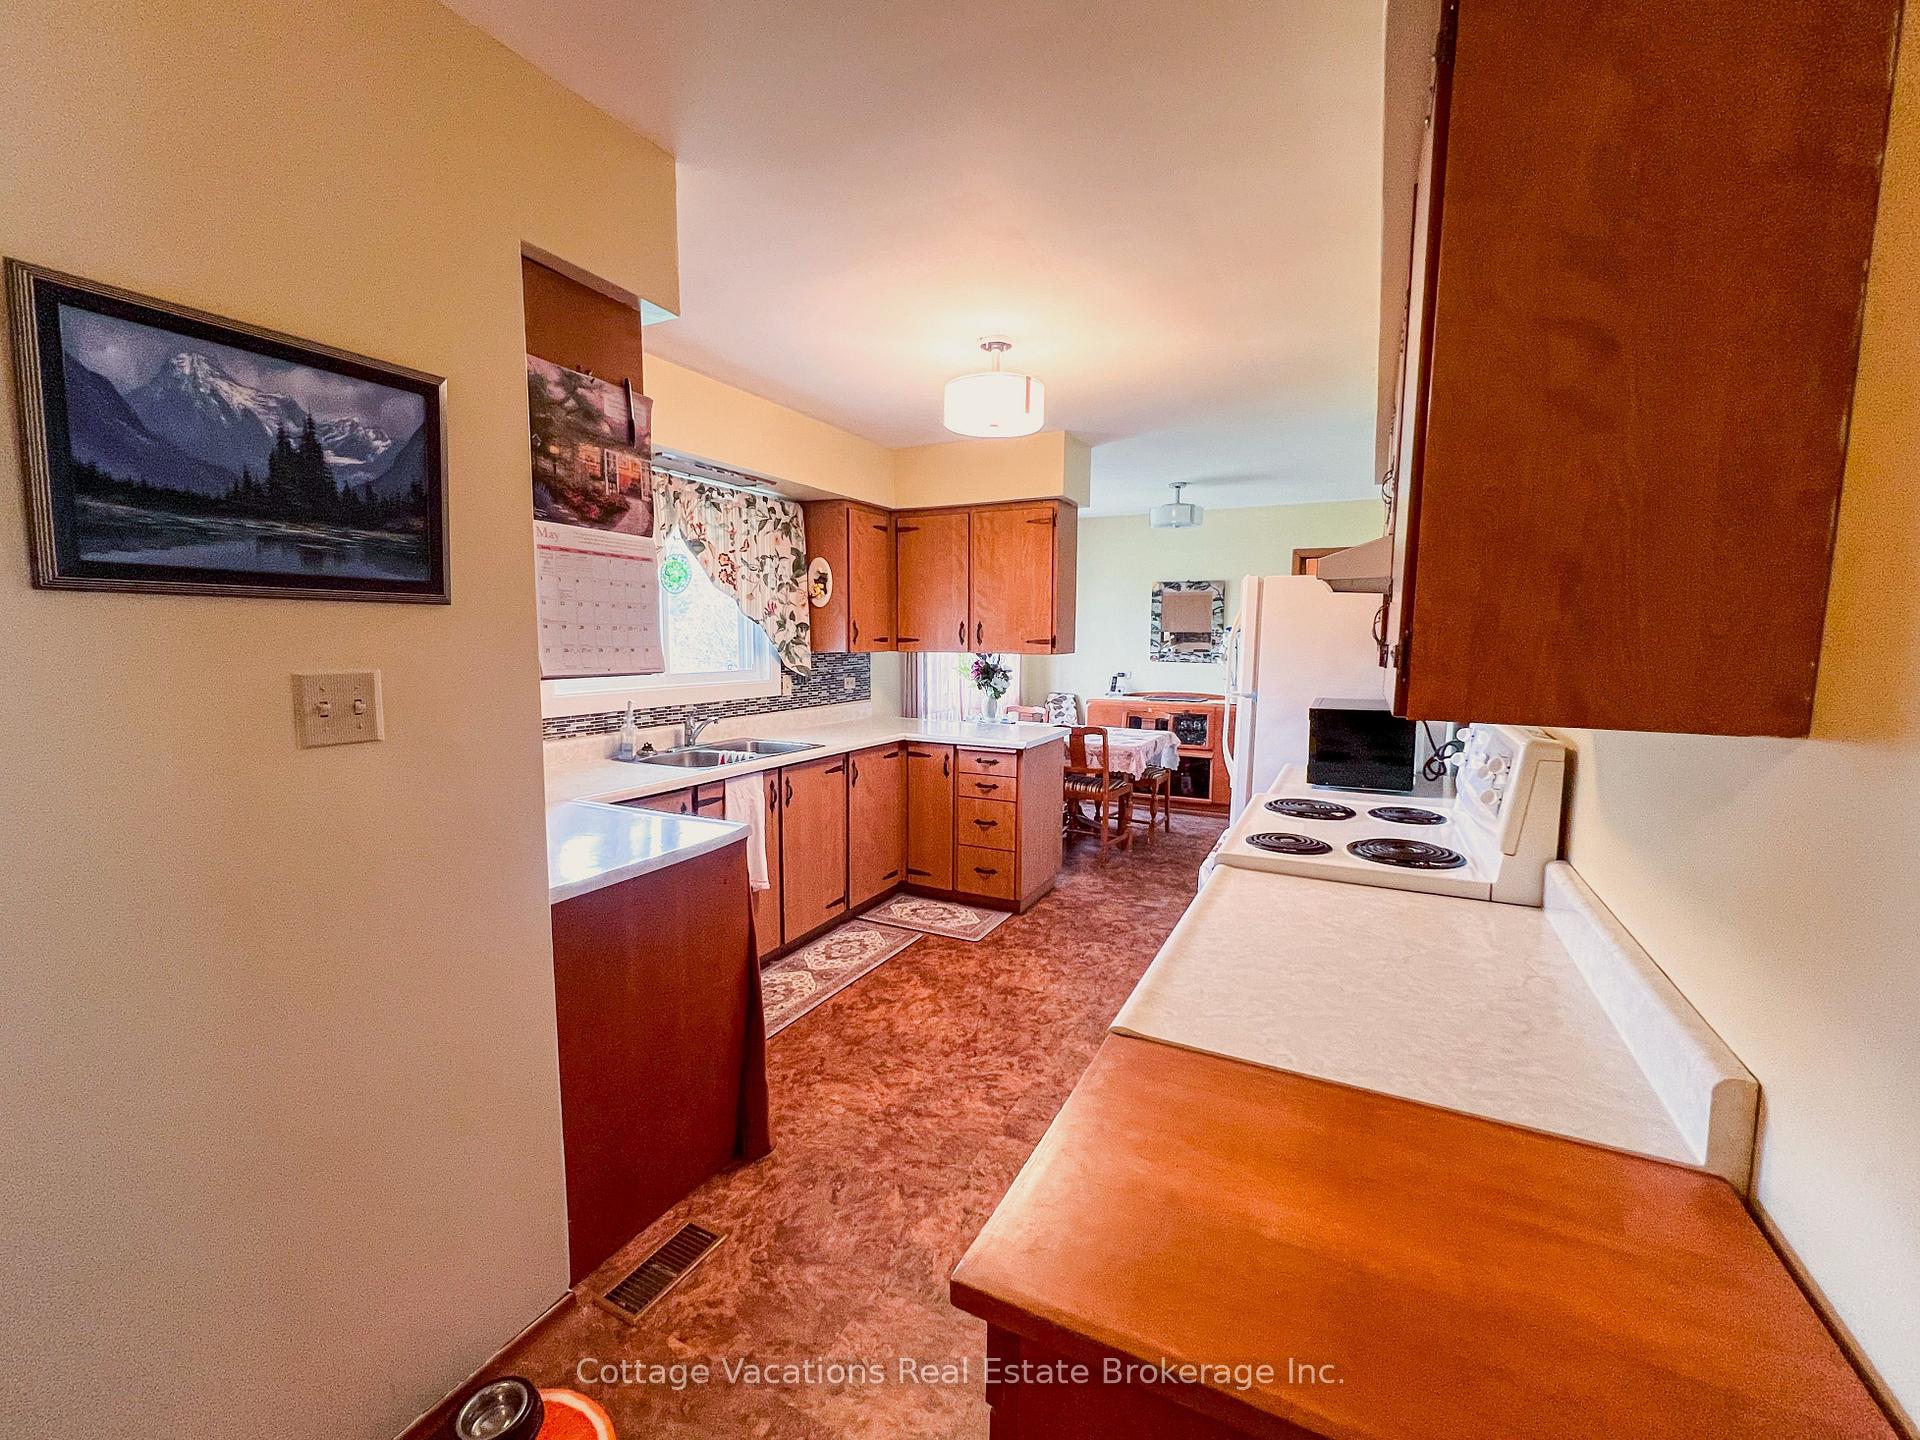 See all 27 photos
Property history
Facts and features
- BasementUnfinished
- Age of home31–50 years
- Water, sewerWell, septic
- HeatingForced air
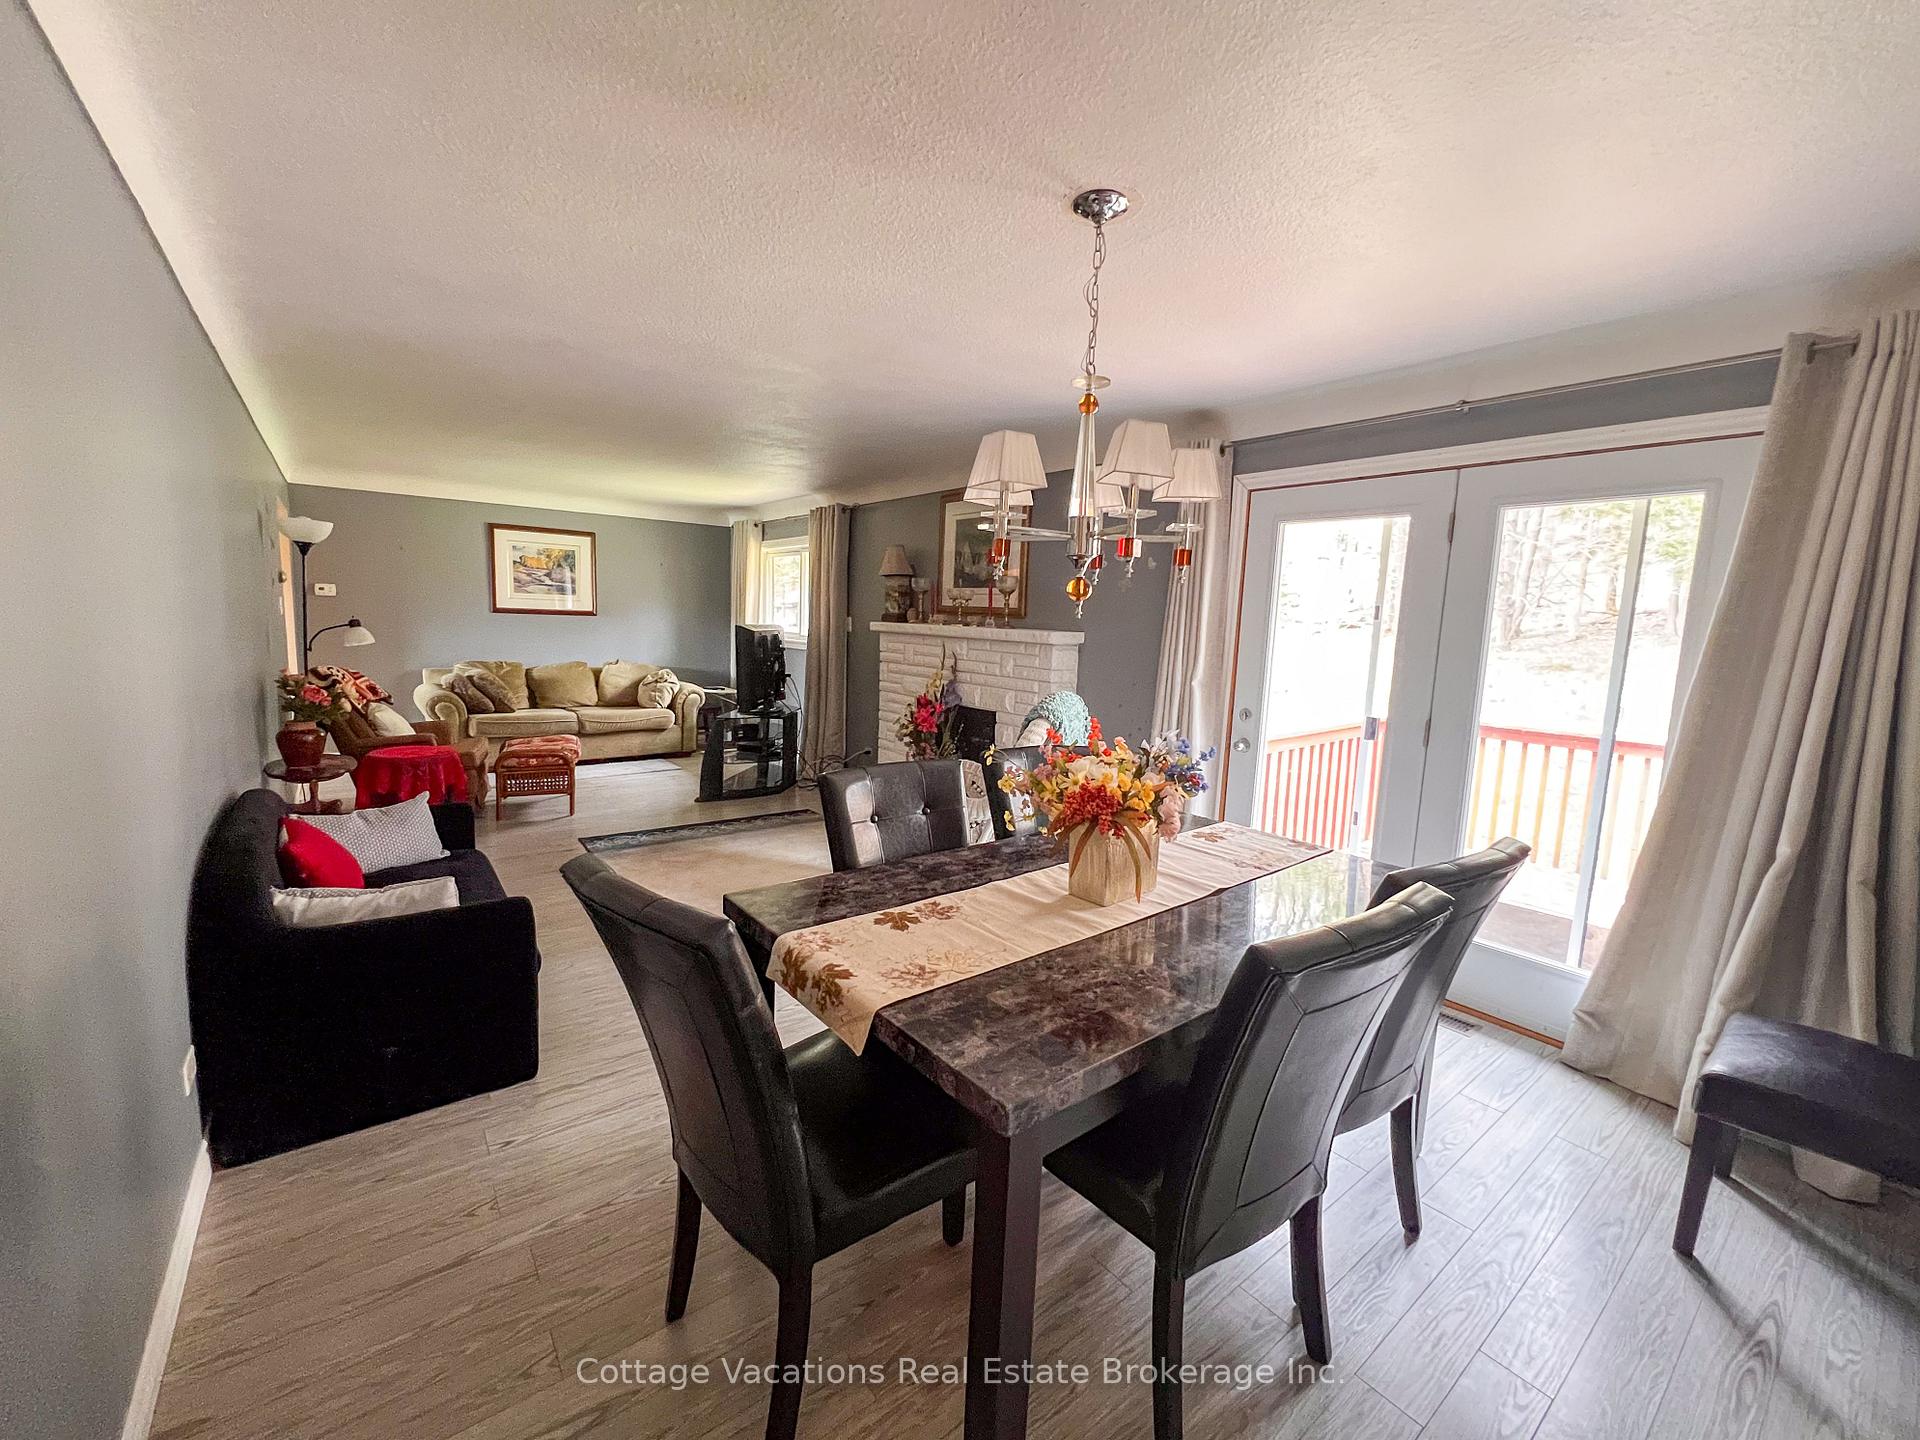
- Fireplace
The homeDetached, Bungalow, Age 31–50 years
- Type: Detached
- Style: Bungalow
- Age: 31–50 years
- Living space: 1,100–1,500 sq ft
- Basement: Full, unfinished
InsideFireplace Yes, Main level, Storage, primary bedroom - main floor, auto garage door remote
- Fireplace: Yes
- Laundry: Main level
- Features: Storage, primary bedroom - main floor, auto garage door remote
- Rooms above ground: 9
- Bedrooms: 3 + 1 in the basement
- Bathrooms: 1
- Kitchens: 1
- Family room: Yes
Outside and lotBrick, Asphalt shingle, Concrete block
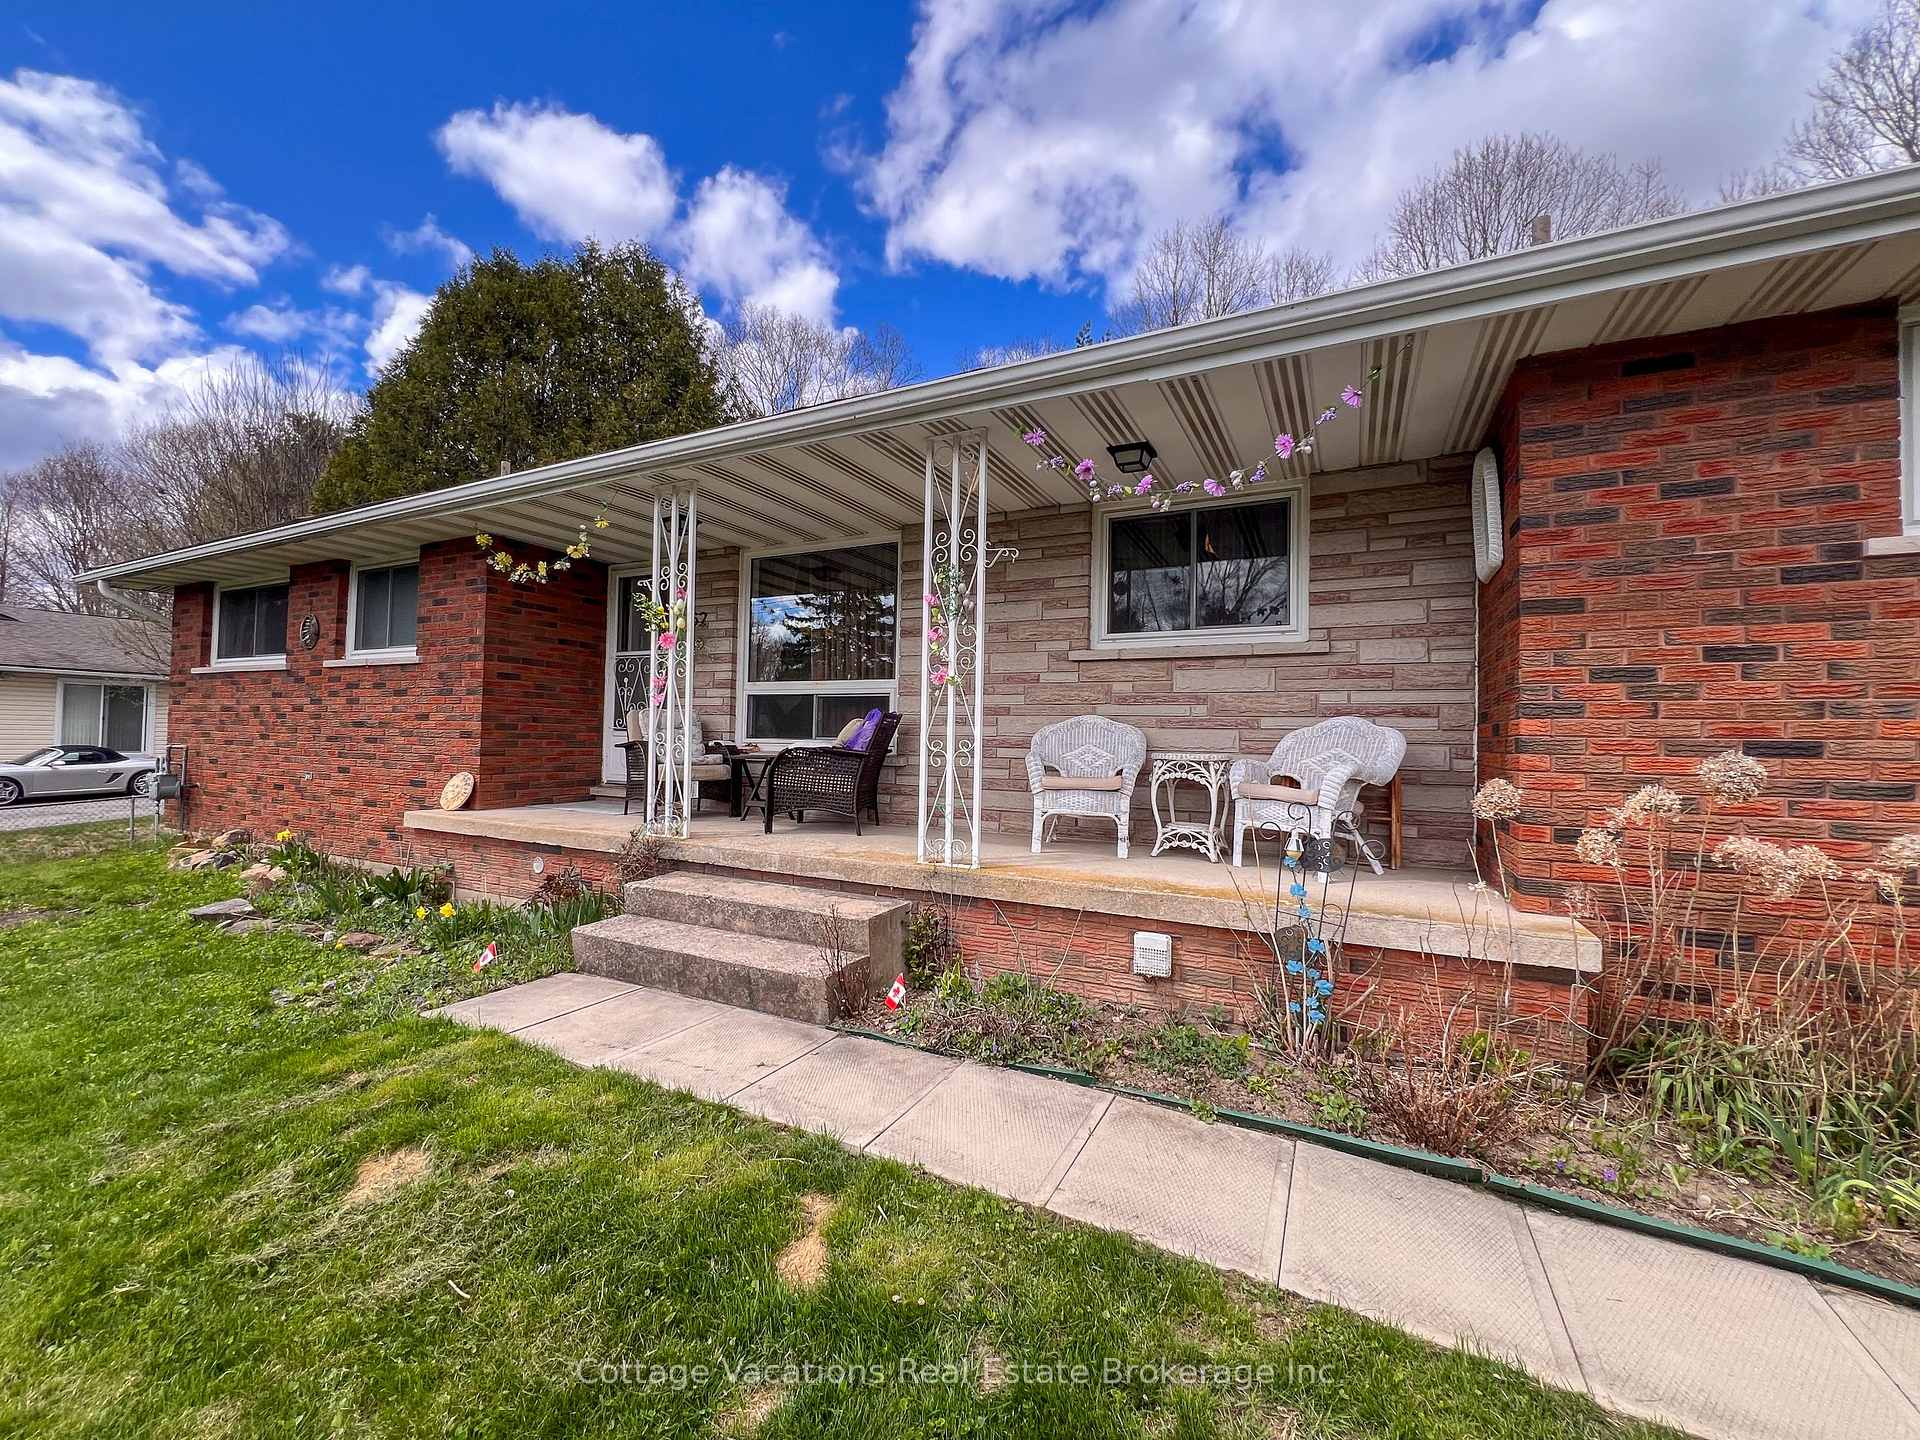
- Exterior: Brick
- Roof: Asphalt shingle
- Foundation: Concrete block
- Size: 101 × 180 ft
- Zoning: RR
Parking2 Garage, Attached
- Spaces: 2 Garage
- Garage: Attached
Heating, water and powerForced air, gas, Well, Septic
- Heating: Forced air, gas
- Water: Well
- Sewer: Septic
- Natural gas: Yes
- Hydro: Yes
- Cable: Available
- Telephone: Available
Costs and taxesTaxes $2,361 a year, HST No HST
- Taxes, 2025: $2,361 a year
- HST: No HST
Included in the saleAll appliances, furniture and beds, Personal items
- Included: All appliances, furniture and beds
- Not included: Personal items
Listing detailsX12136214, Sold, May 9, 2025
- MLS® number: X12136214
- Status: Sold
- Listed on: May 9, 2025
- Days on market: 21
- Updated: May 30, 2025
- Possession: 60-89 days
- Occupied by: Owner
- Listing brokerage: Cottage Vacations Real Estate Brokerage Inc.
About this home
62 Maple Heights Drive, Huntsville (Brunel), ON P1H 1R8
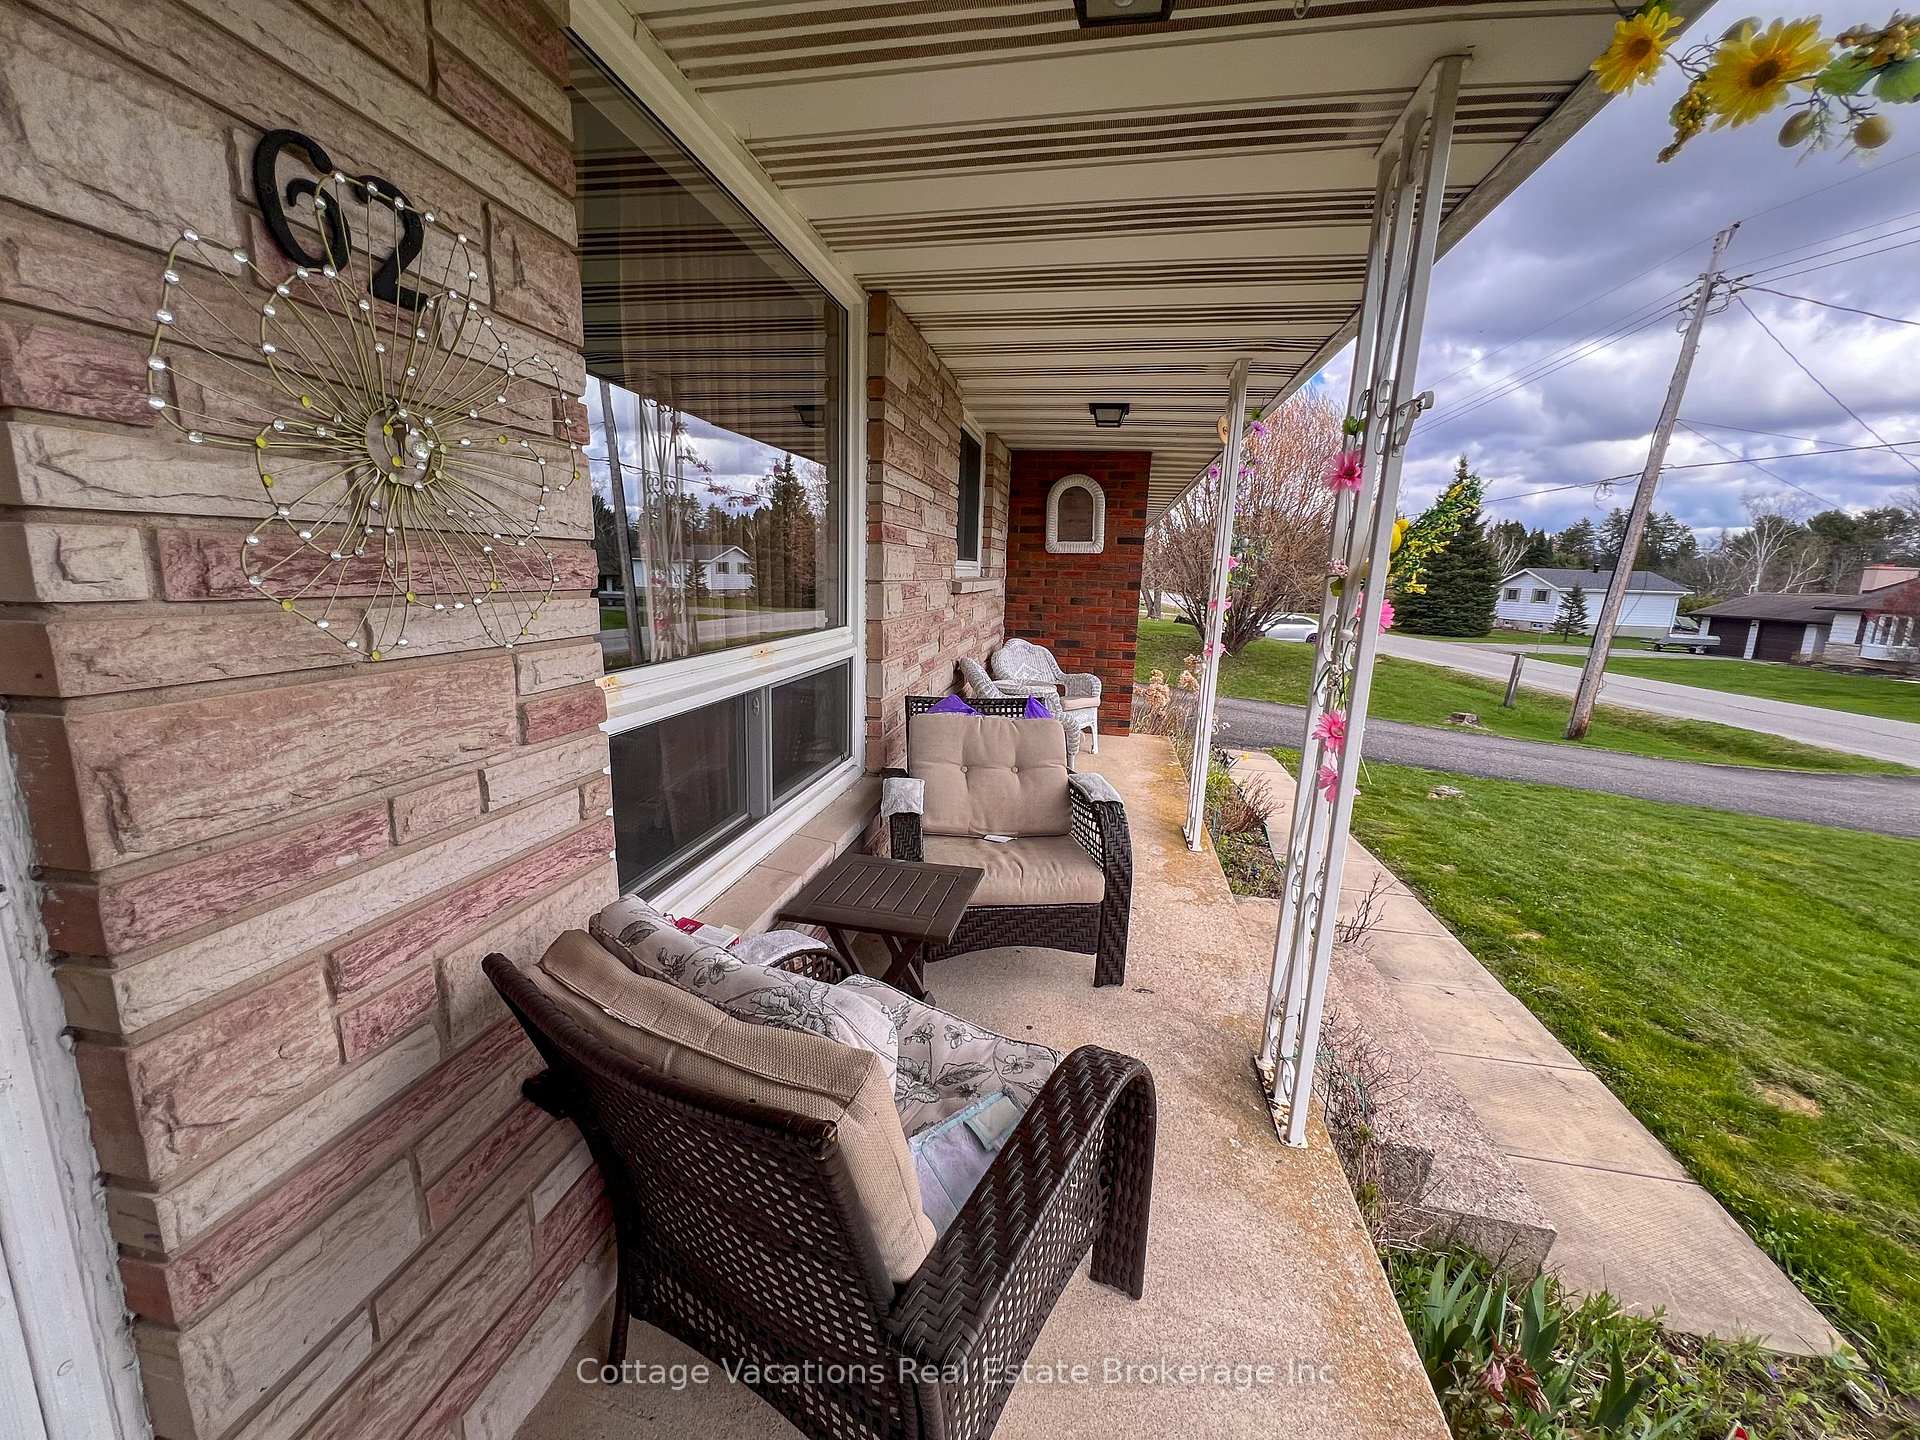
This traditional bungalow awaits you in this sought after neighbourhood. Located just 3 minutes from downtown this super quiet subdivision is loved by all who live there and experience it. Large lot with big back yard, that backs onto an extensive forested area, with deer as regular visitors. This home was originally set up as 4 bedroom and could easily be converted back. The current owner has been simply using the main floor living area with the 2 bedrooms and a 4 piece bath to enjoy the simple life. The kitchen has an eat in dinette with another dining area situated overlooking the back deck area. The open living and dining area has been nicely refinished. Newer windows throughout the main floor. The lower level is unfinished but could be brought back to full potential with additional living space again. The woodstove in the lower level and living room fireplace on the main level have not been used in years and considered only as decorative, but they have seen service in the past. There is still a large cold room storage in the lower level. The oversized, double car, attached garage, allows for easy access to the home, and also provides room for a shop area and storage above. New electrical panel in 2015, new shingles in 2019. This home possesses plenty of character with a mix of eclectic charm and recent updates, situated in a great location.
Ask about this home
A HOMEH agent will answer your questions about this home.
Around this home
Daily convenience, out of 100, from the distances below
Schools nearby
School rating, out of 10.
Helpful calculators
Your HOMEH agent

"I would see it this week."