

3 Vernon View
3 Vernon View
 See all 50 photos
Property history
Facts and features
- BasementWalk-out
- Age of home16–30 years
- Water, sewerWell, septic
- Lot shapeRectangular
- Fireplace
- Waterfront
The homeDetached, Bungalow-raised, Age 16–30 years
- Type: Detached
- Style: Bungalow-raised
- Age: 16–30 years
- Living space: 1,100–1,500 sq ft
- Basement: Walk-out, finished
- View: Trees/woods, garden
- Waterfront: Indirect
InsideFireplace Yes, wood, Lower level, Water heater owned, storage, primary bedroom - main floor, guest accommodations, in-law capability
- Fireplace: Yes, wood
- Laundry: Lower level
- Features: Water heater owned, storage, primary bedroom - main floor, guest accommodations, in-law capability
- Security: Smoke detector, carbon monoxide detectors
- Rooms above ground: 5
- Rooms in the basement: 4
- Bedrooms: 2 + 2 in the basement
- Bathrooms: 2
- Kitchens: 1
- Family room: Yes
Outside and lotWood, Asphalt shingle, Wood frame, slab
- Exterior: Wood
- Roof: Asphalt shingle
- Foundation: Wood frame, slab
- Features: Year round living, privacy, lighting, canopy, deck, hot tub, landscaped
- Other structures: Gazebo, shed
- Size: 200 × 216.9 ft
- Shape: Rectangular
- Zoning: RU
Parking2 Garage, Detached, Private double
- Spaces: 2 Garage
- Garage: Detached
- Driveway: Private double
Heating, water and powerForced air, propane, Well, Septic
- Heating: Forced air, propane
- Water: Well
- Sewer: Septic
- Telephone: Available
Costs and taxesTaxes $3,133 a year, HST included in the price, Rental items None
- Taxes, 2024: $3,133 a year
- HST: HST included in the price
- Rental items: None
- Under contract: Propane tank
Included in the sale2 fridges/2 flat screen tvs/stackable w/d/electric range/dw/centrl vac/all efs/all window coverings/3 queen beds/1 double bed/1 single bed + bedding/3 sofas and 2 recliner chairs/2 sets of table&chairs/2 electric fp, 2 coffee tables/5 night tables and 2 dressers/5 bench seats/gazebo and deck furniture/6 seater hottub/1994 polaris snowmobile/1999 bombardier jet ski/1 golf cart/backyard shed/hwt owned, Jet ski and trailer, snowmobile, atv and contents of garage. personal items
- Included: 2 fridges/2 flat screen tvs/stackable w/d/electric range/dw/centrl vac/all efs/all window coverings/3 queen beds/1 double bed/1 single bed + bedding/3 sofas and 2 recliner chairs/2 sets of table&chairs/2 electric fp, 2 coffee tables/5 night tables and 2 dressers/5 bench seats/gazebo and deck furniture/6 seater hottub/1994 polaris snowmobile/1999 bombardier jet ski/1 golf cart/backyard shed/hwt owned
- Not included: Jet ski and trailer, snowmobile, atv and contents of garage. personal items
NearbyWooded/treed, school, beach, greenbelt/conservation, lake access, marina
- Close to: Wooded/treed, school, beach, greenbelt/conservation, lake access, marina
Listing detailsX12184953, Sold, May 30, 2025
- MLS® number: X12184953
- Status: Sold
- Listed on: May 30, 2025
- Days on market: 19
- Updated: Jun 18, 2025
- Possession: Flexible
- Occupied by: Owner
- Listing brokerage: ROYAL HERITAGE REALTY LTD.
About this home
3 Vernon View, Huntsville (Stisted), ON P1H 2J2
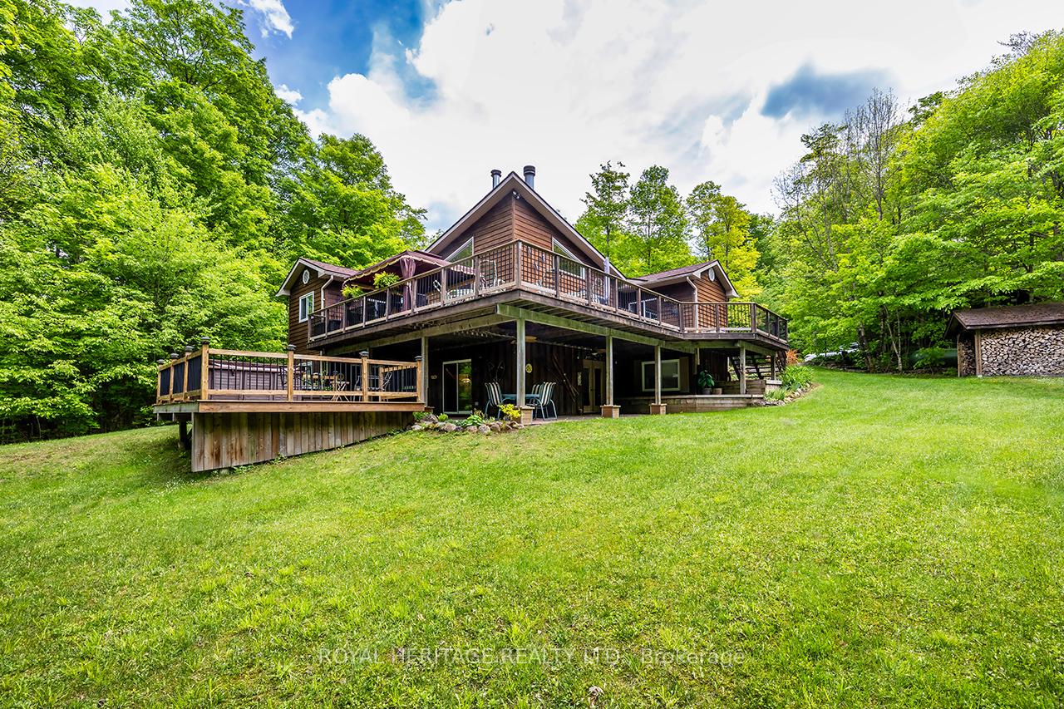
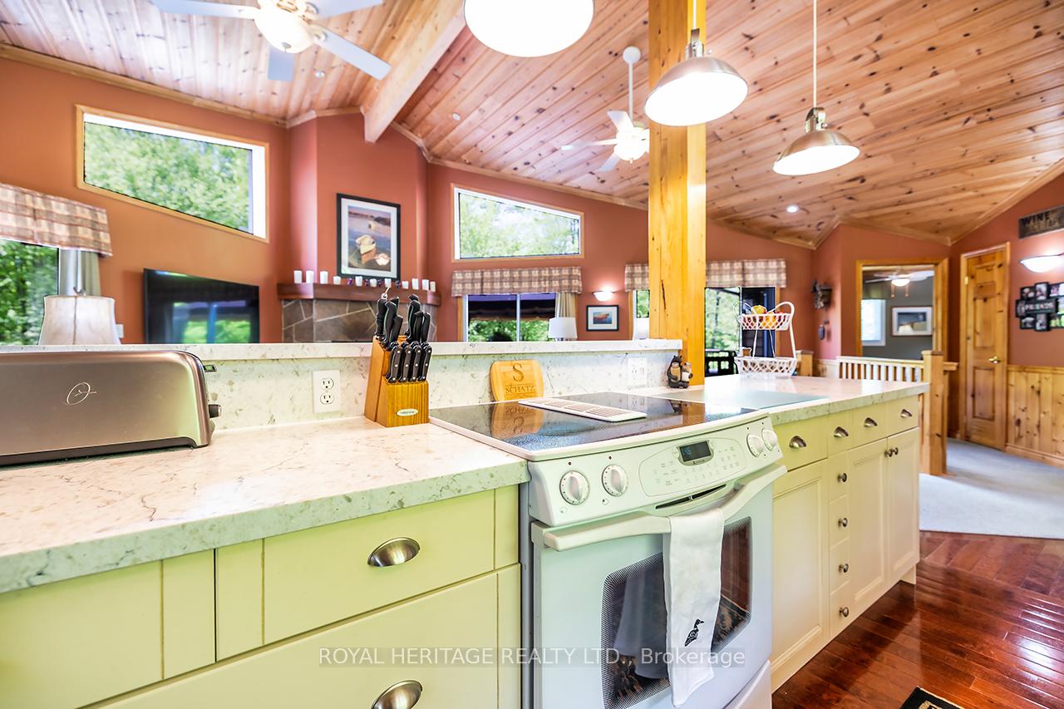
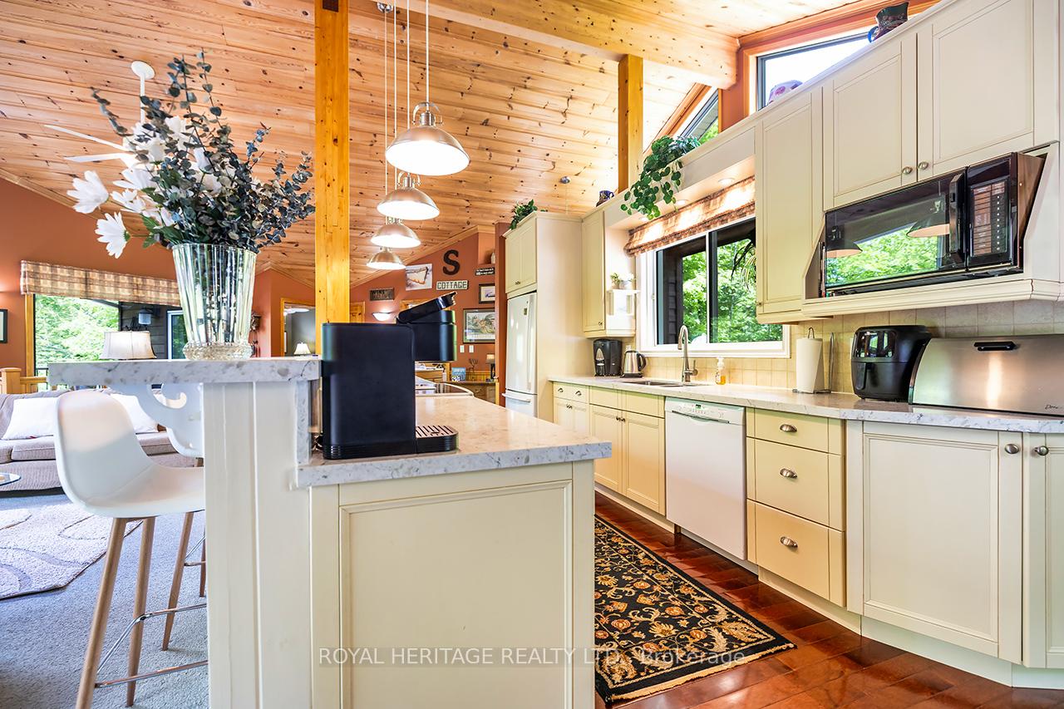
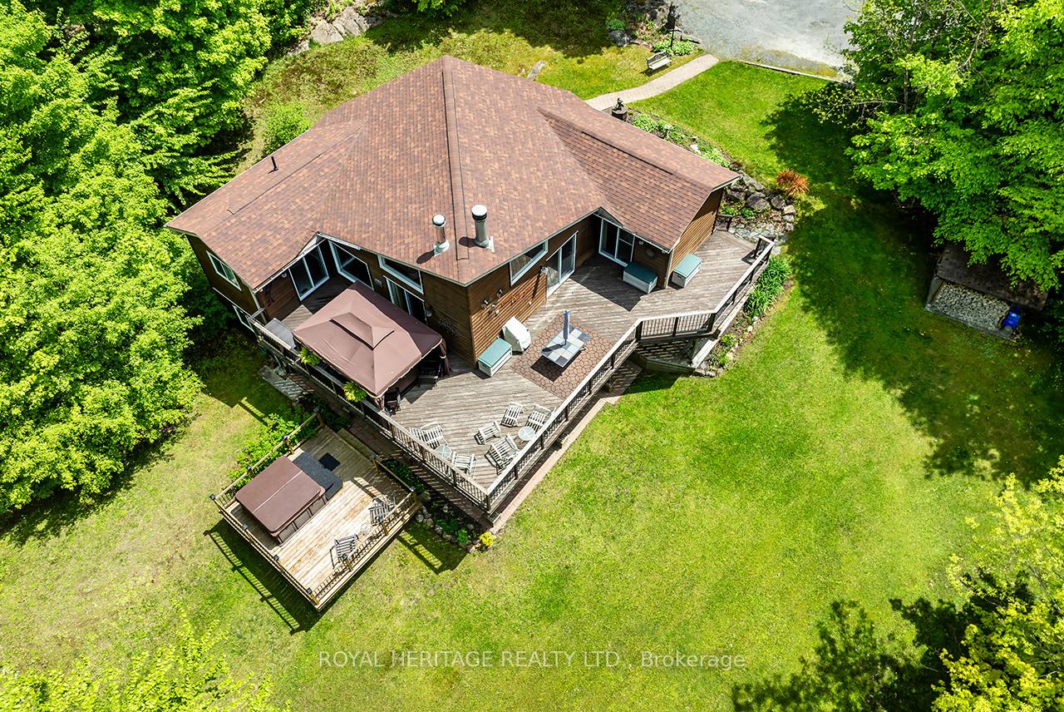
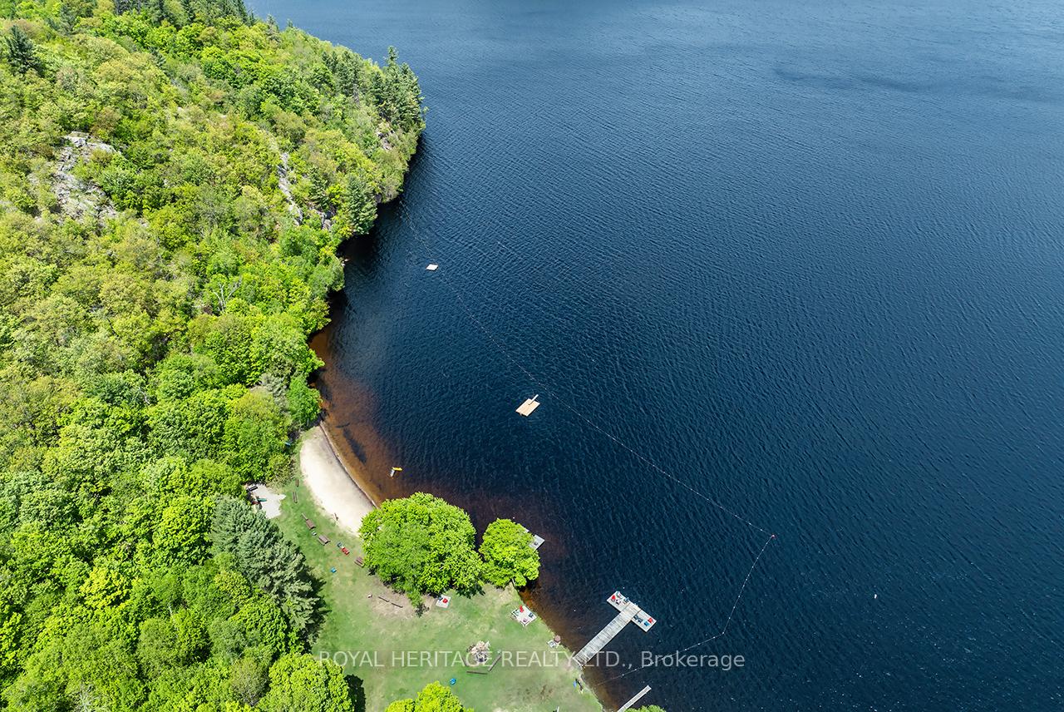
RARE 4 season Muskoka home! Gorgeous custom raised bungalow with walkout and situated on 1 acre of PRIVACY surrounded by trees. Vaulted ceilings on the main floor featuring Main Floor Bedroom, open concept kitchen and living room with walkout to large deck and hot tub. 2 wood fireplaces, multiple walkouts on both levels, games room, rec room, 2 separate dining areas, a dry bar, stunning wrap around deck and more. Surrounded by large windows at every turn offering light filled rooms constantly. Walkout basement space adding to over 2300 square feet of living space for extended family or in-law capacity. Double garage, drive-through door plus car port (3 spots). Be a part of Norvern Shores, an EXCLUSIVE community on Lake Vernon. Featuring 450+ acres of forest along the lake connected to Huntsville's 4-lake chain offering 40 miles of boating! Live the full Muskoka experience at a fraction of the cost. Access to over 5,000 feet of waterfront on Lake Vernon with a soft sandy beach to explore with a host of amenities such as; loads of docking, boat slips (for lease, upon availability), a boat ramp, a canoe rack, a pavilion, two campsites, volleyball court, a playground and swing sets. This is rare to find on this lake. As a member of the Norvern Association, you will have exclusive use of the kid-friendly beach. Norvern Shores Association has been active and thriving since 1958 offering Peace of Mind, long-term stability with ALL the amenities.
Ask about this home
A HOMEH agent will answer your questions about this home.
Around this home
Helpful calculators
Your HOMEH agent

"I would see it this week."