

309 West Waseosa Lake Road
309 West Waseosa Lake Road
 See all 50 photos
Property history
Facts and features
- BasementNone
- Age of home51–99 years
- Water, sewerWell, septic
- HeatingBaseboard
- Fireplace
- Waterfront
The homeDetached, 2-storey, Age 51–99 years
- Type: Detached
- Style: 2-storey
- Age: 51–99 years
- Living space: 1,500–2,000 sq ft
- Basement: None
- View: Lake, trees/woods, water
- Waterfront: Direct
InsideFireplace Yes, wood, Upper level, Primary bedroom - main floor, water heater owned
- Fireplace: Yes, wood
- Laundry: Upper level
- Features: Primary bedroom - main floor, water heater owned
- Security: Carbon monoxide detectors, smoke detector
- Rooms above ground: 11
- Rooms in the basement: 0
- Bedrooms: 3
- Bathrooms: 2
- Kitchens: 1
- Family room: Yes
Outside and lotWood, Asphalt shingle, Piers
- Exterior: Wood
- Roof: Asphalt shingle
- Foundation: Piers
- Features: Fishing, year round living, deck
- Other structures: Shed, other
- Size: 380.02 × 401 ft
- Zoning: WR2
Parking2 Garage, Detached, Private
- Spaces: 2 Garage
- Garage: Detached
- Driveway: Private
Heating, water and powerBaseboard, electric, Well, Septic
- Heating: Baseboard, electric
- Water: Well
- Sewer: Septic
- Natural gas: No
- Hydro: Yes
- Cable: No
- Telephone: Available
Costs and taxesTaxes $7,237 a year, HST No HST, Rental items None
- Taxes, 2024: $7,237 a year
- HST: No HST
- Rental items: None
Included in the saleAny remaining firewood, basketball net, dock, beverage fridge, fridge, stove, range hood, washer, dryer, owned hot water heater, all window coverings, all bathroom mirrors, all light fixtures, Personal items, staging materials
- Included: Any remaining firewood, basketball net, dock, beverage fridge, fridge, stove, range hood, washer, dryer, owned hot water heater, all window coverings, all bathroom mirrors, all light fixtures
- Not included: Personal items, staging materials
NearbyCul de sac/dead end, waterfront, wooded/treed
- Close to: Cul de sac/dead end, waterfront, wooded/treed
Listing detailsX12170772, Sold, May 23, 2025
- MLS® number: X12170772
- Status: Sold
- Listed on: May 23, 2025
- Days on market: 27
- Updated: Jun 19, 2025
- Possession: Flexible
- Occupied by: Vacant
- Listing brokerage: Coldwell Banker Thompson Real Estate
About this home
309 West Waseosa Lake Road, Huntsville (Chaffey), ON P1H 2N5
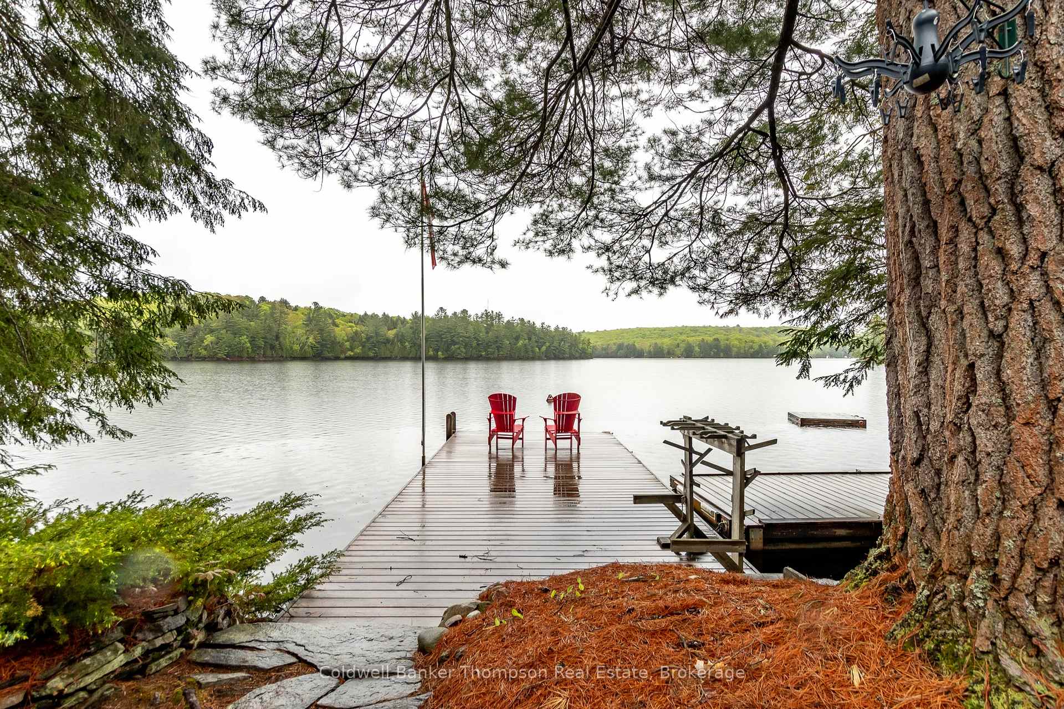
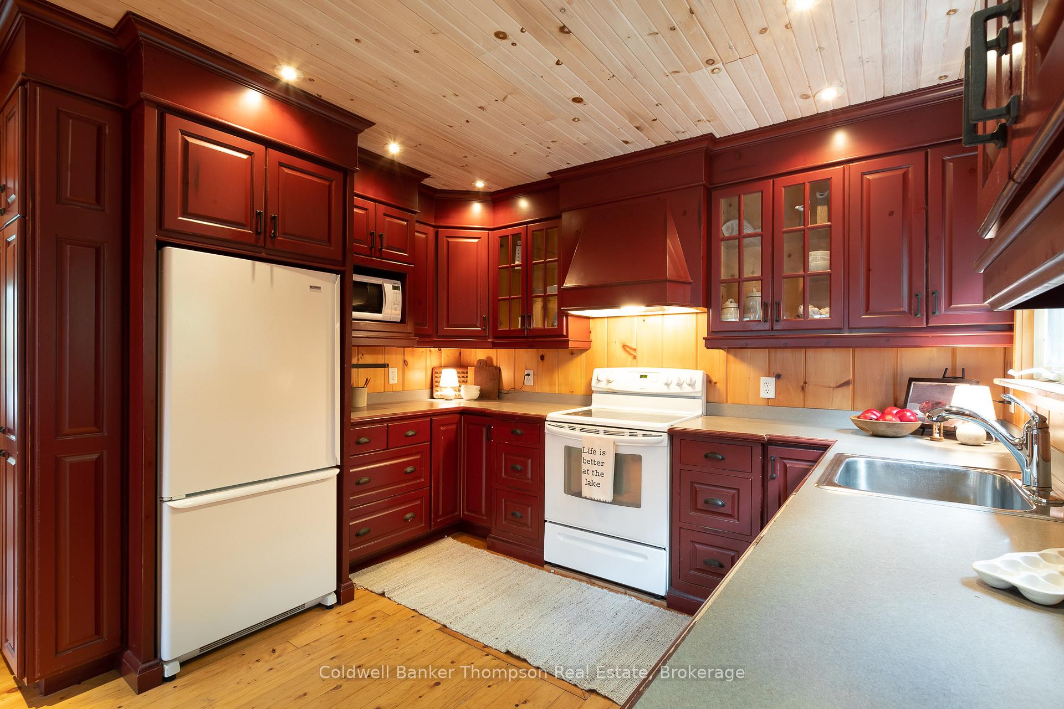
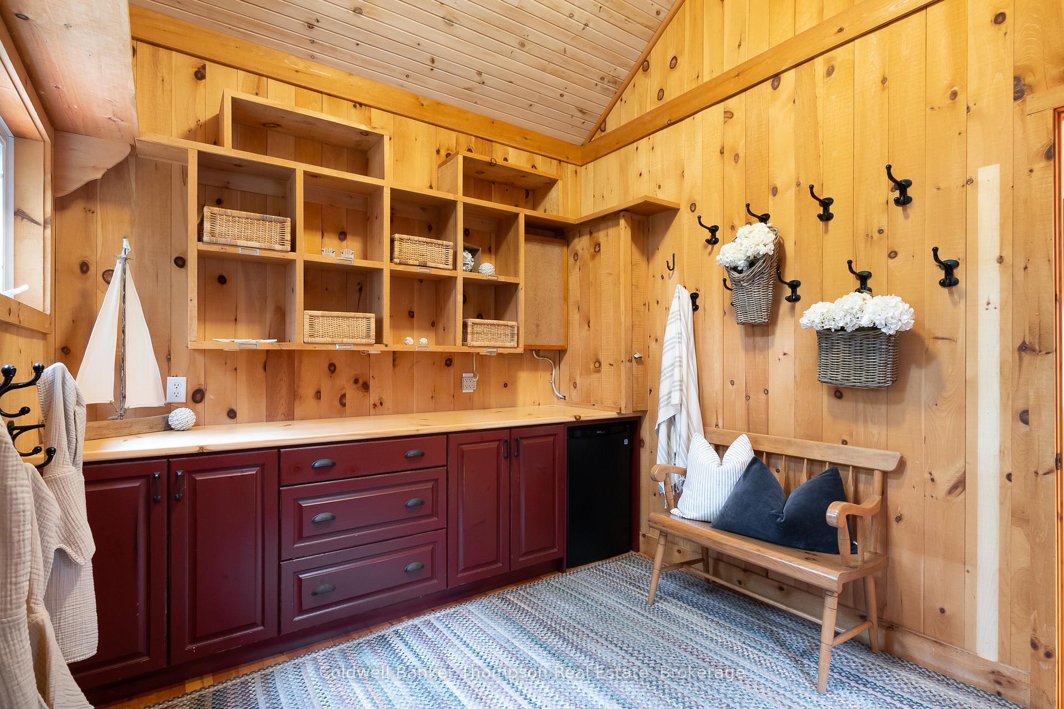
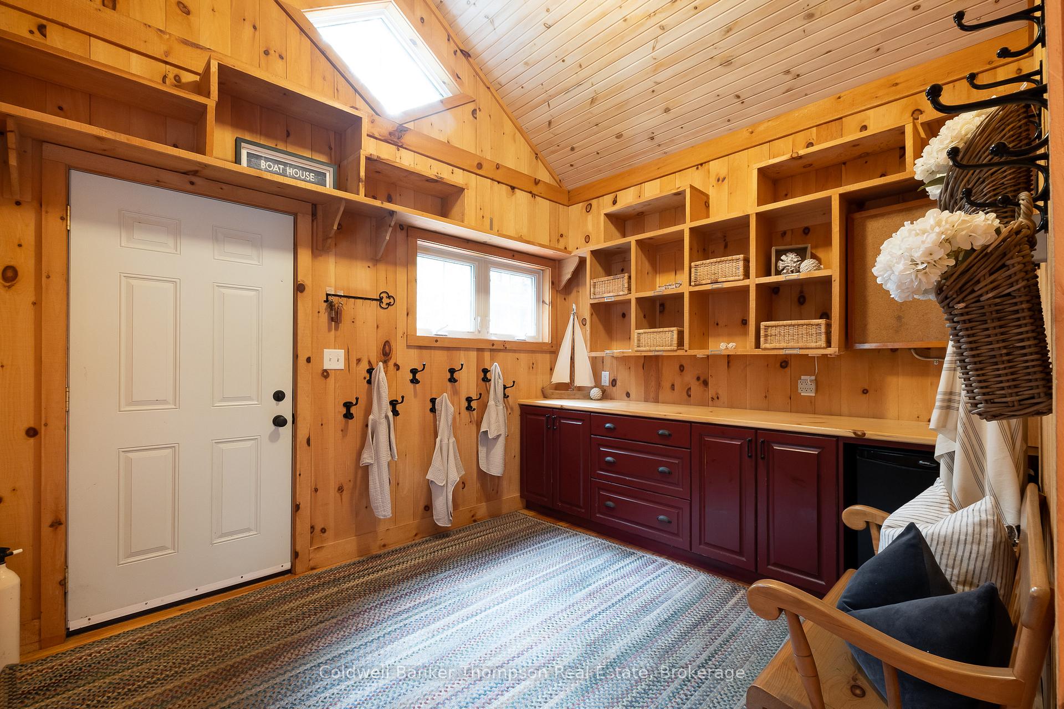
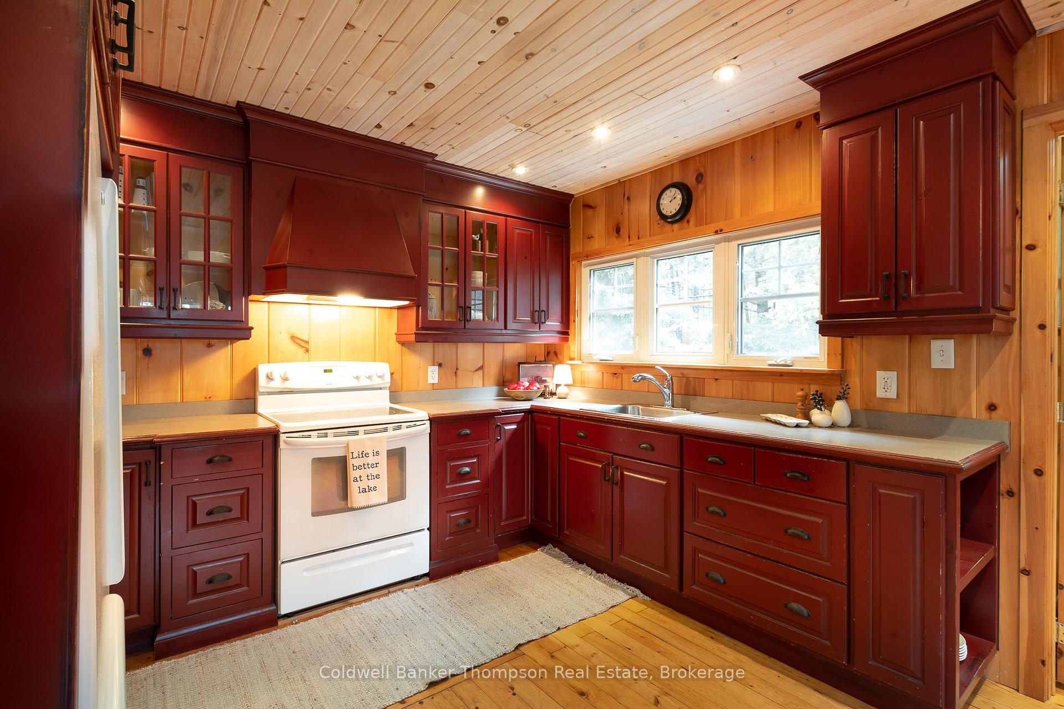
An exceptional opportunity on highly sought-after Waseosa Lake, this cherished family property offers nearly 400 feet of east-facing frontage and over 3 acres of mostly level, beautifully usable land. The rare footprint of the home so close to the water is a tremendous asset, offering an unparalleled connection to the lakefront.The home or cottage begins with a welcoming foyer/mudroom, leading into a spacious country kitchen and a large, comfortable living room with a wood insert fireplace, perfect for cool evenings. A bright sunroom opens onto a generous deck, ideal for gathering with loved ones or simply enjoying peaceful mornings by the lake. One bedroom and a 3-piece washroom complete the main level. Upstairs, a huge loft-style family room offers additional space to relax, alongside two more bedrooms and a 2-piece bath with convenient laundry facilities. Outside, the property continues to impress: a detached double garage with loft storage, an adorable bunkie just steps from the waters edge, a large dock for endless lake days, and a useful shed with loft storage. There's also a play structure that's seen years of joyful use, a rustic privy, and even an outdoor shower for those true cottage moments. The land stretches across West Waseosa Lake Rd and beyond Plowright Lane, offering both space and privacy. Just a short drive to Huntsville for all amenities, this property offers the perfect balance of seclusion and convenience. Lovingly maintained and deeply enjoyed by the current owners, this is more than just a cottage, it's a place where lifelong memories have been made. A truly special property, ready for its next chapter.
Ask about this home
A HOMEH agent will answer your questions about this home.
Around this home
Helpful calculators
Your HOMEH agent

"I would see it this week."