

19 Beechwood Path
19 Beechwood Path
 See all 50 photos
Property history
Facts and features
- BasementNone
- Age of home31–50 years
- Water, sewerMunicipal
- HeatingForced air
- Fireplace
- Central air
The homeDetached, 2-storey, Age 31–50 years
- Type: Detached
- Style: 2-storey
- Age: 31–50 years
- Living space: 2,500–3,000 sq ft
- Basement: None
- Waterfront: None
InsideFireplace Yes, natural gas, Main level, Central vacuum
- Fireplace: Yes, natural gas
- Laundry: Main level
- Features: Central vacuum
- Security: Carbon monoxide detectors, smoke detector
- Rooms above ground: 7
- Rooms in the basement: 8
- Bedrooms: 3 + 2 in the basement
- Bathrooms: 3
- Kitchens: 1
- Family room: Yes
Outside and lotBrick, vinyl siding, Asphalt shingle, Slab
- Exterior: Brick, vinyl siding
- Roof: Asphalt shingle
- Foundation: Slab
- Features: Landscaped, patio, year round living
- Other structures: Shed
- Size: 49.21 × 157.82 ft
- Zoning: UR-1
Parking1 Garage, Attached, Private double
- Spaces: 1 Garage
- Garage: Attached
- Driveway: Private double
Heating, water and powerForced air, gas, Central air, Municipal water
- Heating: Forced air, gas
- Cooling: Central air
- Water: Municipal water
- Sewer: Municipal sewer
- Natural gas: Yes
- Hydro: Yes
- Cable: Available
- Telephone: Available
Costs and taxesTaxes $4,113 a year, HST No HST, Hot water heater
- Taxes, 2025: $4,113 a year
- HST: No HST
- Rental items: Hot water heater
- Under contract: Hot water heater
Included in the saleGazebo in rear yard, garden shed, washer, dryer, shelving/cupboard in laundry rm, garage door opener & all remotes, built-in shelving in garage, central vacuum & all attachments, fridge, dishwasher, stove, range hood, bbq canopy on front deck, all window coverings, all light fixtures (except dining room light), all bathroom mirrors, Fridge in laundry rm, sauna, microwave, dining room light (stained glass), stained glass at front door, bbq, fire pit, personal items, staging materials, laundry umbrella,
- Included: Gazebo in rear yard, garden shed, washer, dryer, shelving/cupboard in laundry rm, garage door opener & all remotes, built-in shelving in garage, central vacuum & all attachments, fridge, dishwasher, stove, range hood, bbq canopy on front deck, all window coverings, all light fixtures (except dining room light), all bathroom mirrors
- Not included: Fridge in laundry rm, sauna, microwave, dining room light (stained glass), stained glass at front door, bbq, fire pit, personal items, staging materials, laundry umbrella,
NearbyHospital, school
- Close to: Hospital, school
Listing detailsX12486396, Sold, Oct 28, 2025
- MLS® number: X12486396
- Status: Sold
- Listed on: Oct 28, 2025
- Days on market: 3
- Updated: Oct 31, 2025
- Possession: Flexible
- Occupied by: Owner
- Listing brokerage: Coldwell Banker Thompson Real Estate
About this home
19 Beechwood Path, Huntsville (Chaffey), ON P1H 1S6
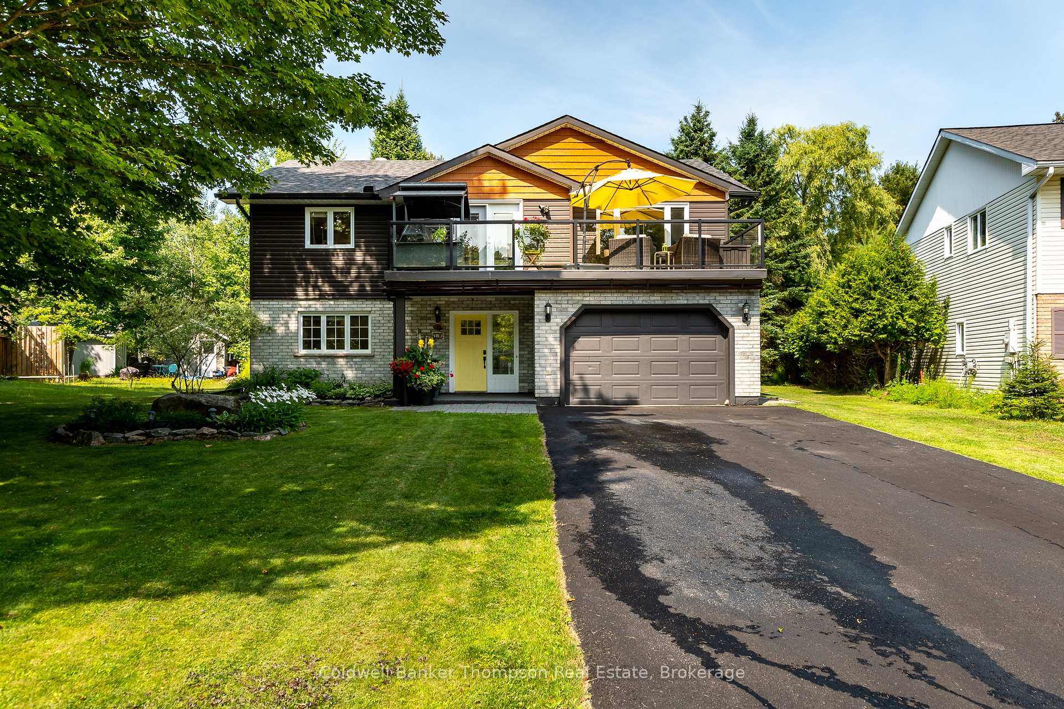
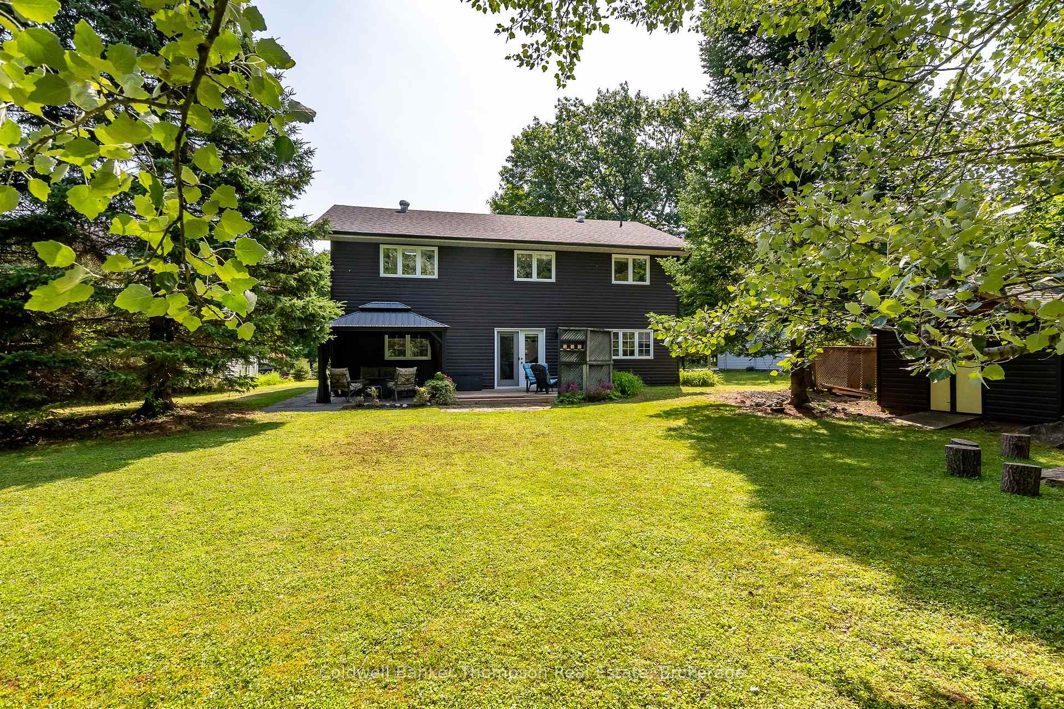
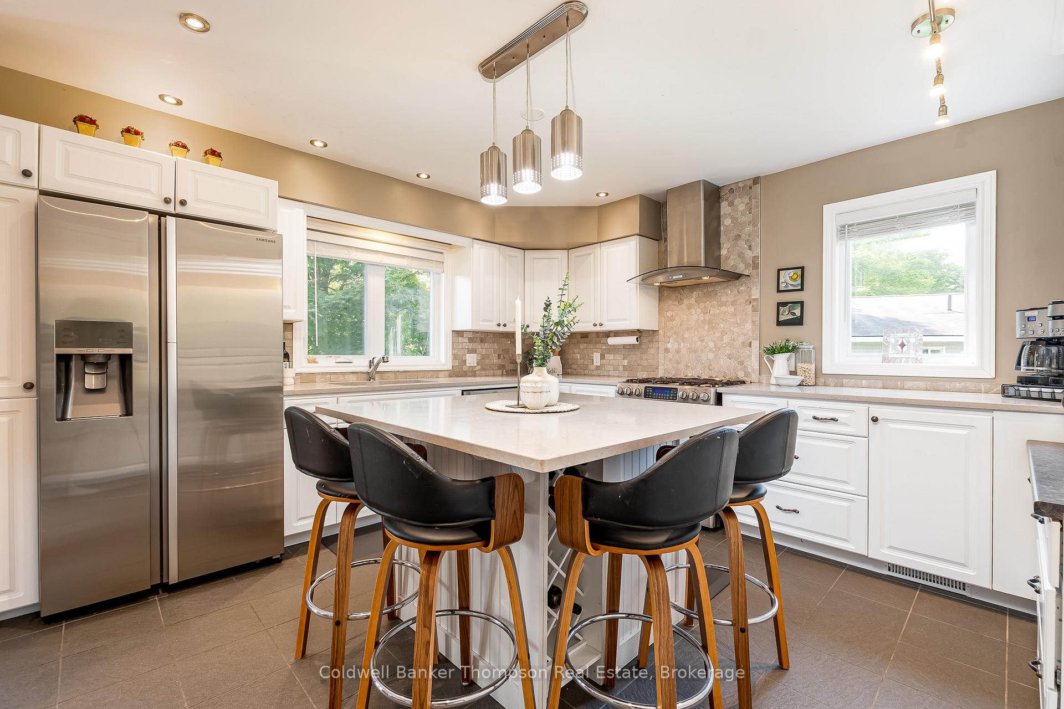
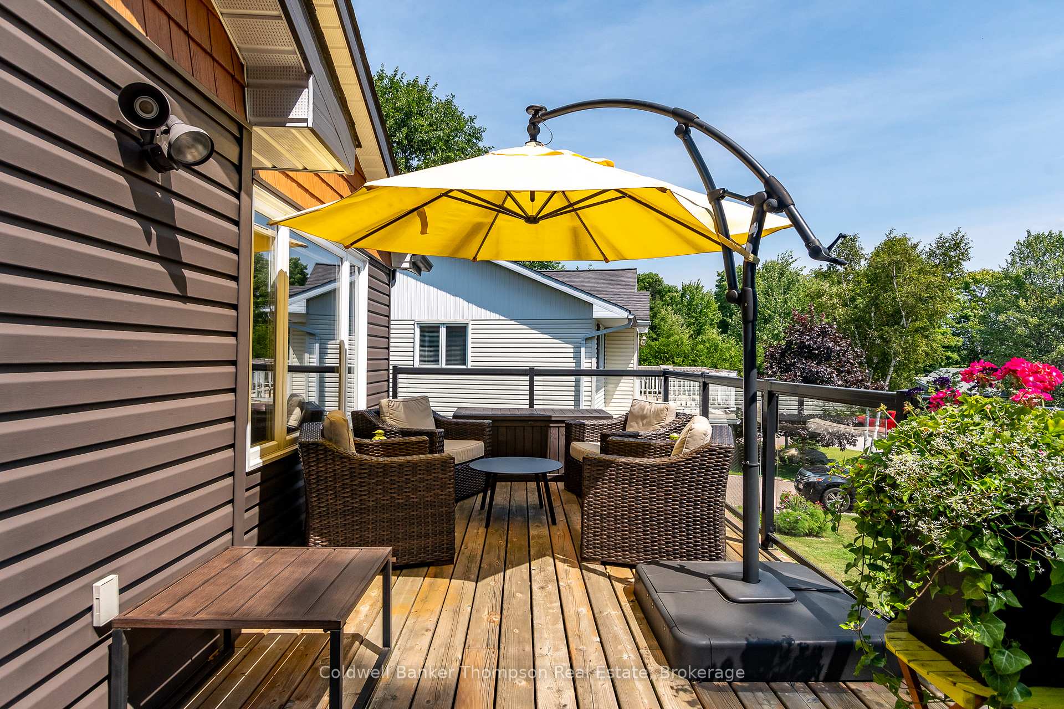
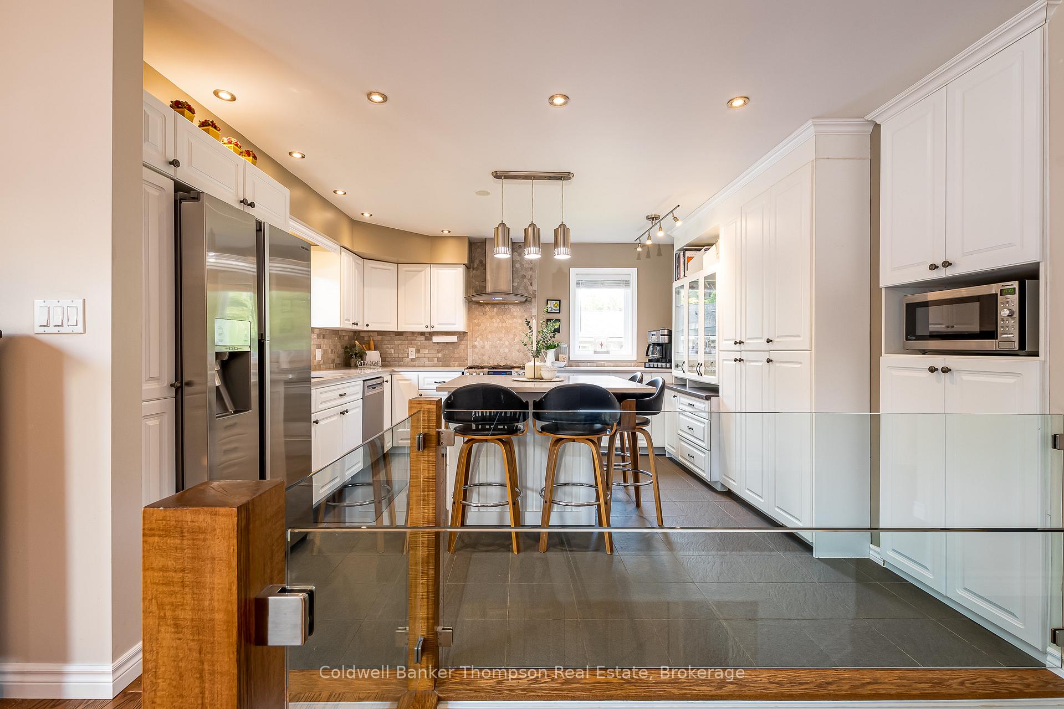
Welcome to this beautifully updated and lovingly maintained family home, perfectly situated in a desirable neighbourhood in Huntsville. With excellent curb appeal, the grey-toned brick and vinyl exterior is complemented by attractive landscaping, a covered entry, and plenty of parking in the double driveway and attached oversized single-car garage. Step inside to a spacious foyer with a large closet, leading into a bright and expansive living room featuring a cozy natural gas fireplace and french doors to the private backyard. The outdoor space offers a patio with a gazebo, a level grassy lawn ideal for kids or pets, and room for gardening. Also on this level is a good-sized bedroom, a 3-piece bathroom with a corner shower, and a versatile office that could serve as a fifth bedroom if needed. A generous mudroom/laundry area offers inside entry to the garage and adds functionality to everyday living. A striking glass railing staircase leads to the upper level, where the heart of the home awaits. The stunning kitchen boasts quartz countertops, a centre island, stainless steel appliances including a stove with a natural gas range, and abundant cabinetry. This open-concept space flows into the dining and living areas, with sliding doors to a sunny deck featuring glass railings, a lounging area, and a covered BBQ space. Upstairs, you'll also find three generously sized bedrooms, including a stylish primary suite with a walk-in closet and sleek 3-piece ensuite with tile and glass shower. The remaining bedrooms share a well-appointed 4-piece bath. This move-in-ready home is on full municipal services, including water, sewer, natural gas, high-speed internet, and curbside garbage/recycling. Enjoy the convenience of nearby schools, the Summit Centre, shopping, dining, and community events downtown. A thoughtfully improved and well-located home offering space, style, and practicality for families of all kinds.
Ask about this home
A HOMEH agent will answer your questions about this home.
Around this home
Daily convenience, out of 100, from the distances below
Schools nearby
School rating, out of 10.
Helpful calculators
Your HOMEH agent

"I would see it this week."