

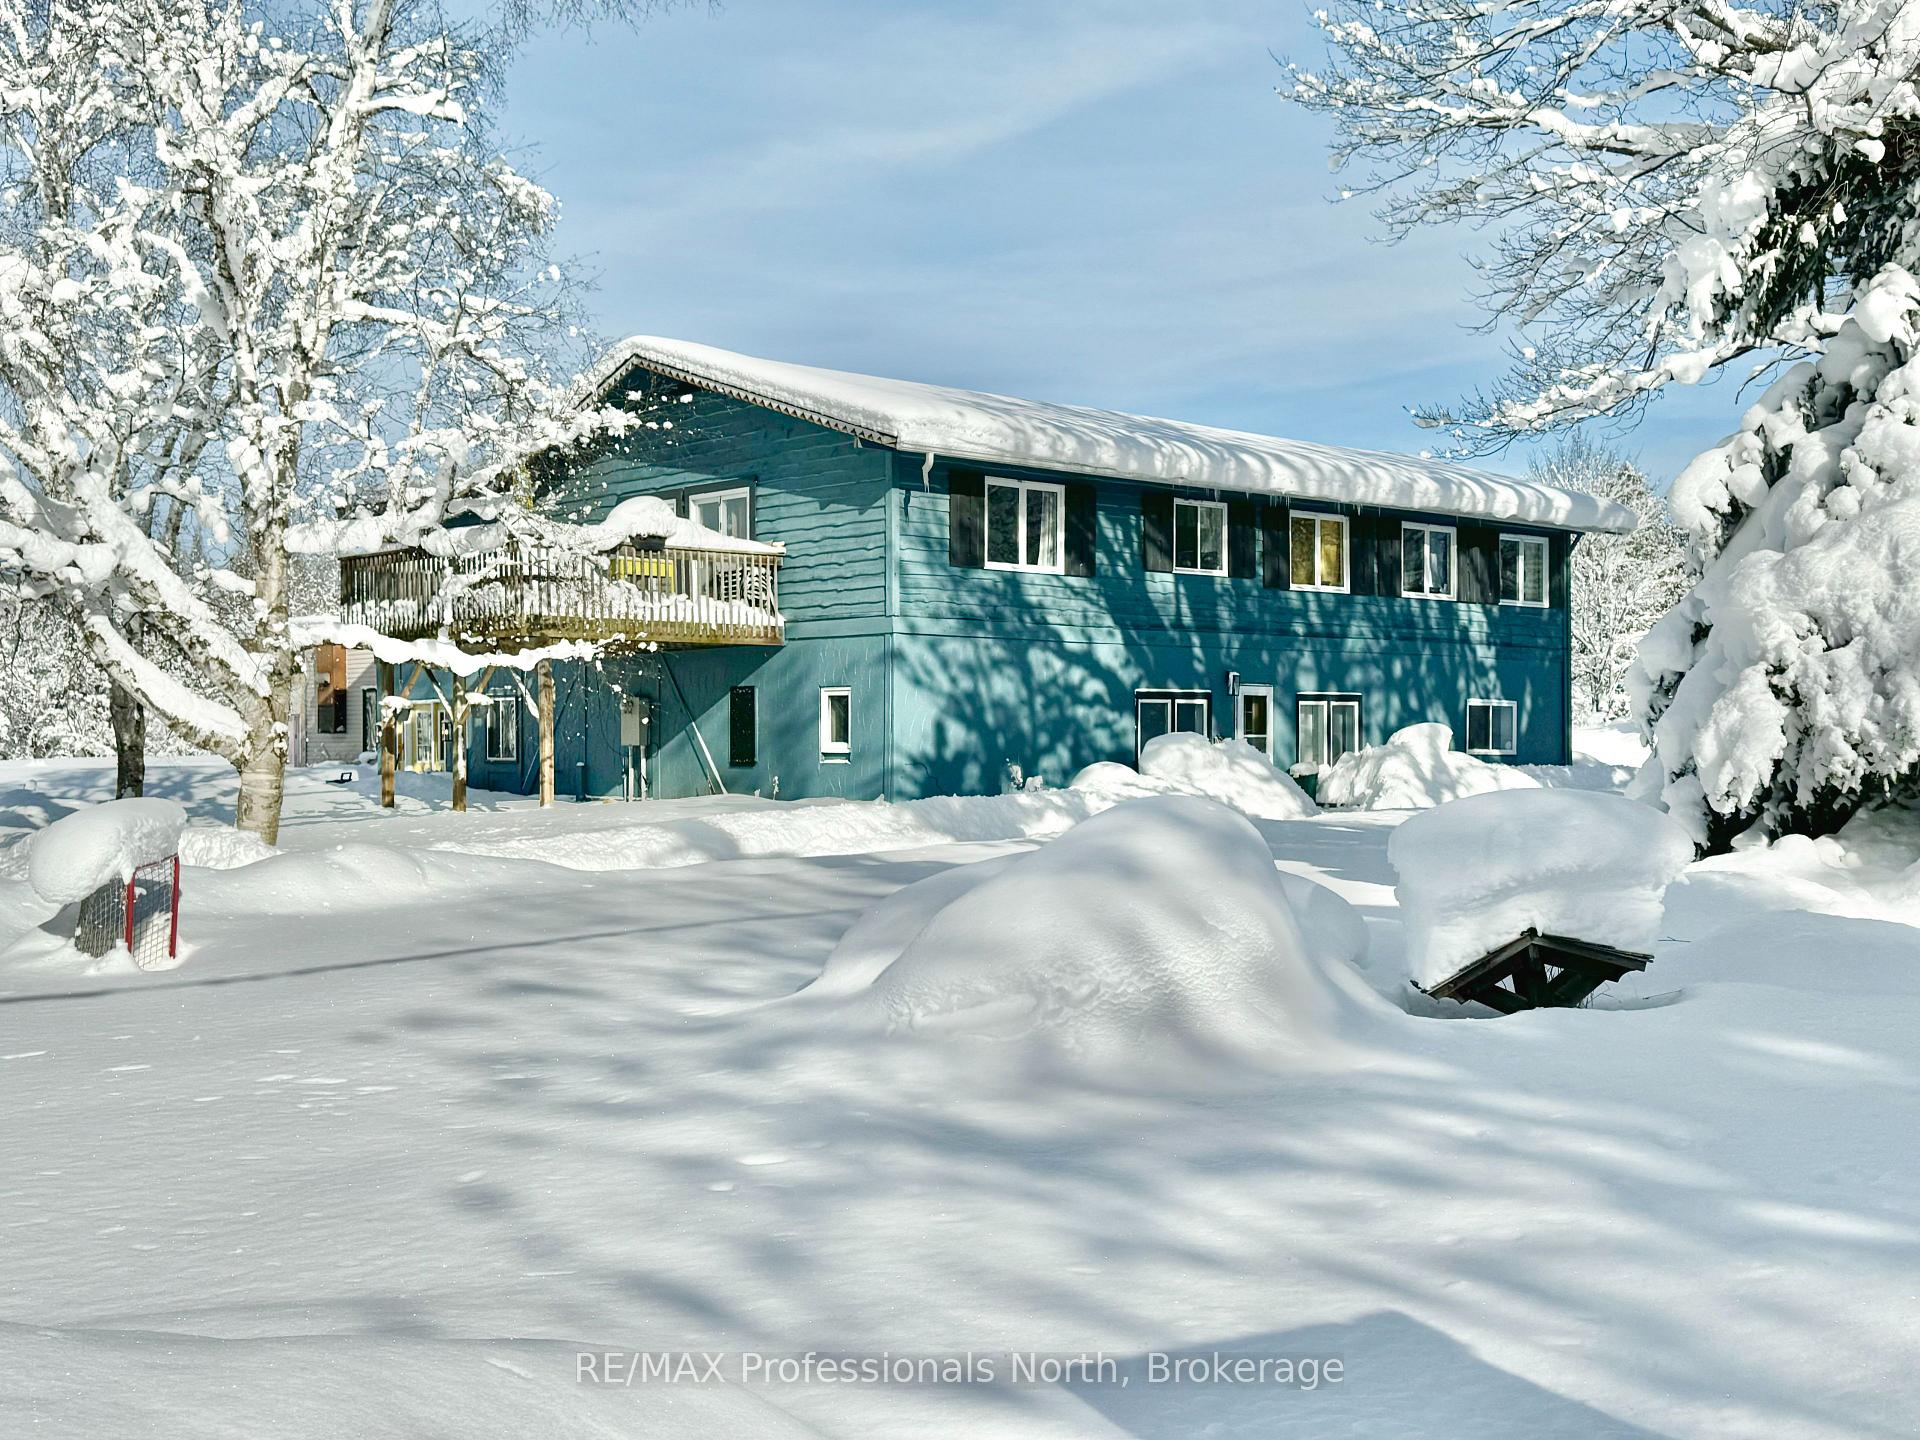
204 Mineral Springs Road
204 Mineral Springs Road
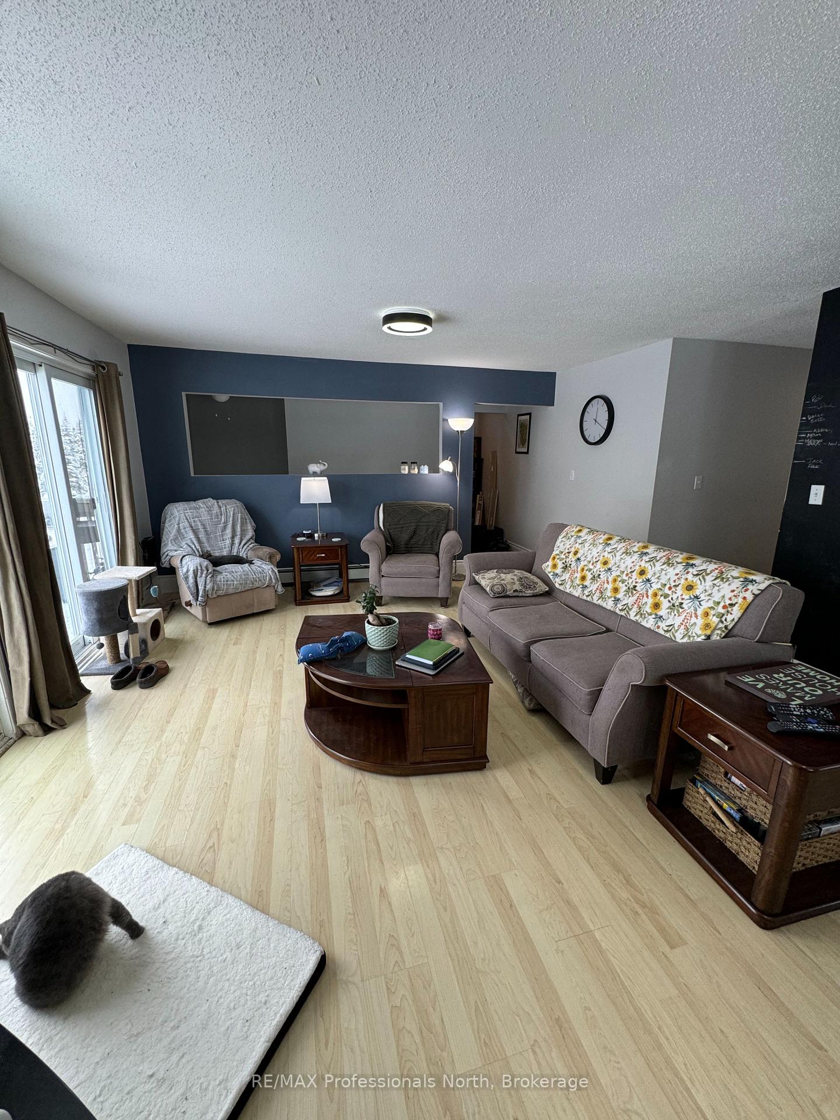
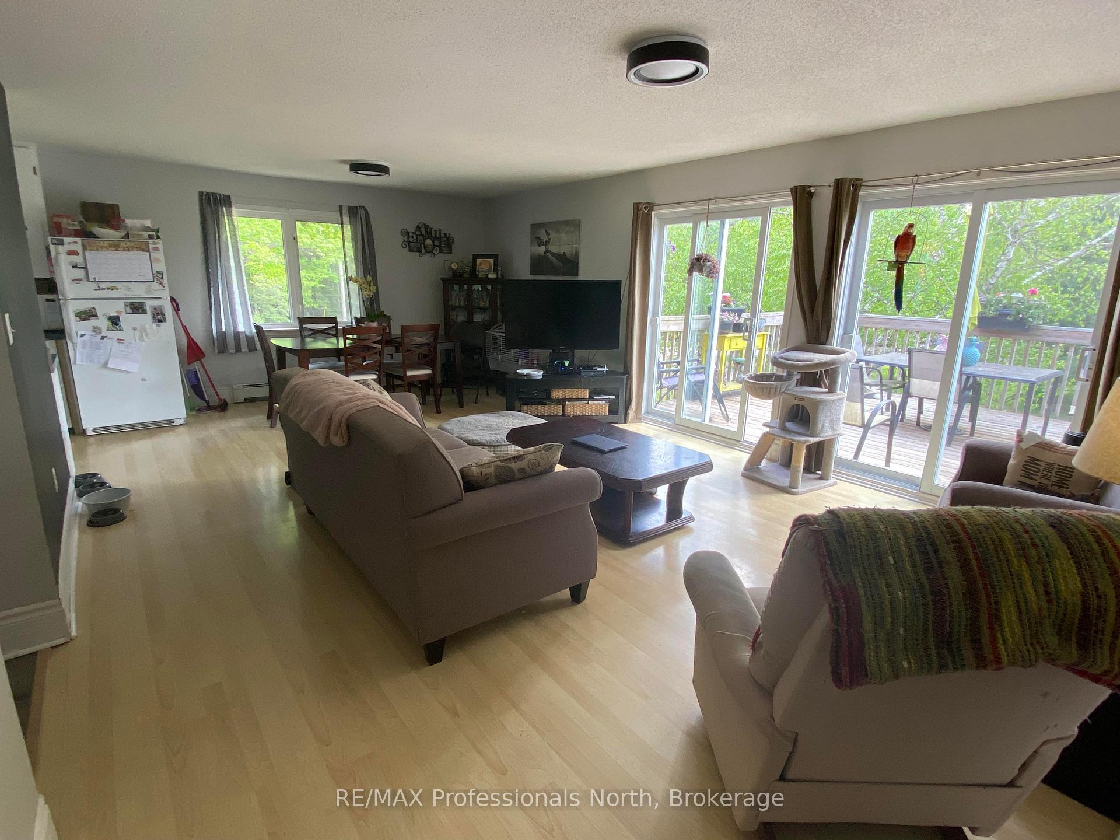
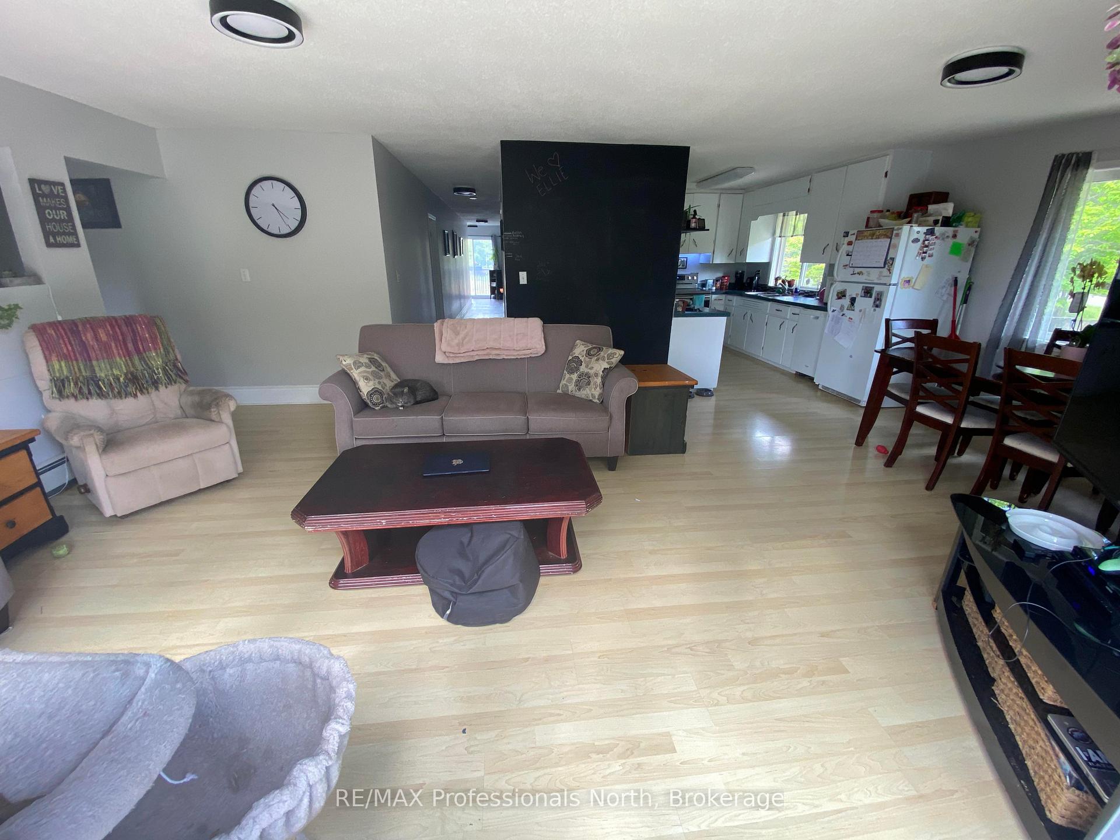
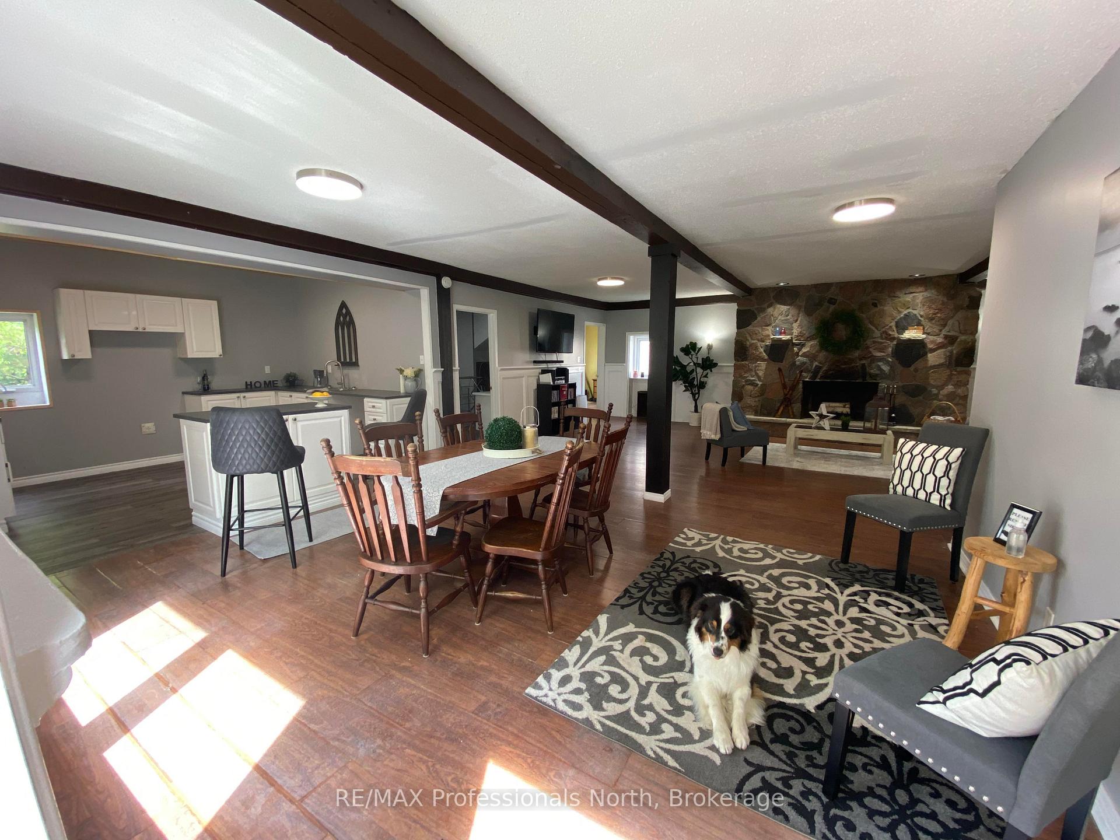 See all 23 photos
Property history
- $879,000ExpiredList: 2026-01-19|End: 2026-04-13|84 daysX12715692
- $879,000ExpiredList: 2025-09-09|End: 2026-01-06|119 daysX12393968
- $995,000ExpiredList: 2024-09-06|End: 2024-12-06|91 daysX10894777
Facts and features
- BasementNone
- Age of home51–99 years
- Price per sq ft~$207
- Water, sewerWell, septic
- Second kitchen
- Fireplace
The homeDetached, 2-storey, Age 51–99 years
- Type: Detached
- Style: 2-storey
- Age: 51–99 years
- Living space: 3,500–5,000 sq ft
- Basement: None
- View: Creek/stream, pond, forest, trees/woods
- Waterfront: None
InsideFireplace Yes, other, family room, Other, Rooms above ground 10
- Fireplace: Yes, other, family room
- Features: Other
- Rooms above ground: 10
- Rooms in the basement: 6
- Bedrooms: 5 + 2 in the basement
- Bathrooms: 2
- Kitchens: 2
- Family room: Yes
Outside and lotStucco (plaster), wood, Tar and gravel, asphalt shingle, Slab
- Exterior: Stucco (plaster), wood
- Roof: Tar and gravel, asphalt shingle
- Foundation: Slab
- Features: Deck, lighting, privacy, year round living
- Size: 501.69 × 301.97 ft
- Zoning: RR
Parking6 Garage, Detached, Front yard parking, other
- Spaces: 6 Garage
- Garage: Detached
- Driveway: Front yard parking, other
Heating, water and powerRadiant, oil, Well, Septic
- Heating: Radiant, oil
- Water: Well
- Sewer: Septic
- Hydro: Yes
- Cable: Available
- Telephone: Yes
Costs and taxesTaxes $4,478 a year, HST included in the price
- Taxes, 2025: $4,478 a year
- HST: HST included in the price
NearbyHospital
- Close to: Hospital
Listing detailsX12715692, Expired, Jan 19, 2026
- MLS® number: X12715692
- Status: Expired
- Listed on: Jan 19, 2026
- Days on market: 84
- Updated: Apr 13, 2026
- Possession: 60-89 days
- Occupied by: Owner
- Listing brokerage: RE/MAX Professionals North
About this home
204 Mineral Springs Road, Huntsville (Chaffey), ON P1H 2N5
Opportunity is knocking! This truly unique property offers endless possibilities! Set on over 3 acres of beautiful land overlooking a picturesque pond, mature trees, and complete privacy, you'll find the perfect balance of space and solitude just 10 minutes from downtown Huntsville.The home boasts more than 3,650 sq. ft. of finished living space, including 7 bedrooms and 3 separate ground-level entrances. With all large principal rooms and a 37 x 30 heated garage/workshop, the layout is ideal for a multi-family or multi-generational home, a duplex or in-law suite, or even a retirement or group home. The options are endless. Let your imagination lead the way. Currently used as a single-family home with a home-based business, the property is designed for flexibility. The self-contained lower level features a stunning Muskoka stone fireplace as its central showpiece, along with a new kitchen, bathroom, and 2 bedrooms. Upstairs, you'll find 5 additional bedrooms, including a massive primary suite with walk-in closet, fireplace, and private ensuite with a jetted tub. Outside, enjoy plenty of parking, a private courtyard connecting the home and shop, and the natural beauty of your own Muskoka retreat. This is a rare opportunity.
Ask about this home
A HOMEH agent will answer your questions about this home.
Around this home
Helpful calculators
Your HOMEH agent

"I would see it this week."