

204 Mineral Springs Road
204 Mineral Springs Road
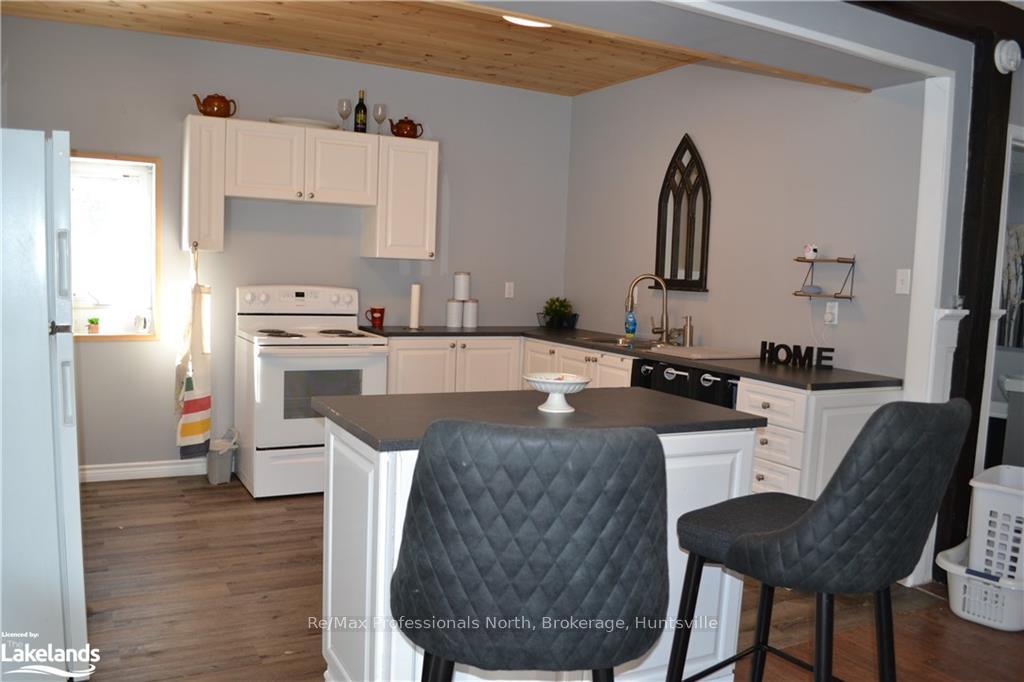 See all 46 photos
Property history
- $879,000ExpiredList: 2026-01-19|End: 2026-04-13|84 daysX12715692
- $879,000ExpiredList: 2025-09-09|End: 2026-01-06|119 daysX12393968
- $995,000ExpiredList: 2024-09-06|End: 2024-12-06|91 daysX10894777
Facts and features
- BasementNone
- Age of home51–99 years
- Price per sq ft~$234
- Water, sewerSeptic
- Second kitchen
- Fireplace
The homeDetached, 2-storey, Age 51–99 years
- Type: Detached
- Style: 2-storey
- Age: 51–99 years
- Living space: 3,500–5,000 sq ft
- Basement: None
- Exposure: South
- View: Creek/stream, pond, forest, trees/woods
- Waterfront: None
InsideFireplace Yes, other, family room, Laundry room, Other, other
- Fireplace: Yes, other, family room
- Laundry: Laundry room
- Features: Other, other
- Rooms above ground: 10
- Rooms in the basement: 6
- Bedrooms: 5 + 2 in the basement
- Bathrooms: 2
- Kitchens: 2
Outside and lotStucco (plaster), wood, Tar and gravel, asphalt shingle, Slab
- Exterior: Stucco (plaster), wood
- Roof: Tar and gravel, asphalt shingle
- Foundation: Slab
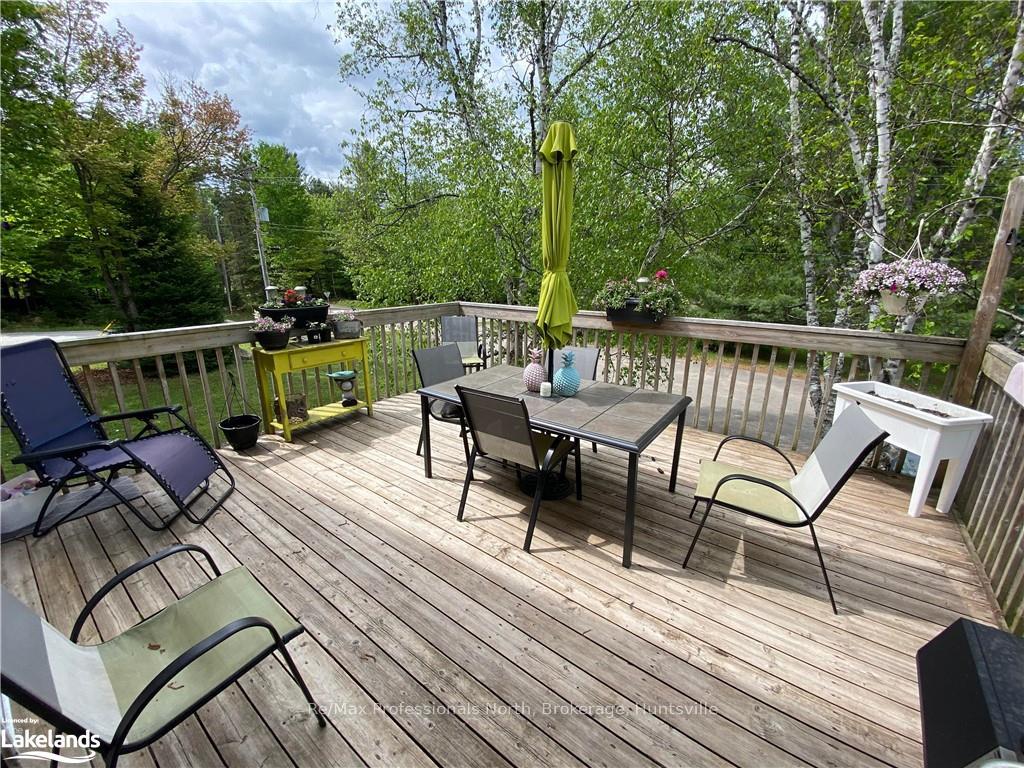
- Features: Deck, lighting, privacy, year round living
- Size: 501.69 × 301.97 ft
- Zoning: RR
Parking6 Garage, Detached, Front yard parking, other, other
- Spaces: 6 Garage
- Garage: Detached
- Driveway: Front yard parking, other, other
Heating, water and powerRadiant, oil, Septic, Hydro Yes
- Heating: Radiant, oil
- Sewer: Septic
- Hydro: Yes
- Cable: Available
- Telephone: Yes
Costs and taxesTaxes $4,478 a year
- Taxes, 2024: $4,478 a year
Included in the saleDishwasher, dryer, refrigerator, stove, washer
- Included: Dishwasher, dryer, refrigerator, stove, washer
NearbyHospital
- Close to: Hospital
Listing detailsX10894777, Expired, Sep 6, 2024
- MLS® number: X10894777
- Status: Expired
- Listed on: Sep 6, 2024
- Days on market: 91
- Updated: Dec 6, 2024
- Possession: Flexible
- Occupied by: Owner
- Listing brokerage: Re/Max Professionals North, Brokerage, Huntsville
About this home
204 Mineral Springs Road, Huntsville (Chaffey), ON P1H 2N5
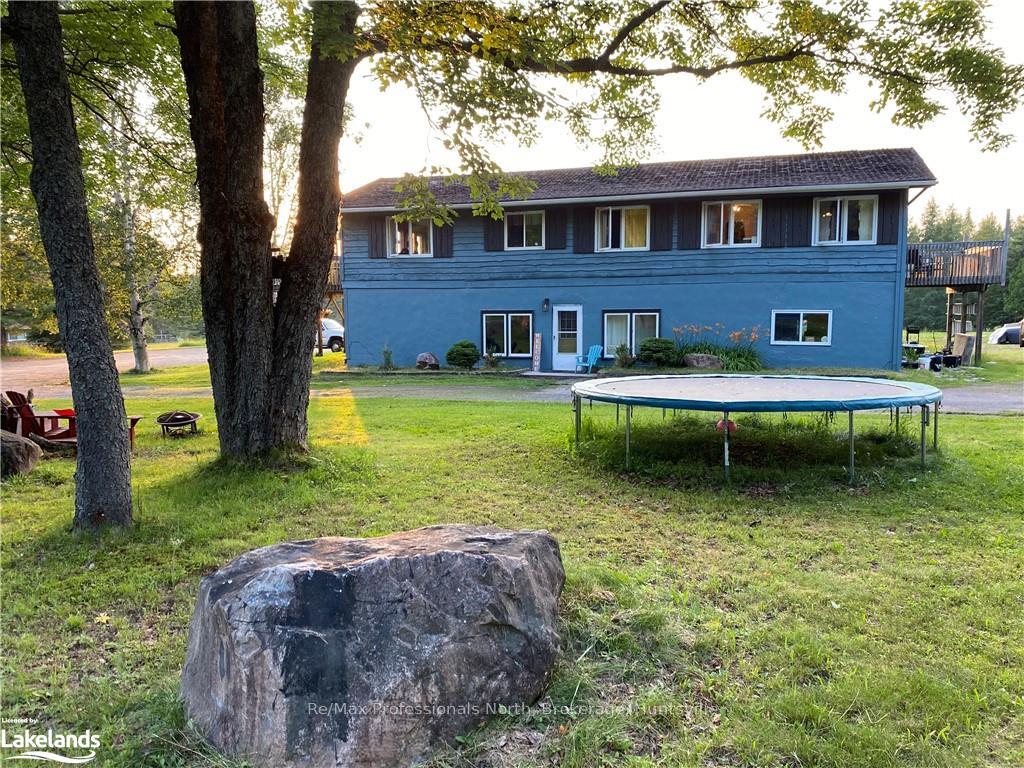
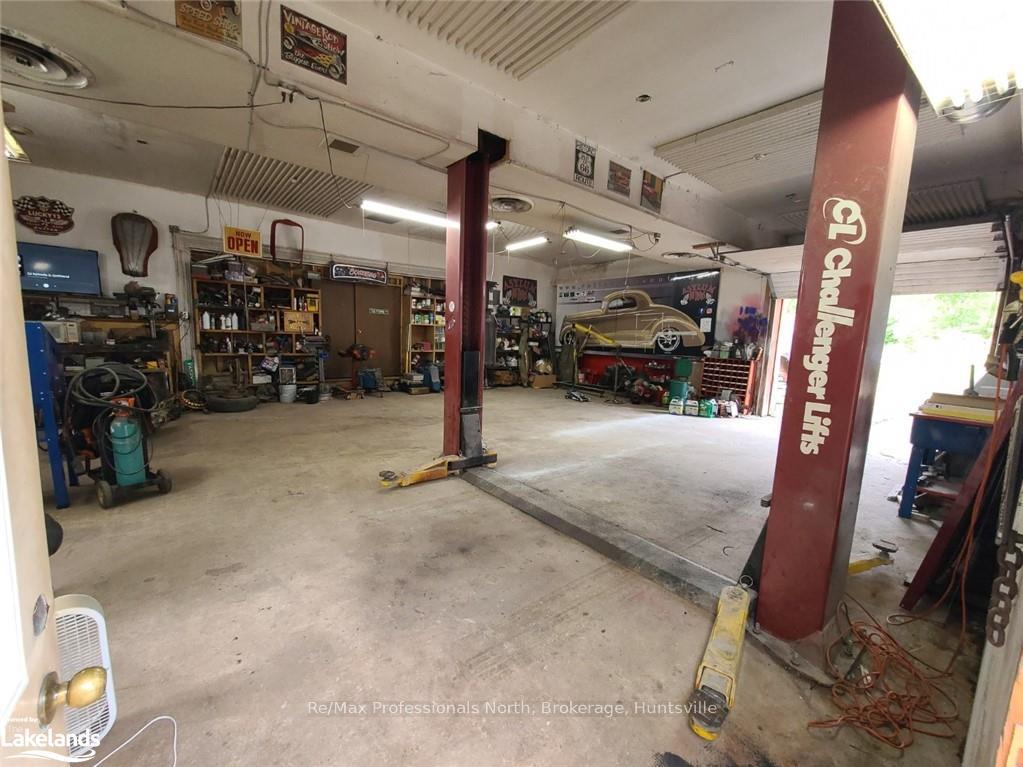
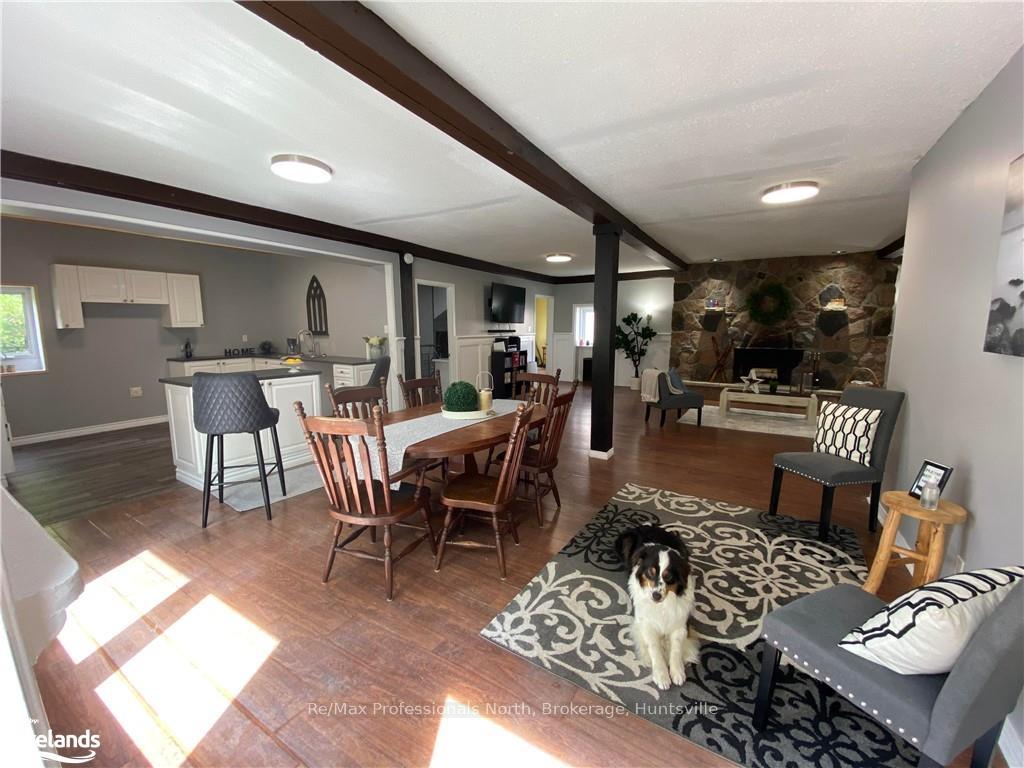
Opportunity is knocking! This property has so many possibilities! Over 3 acres of beautiful property with picturesque pond, mature trees, and solitude. Located ten minutes outside of downtown Huntsville, this home has over 3650 sq feet of finished living space, 7 bedrooms, three ground entrances alone, all large principle rooms, 37 x 30 heated garage/workshop. This would be an awesome multi-family or multi-generational home, duplex or in-law suite, or possible retirement or group home. Let your creative ideas flow! Presently used as a single family home and homebased business, but could be much more! Gorgeous Muskoka stone fireplace is the central feature of the lower level with new kitchen, bathroom and two bedrooms. Upstairs has five more bedrooms including a huge master suite with walk-in closet, fireplace, and separate bathroom with jet tub. Tons of parking, private courtyard between home and shop. This is a very unique property!
Ask about this home
A HOMEH agent will answer your questions about this home.
Around this home
Helpful calculators
Your HOMEH agent

"I would see it this week."