

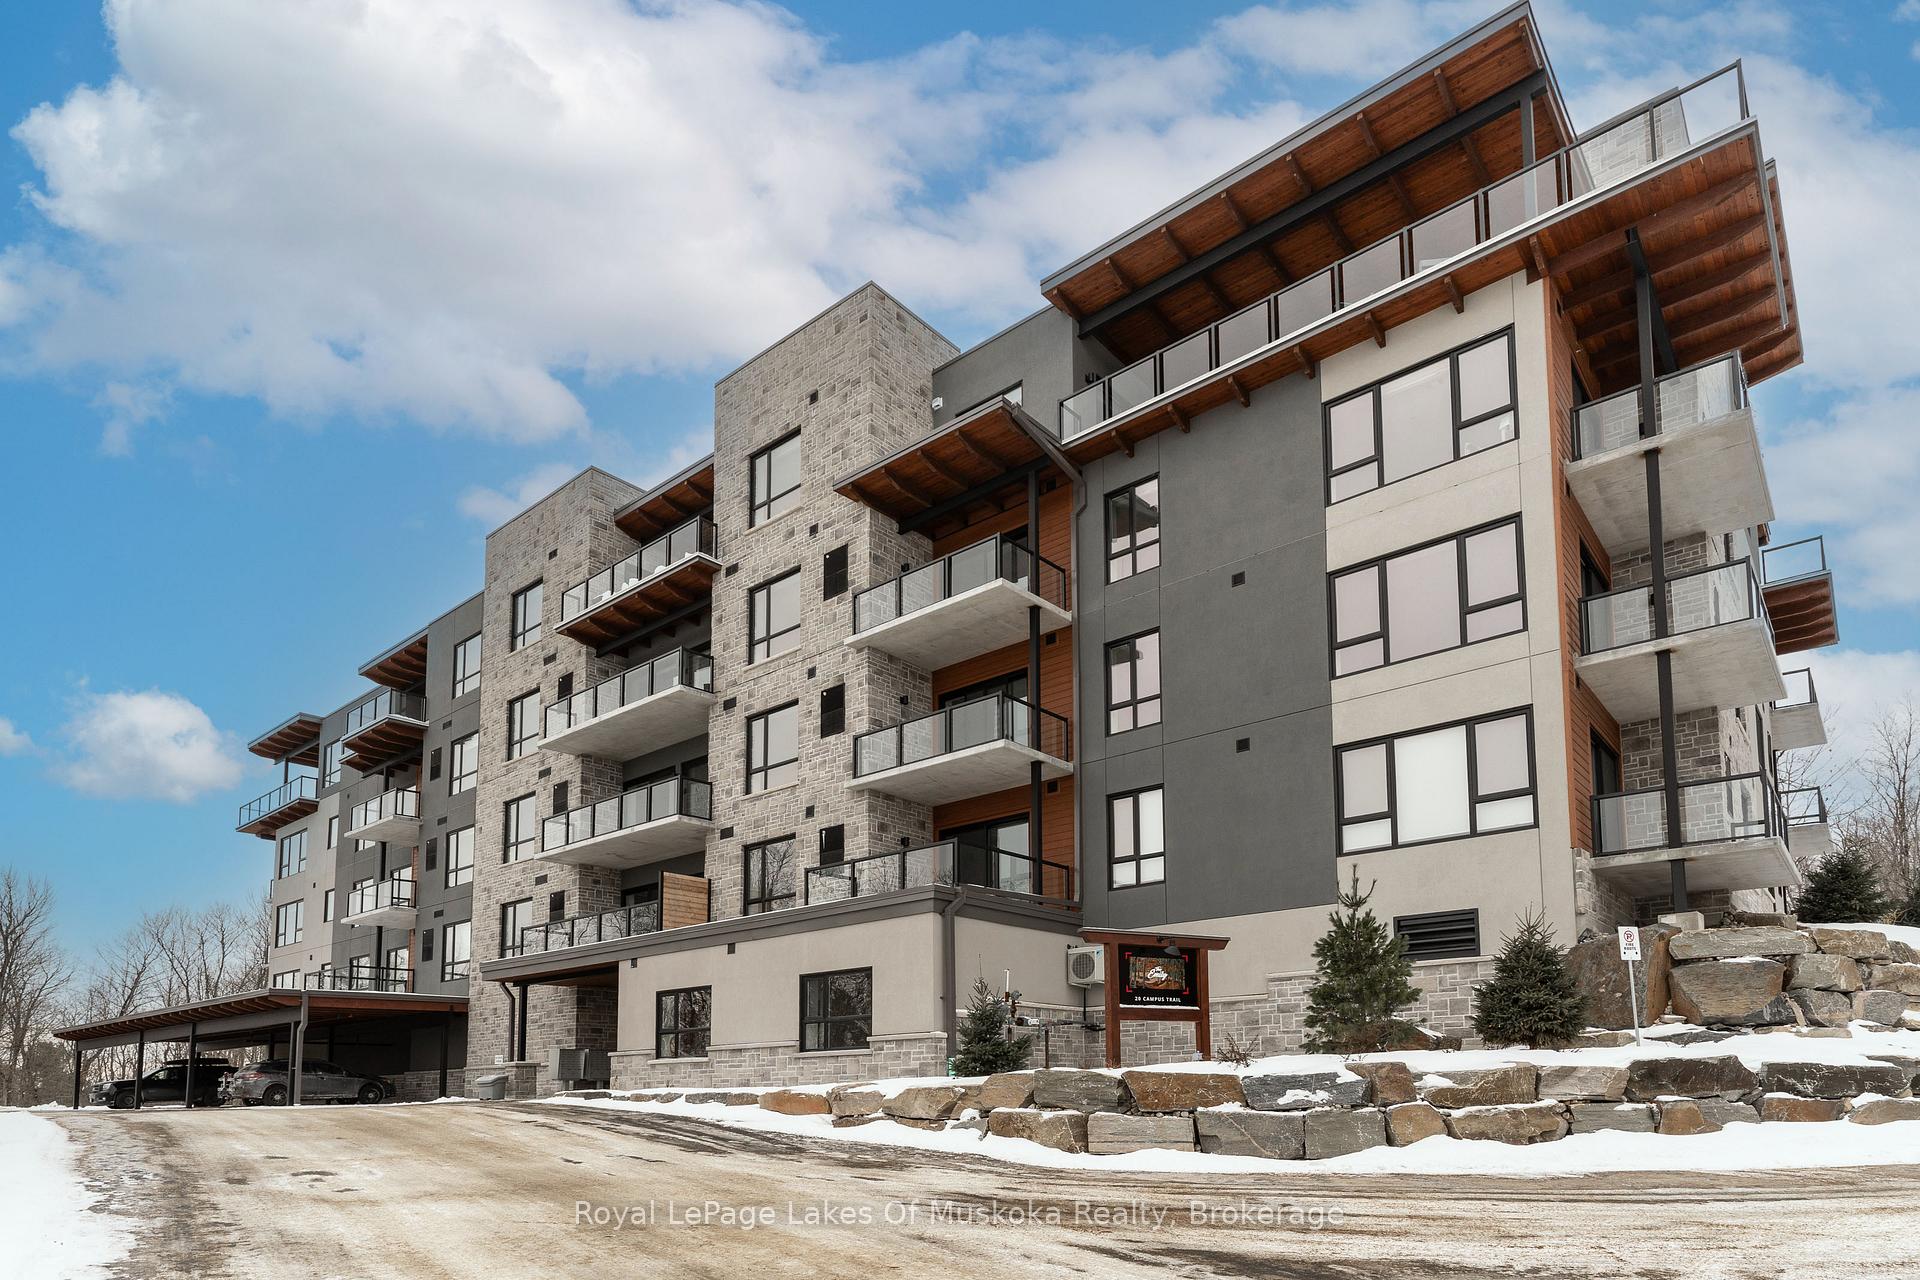
Unit 304, 20 Campus Trail
Unit 304, 20 Campus Trail
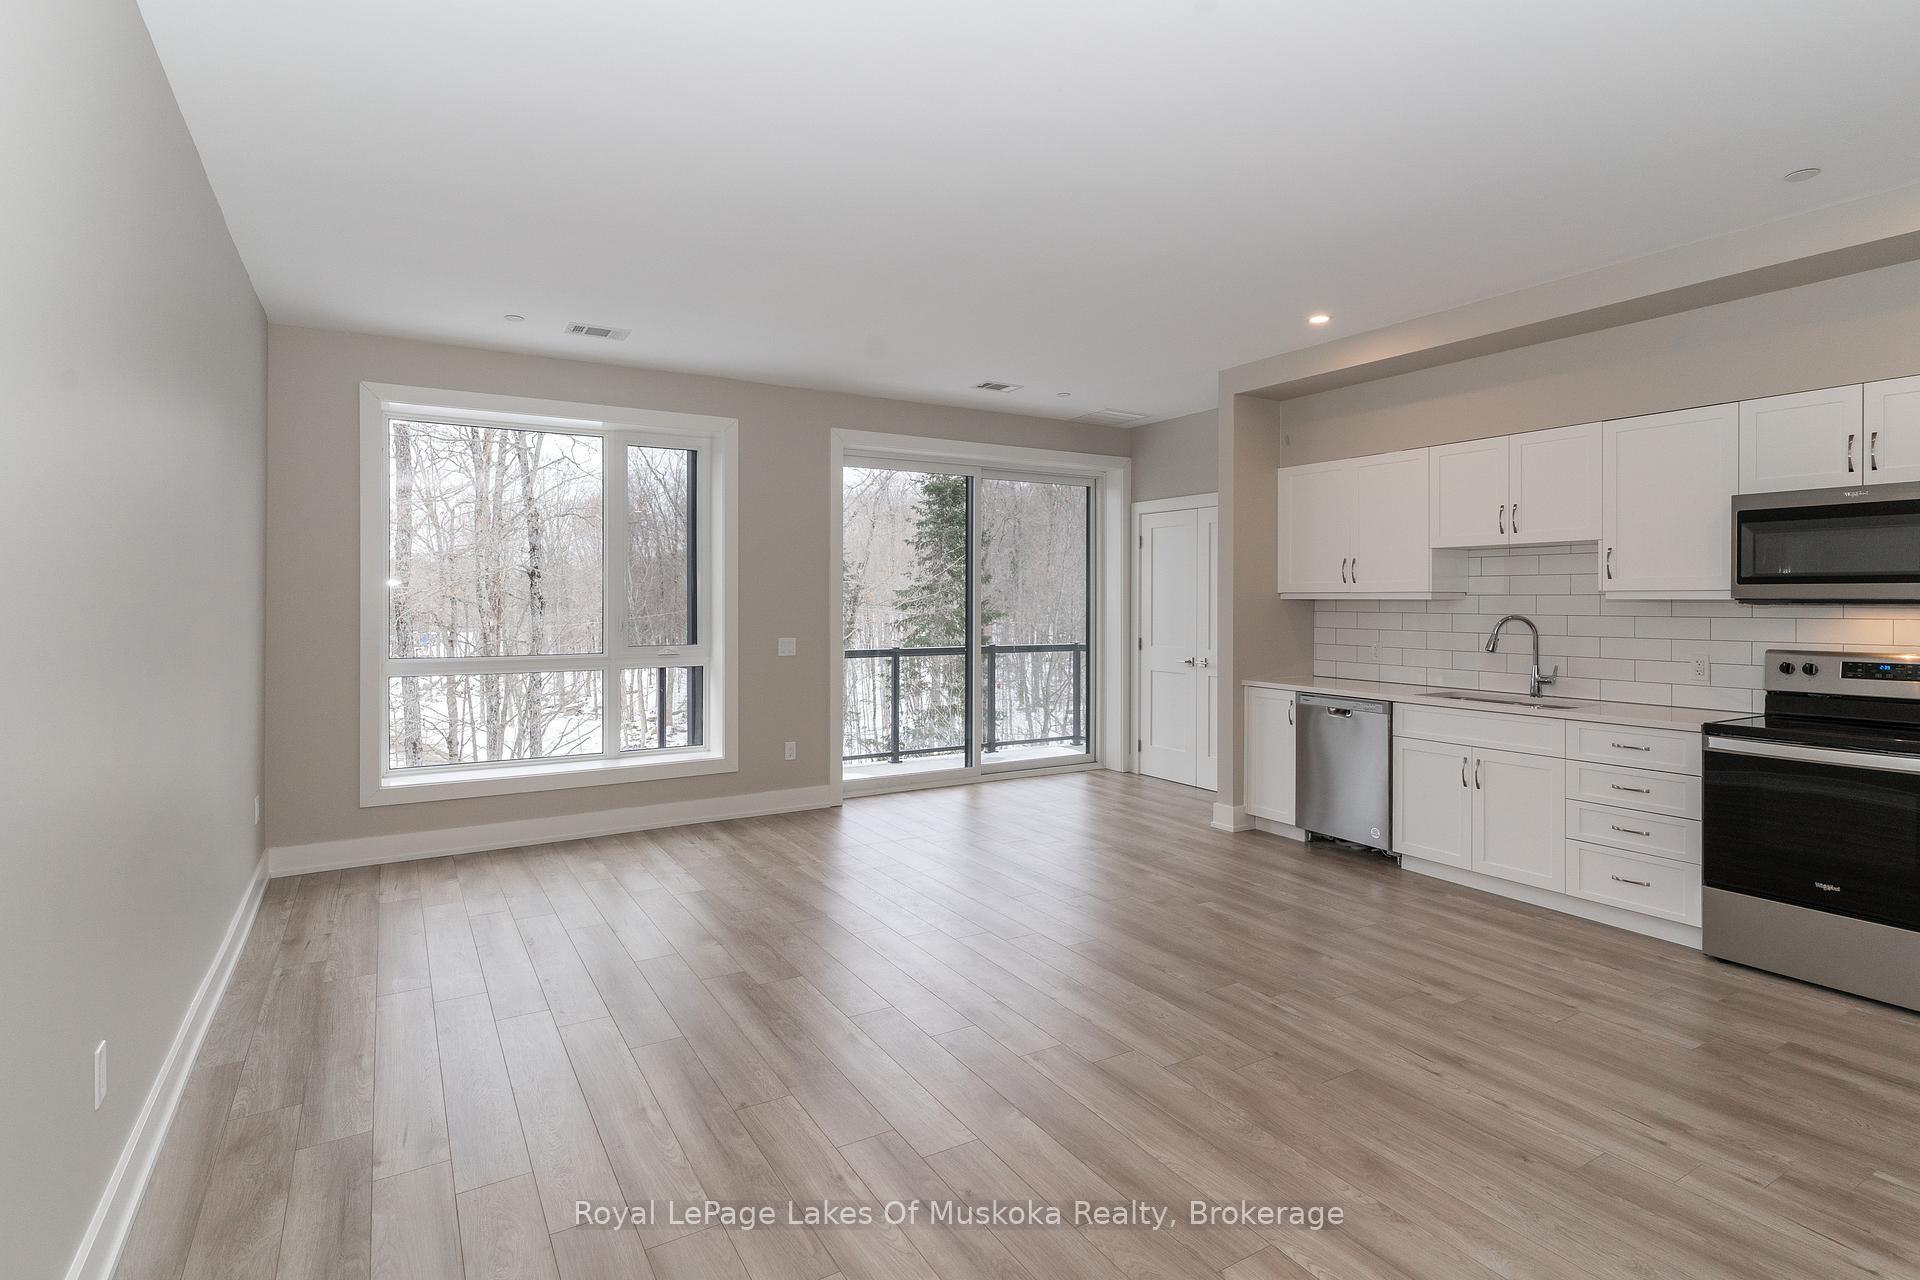 See all 33 photos
Property history
Facts and features
- ExposureSouth west
- LaundryIn-suite
- LockerExclusive
- BalconyJuliette
- Central air
- Party room/meeting room
The homeCondo Apartment, Apartment, Age 0–5 years
- Type: Condo Apartment
- Style: Apartment
- Age: 0–5 years
- Living space: 900–999 sq ft
- Basement: None
- Exposure: South West
- View: Trees/woods
- Special designation: Accessibility
InsideIn-suite laundry, Water heater, air exchanger, storage area lockers, Smoke detector, other
- Laundry: In-suite laundry
- Features: Water heater, air exchanger, storage area lockers
- Security: Smoke detector, other
- Elevator: Yes
- Rooms above ground: 3
- Bedrooms: 1
- Bathrooms: 1
- Kitchens: 1
- Family room: Yes
OutsideStone, wood, Juliette, Recreational area, controlled entry, landscape lighting, landscaped, lighting
- Exterior: Stone, wood
- Balcony: Juliette
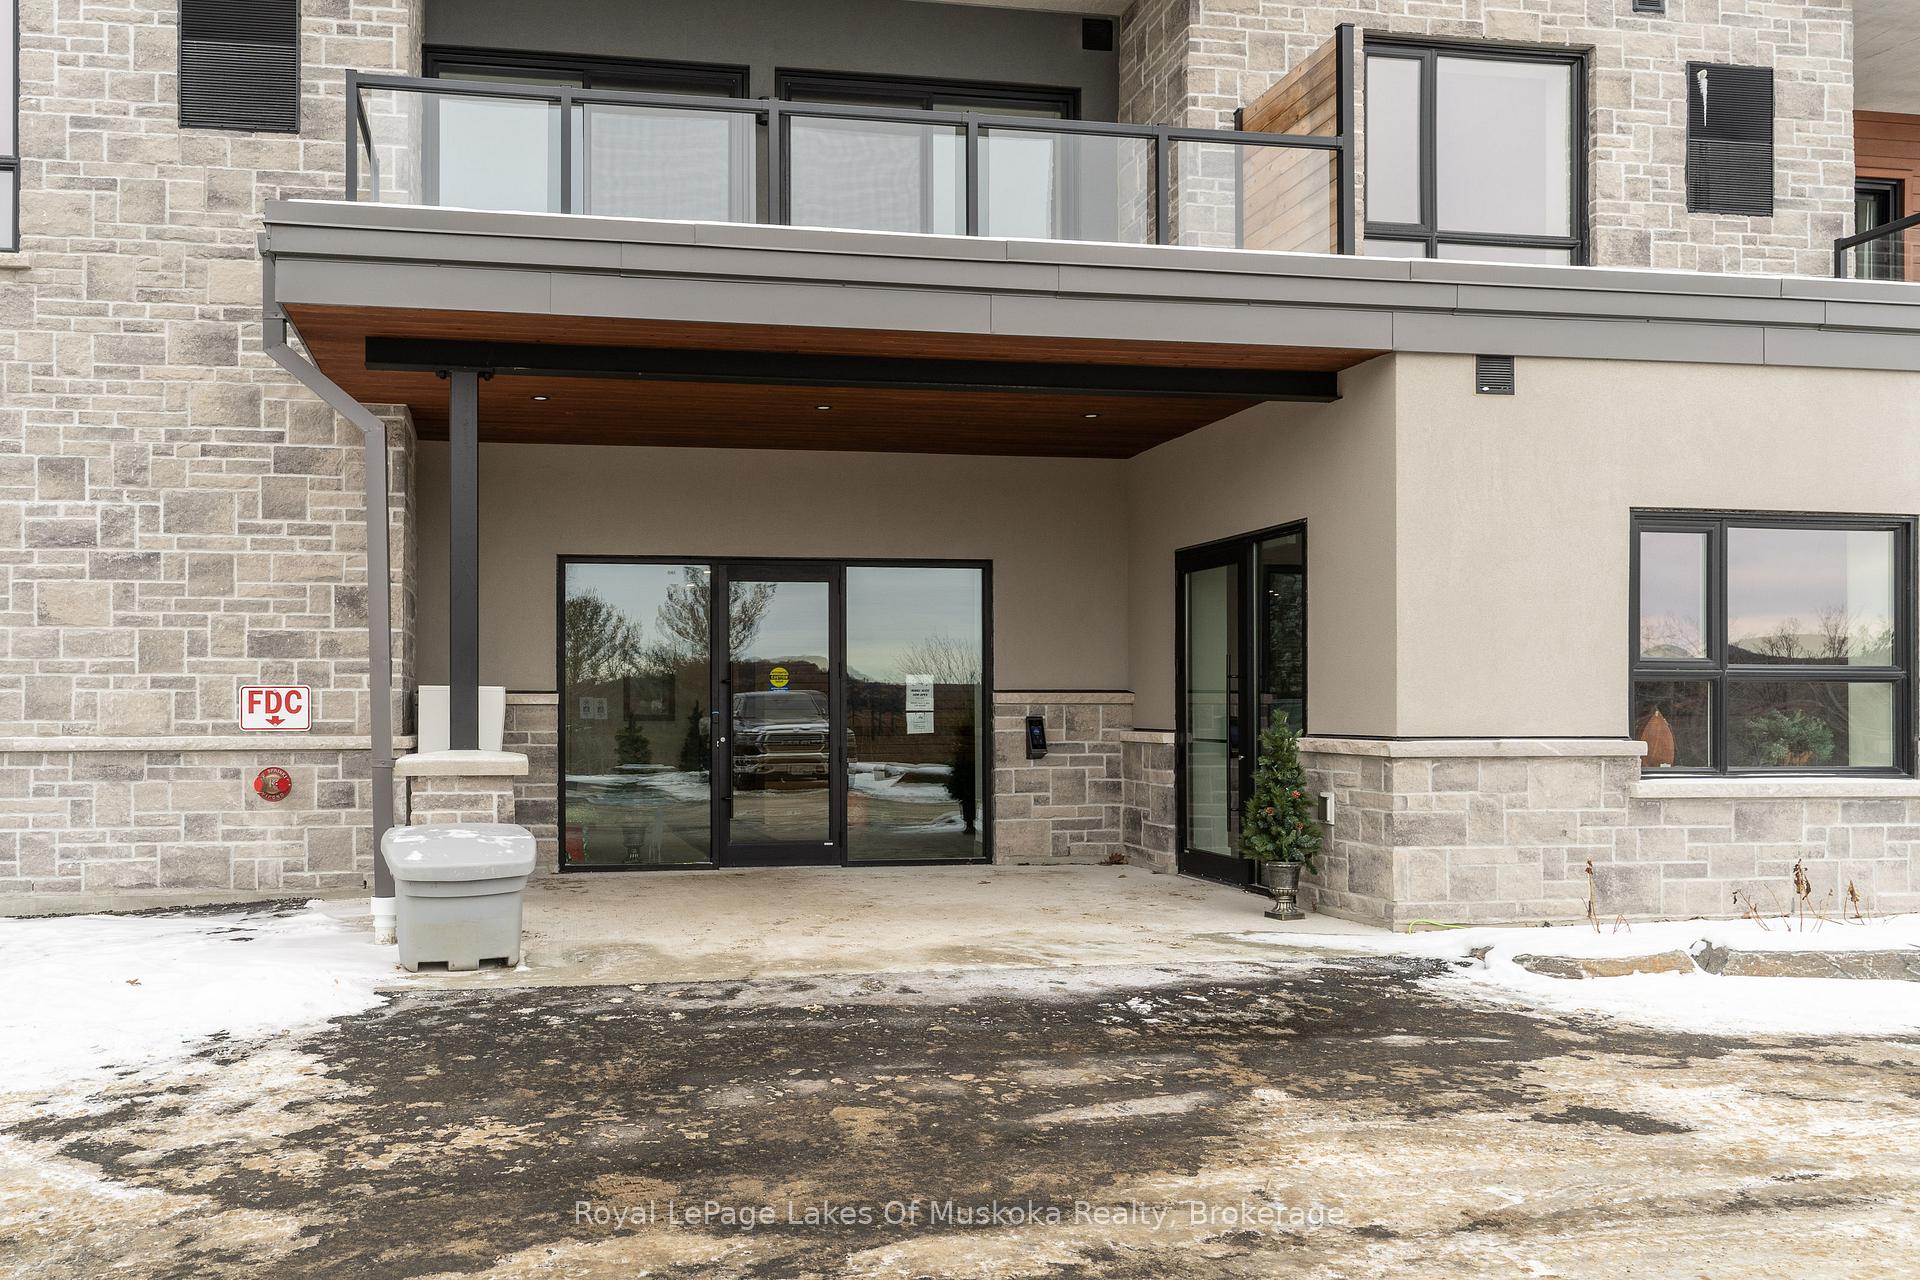
- Features: Recreational area, controlled entry, landscape lighting, landscaped, lighting
Parking and locker1 Parking, Surface, Exclusive
- Spaces: 1 Parking
- Garage: Surface
- Parking type: Exclusive
- Driveway: Inside entry
- Locker: Exclusive
BuildingThe emily, Condo corporation 0, Bbqs allowed, party room/meeting room, tennis court, visitor parking
- Name: The emily
- Condo corporation: 0
- Amenities: Bbqs allowed, party room/meeting room, tennis court, visitor parking
- Pets: Allowed
Heating, water and powerForced air, gas, Central air
- Heating: Forced air, gas
- Cooling: Central air
Rent and termsRent $2,450 a month, Other, Unfurnished
- Rent: $2,450 a month
- Space for rent: Other
- Furnished: Unfurnished
- Lease: 24 months
- Paid: Monthly
- Rent includes: Private garbage removal, snow removal, water heater, grounds maintenance, common elements, recreation facility, central air conditioning, building maintenance, exterior maintenance, parking
- Deposit: Required
- Credit check: Required
- Employment letter: Required
- Rental application: Required
- References: Required
NearbyGolf, hospital, place of worship, skiing, school
- Close to: Golf, hospital, place of worship, skiing, school
Listing detailsX11920184, Rented, Jan 13, 2025
- MLS® number: X11920184
- Status: Rented
- Listed on: Jan 13, 2025
- Days on market: 101
- Updated: Apr 24, 2025
- Possession: 2025-02-03 / February 3, 2025
- Occupied by: Owner
- Listing brokerage: Royal LePage Lakes Of Muskoka Realty
About this home
Unit 304, 20 Campus Trail, Huntsville (Chaffey), ON P1H 0K2
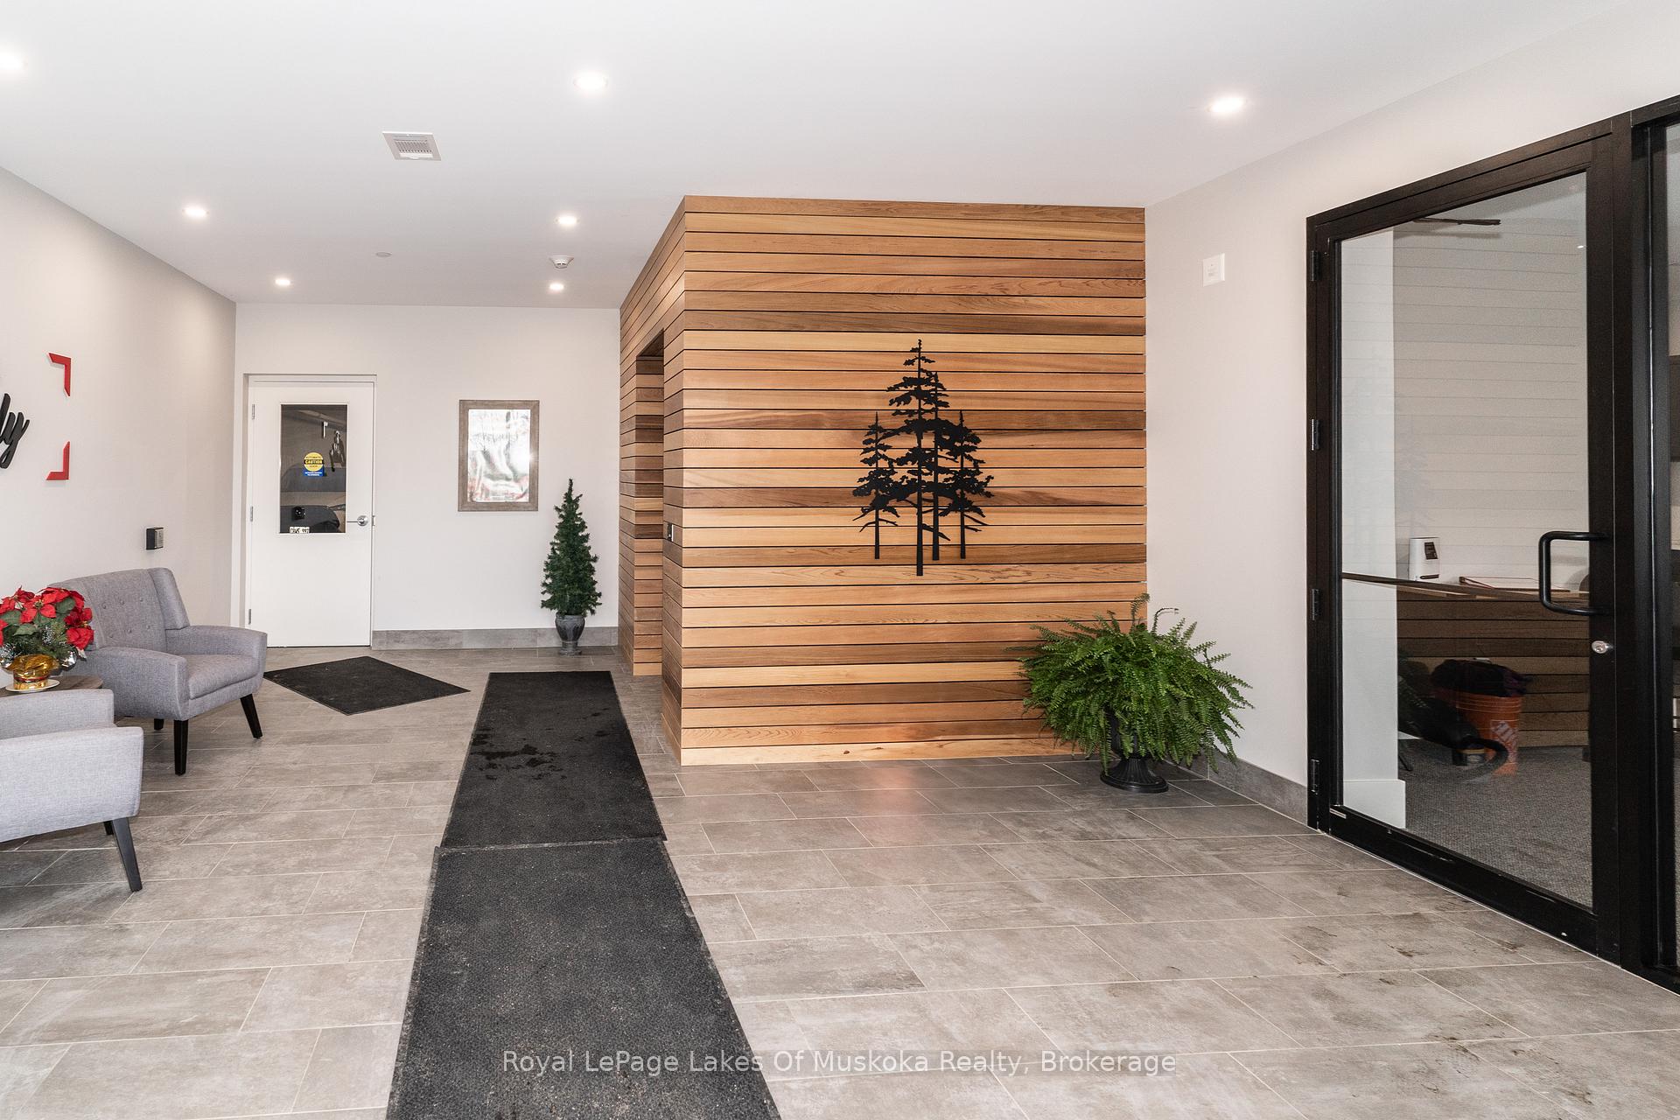
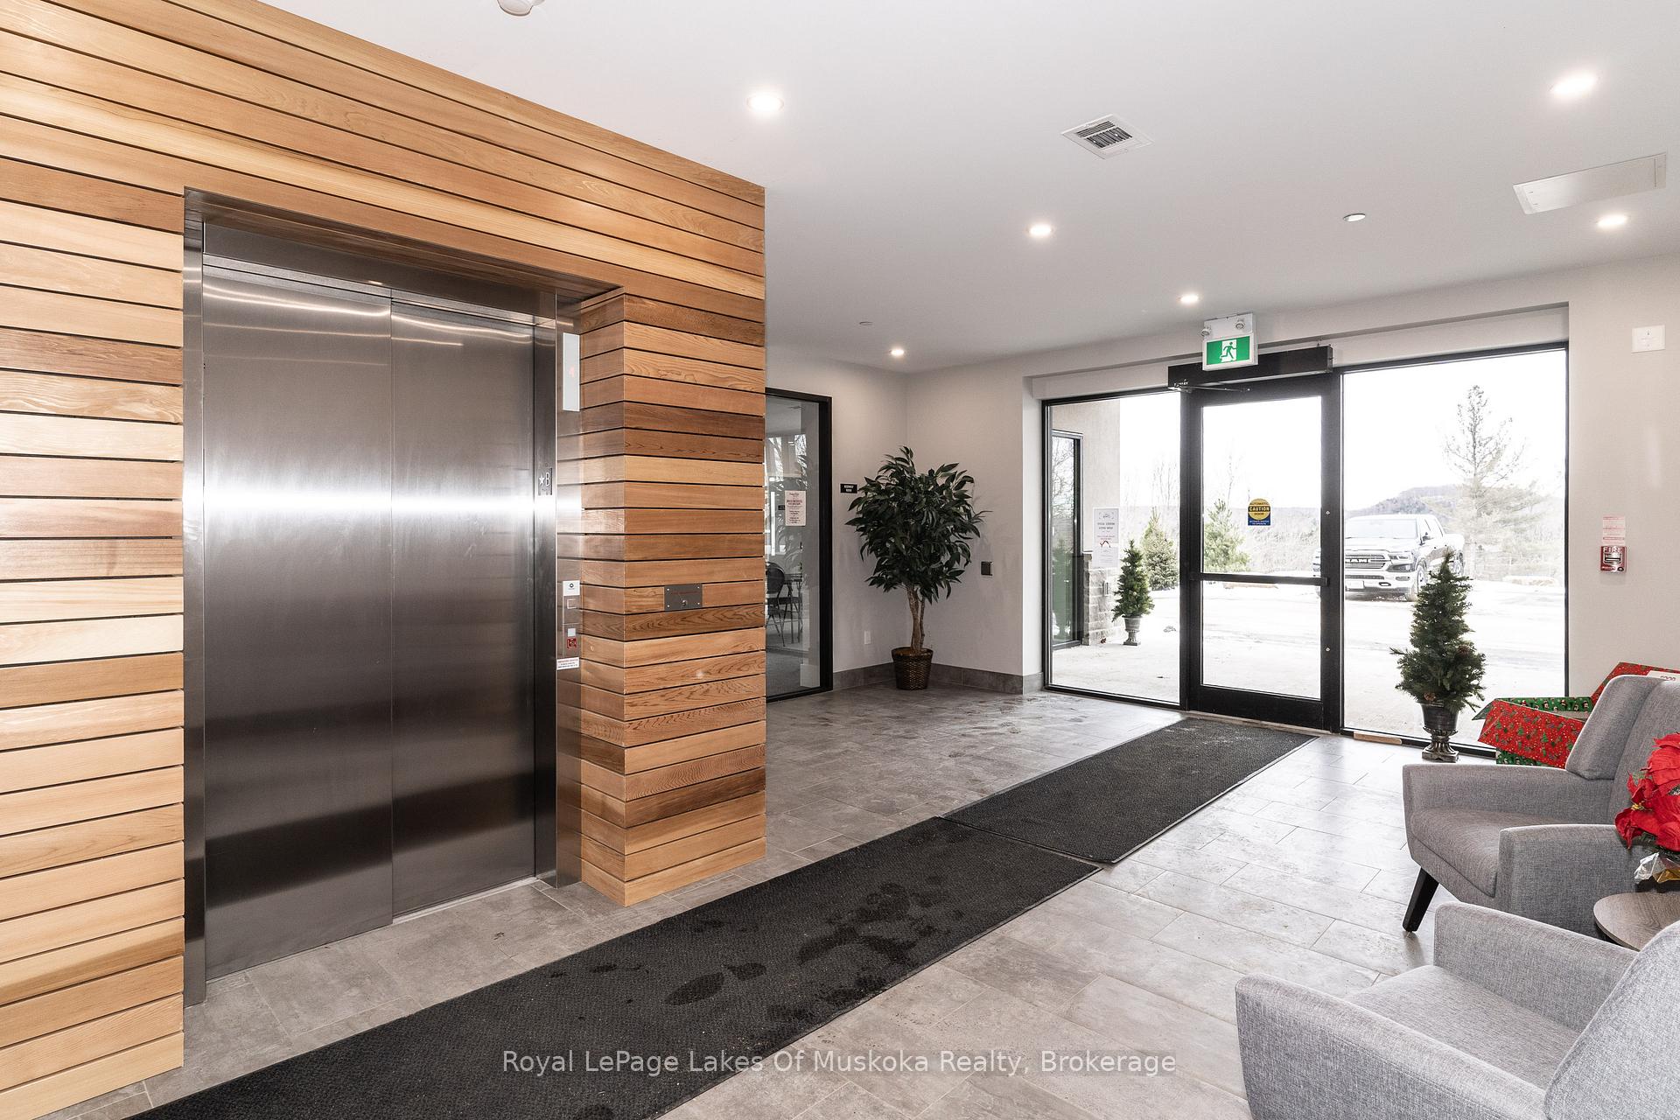
Welcome to "The Emily," one of Huntsville's premier condo communities designed with modern living in mind. This 1-bedroom, 1-bathroom apartment is located on the third floor, offering peaceful forest views and proximity to the Huntsville District Memorial Hospital. Inside, you'll find a thoughtfully designed space with high-quality finishes, including sleek countertops, contemporary cabinetry, and energy-efficient appliances. The open-concept layout maximizes living space, while large windows invite natural light and frame the stunning forest views. "The Emily" offers a variety of amenities to enhance your living experience, including a secure entrance, an elevator for easy access, and ample parking. The property is well-maintained year-round, providing residents with a comfortable and stress-free environment. Its location balances tranquility with convenience just minutes from downtown Huntsville, you'll have quick access to shops, restaurants, and recreational activities. Come and see why "The Emily" is a place you'll want to call home!..
Ask about this home
A HOMEH agent will answer your questions about this home.
Know more about The Emily
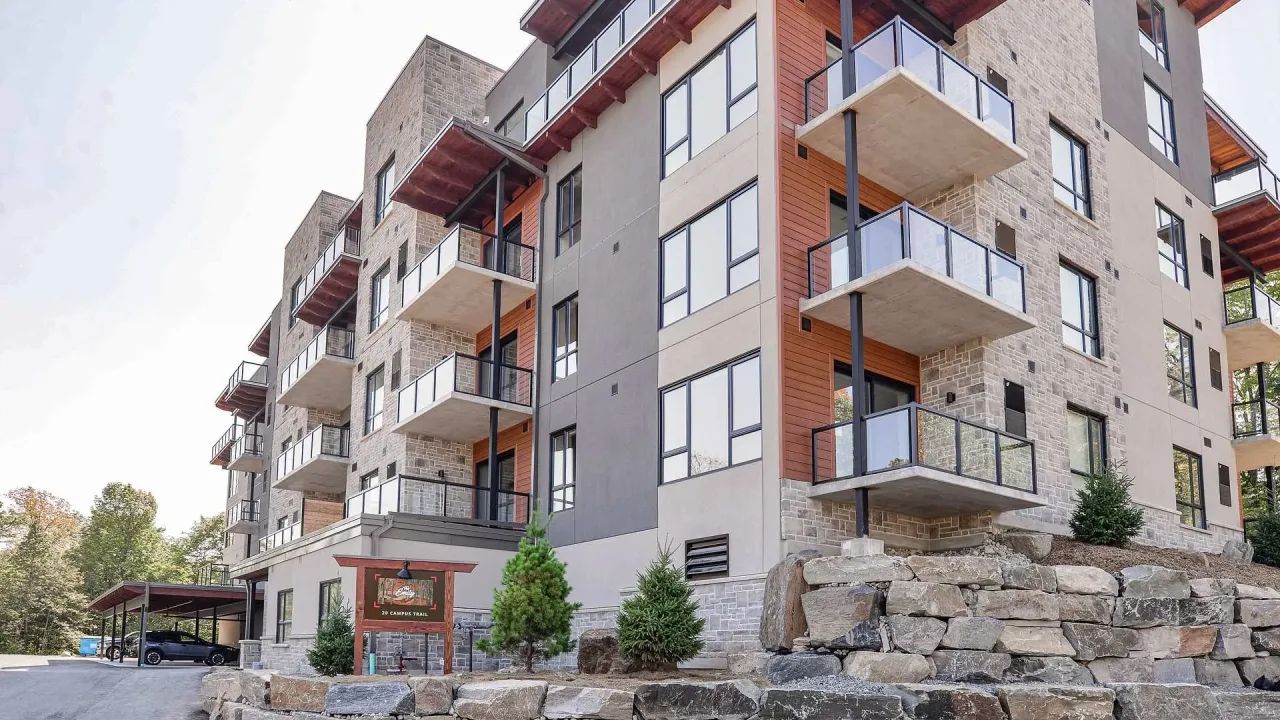
Condo building · 20 Campus Trail
The Emily is a condo. Right now 1 for sale is on the market here.
No similar units for rent in The Emily right now.
Around this home
Schools nearby
School rating, out of 10.
Helpful calculators
Your HOMEH agent

"I would see it this week."