

Unit 206, 24 Dairy Lane
Unit 206, 24 Dairy Lane
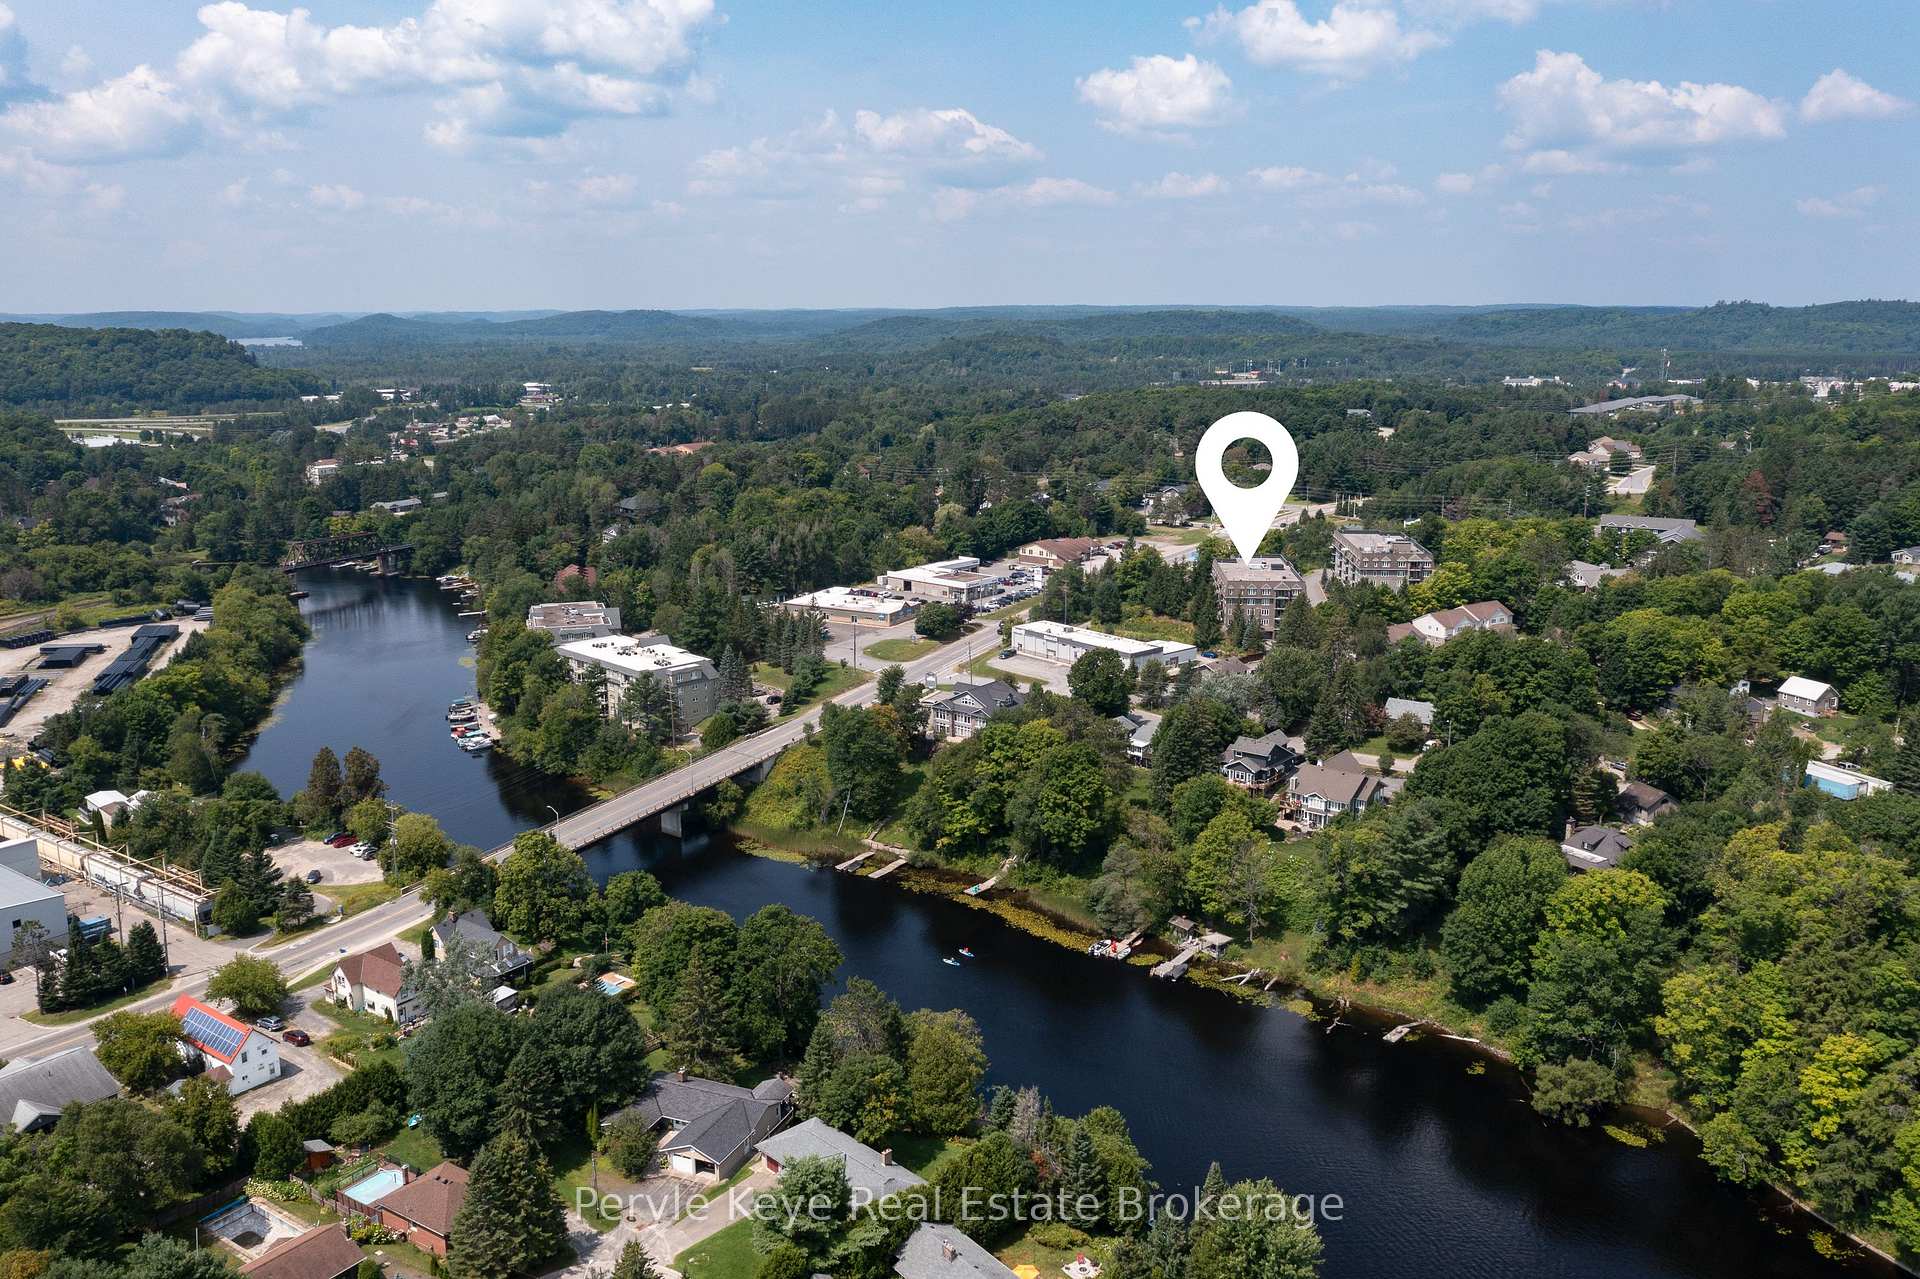 See all 40 photos
Property history
Facts and features
- ExposureNorth
- LaundryIn-suite
- LockerExclusive
- BalconyOpen
- Central air
- Party room/meeting room
The homeCondo Apartment, Apartment, 1,200–1,399 sq ft
- Type: Condo Apartment
- Style: Apartment
- Living space: 1,200–1,399 sq ft
- Basement: None
- Exposure: North
InsideIn-suite laundry, main level, Intercom, primary bedroom - main floor, ventilation system, Security system, smoke detector, carbon monoxide detectors
- Laundry: In-suite laundry, main level
- Features: Intercom, primary bedroom - main floor, ventilation system
- Security: Security system, smoke detector, carbon monoxide detectors
- Rooms above ground: 5
- Bedrooms: 2
- Bathrooms: 2
- Kitchens: 1
OutsideBrick, vinyl siding, Asphalt rolled, Concrete
- Exterior: Brick, vinyl siding
- Roof: Asphalt rolled
- Foundation: Concrete
- Balcony: Open
- Features: Year round living
Parking and locker1 Parking, Underground, Exclusive
- Spaces: 1 Parking
- Garage: Underground
- Parking type: Exclusive
- Driveway: Surface
- Locker: Exclusive
BuildingDairy Lane Heights, Condo corporation 53, Car wash, game room, party room/meeting room, visitor parking
- Name: Dairy Lane Heights
- Condo corporation: 53
- Amenities: Car wash, game room, party room/meeting room, visitor parking
- Pets: Allowed
Heating, water and powerForced air, gas, Central air
- Heating: Forced air, gas
- Cooling: Central air
Costs and taxesTaxes $3,811 a year, Condo fee $718 a month, Heat included, water included, common elements included, building insurance included, parking included
- Taxes, 2024: $3,811 a year
- Condo fee: $718 a month
- Fee includes: Heat included, water included, common elements included, building insurance included, parking included
- HST: HST included in the price
- Rental items: Hot water heater
Included in the saleBuilt-in microwave with exhaust fan, dishwasher, refrigerator, stove, range hood, washer, dryer, garage door opener, carbon monoxidedetector & smoke detector, garbage disposal, automatic door opener (for unit door)., Staging items.
- Included: Built-in microwave with exhaust fan, dishwasher, refrigerator, stove, range hood, washer, dryer, garage door opener, carbon monoxidedetector & smoke detector, garbage disposal, automatic door opener (for unit door).
- Not included: Staging items.
NearbyArts centre, golf, hospital, library, park, place of worship
- Close to: Arts centre, golf, hospital, library, park, place of worship
Listing detailsX11954552, Sold, Feb 4, 2025
- MLS® number: X11954552
- Status: Sold
- Listed on: Feb 4, 2025
- Days on market: 71
- Updated: Apr 16, 2025
- Possession: Flexible
- Occupied by: Owner
- Listing brokerage: Peryle Keye Real Estate Brokerage
About this home
Unit 206, 24 Dairy Lane, Huntsville (Chaffey), ON P1H 0A4
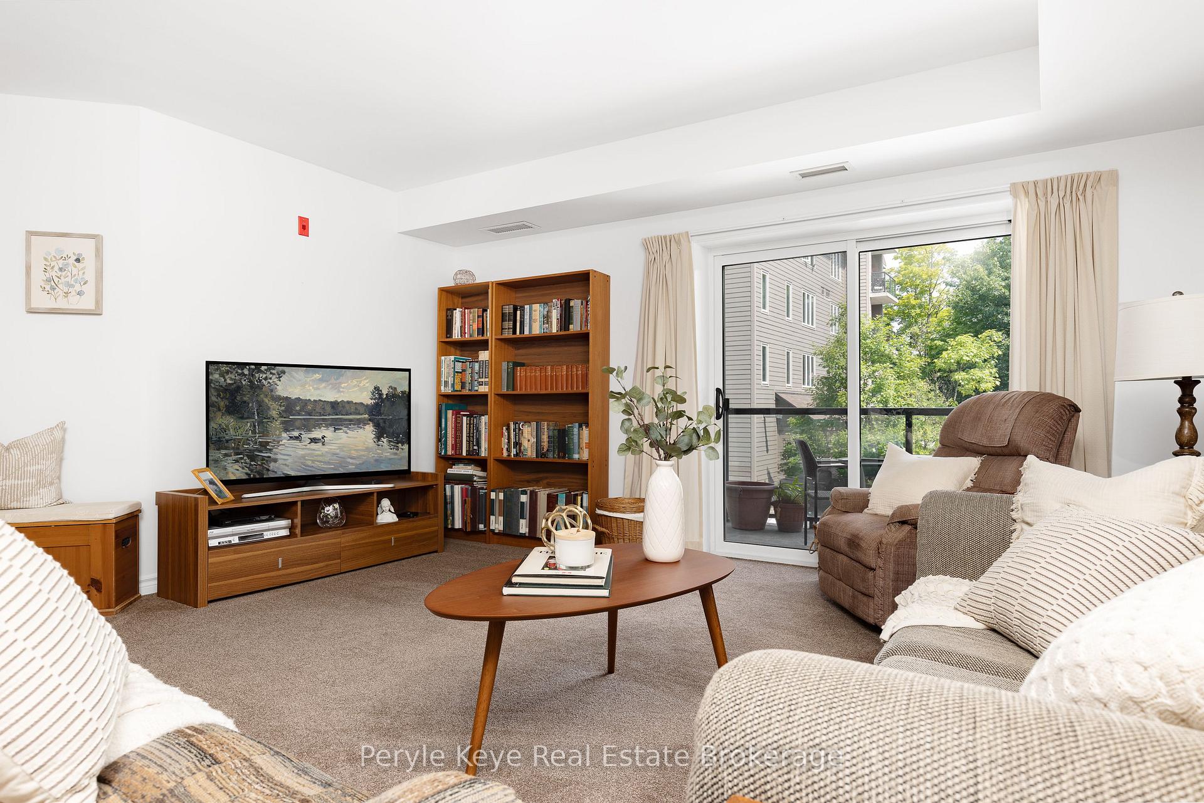
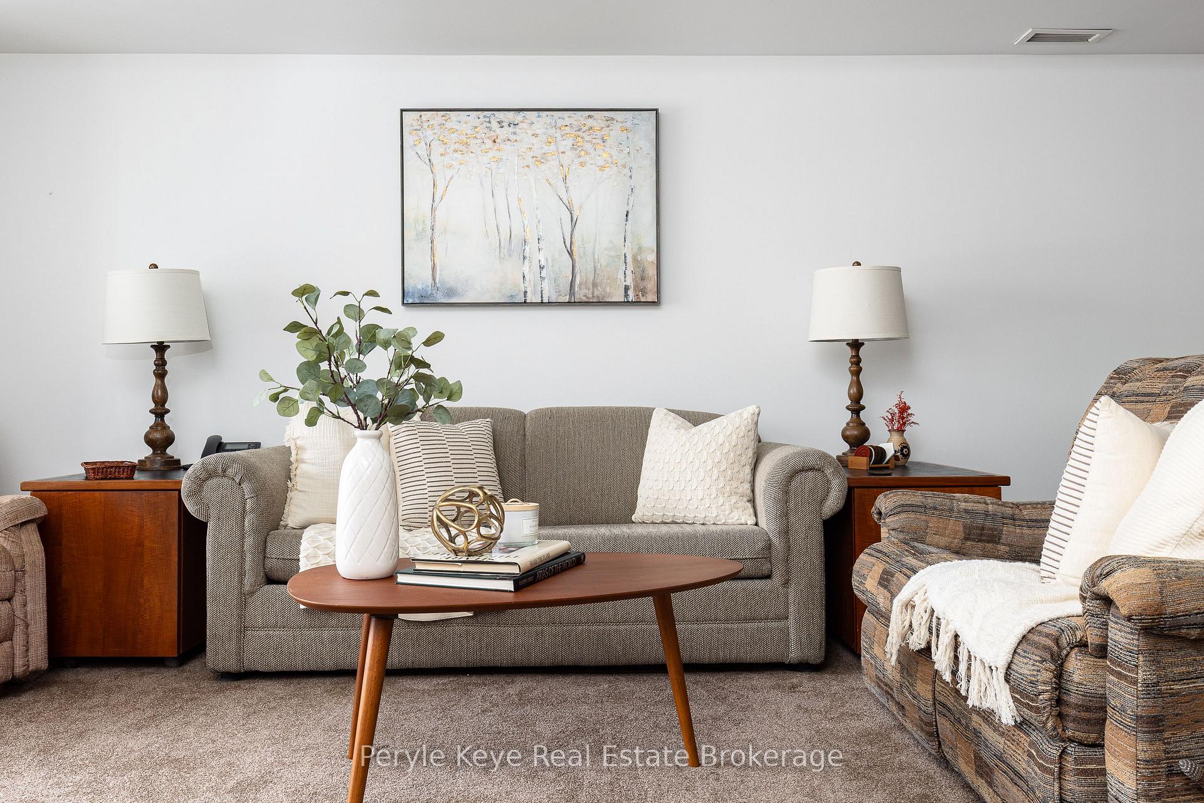
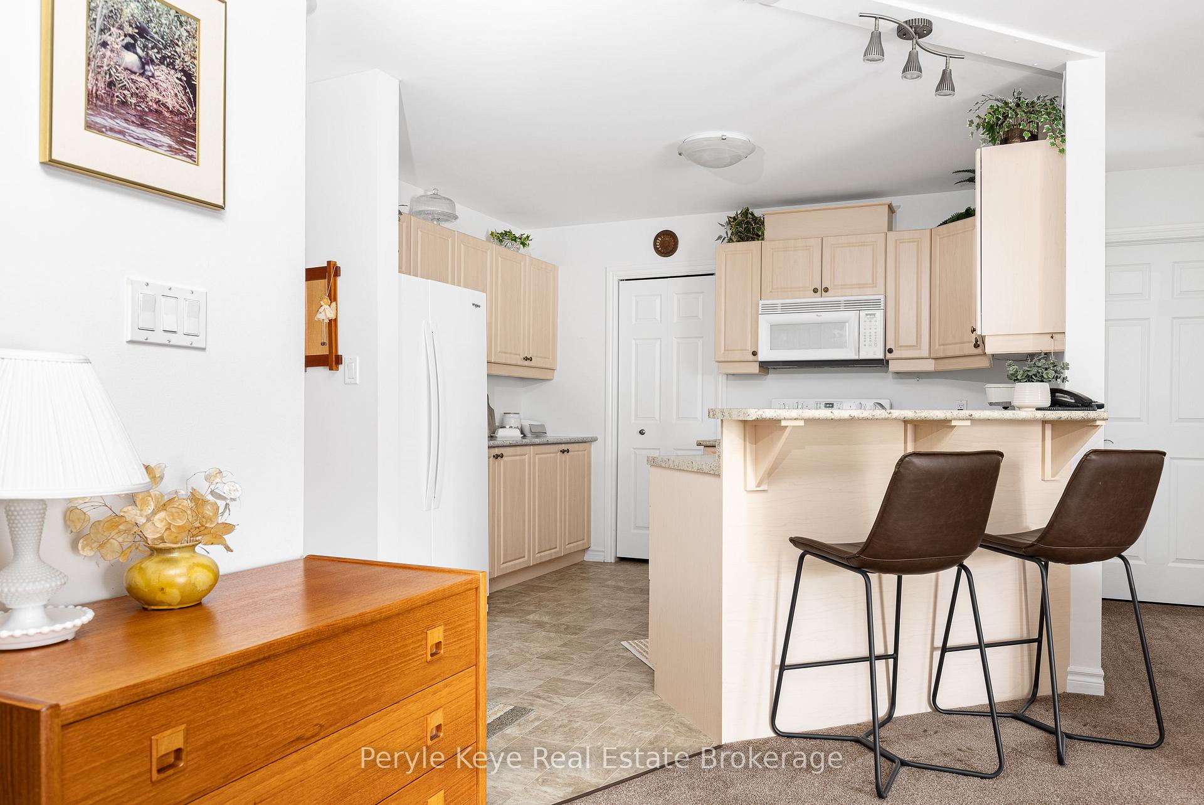
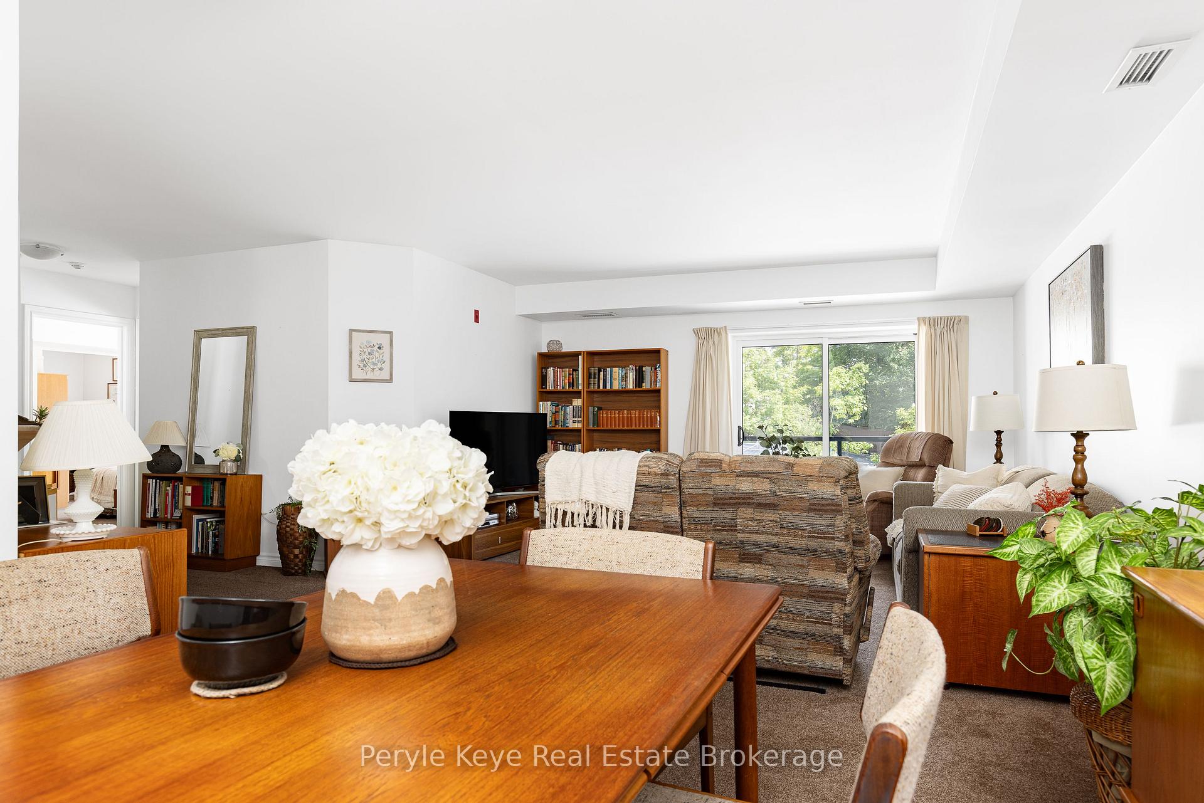
Imagine mornings filed with golden hues of sunshine fooding your beautifully appointed condo. Welcome to 1,266 sq ft of inviting space, an open floor plan that invites connection, perfect for hosting loved ones or simply enjoying the company of a great read. This haven prioritizes effortless living & accessibility. Wide hallways offer a sense of spacious ease, while the walk-in shower in the ensuite & the automatic door opener ensure comfort & accessibility. The heart of this 2 bed, 2 bath home unfolds in a stunning open concept design. Imagine seamless conversation flowing from the spacious kitchen, complete w/ ample prep space to the inviting dining area perfect for festive holiday gatherings.A charming breakfast bar beckons casual catching up w/ loved ones, while a generous walk-in pantry keeps everything beautifully organized, even accommodating a stackable washer & dryer & a stand-up freezer for ultimate convenience. The 2 spacious bedrooms offer a tranquil escape, while the versatile flex space off the primary suite provides the perfect canvas for your needs. Be it a home office, a calming meditation space, or simply a cozy reading nook, the possibilities of this lovely bonus space are endless. Step outside your door & discover a vibrant community. Enjoy social gatherings in the building's common areas, or simply relish the peace of mind that comes w/ a secure & well maintained building. Walk downtown Huntsville - dining, shopping, theatre, events at Rivermill Park so much more - all at your fingertips!Everything you need is here & close! Convenience is key your locker is located on the same floor, eliminating unnecessary trips, & a heated underground parking space w/ on-site car wash facilities ensures year-round comfort for you & your car. This isn't just a condo, it's a gateway toa life of comfort, effortless living, & supportive community. Downsize in style & live life to the fullest. This condo awaits!
Ask about this home
A HOMEH agent will answer your questions about this home.
Know more about Dairy Lane Heights
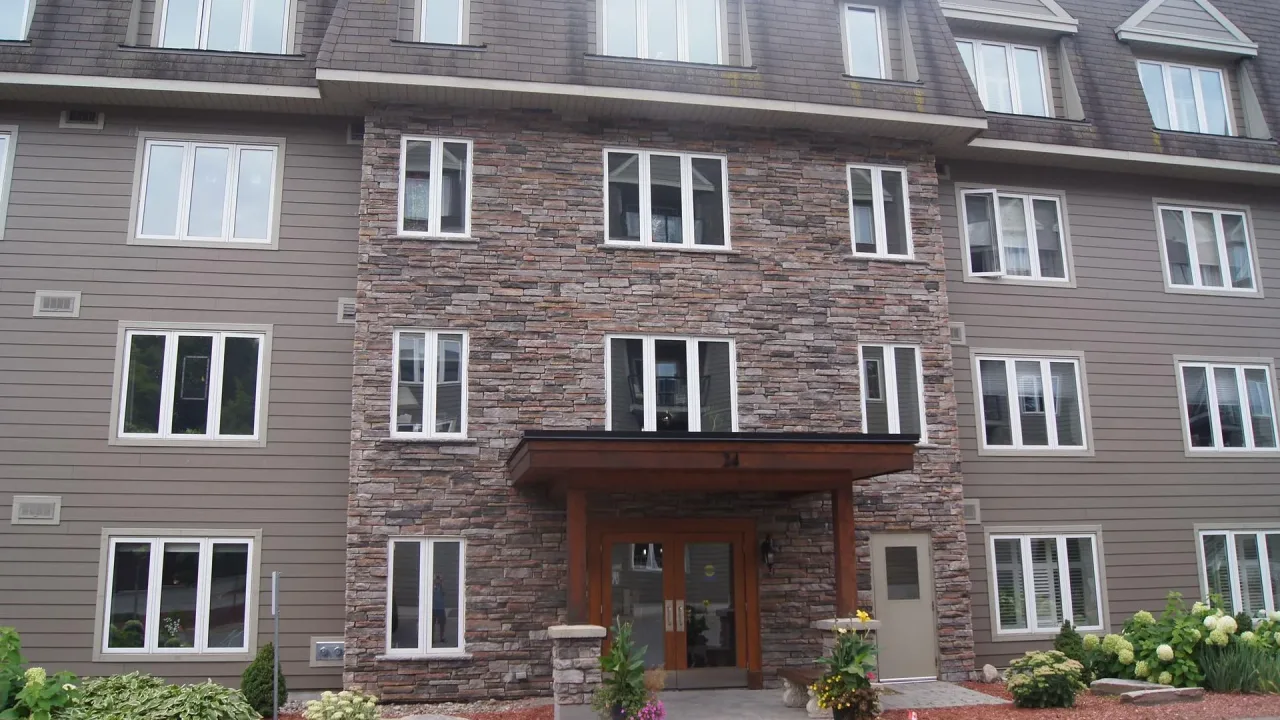
Condo building · 24 Dairy Lane
Dairy Lane Heights is a condo. No units are on the market here right now.
- $379/sq ft
No similar units for sale in Dairy Lane Heights right now.
Around this home
Daily convenience, out of 100, from the distances below
Schools nearby
School rating, out of 10.
Helpful calculators
Your HOMEH agent

"I would see it this week."