

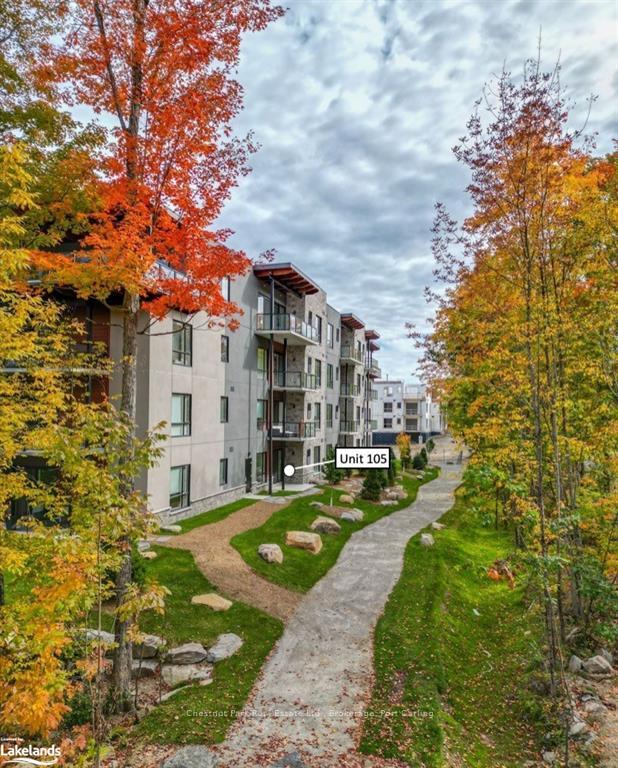
Unit 105, 18 Campus Trail
Unit 105, 18 Campus Trail
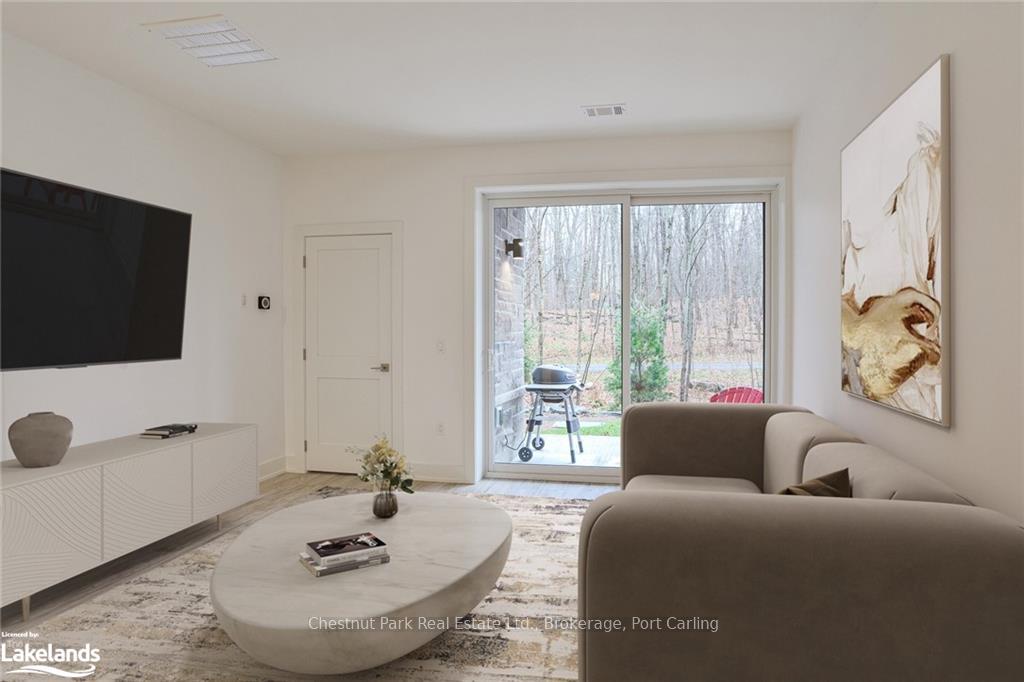 See all 20 photos
Included in condo fee: Heat, Water, Parking, Building Insurance, Common Elements
Property history
- $599,900TerminatedList: 2025-03-04|End: 2025-05-07|64 daysX12000808
- $599,900ExpiredList: 2024-11-13|End: 2025-02-28|107 daysX10439060
Facts and features
- ExposureSouth
- LaundryEnsuite, room
- LockerExclusive
- BalconyOpen
- Fireplace
- Central air
- Party room/meeting room
The homeCondo Apartment, Other, Age 0–5 years
- Type: Condo Apartment
- Style: Other
- Age: 0–5 years
- Living space: 1,000–1,199 sq ft
- Basement: Unknown
- Exposure: South
- View: Panoramic, trees/woods
InsideFireplace Yes, Ensuite, laundry room, Unknown
- Fireplace: Yes
- Laundry: Ensuite, laundry room
- Features: Unknown
- Rooms above ground: 9
- Rooms in the basement: 0
- Bedrooms: 2
- Bathrooms: 2
- Kitchens: 1
OutsideWood , stone, Membrane, Open
- Exterior: Wood , stone
- Roof: Membrane
- Balcony: Open
- Features: Privacy, recreational area, year round living
- Accessibility: Elevator, open floor plan
Parking and locker1 Parking, Attached, Unknown
- Spaces: 1 Parking
- Garage: Attached
- Parking type: Unknown
- Driveway: Reserved/assigned, inside entry
- Spot: P32
- Locker: Exclusive
- Locker number: L34
BuildingThe alexander, Condo corporation 103, Car wash, party room/meeting room, visitor parking
- Name: The alexander
- Condo corporation: 103
- Amenities: Car wash, party room/meeting room, visitor parking
- Pets: Allowed
Heating, water and powerForced air, gas, Central air, Municipal water
- Heating: Forced air, gas
- Cooling: Central air
- Water: Municipal water
- Natural gas: Yes
- Hydro: Yes
Costs and taxesTaxes $3,304 a year, Condo fee $432 a month, Heat included, building insurance included, common elements included, water included, parking included
- Taxes, 2023: $3,304 a year
- Condo fee: $432 a month
- Fee includes: Heat included, building insurance included, common elements included, water included, parking included
- Under contract: Hot water heater
Included in the saleBuilt-in microwave, dishwasher, dryer, refrigerator, stove, washer
- Included: Built-in microwave, dishwasher, dryer, refrigerator, stove, washer
NearbyGolf, hospital
- Close to: Golf, hospital
Listing detailsX10439060, Expired, Nov 13, 2024
- MLS® number: X10439060
- Status: Expired
- Listed on: Nov 13, 2024
- Days on market: 107
- Updated: Feb 28, 2025
- Possession: Flexible
- Occupied by: Vacant
- Listing brokerage: Chestnut Park Real Estate Ltd., Brokerage, Port Carling
About this home
Unit 105, 18 Campus Trail, Huntsville (Chaffey), ON P1H 0K2
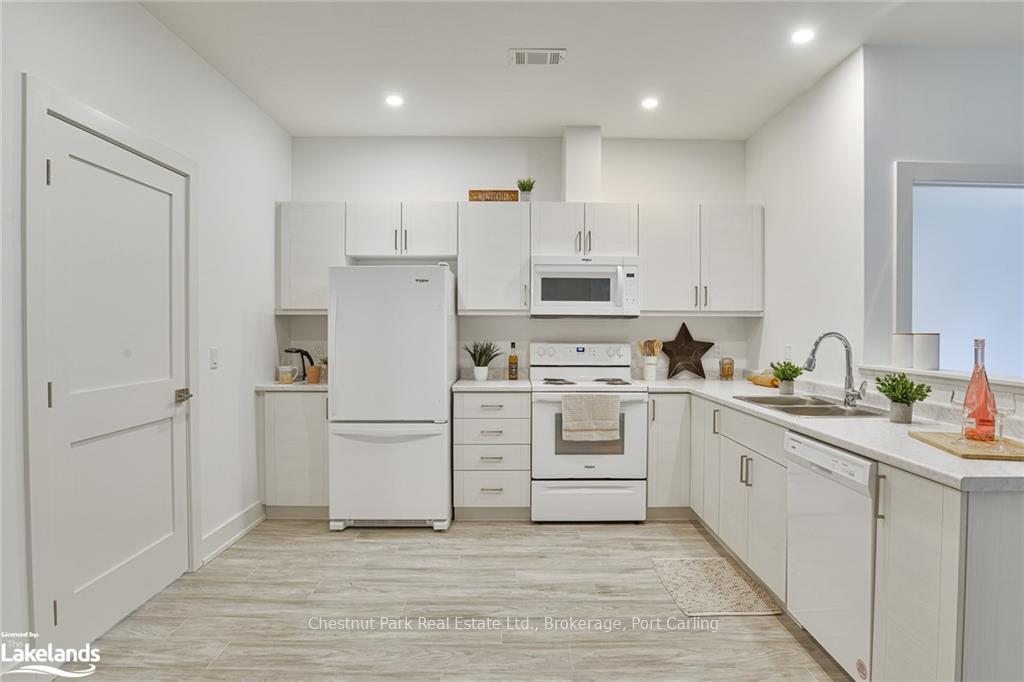
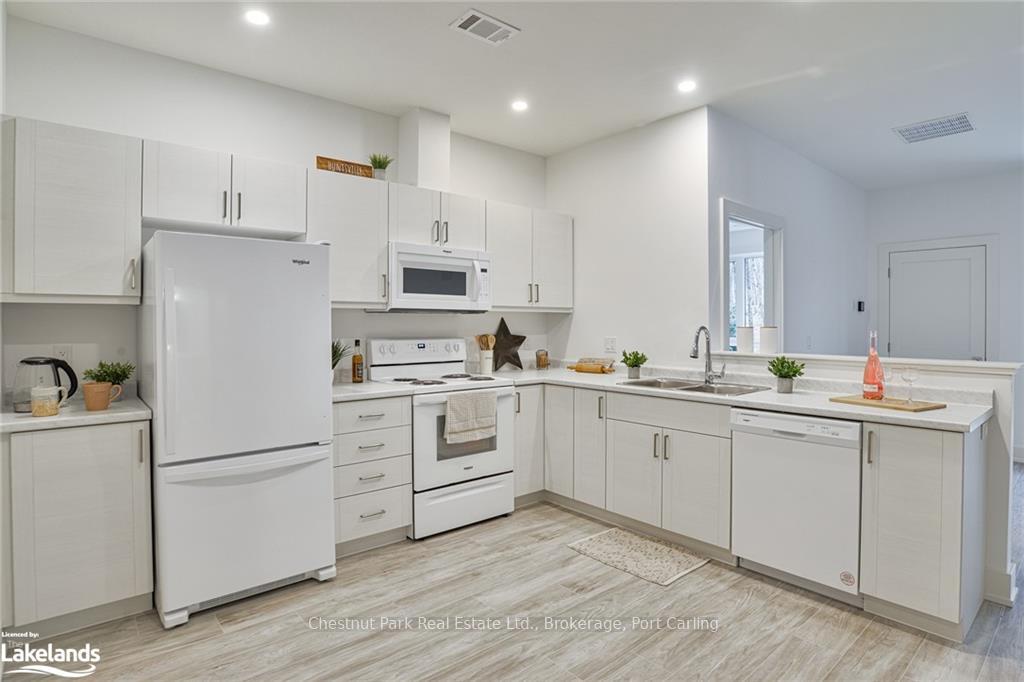
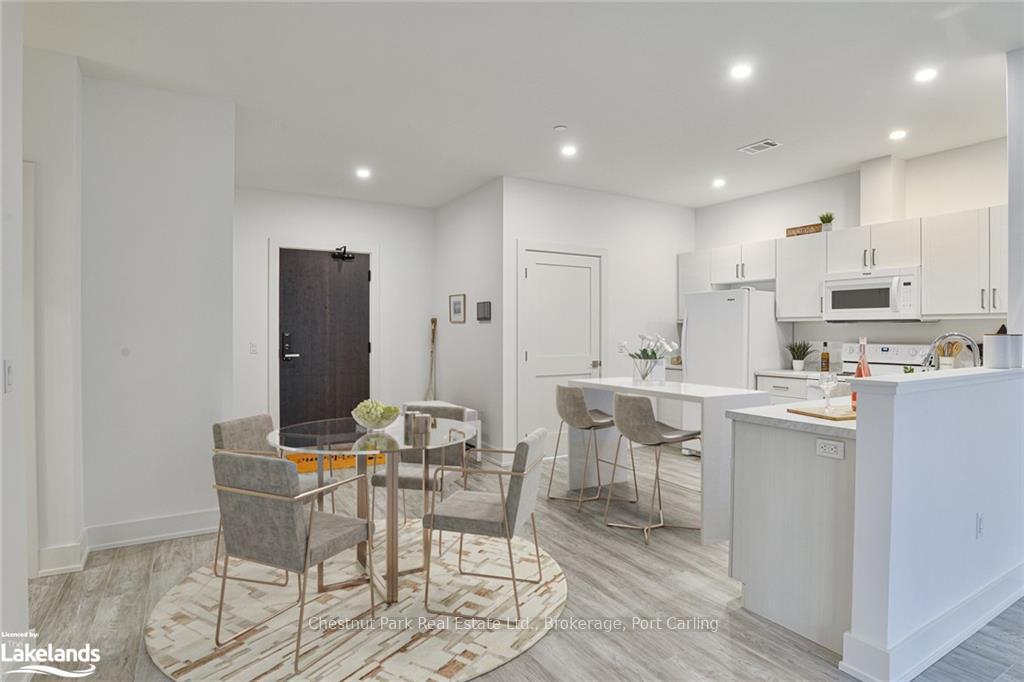
Discover elevated living at Campus Trails by Greystone, where modern design meets the peaceful embrace of nature. Step into Suite 105 at The Alexander, a rare 1,198 sq ft ground level walk-out suite offering a private patio bathed in afternoon light. This thoughtfully designed unit includes two generous bedrooms, a flexible den, and two bathrooms. The primary bedroom is complete with a walk-through closet leading directly to a private ensuite. The kitchen flows effortlessly into the dining and living areas, creating an open-concept space perfect for relaxation or entertaining. Convenience is key, with in-suite laundry, Bell Fibre internet, and the security of Tarion Warranty. Built with an insulated concrete forms (ICF) foundation, the building promises exceptional durability, energy efficiency, and sound insulation. Ideally located near downtown Huntsville, residents have quick access to shops, dining, and entertainment, as well as the wellness centre and hospital. Campus Trails offers on-site amenities such as pickleball courts, an outdoor pavilion, a bike storage shed, and an exclusive covered parking space with a storage locker in a heated garage. Suite 105 isn’t just a condo; it’s an opportunity to embrace an effortless, low-maintenance lifestyle in one of Huntsville’s newest sought-after communities.
Ask about this home
A HOMEH agent will answer your questions about this home.
Know more about The Alexander
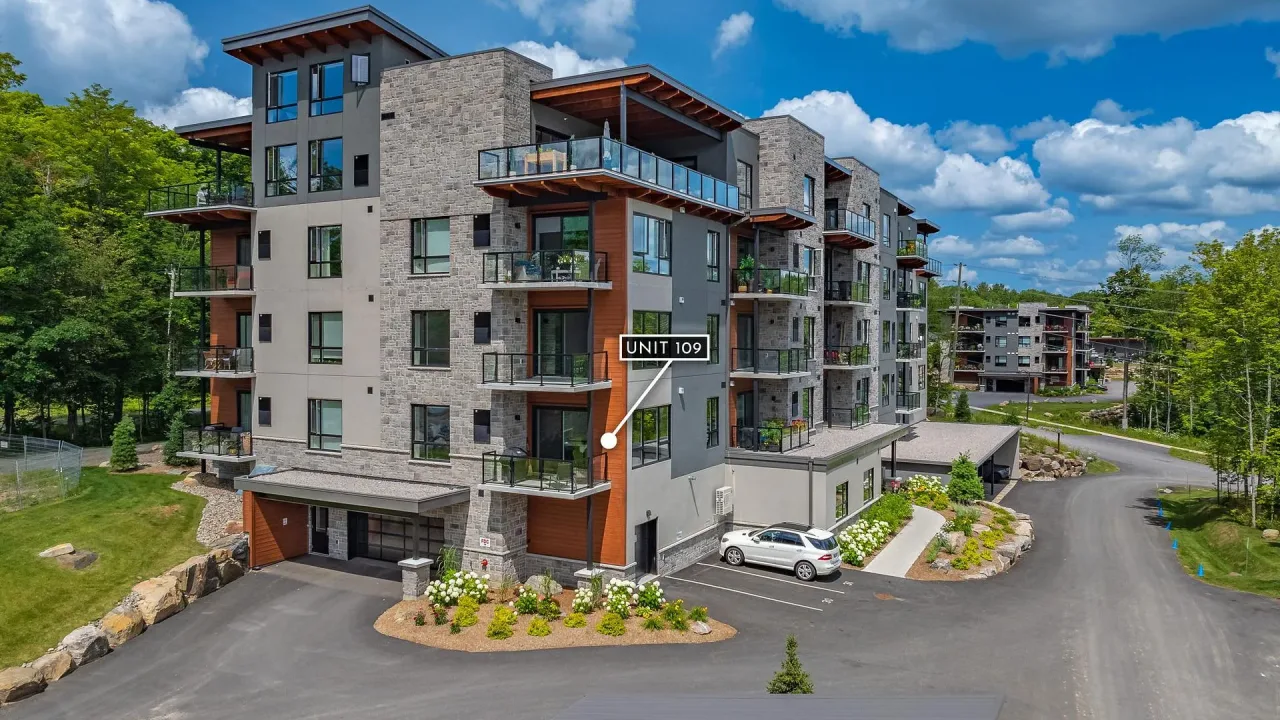
Condo building · 18 Campus Trail
The Alexander is a condo. Right now 2 for sale are on the market here.
No similar units for sale in The Alexander right now.
Around this home
Schools nearby
School rating, out of 10.
Helpful calculators
Your HOMEH agent

"Priced 5% under the Hestimate. I would see it this week."