

5 Blue Birch Lane
5 Blue Birch Lane
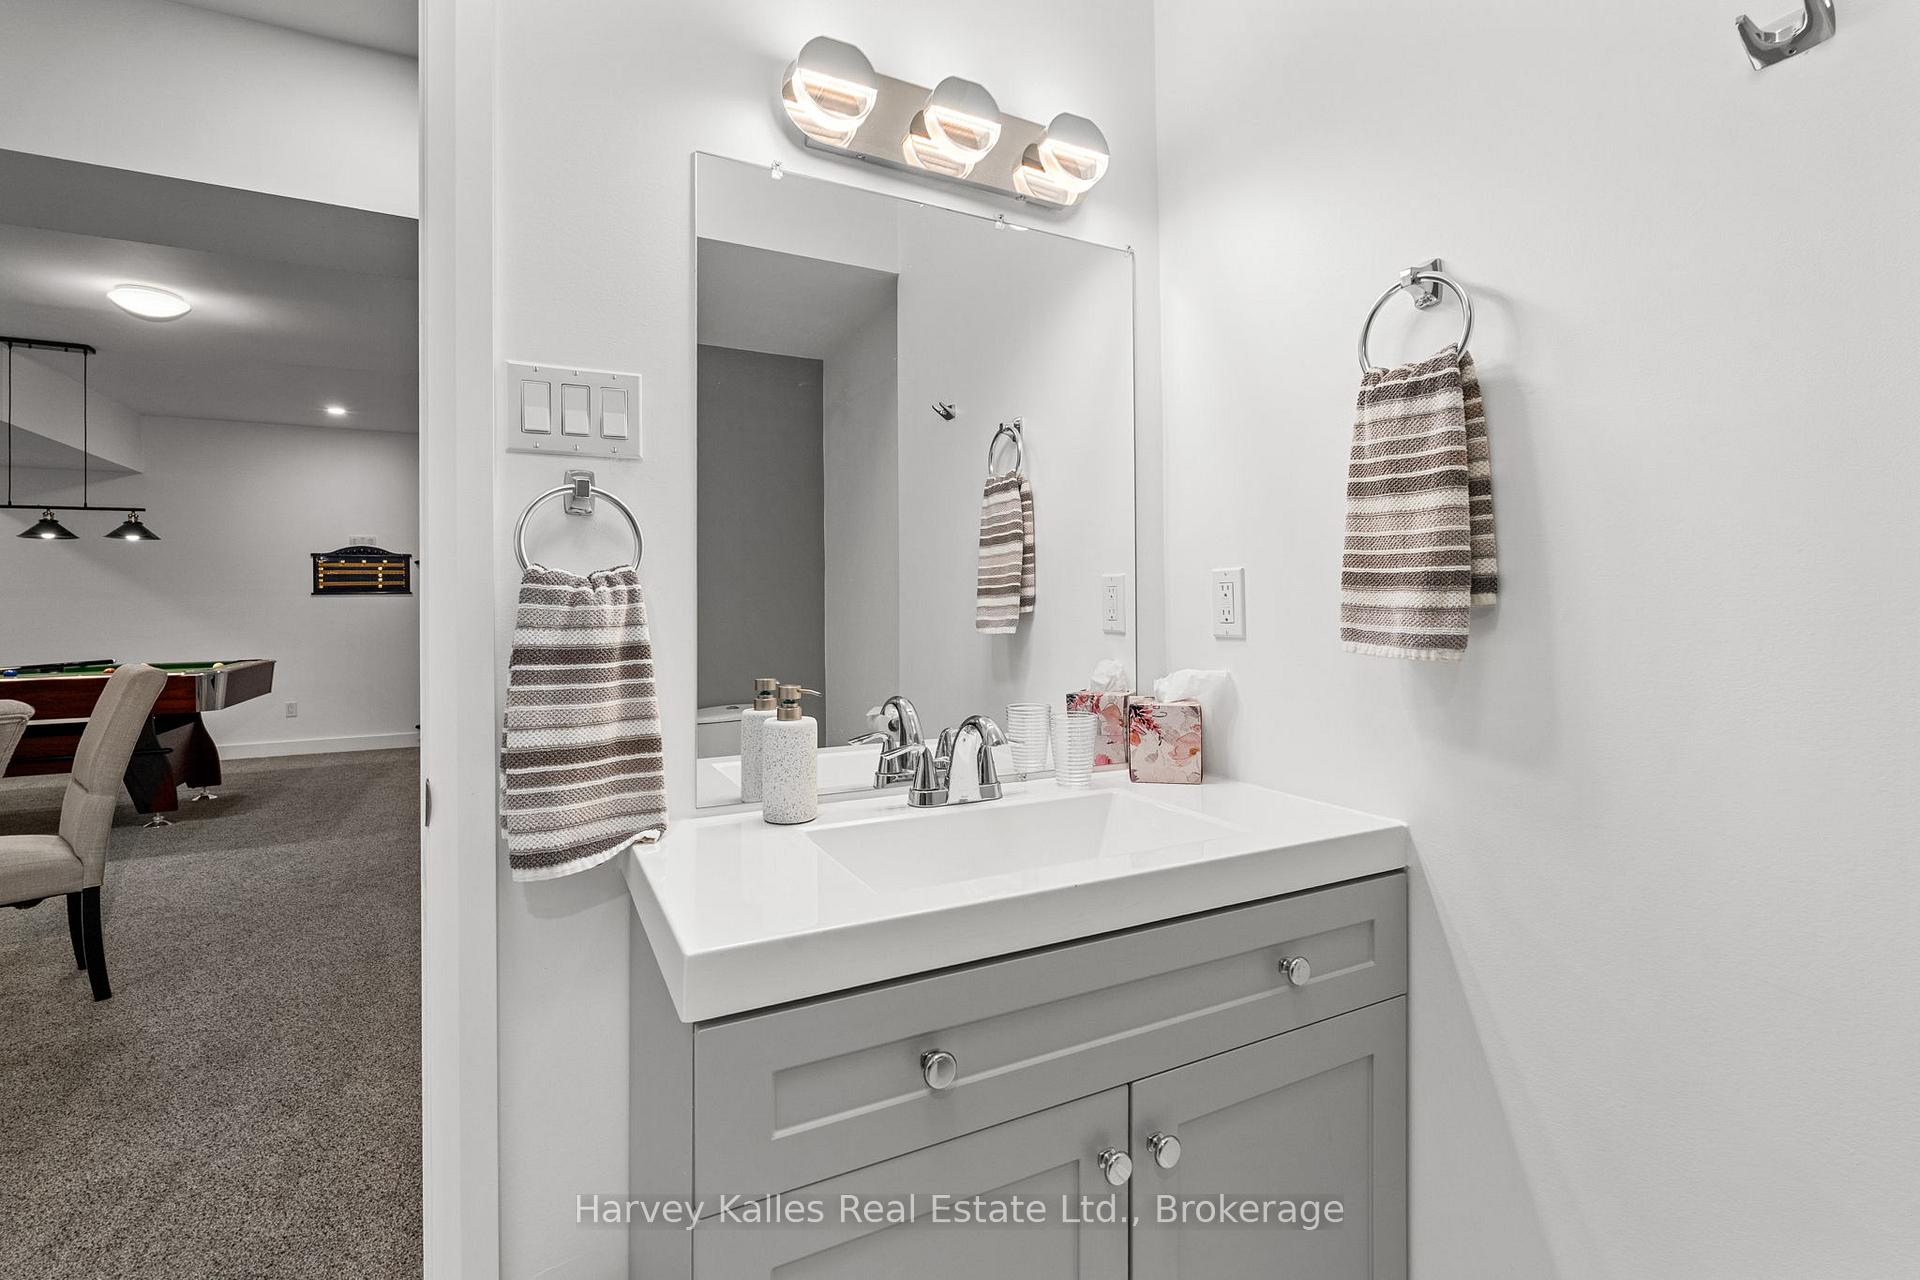 See all 16 photos
Property history
- $785,000TerminatedList: 2025-08-28|End: 2025-10-21|54 daysX12367998
- $789,000TerminatedList: 2025-07-28|End: 2025-08-26|29 daysX12312762
Facts and features
- BasementFinished
- Age of home0–5 years
- ExposureSouth
- LaundryOwn room
- Fireplace
- Central air
The homeCondo Townhouse, Bungalow, Age 0–5 years
- Type: Condo Townhouse
- Style: Bungalow
- Age: 0–5 years
- Living space: 1,200–1,399 sq ft
- Basement: Finished
- Exposure: South
InsideFireplace Yes, electric, Laundry room, main level, Primary bedroom - main floor
- Fireplace: Yes, electric
- Laundry: Laundry room, main level
- Features: Primary bedroom - main floor
- Rooms above ground: 8
- Rooms in the basement: 5
- Bedrooms: 2 + 2 in the basement
- Bathrooms: 3
- Kitchens: 1
- Family room: Yes
OutsideWood , stone, Asphalt shingle, Open
- Exterior: Wood , stone
- Roof: Asphalt shingle
- Balcony: Open
- Features: Year round living, landscaped
Parking and locker4 Parking (2 garage + 2 drive), Attached, Exclusive
- Spaces: 4 Parking (2 garage + 2 drive)
- Garage: Attached
- Parking type: Exclusive
- Locker: None
BuildingHighcrest Muskoka, Condo corporation 100, Other
- Name: Highcrest Muskoka
- Condo corporation: 100
- Amenities: Other
- Pets: Allowed
Heating, water and powerForced air, gas, Central air
- Heating: Forced air, gas
- Cooling: Central air
Costs and taxesTaxes $4,693 a year, Condo fee $380 a month, Parking included, common elements included
- Taxes, 2025: $4,693 a year
- Condo fee: $380 a month
- Fee includes: Parking included, common elements included
- HST: No HST
- Rental items: Hot water tank
Included in the saleRefrigerator, electric range, dishwasher, over-the-range microwave, washer, dryer, pool table, work bench in utility room, desk in office, Small shelf on stairway wall
- Included: Refrigerator, electric range, dishwasher, over-the-range microwave, washer, dryer, pool table, work bench in utility room, desk in office
- Not included: Small shelf on stairway wall
NearbyHospital
- Close to: Hospital
Listing detailsX12367998, Terminated, Aug 28, 2025
- MLS® number: X12367998
- Status: Terminated
- Listed on: Aug 28, 2025
- Days on market: 54
- Updated: Oct 21, 2025
- Possession: Flexible
- Occupied by: Owner
- Listing brokerage: HARVEY KALLES REAL ESTATE LTD.
About this home
5 Blue Birch Lane, Huntsville (Chaffey), ON P1H 0G4
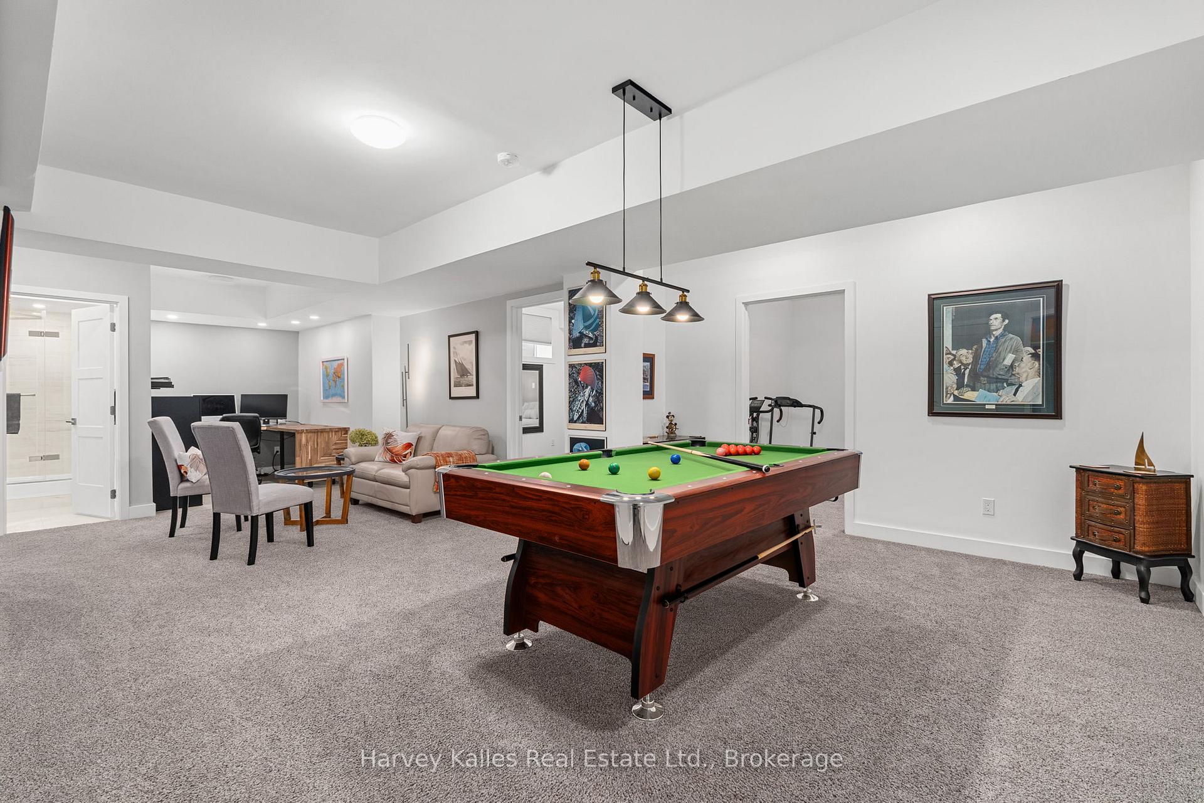
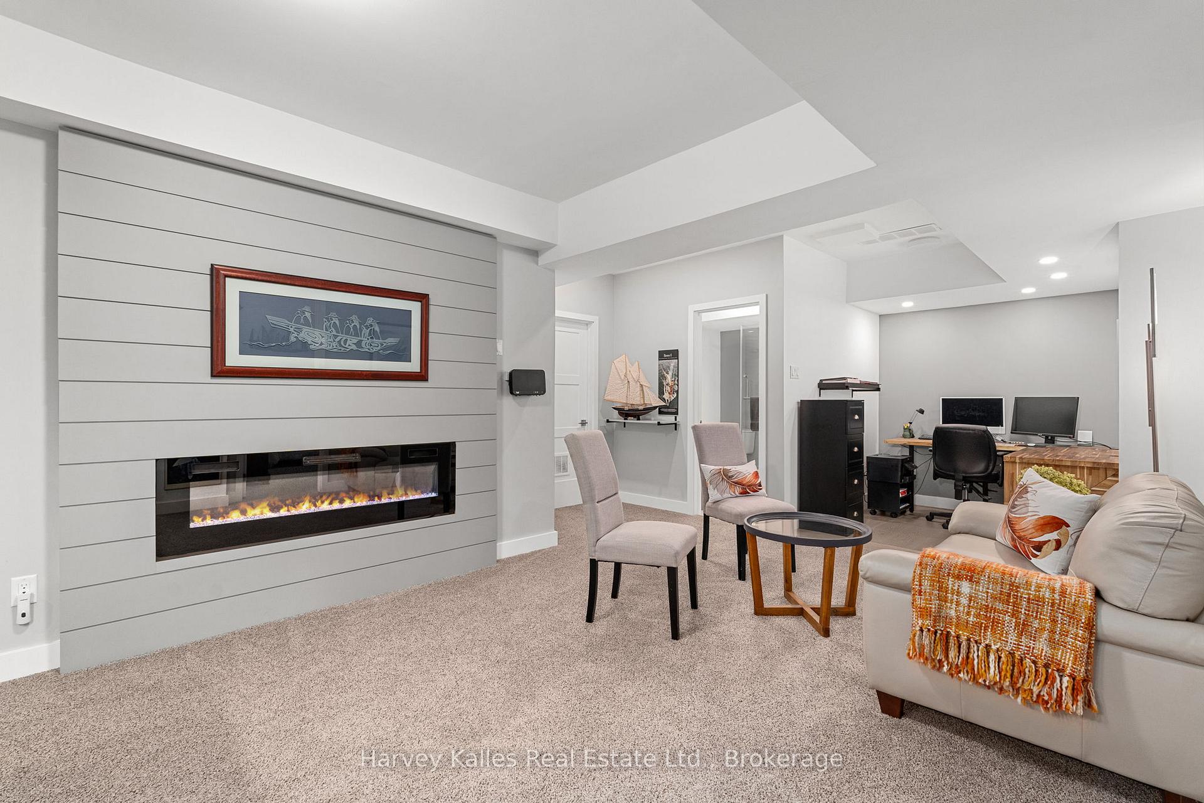
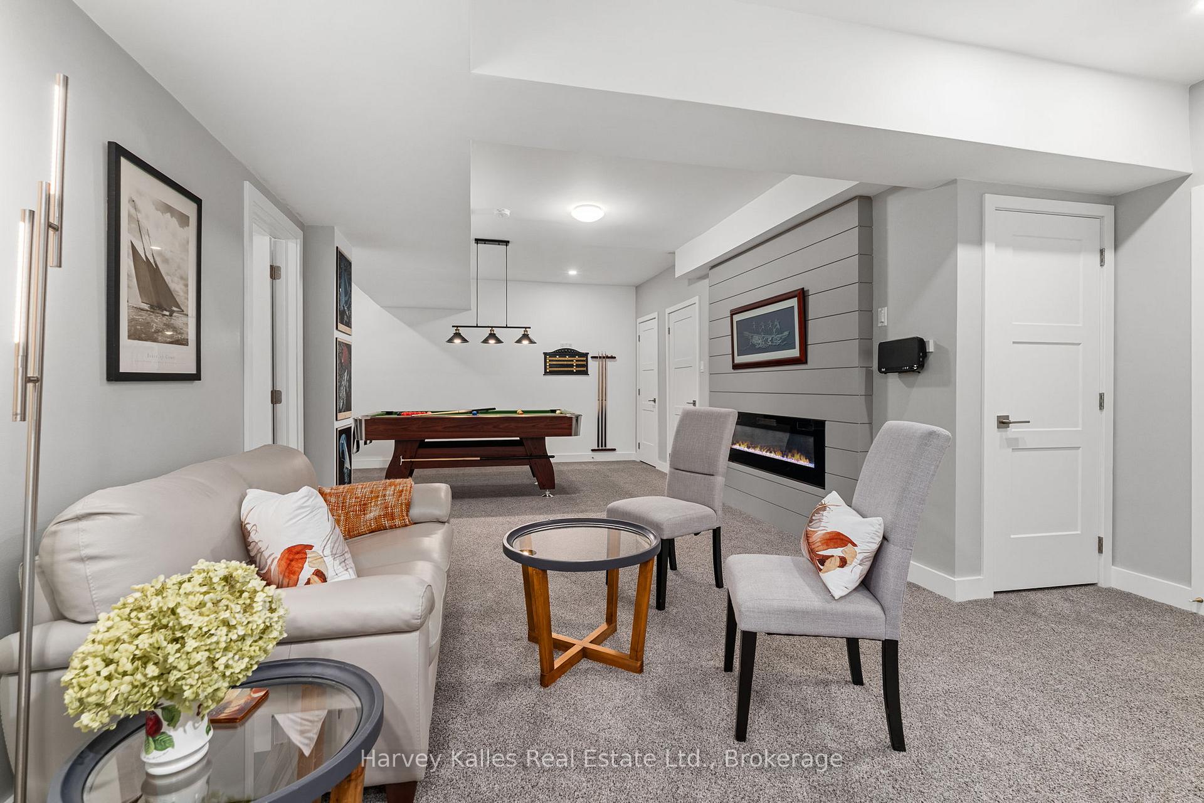
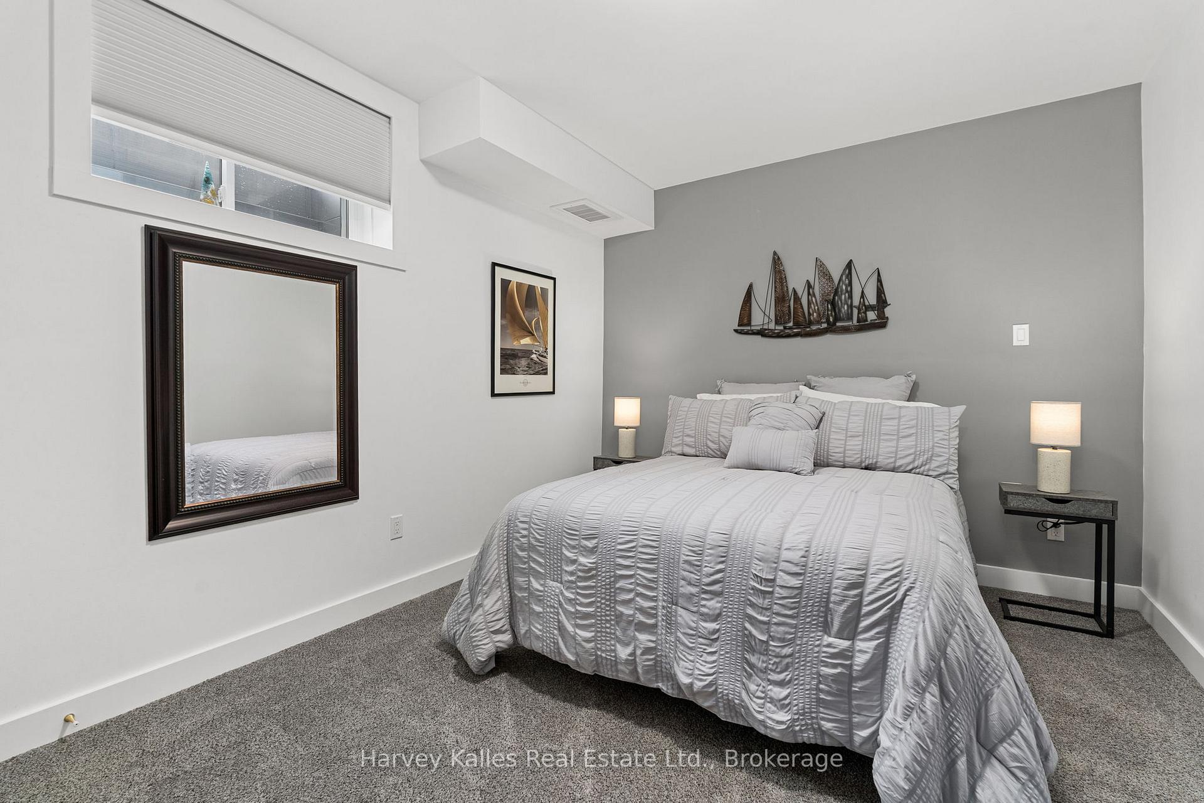
Located in the heart of Huntsville, this stunning end-unit bungalow townhouse is situated in a vibrant and emerging community, just minutes from the downtown area. This stylish residence was thoughtfully designed for those seeking a low-maintenance lifestyle, featuring over 2,400 sqft of living space, beautiful perennial gardens, and one of the only double garages in the development. Inside you will love the open concept main floor complete with engineered hardwood flooring and 9-foot ceilings throughout. The spacious living room, equipped with motorized blinds and walkout to a covered deck, creates an inviting atmosphere thats perfect for families or retirees alike. The heart of the home, the kitchen, boasts an upgraded package featuring quartz countertops, a large island, oversized drawers, a pantry cupboard, stainless steel appliances, and a connection is available for a natural gas range. The sun-filled primary bedroom, conveniently located on the main floor, features a walk-in closet and a 3-pc ensuite bathroom outfitted with a walk-in shower and a large vanity with elegant quartz countertops. Also on the main floor, you will find a bright and versatile den with a large closet that could efficiently serve as a bedroom. For added convenience, the main floor laundry room provides interior access to the oversized attached garage, making it easy to come and go. Descend to the finished lower level, where two additional well-sized bedrooms, another full bathroom, office space, and a spacious family room offers plenty of room for work or play. The lower level also benefits from 9-foot ceilings. Outside, you will appreciate the easily walkable neighbourhood, with a common lounging area and beautifully landscaped grounds. Additionally, snow removal of your driveway and front stairs plus landscaping is included. If you are seeking a modern residence, effortless living, and nothing to do but move in, this exceptional property deserves your attention.
Ask about this home
A HOMEH agent will answer your questions about this home.
Know more about Highcrest Muskoka
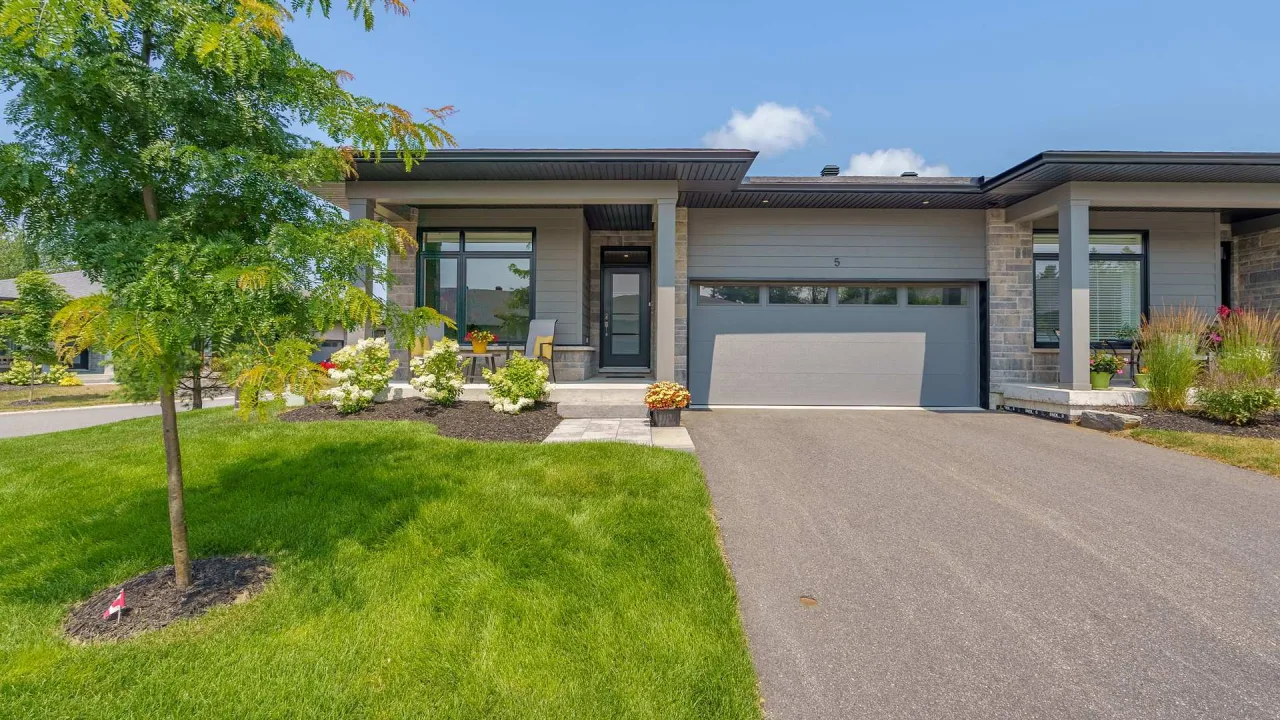
Condo building · 5 Blue Birch Lane
Highcrest Muskoka is a condo. No units are on the market here right now.
No similar units for sale in Highcrest Muskoka right now.
Around this home
Daily convenience, out of 100, from the distances below
Schools nearby
School rating, out of 10.
Helpful calculators
Your HOMEH agent

"I would see it this week."