

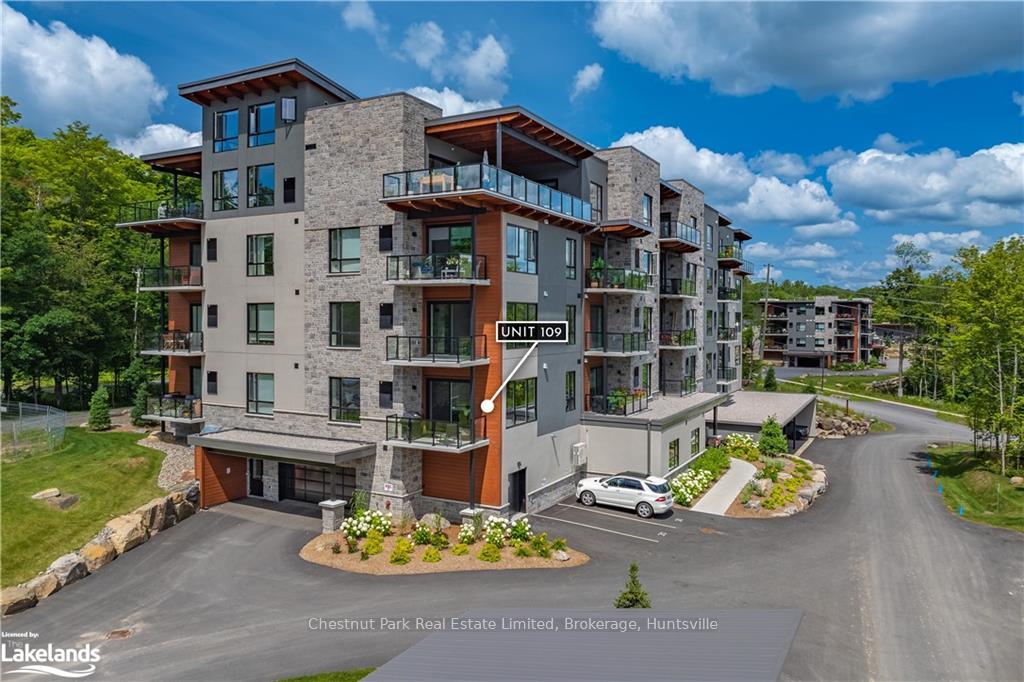
Unit 109, 18 Campus Trail
Unit 109, 18 Campus Trail
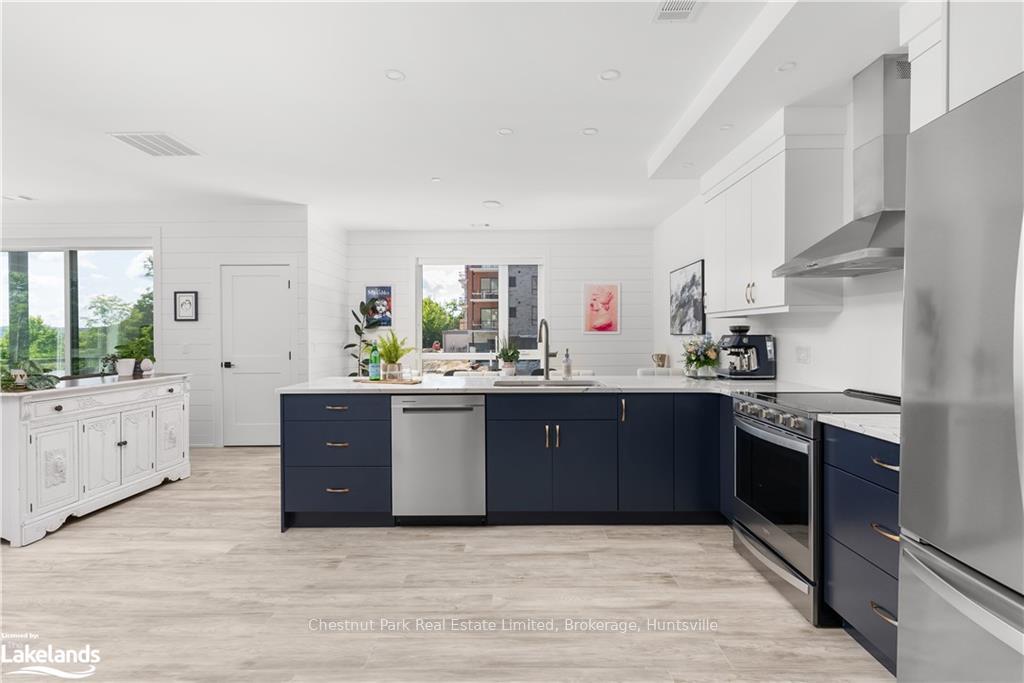 See all 38 photos
Property history
- $519,000TerminatedList: 2025-10-30|End: 2025-12-19|50 daysX12489888
- $519,000ExpiredList: 2025-07-29|End: 2025-10-29|92 daysX12312887
- $549,000ExpiredList: 2025-04-28|End: 2025-07-28|91 daysX12107321
- $579,000ExpiredList: 2025-01-27|End: 2025-04-27|90 daysX11941712
- $579,000ExpiredList: 2024-10-25|End: 2025-01-25|92 daysX10438040
Facts and features
- ExposureSouth
- LaundryEnsuite
- LockerExclusive
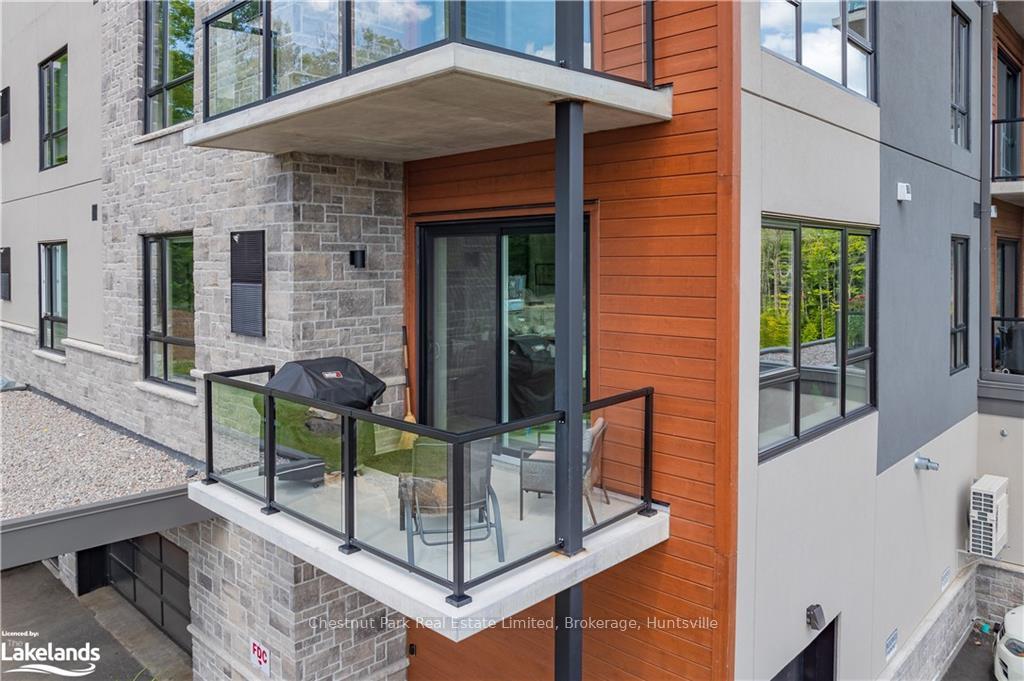
- BalconyOpen
- Central air
- Party room/meeting room
The homeCondo Apartment, Other, Age 0–5 years
- Type: Condo Apartment
- Style: Other
- Age: 0–5 years
- Living space: 900–999 sq ft
- Basement: None
- Exposure: South
- Waterfront: None
InsideEnsuite, Unknown, Alarm system, carbon monoxide detectors, smoke detector
- Laundry: Ensuite
- Features: Unknown
- Security: Alarm system, carbon monoxide detectors, smoke detector
- Rooms above ground: 6
- Rooms in the basement: 0
- Bedrooms: 1
- Bathrooms: 1
- Kitchens: 1
OutsideWood , stone, Flat, Open
- Exterior: Wood , stone
- Roof: Flat
- Balcony: Open
Parking and locker1 Parking, Outside/surface, Unknown
- Spaces: 1 Parking
- Garage: Outside/surface
- Parking type: Unknown
- Driveway: Other, reserved/assigned
- Locker: Exclusive
- Locker number: 3
BuildingThe alexander, Condo corporation 103, Party room/meeting room, visitor parking
- Name: The alexander
- Condo corporation: 103
- Amenities: Party room/meeting room, visitor parking
- Pets: Allowed
Heating, water and powerForced air, gas, Central air, Municipal water
- Heating: Forced air, gas
- Cooling: Central air
- Water: Municipal water
- Hydro: Yes
Costs and taxesTaxes $3,038 a year, Condo fee $432 a month, Common elements included, water included, parking included
- Taxes, 2024: $3,038 a year
- Condo fee: $432 a month
- Fee includes: Common elements included, water included, parking included
- Under contract: Hot water heater
Included in the saleDishwasher, dryer, rangehood, refrigerator, stove, washer, window coverings
- Included: Dishwasher, dryer, rangehood, refrigerator, stove, washer, window coverings
NearbyGolf, hospital
- Close to: Golf, hospital
Listing detailsX10438040, Expired, Oct 25, 2024
- MLS® number: X10438040
- Status: Expired
- Listed on: Oct 25, 2024
- Days on market: 92
- Updated: Jan 25, 2025
- Possession: Flexible
- Occupied by: Owner
- Listing brokerage: Chestnut Park Real Estate Limited, Brokerage, Huntsville
About this home
Unit 109, 18 Campus Trail, Huntsville (Chaffey), ON P1H 0K2
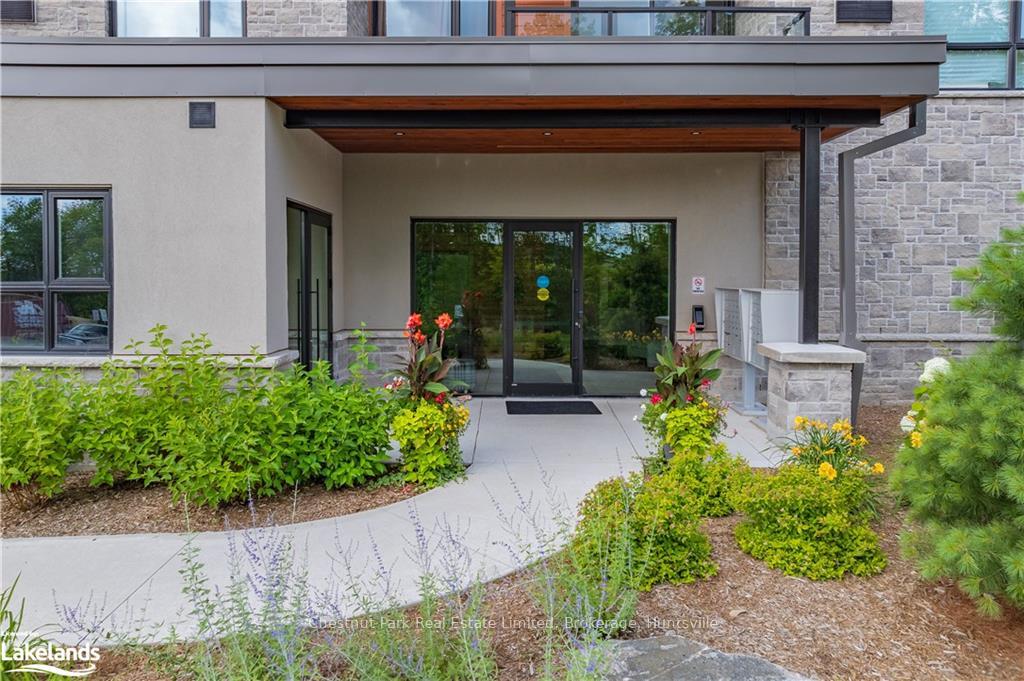
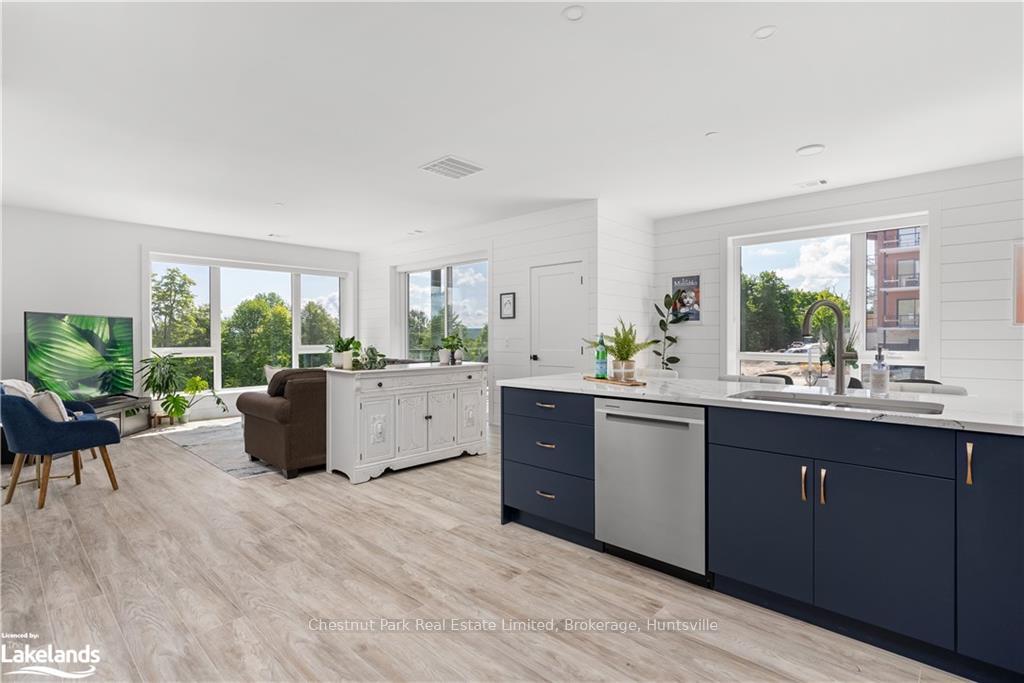
Welcome to this delightful 1-bedroom, 1-bathroom condominium that exudes charm and cheerfulness. With a bright, airy atmosphere, every day here promises to lift your spirits. Imagine starting your mornings with a cup of coffee on your east-facing balcony, where you can soak in the warm sun and enjoy serene views of the tranquil surroundings. Inside, the condo boasts beautiful upgraded finishes throughout, highlighted by sleek stainless steel appliances that bring a touch of modern elegance to the space. Your comfort is further enhanced with exclusive amenities including a covered outdoor parking space (#38), a personal locker (#3) and in-suite laundry. Located in the coveted Alexander building of the Campus Trail community, this residence offers not just a home, but a lifestyle. Enjoy the convenience of being moments away from the hospital, scenic trails for outdoor adventures, and the vibrant downtown scene bustling with shops and restaurants. Whether you're unwinding in the comfort of your new home or exploring all that the neighbourhood has to offer, this condo ensures a perfect blend of luxury and convenience. Don't hesitate—schedule a viewing today and make 109-18 Campus Trail your own.
Ask about this home
A HOMEH agent will answer your questions about this home.
Know more about The Alexander
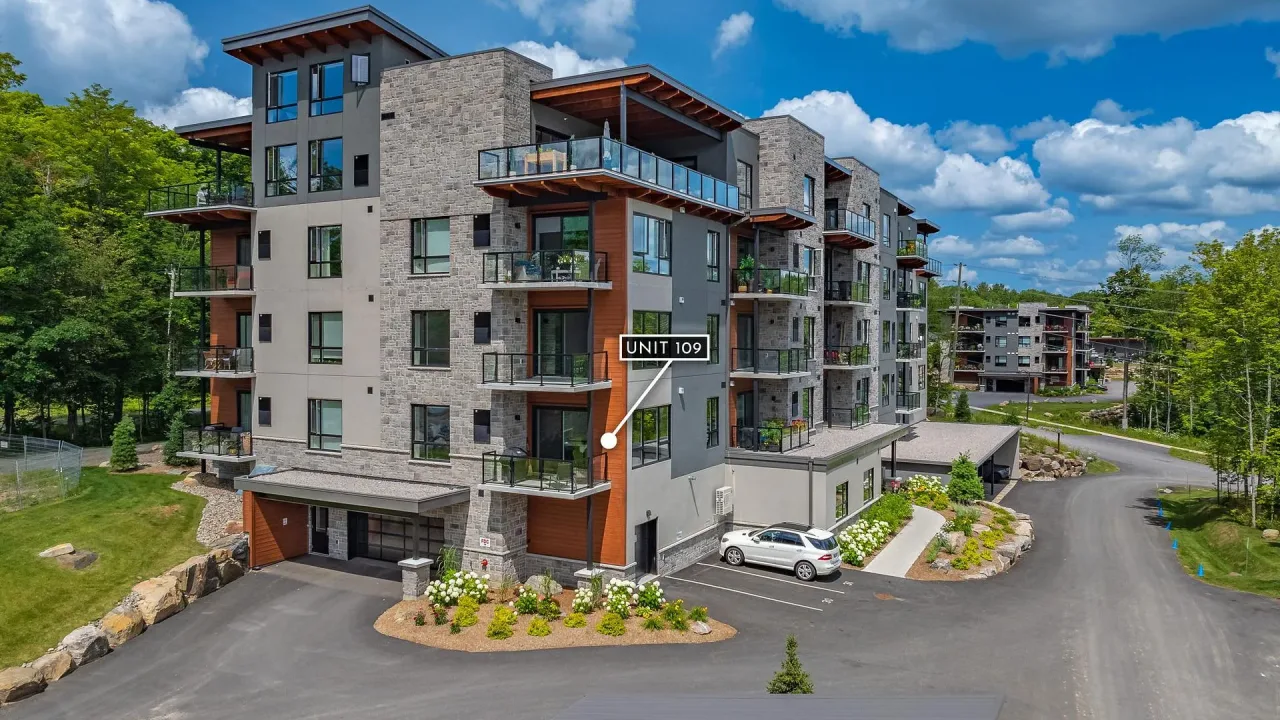
Condo building · 18 Campus Trail
The Alexander is a condo. Right now 2 for sale are on the market here.
No similar units for sale in The Alexander right now.
Around this home
Schools nearby
School rating, out of 10.
Helpful calculators
Your HOMEH agent

"I would see it this week."