

Unit 203, 31 Dairy Lane
Unit 203, 31 Dairy Lane
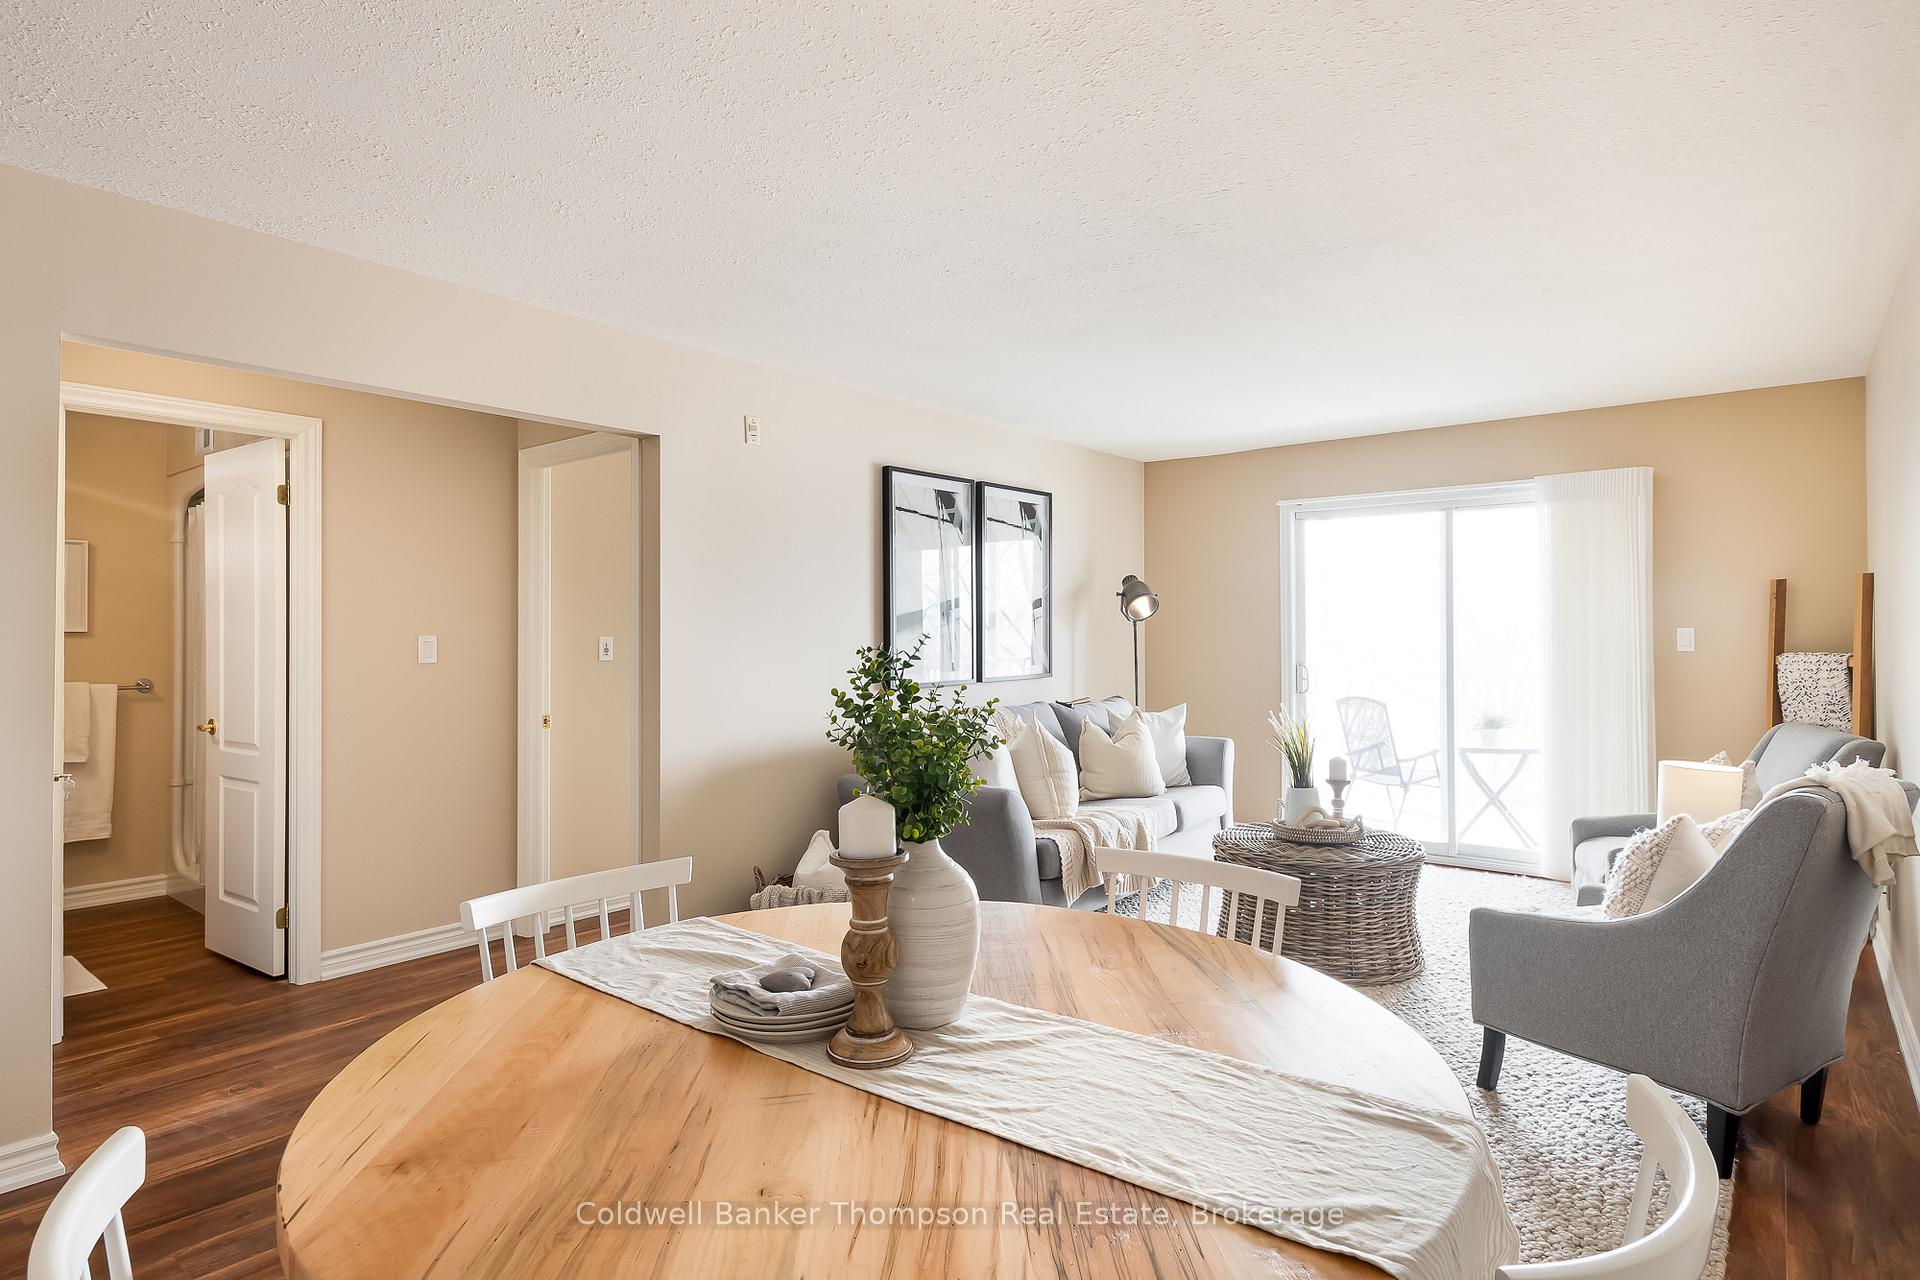 See all 30 photos
Property history
Facts and features
- ExposureSouth
- LaundryIn-suite laundry, closet
- LockerExclusive
- BalconyOpen
- Central air
- Waterfront
The homeCondo Apartment, 1 storey/apt, Age 16–30 years
- Type: Condo Apartment
- Style: 1 storey/apt
- Age: 16–30 years
- Living space: 700–799 sq ft
- Basement: Other, none
- Exposure: South
- View: Water, river
- Waterfront: Direct
InsideIn-suite laundry, laundry closet, main level, Carpet free, primary bedroom - main floor, storage area lockers, Carbon monoxide detectors, smoke detector, other
- Laundry: In-suite laundry, laundry closet, main level
- Features: Carpet free, primary bedroom - main floor, storage area lockers
- Security: Carbon monoxide detectors, smoke detector, other
- Elevator: Yes
- Rooms above ground: 6
- Rooms in the basement: 0
- Bedrooms: 1
- Bathrooms: 1
- Kitchens: 1
- Family room: Yes
OutsideStucco (plaster), Open, Year round living
- Exterior: Stucco (plaster)
- Balcony: Open
- Features: Year round living
- Accessibility: Elevator, hard/low nap floors, level entrance, level within dwelling
Parking and locker1 Parking, Attached, Exclusive
- Spaces: 1 Parking
- Garage: Attached
- Parking type: Exclusive
- Locker: Exclusive
- Locker unit: #a10
- Locker level: Basement
BuildingAlgonquin Landings II, Condo corporation 46, Communal waterfront area, community bbq, elevator, visitor parking
- Name: Algonquin Landings II
- Condo corporation: 46
- Amenities: Communal waterfront area, community bbq, elevator, visitor parking
- Pets: Allowed
Heating, water and powerForced air, gas, Central air
- Heating: Forced air, gas
- Cooling: Central air
Costs and taxesTaxes $2,511 a year, Condo fee $885 a month, Water included, common elements included, parking included
- Taxes, 2025: $2,511 a year
- Condo fee: $885 a month
- Fee includes: Water included, common elements included, parking included
- HST: No HST
- Rental items: Hot water tank
- Under contract: Hot water heater
Included in the saleWasher, dryer, fridge, stove, built in microwave, dishwasher, tv wall mount, all window coverings, all light fixtures, bathroom mirror, Personal items, staging materials
- Included: Washer, dryer, fridge, stove, built in microwave, dishwasher, tv wall mount, all window coverings, all light fixtures, bathroom mirror
- Not included: Personal items, staging materials
NearbyCul de sac/dead end, golf, hospital, lake access, river/stream, school
- Close to: Cul de sac/dead end, golf, hospital, lake access, river/stream, school
Listing detailsX12555330, Sold, Nov 18, 2025
- MLS® number: X12555330
- Status: Sold
- Listed on: Nov 18, 2025
- Days on market: 7
- Updated: Nov 25, 2025
- Possession: Immediate
- Occupied by: Vacant
- Listing brokerage: Coldwell Banker Thompson Real Estate
About this home
Unit 203, 31 Dairy Lane, Huntsville (Chaffey), ON P1H 2L7
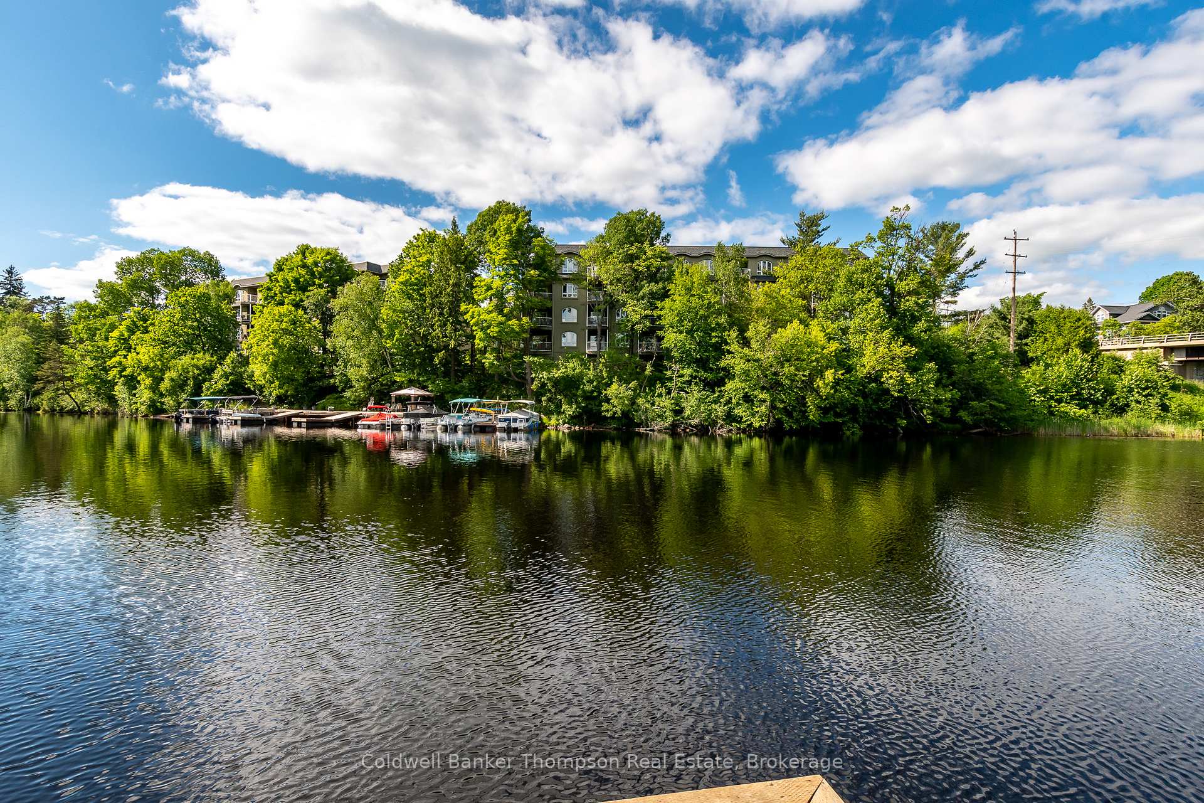
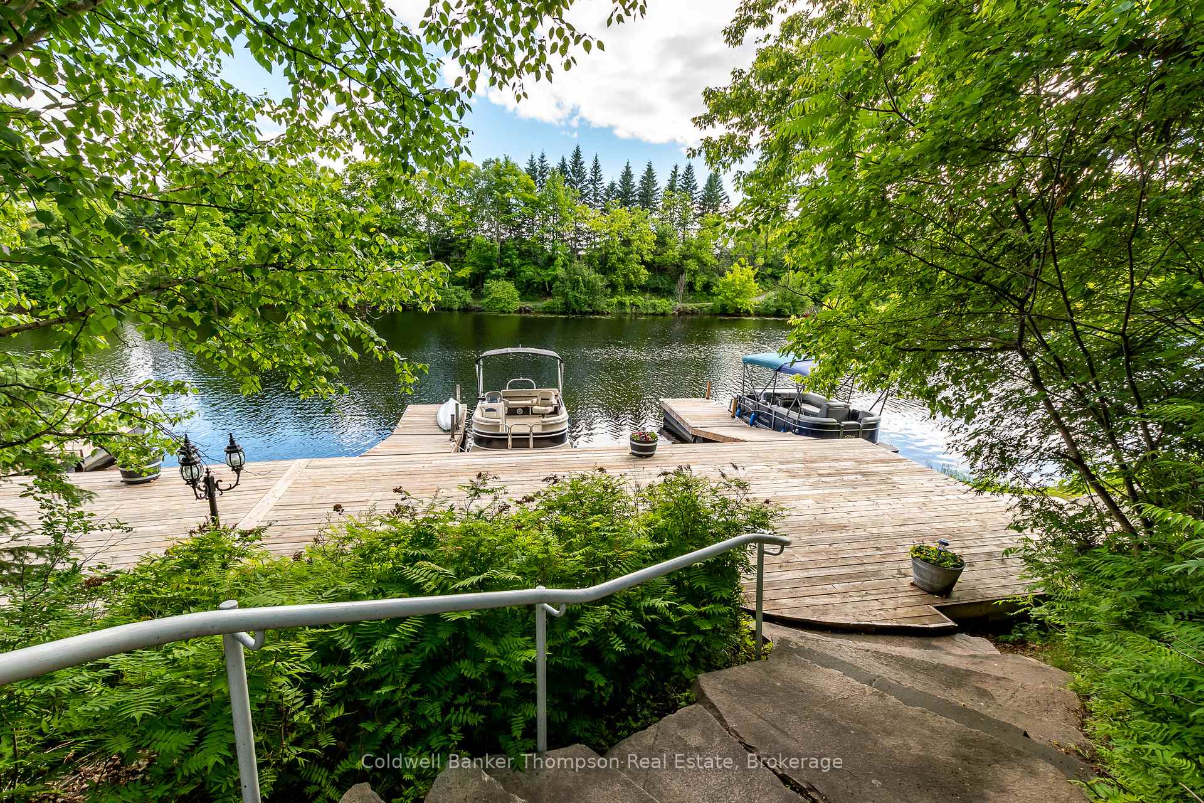
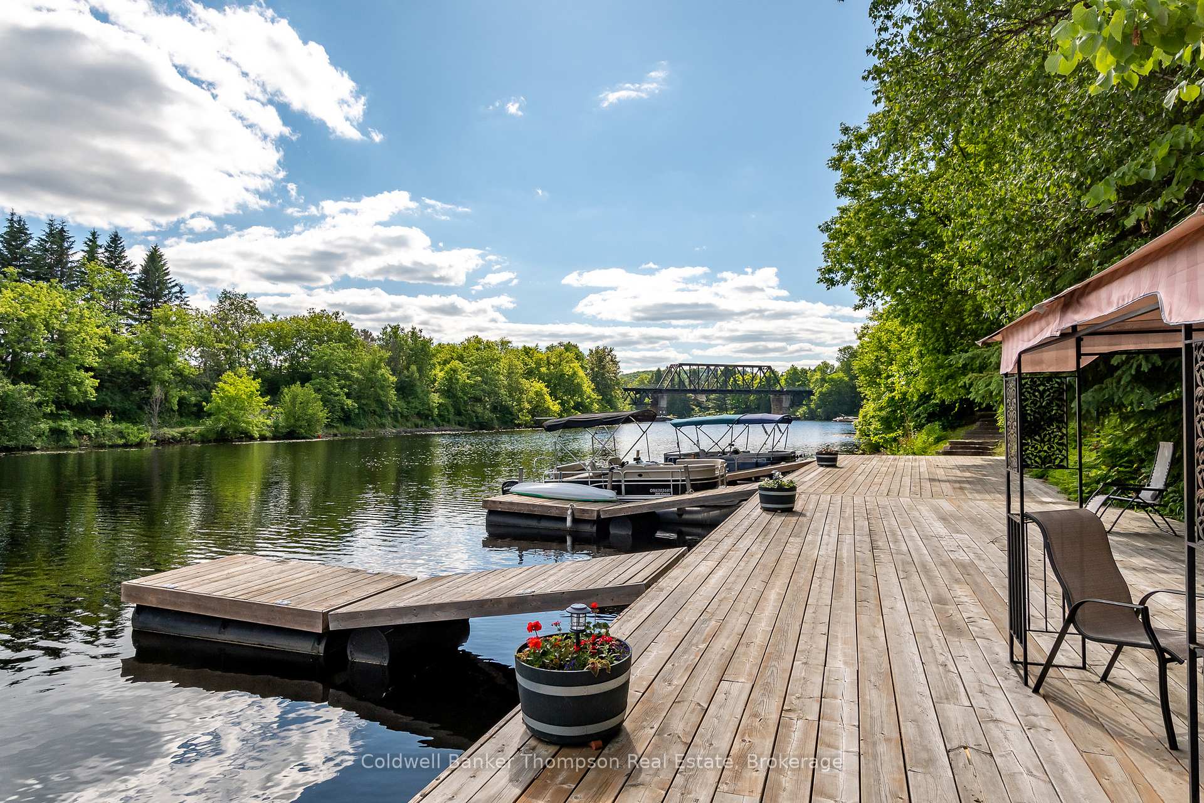
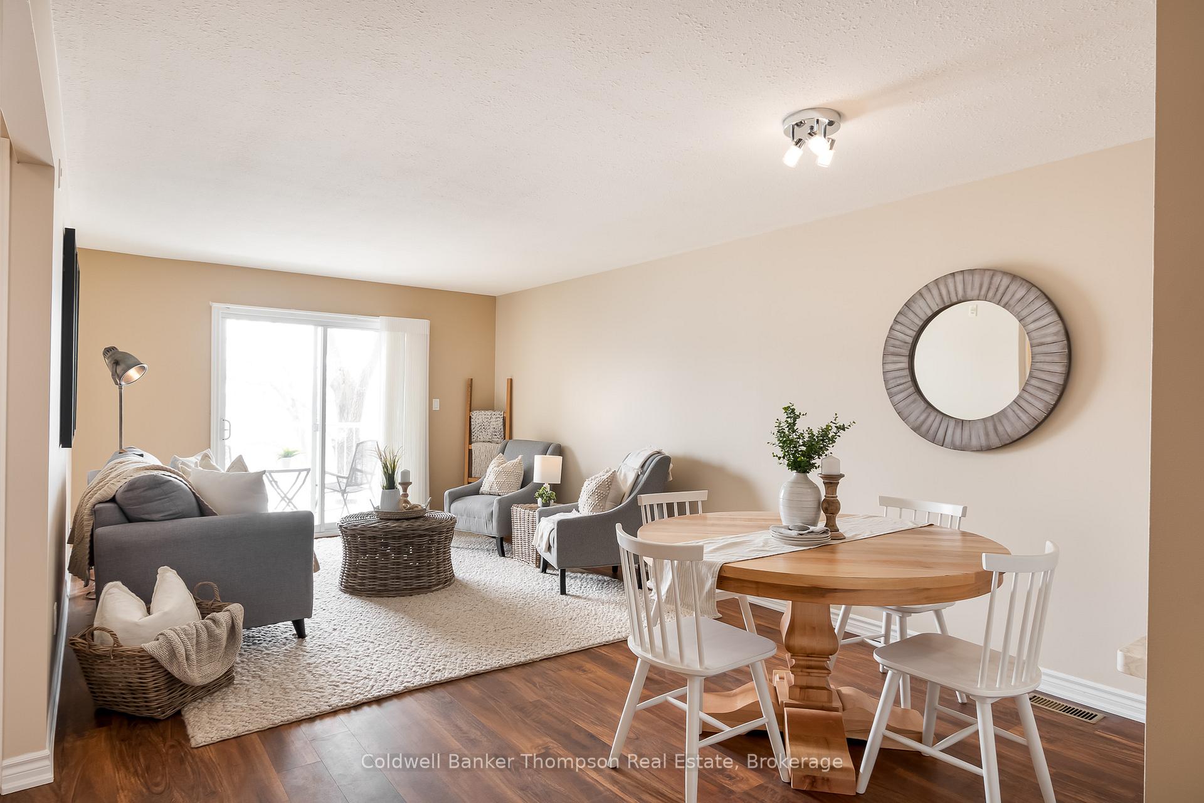
Located in the highly sought-after Algonquin Landing buildings, this beautiful second-floor waterfront condo offers a rare and valuable boat slip, allowing you to keep your boat right in the water at home. With only a few slips available, this is an incredible opportunity. Enjoy access to over 40 miles of boating through the stunning Huntsville lake and waterway system. The building also features a communal dock and waterfront area where all residents can relax, swim, or take in the views. This spacious 1-bedroom plus den condo has been completely updated with gorgeous hardwood flooring and neutral wall colours. The open-concept living, dining, and kitchen area is perfect for entertaining, featuring an updated kitchen with soft-close cabinetry & underlighting, quartz countertops, premium appliances with a built-in microwave, and a reverse osmosis water filtration tap. The renovated bathroom includes modern cabinetry and a step-in shower. With its location on the river side of the building, the condo enjoys southern exposure, filling the space with natural light and warmth. Condo living is made easy with underground heated parking, an elevator to your unit, a convenient garbage chute, a secure key fob entry system, and a storage locker in the basement. Residents can also enjoy the communal BBQ area and the friendly atmosphere of this well-maintained building. Located just across the river and easily accessible for hiking or biking, the popular Hunters Bay Trail adds another layer of outdoor enjoyment to this waterfront lifestyle. A rare opportunity for a waterfront lifestyle with the convenience of condo living!
Ask about this home
A HOMEH agent will answer your questions about this home.
Know more about Algonquin Landings II
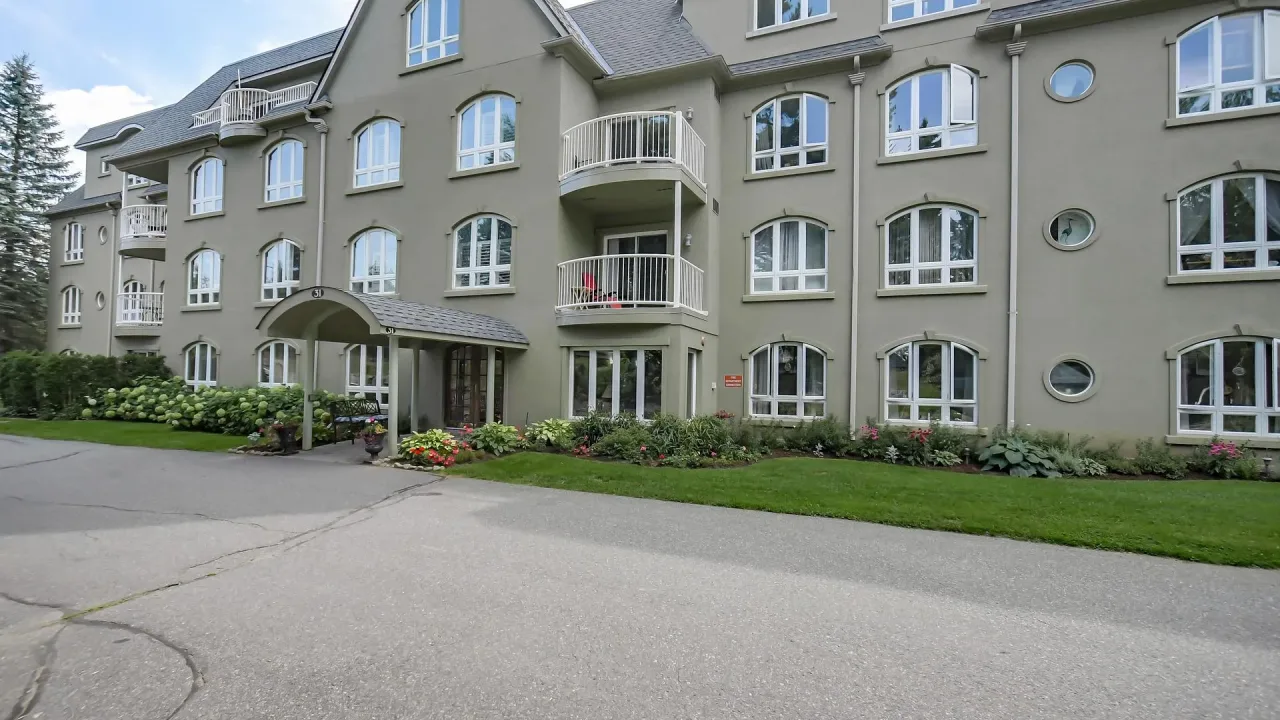
Condo building · 31 Dairy Lane
Algonquin Landings II is a condo. Right now 2 for sale are on the market here.
- $362/sq ft
No similar units for sale in Algonquin Landings II right now.
Around this home
Daily convenience, out of 100, from the distances below
Schools nearby
School rating, out of 10.
Helpful calculators
Your HOMEH agent

"I would see it this week."