

Unit 101, 241 Crescent Bay Lane
Unit 101, 241 Crescent Bay Lane
 See all 20 photos
Property history
- $3,300TerminatedList: 2025-12-03|End: 2025-12-09|6 daysX12597390
Facts and features
- ExposureSouth
- LaundryIn-suite
- LockerNone
- BalconyOpen
- Hardwood floors
- Fireplace
- Central air
- Waterfront
The homeCondo Apartment, Apartment, 1,200–1,399 sq ft
- Type: Condo Apartment
- Style: Apartment
- Living space: 1,200–1,399 sq ft
- Basement: None
- Exposure: South
- View: Bay, lake
- Waterfront: Indirect
InsideFireplace Yes, natural gas, Hardwood, In-suite laundry
- Fireplace: Yes, natural gas
- Flooring: Hardwood
- Laundry: In-suite laundry
- Features: Carpet free
- Rooms above ground: 6
- Bedrooms: 2
- Bathrooms: 3
- Kitchens: 1
OutsideBrick, Open, Patio, privacy
- Exterior: Brick
- Balcony: Open
- Features: Patio, privacy
Parking and locker1 Parking, Exclusive, Locker None
- Spaces: 1 Parking
- Parking type: Exclusive
- Locker: None
BuildingThe Balsam, Condo corporation 0, Pets Allowed
- Name: The Balsam
- Condo corporation: 0
- Pets: Allowed
Heating, water and powerForced air, gas, Central air
- Heating: Forced air, gas
- Cooling: Central air
Rent and termsRent $3,300 a month, Entire property, Unfurnished
- Rent: $3,300 a month
- Space for rent: Entire property
- Furnished: Unfurnished
- Lease: 12 months
- Paid: Monthly
- Rent includes: Other
- Deposit: Required
- Credit check: Required
- Employment letter: Required
- Rental application: Required
- References: Required
IncludedFridge, stove, rangehood, dishwasher, washer and dryer
- Included: Fridge, stove, rangehood, dishwasher, washer and dryer
NearbyBeach, park, public transit, rec./commun.centre, school, waterfront
- Close to: Beach, park, public transit, rec./commun.centre, school, waterfront
Listing detailsX12597390, Terminated, Dec 3, 2025
- MLS® number: X12597390
- Status: Terminated
- Listed on: Dec 3, 2025
- Days on market: 6
- Updated: Dec 9, 2025
- Possession: Flexible
- Occupied by: Vacant
- Listing brokerage: POWER 7 REALTY
About this home
Unit 101, 241 Crescent Bay Lane, Huntsville (Chaffey), ON P1H 1B9
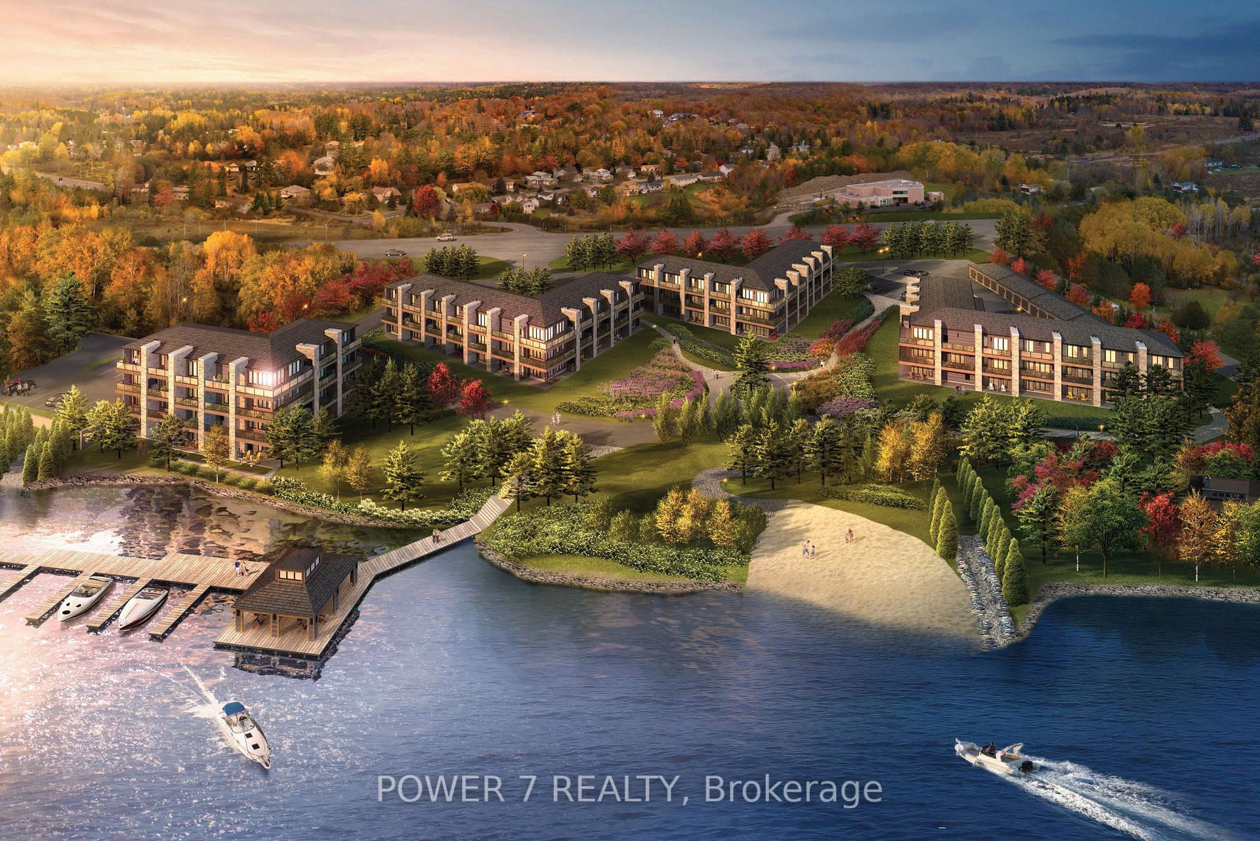
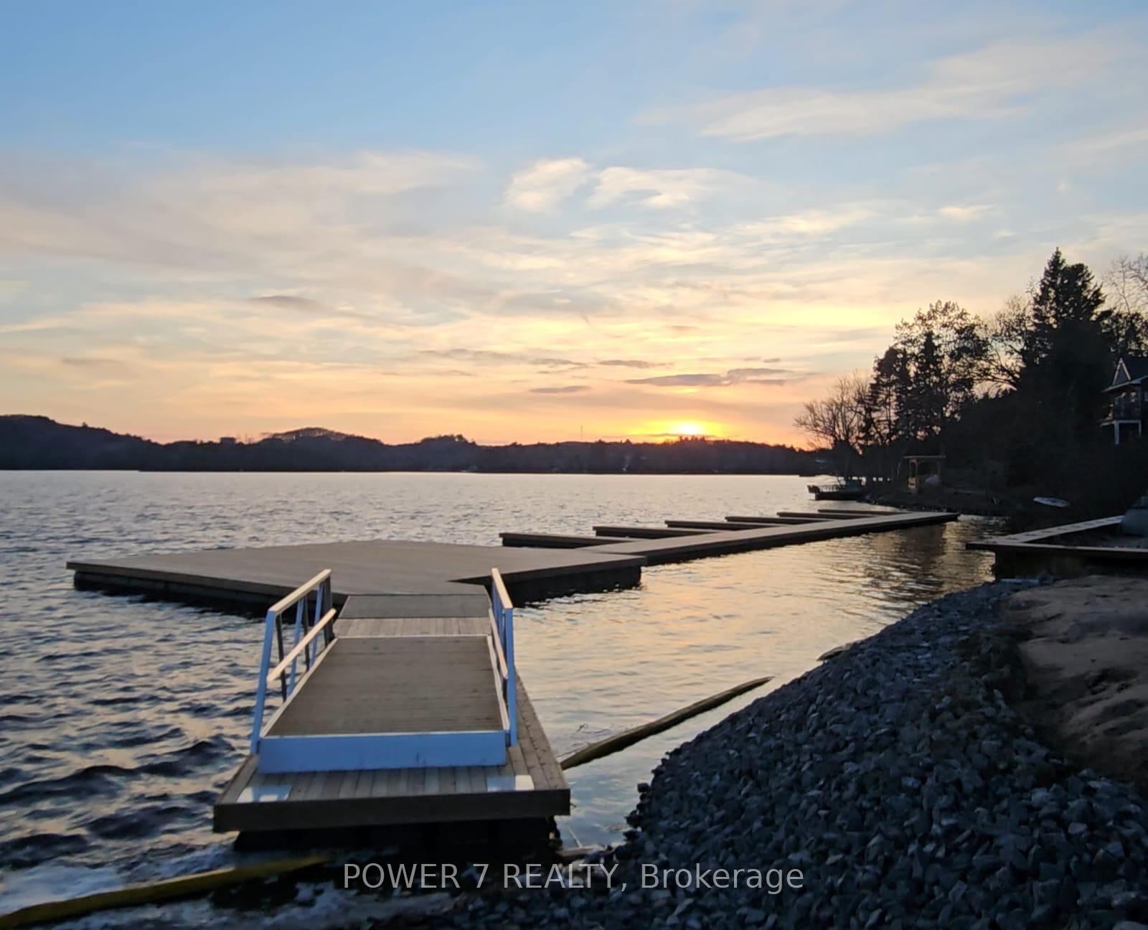
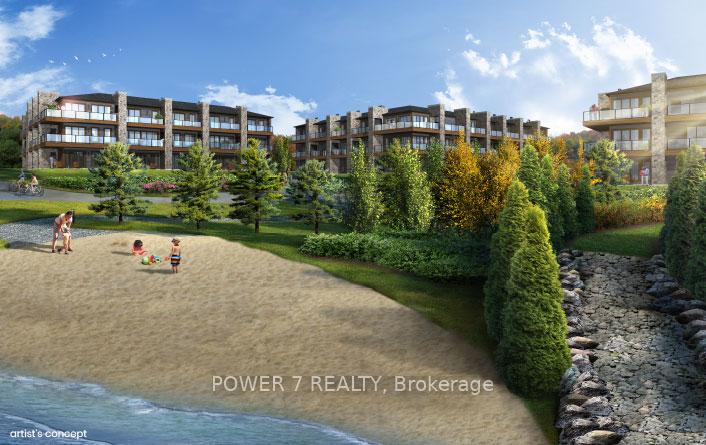
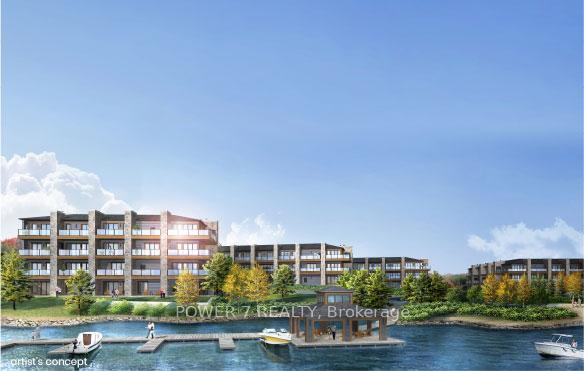
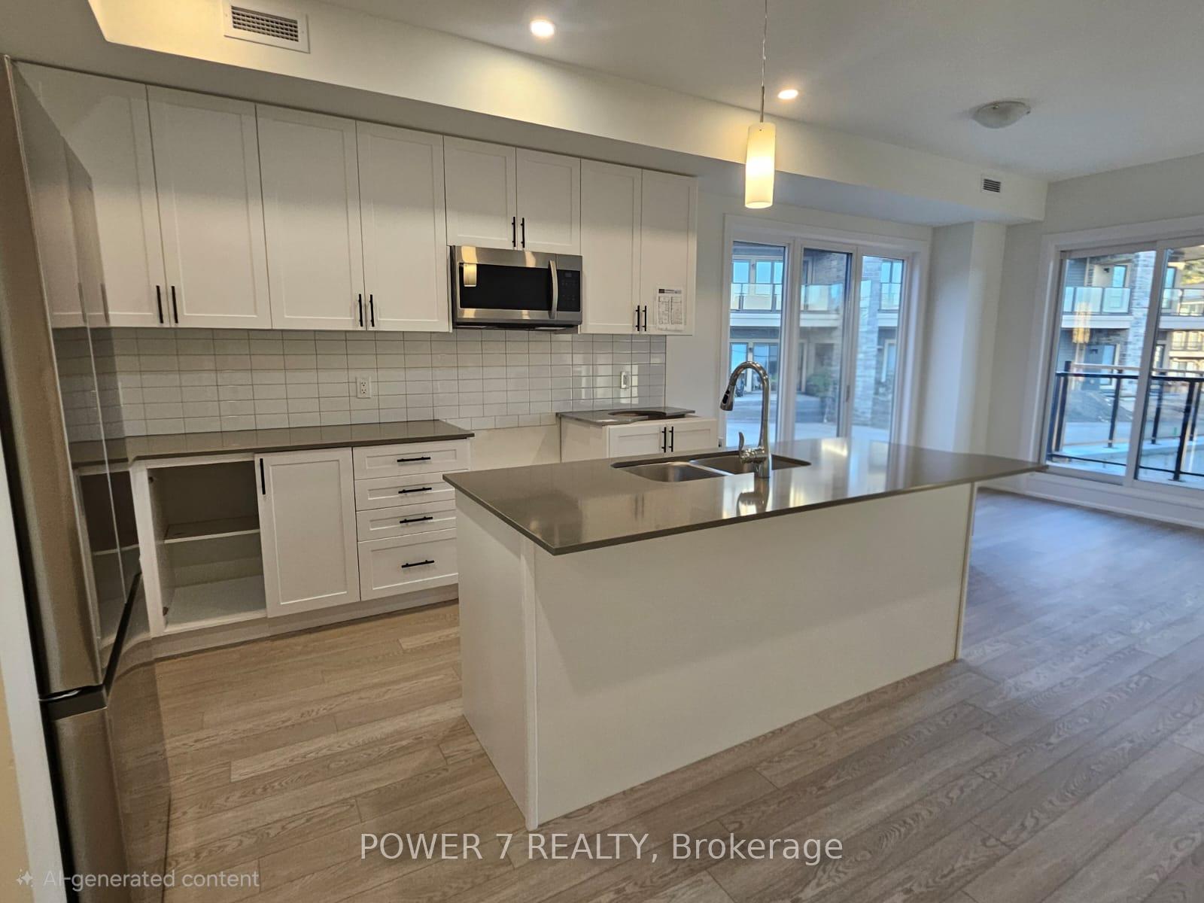
Welcome to this brand-new, never-lived-in 2-bedroom & 2.5-bath luxury condo, just 3 minutes from downtown with easy access to HWY 11! *** Private Dock available for your fishing boat/Wakeboard boat/Sea-Doo ***. An absolute oasis on the shores of beautiful Fairy Lake. With approx. 1,200 sq ft, this thoughtfully designed unit offers a bright, spacious layout with large windows and desirable southern exposure, flooding the space with natural light and providing ** Direct Waterfront Views on Fairy Lake ** from 2 terraces/balconies. The contemporary kitchen features stainless steel appliances, quartz countertops, and a generous center island open to the living/dining areas, perfect for entertaining or relaxing. The luxurious primary suite includes a private patio (approx. 100 SF) with waterfront views, a spa-like 4-piece ensuite, and a spacious walk-in closet. The second bedroom also includes its own 4-piece ensuite providing comfort and privacy for family or guests. The open-concept layout is anchored by a gas fireplace, creating a welcoming centre piece for gatherings or cozy nights in. Kitchen and baths are thoughtfully designed with high-end upgrades throughout. One of the unique features of this unit is the private beach access just steps from your door which is a rare offering that makes every day feel like a vacation. Nestled in the prestigious Crescent Bay community, you're surrounded by nature, walking trails, and minutes from Muskoka's best golf courses, ski hills, and resorts. Enjoy tranquility by the water with quick access to downtown shops, restaurants, and amenities. Residents also have exclusive use of a fitness centre and private beach. Close to renowned golf courses and the natural playgrounds of Algonquin and Arrowhead Provincial Parks, all with convenience of Highway 60 nearby. Don't miss your golden chance to experience upscale waterfront living at Crescent Bay, Huntsville!
Ask about this home
A HOMEH agent will answer your questions about this home.
Know more about The Balsam
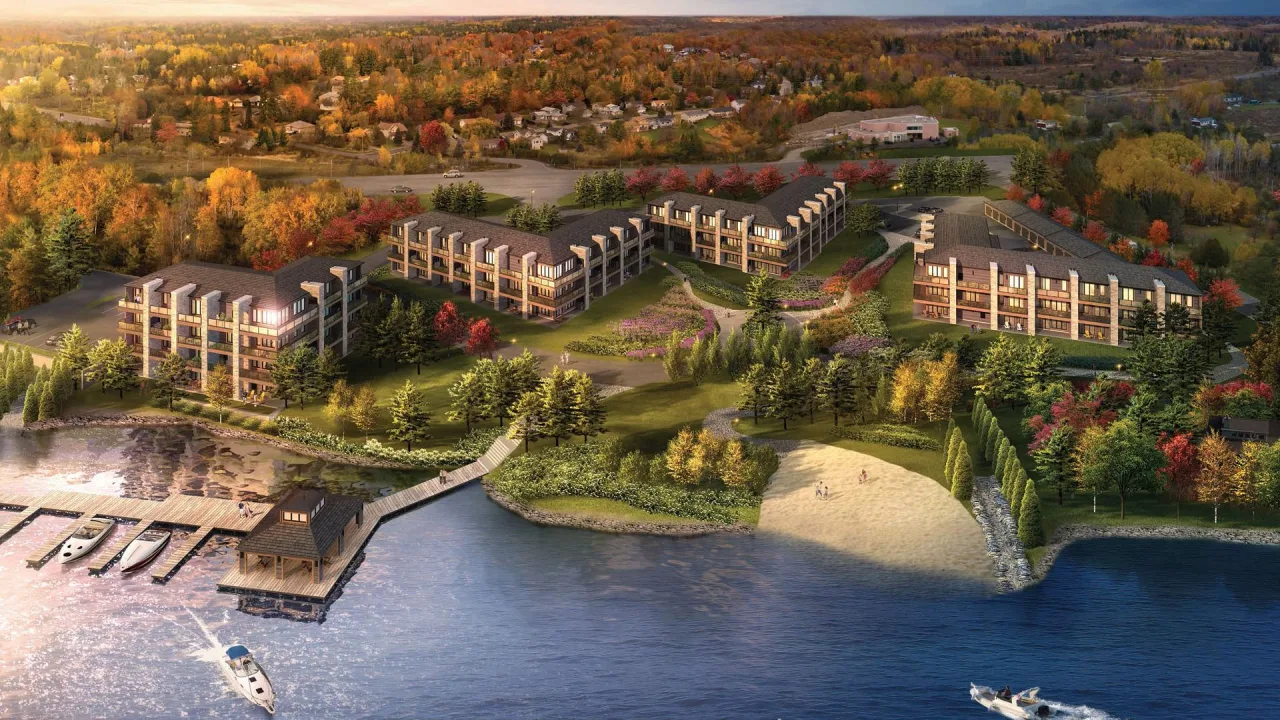
Condo building · 241 Crescent Bay Lane
The Balsam is a condo. No units are on the market here right now.
No similar units for rent in The Balsam right now.
Around this home
Daily convenience, out of 100, from the distances below
Schools nearby
School rating, out of 10.
Helpful calculators
Your HOMEH agent

"I would see it this week."