

5521 Grandview Signature Drive
5521 Grandview Signature Drive
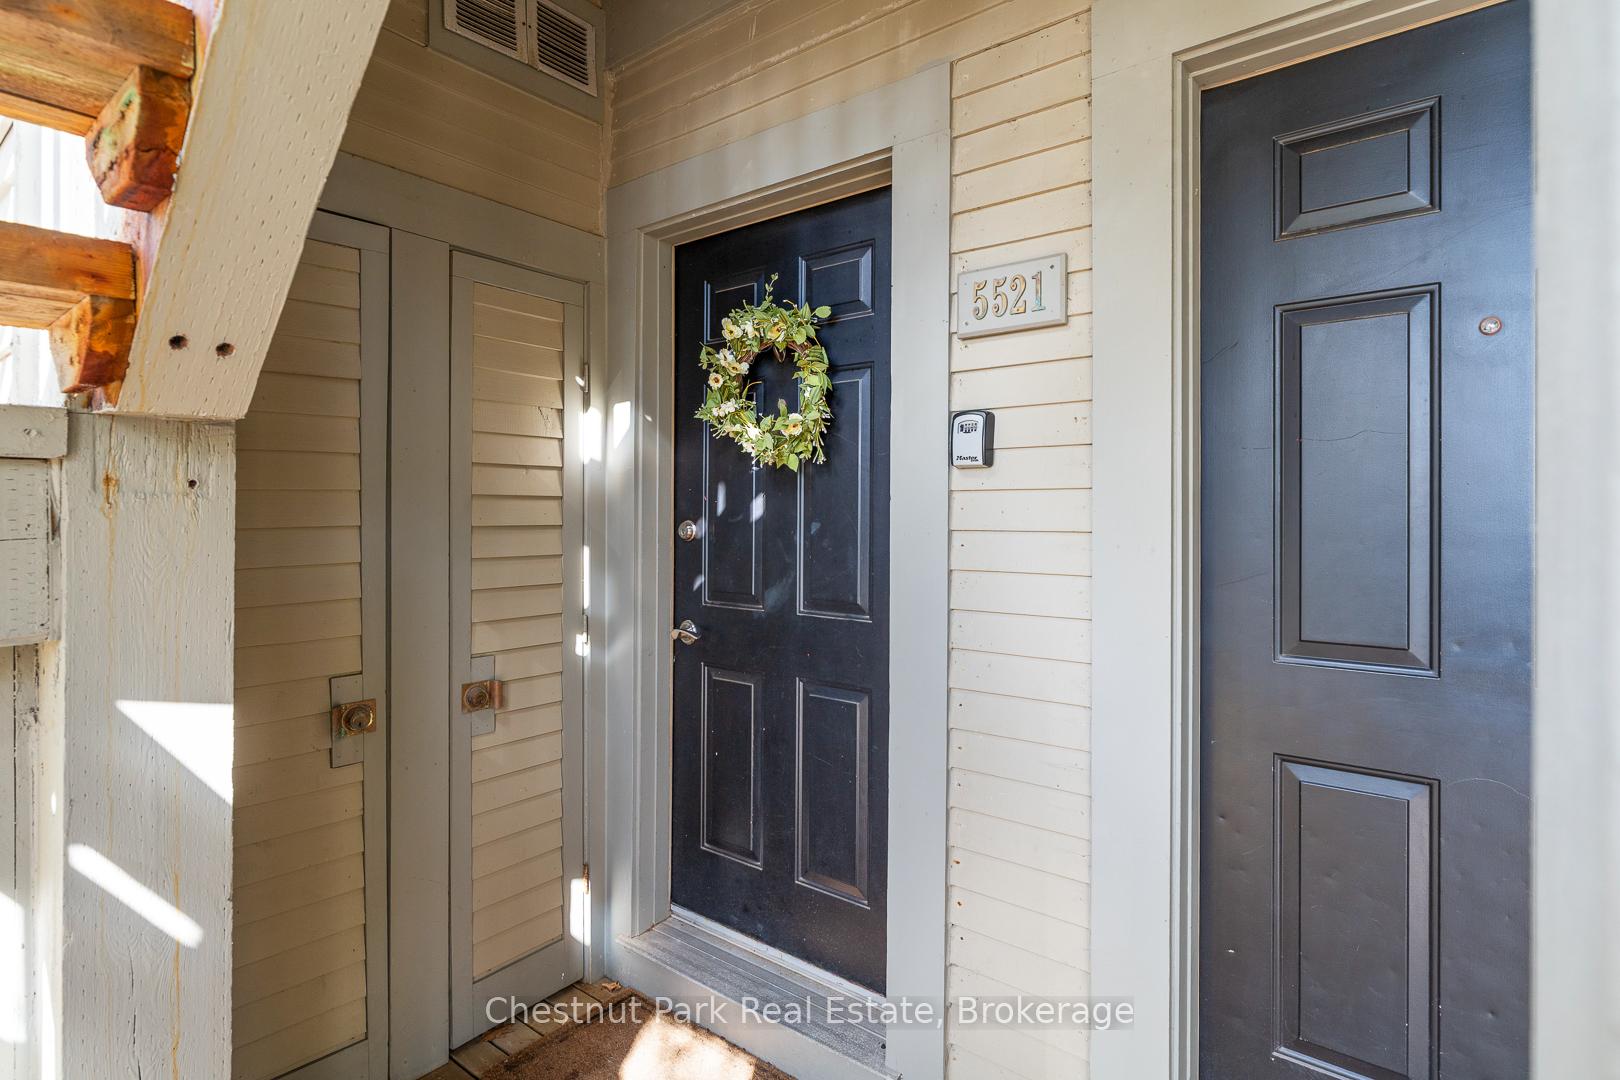 See all 48 photos
Property history
Facts and features
- ExposureEast
- LaundryOwn room
- LockerExclusive
- BalconyOpen
- Fireplace
- Waterfront
The homeCondo Apartment, 1 storey/apt, Age 31–50 years
- Type: Condo Apartment
- Style: 1 storey/apt
- Age: 31–50 years
- Living space: 600–699 sq ft
- Basement: None
- Exposure: East
- View: Lake
- Waterfront: Direct
InsideFireplace Yes, living room, Laundry room, lower level, Central vacuum
- Fireplace: Yes, living room
- Laundry: Laundry room, lower level
- Features: Central vacuum
- Rooms above ground: 4
- Bedrooms: 1
- Bathrooms: 1
- Kitchens: 1
- Family room: Yes
OutsideWood, Open, Deck, recreational area, year round living
- Exterior: Wood
- Balcony: Open
- Features: Deck, recreational area, year round living
Parking and lockerCommon, Surface, Exclusive
- Parking type: Common
- Driveway: Surface
- Locker: Exclusive
Building5521 Grandview Signature Drive, Condo corporation 23, Pets Allowed
- Name: 5521 Grandview Signature Drive
- Condo corporation: 23
- Pets: Allowed
Heating, water and powerFan coil, gas, Wall unit(s)
- Heating: Fan coil, gas
- Cooling: Wall unit(s)
Costs and taxesTaxes $2,028 a year, Condo fee $723 a month, Heat included, hydro included, water included, common elements included, building insurance included
- Taxes, 2025: $2,028 a year
- Condo fee: $723 a month
- Fee includes: Heat included, hydro included, water included, common elements included, building insurance included
- HST: No HST
Included in the saleFridge, oven, dishwasher, microwave., Staging items - see la for inventory
- Included: Fridge, oven, dishwasher, microwave.
- Not included: Staging items - see la for inventory
NearbyLake/pond, waterfront
- Close to: Lake/pond, waterfront
Listing detailsX12386878, Sold, Sep 7, 2025
- MLS® number: X12386878
- Status: Sold
- Listed on: Sep 7, 2025
- Days on market: 62
- Updated: Nov 8, 2025
- Possession: Flexible
- Occupied by: Owner
- Listing brokerage: Chestnut Park Real Estate
About this home
5521 Grandview Signature Drive, Huntsville (Chaffey), ON P1H 2N1
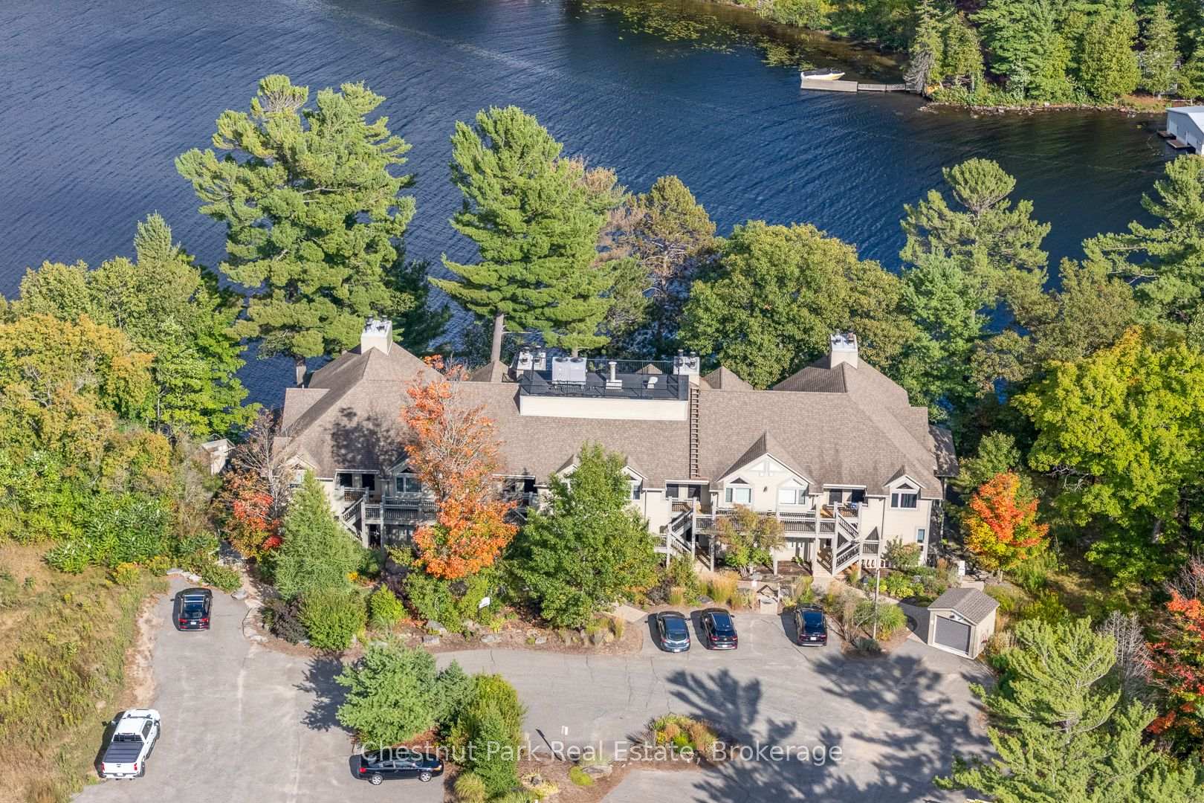
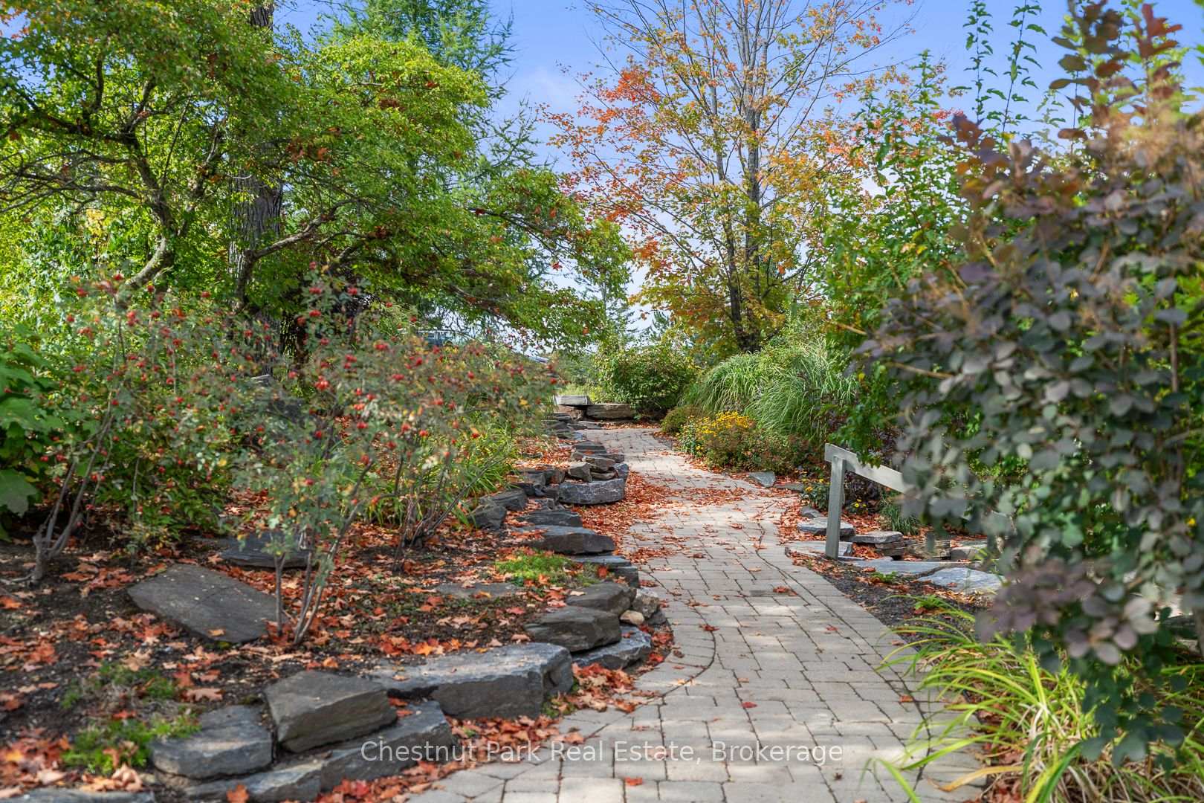
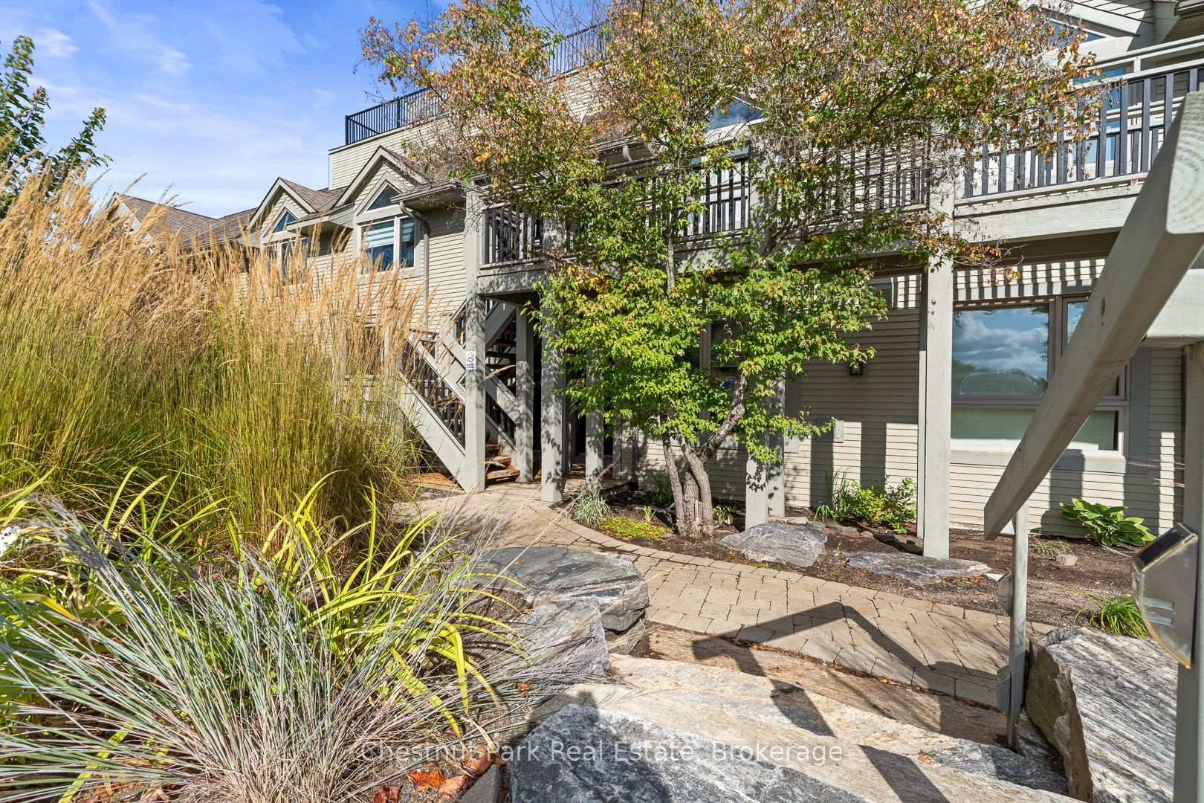
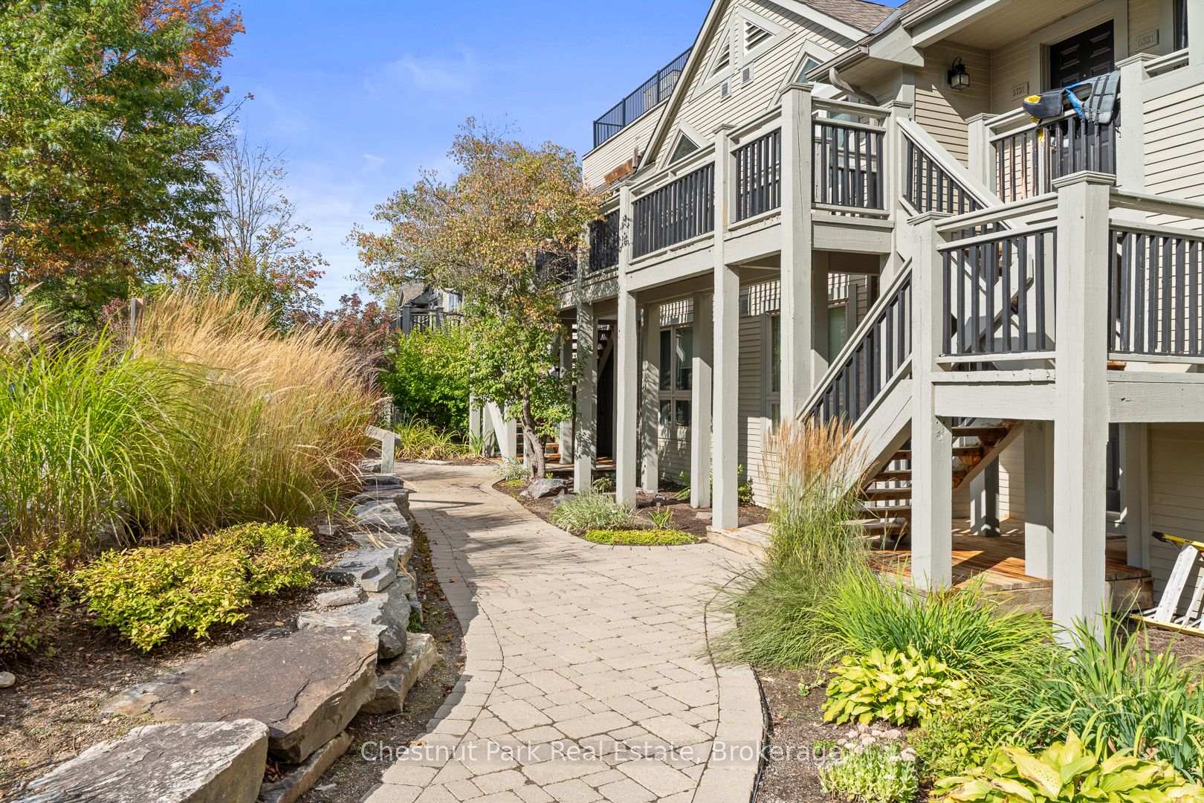
Welcome to 5521 Grandview Signature, a stunning ground-floor waterfront condo offering the ultimate Fairy Lake lifestyle in the heart of Muskoka. This beautifully upgraded 1-bedroom suite showcases unobstructed lake views with direct walkout access to manicured grounds and the water's edge, creating an idyllic retreat. Inside, the thoughtfully updated approx. 699.71 sq. ft. open-concept design is enhanced by floor to ceiling windows that bathe the space in natural light and frame breathtaking lake views. The generous primary bedroom features ample closet space, a picture window, and a spa like bathroom with a walk-in shower, offering the perfect sanctuary after a day of enjoying Muskoka's great outdoors. The kitchen includes quartz countertops, upgraded lighting, and high-end appliances, embodying a contemporary Muskoka vibe that is ideal for entertaining. The living area, centered around a cozy wood fireplace, flows seamlessly onto a spacious balcony, the perfect spot to enjoy morning coffee or an evening beverage. At the water's edge you will find a private dock and kayak storage for residence of Grandview Signature as well as a lakeside barbeque area. Fairy Lake is a four-season playground, offering boating, fishing, and golf in the summer, with skiing, snowmobiling in the winter. Nearby, Limberlost Nature Reserve, Arrowhead Provincial Park and Algonquin Park all offer year round, endless trails and lakes to enjoy. With this Property being just minutes from downtown Huntsville, you'll have access to boutique shopping, dining, and local attractions. This property offers great flexibility. Enjoy this property personally or offer it as a vacation retreat and tap into Huntsville's thriving recreational rental market and the ability to start earning rental income immediately. The commercial-residential zoning allows you to offer this property as a rental, exempt from Huntsvilles new short-term rental bylaws. All utilities (except internet) are incl. in the condo fee.
Ask about this home
A HOMEH agent will answer your questions about this home.
Know more about 5521 Grandview Signature Drive
Condo building · 5521 Grandview Signature Drive
5521 Grandview Signature Drive is a condo. No units are on the market here right now.
No similar units for sale in 5521 Grandview Signature Drive right now.
Around this home
Daily convenience, out of 100, from the distances below
Schools nearby
School rating, out of 10.
Helpful calculators
Your HOMEH agent

"I would see it this week."