

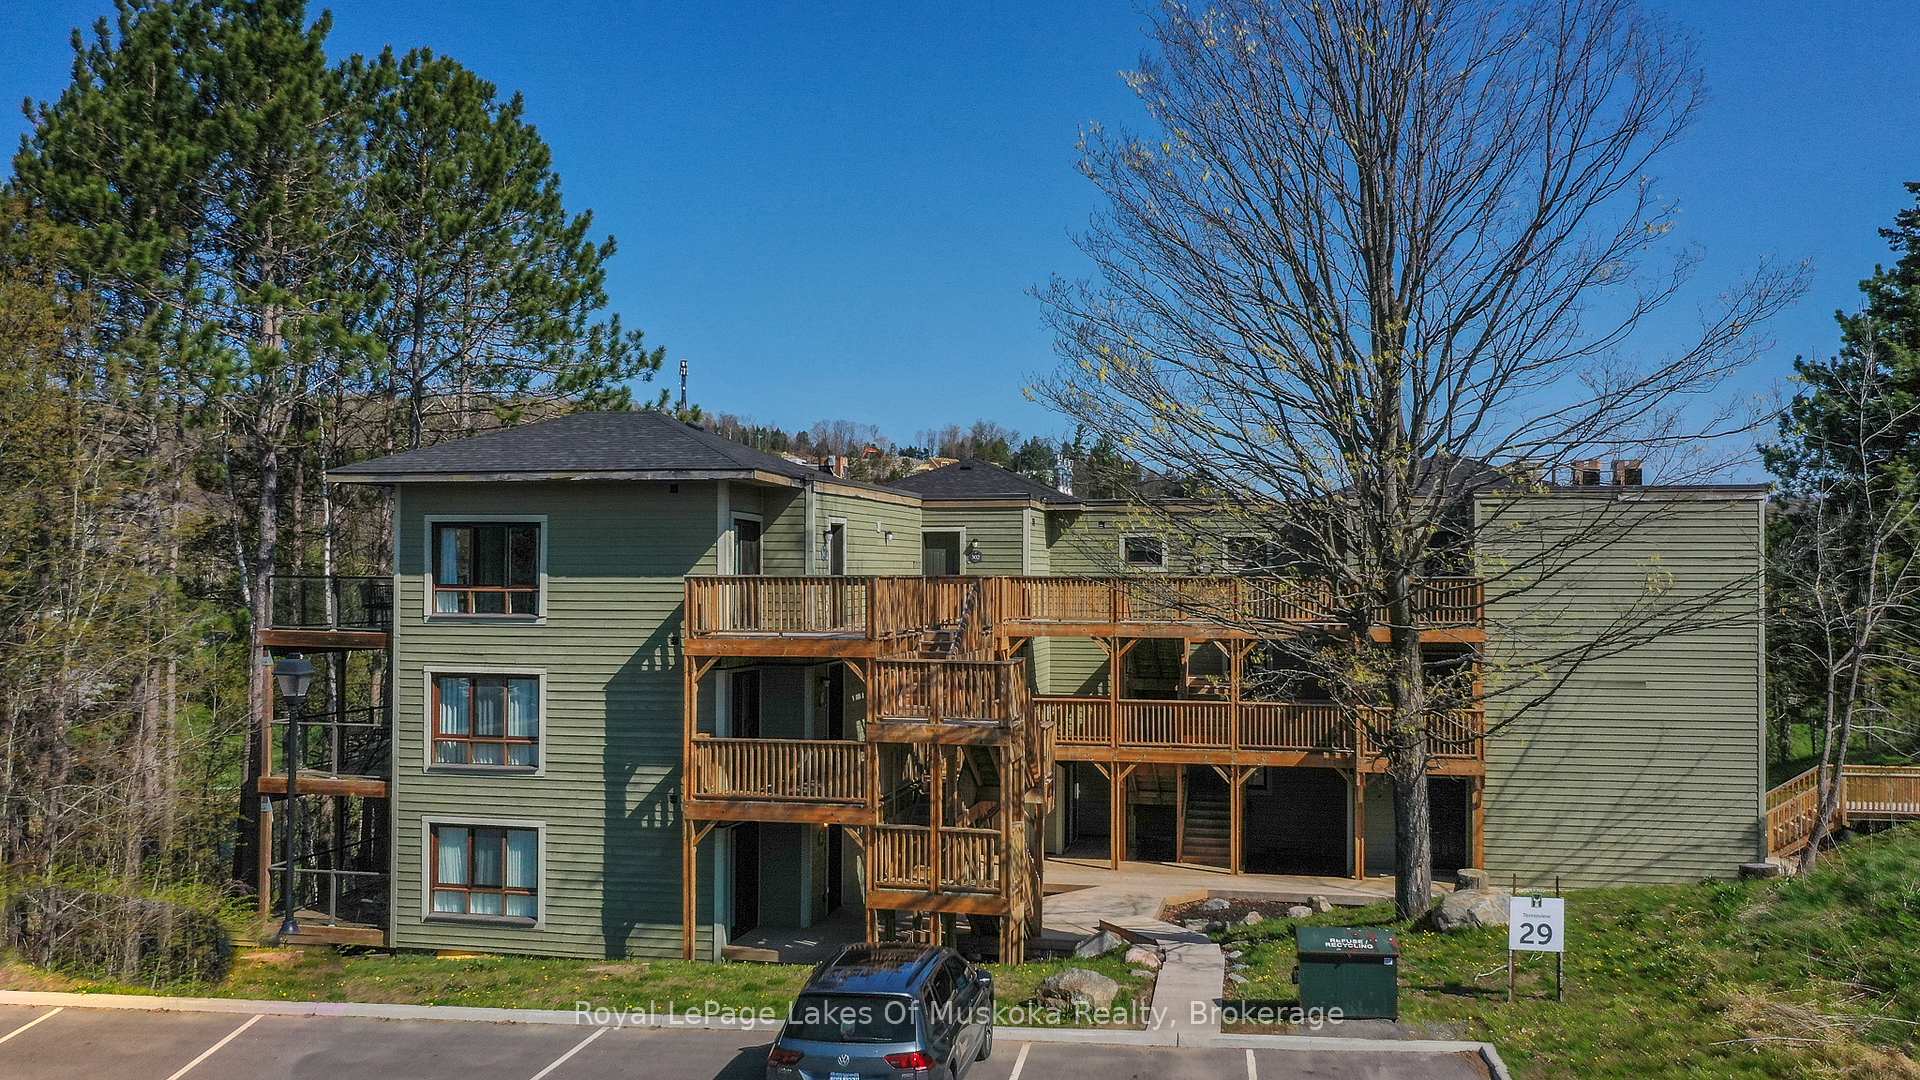
Unit 301, 29 Deerhurst Tennisview Drive
Unit 301, 29 Deerhurst Tennisview Drive
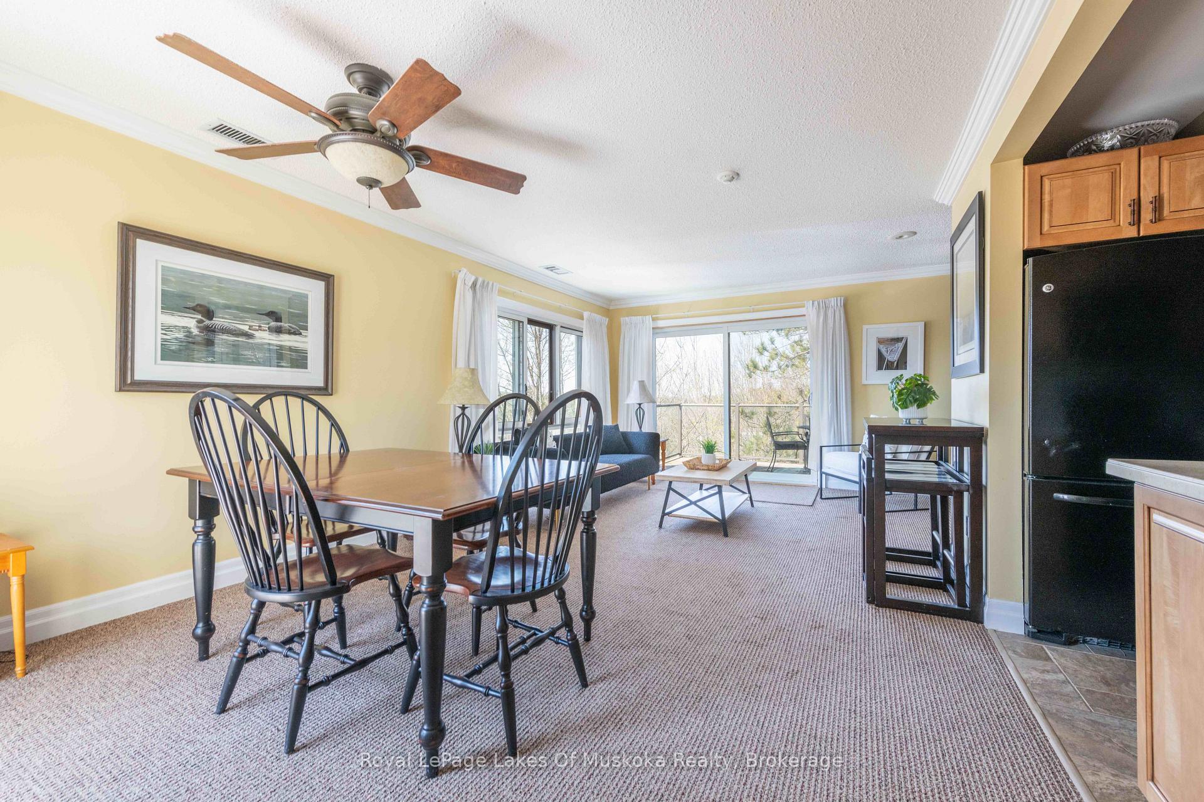
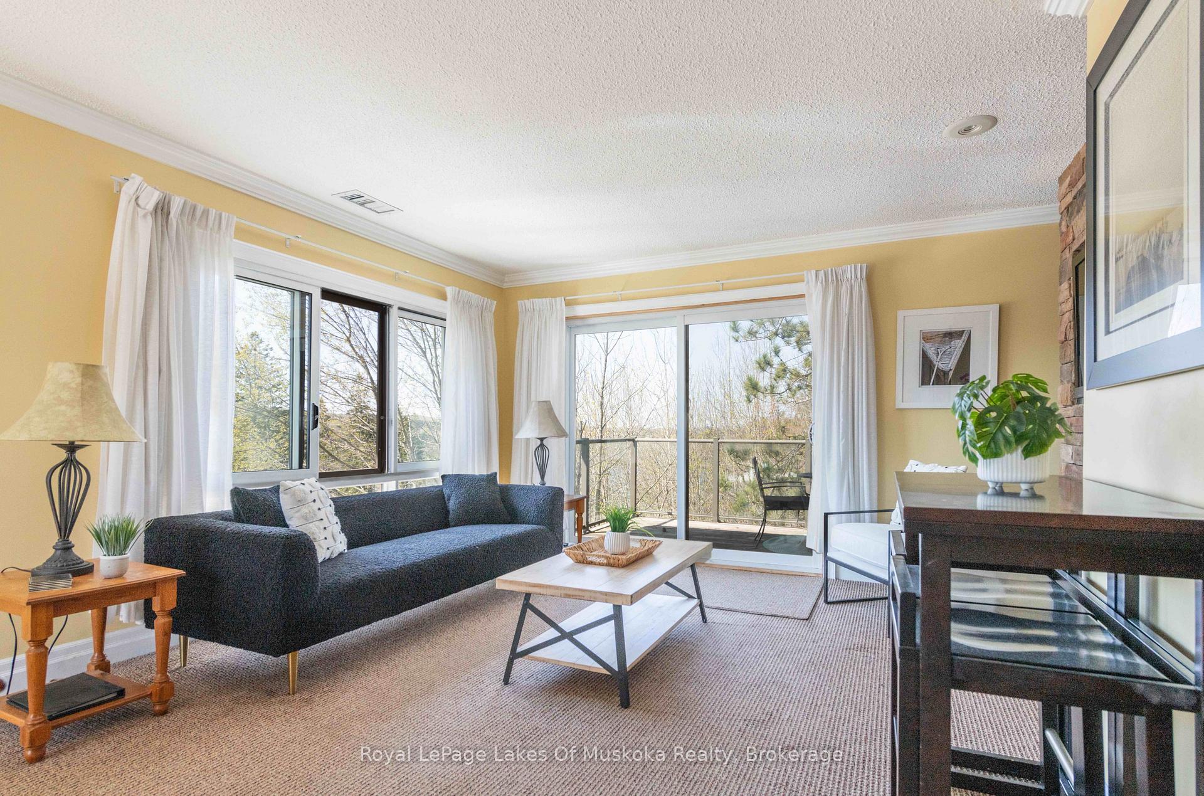
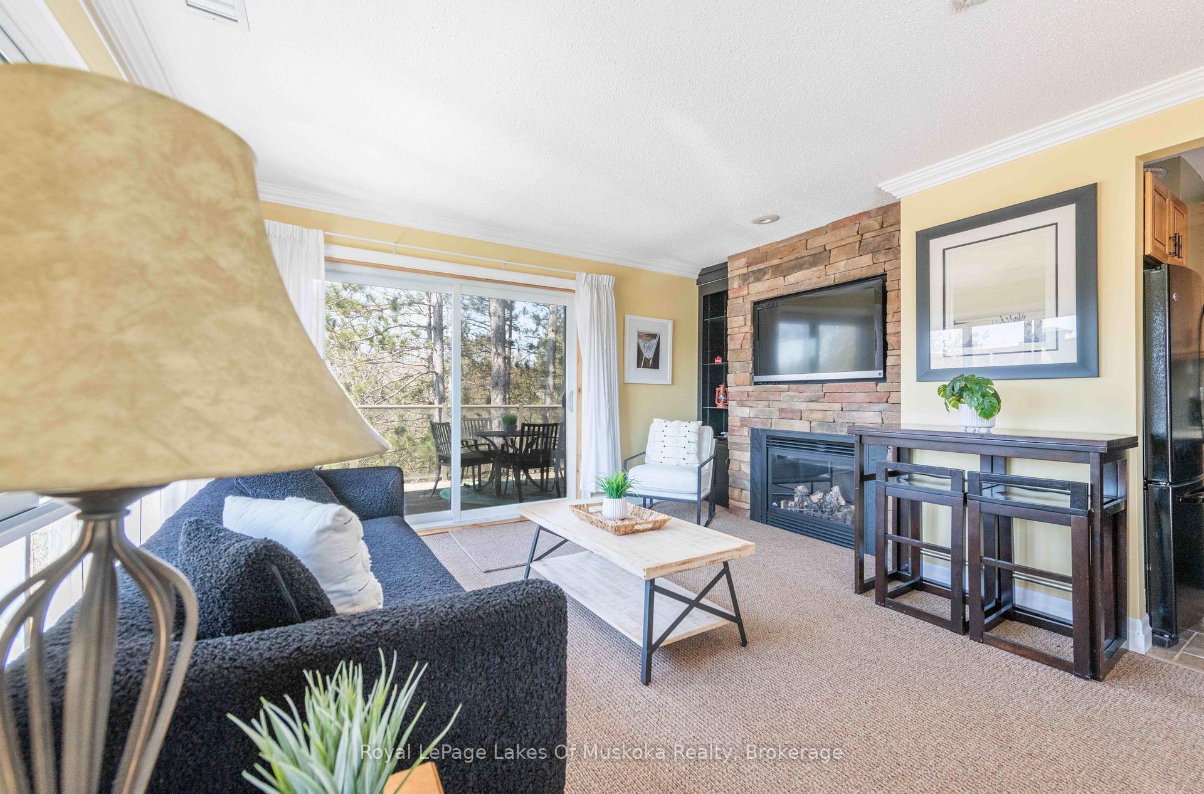
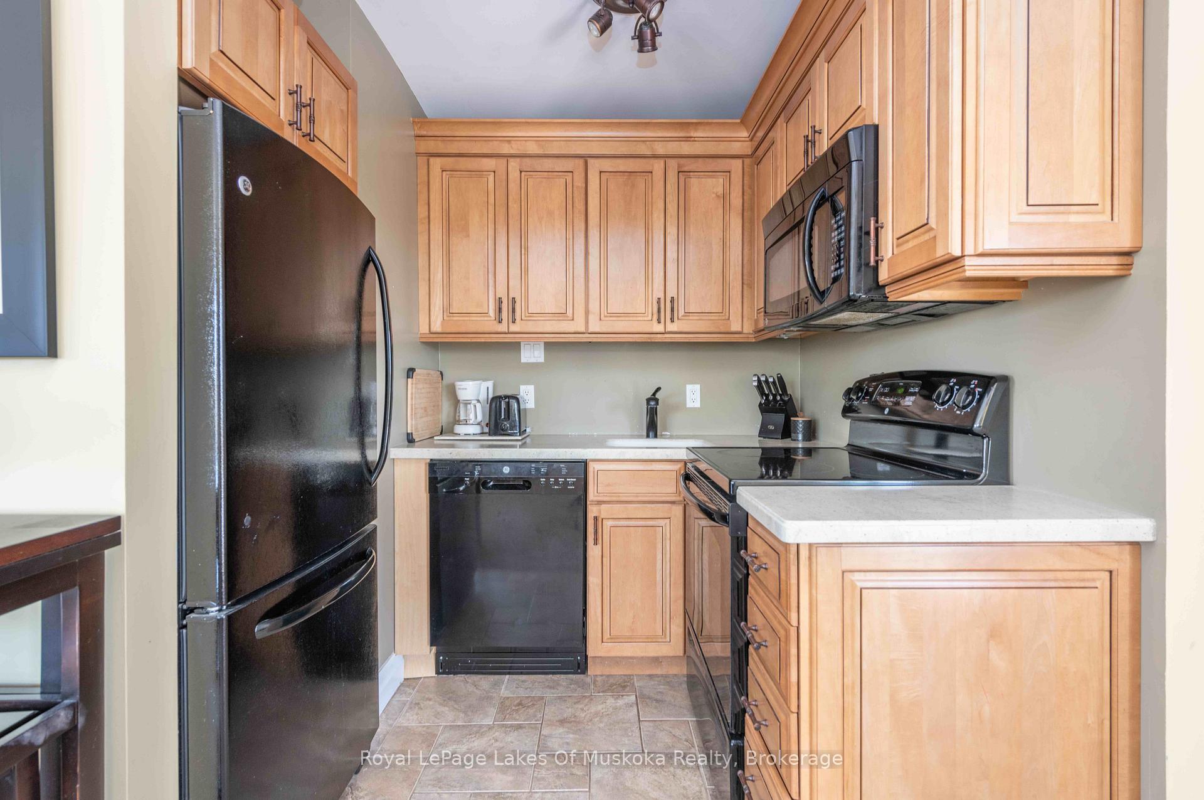 See all 30 photos
Included in condo fee: Parking, Building Insurance, Common Elements, Condo Taxes
Property history
- $329,900ExpiredList: 2025-05-14|End: 2025-08-14|92 daysX12147414
Facts and features
- ExposureSouth east
- LaundryIn-suite
- LockerNone
- BalconyOpen
- Fireplace
- Central air
- Waterfront
The homeCondo Apartment, 1 storey/apt, 700–799 sq ft
- Type: Condo Apartment
- Style: 1 storey/apt
- Living space: 700–799 sq ft
- Basement: None
- Exposure: South East
- View: Golf course, clear, forest, trees/woods
- Special designation: Other
- Waterfront: Direct, waterfrontcommunity
InsideFireplace Yes, natural gas, In-suite laundry, Ventilation system, water heater owned
- Fireplace: Yes, natural gas
- Laundry: In-suite laundry
- Features: Ventilation system, water heater owned
- Rooms above ground: 5
- Rooms in the basement: 1
- Bedrooms: 1
- Bathrooms: 1
- Kitchens: 1
OutsideWood, Open, Landscaped, lighting, porch, recreational area, year round living
- Exterior: Wood
- Balcony: Open
- Features: Landscaped, lighting, porch, recreational area, year round living
Parking and locker4 Parking, Common, Locker None
- Spaces: 4 Parking
- Parking type: Common
- Locker: None
BuildingTennisview, Condo corporation 17, Pets Not allowed
- Name: Tennisview
- Condo corporation: 17
- Pets: Not allowed
Heating, water and powerBaseboard, electric, Central air
- Heating: Baseboard, electric
- Cooling: Central air
Costs and taxesTaxes $2,082 a year, Condo fee $699 a month, Building insurance included, common elements included, parking included, condo taxes included
- Taxes, 2025: $2,082 a year
- Condo fee: $699 a month
- Fee includes: Building insurance included, common elements included, parking included, condo taxes included
- HST: HST included in the price
Listing detailsX12147414, Expired, May 14, 2025
- MLS® number: X12147414
- Status: Expired
- Listed on: May 14, 2025
- Days on market: 92
- Updated: Aug 14, 2025
- Possession: Flexible
- Occupied by: Owner
- Listing brokerage: Royal LePage Lakes Of Muskoka Realty
About this home
Unit 301, 29 Deerhurst Tennisview Drive, Huntsville (Chaffey), ON P1H 1A9
Sought after corner unit on the top floor of Tennisview building 29. 1 bedroom condo is a pleasure to view and it is not currently on the rental program so a bonus with no HST on the purchase price and ready for you and your family to use immediately! Beautiful sunlit open concept unit with panoramic views over the golf course and the fabulous Deerhurst resort grounds. Your spacious own private deck plus another common deck area which the owners have enjoyed exclusive use of due to its private location at the condos front door. You can enjoy the desirable wide sand beach at the lakefront on prestigious Peninsula Lake which offers kayaks, paddle boards, canoes and more. There is a beautiful outdoor pool close by your unit and inside pool and sports complex as well as dining at the Pavilion. There are trails for walking, mountain biking, courts for tennis and pickle ball, golfing at the PGA Highlands and Lakeside, a fun 9 hole course. Tree top trekking, food trucks, shops, art gallery, golf simulator, climbing wall. Downhill skiing down the road, cross country, snowmobile, snow shoe, ice fishing in the winter on site. Unbelievable lifestyle property to use or if you wish, put it on the rental program or flex program to rent and use...your lifestyle, your choice. This is a premiere resort in the beautiful town of Huntsville which also offers a vibrant and dynamic downtown with boat access from Deerhurst to restaurants and shops. An ideal opportunity for your step into this sought after area.
Ask about this home
A HOMEH agent will answer your questions about this home.
Know more about Tennisview
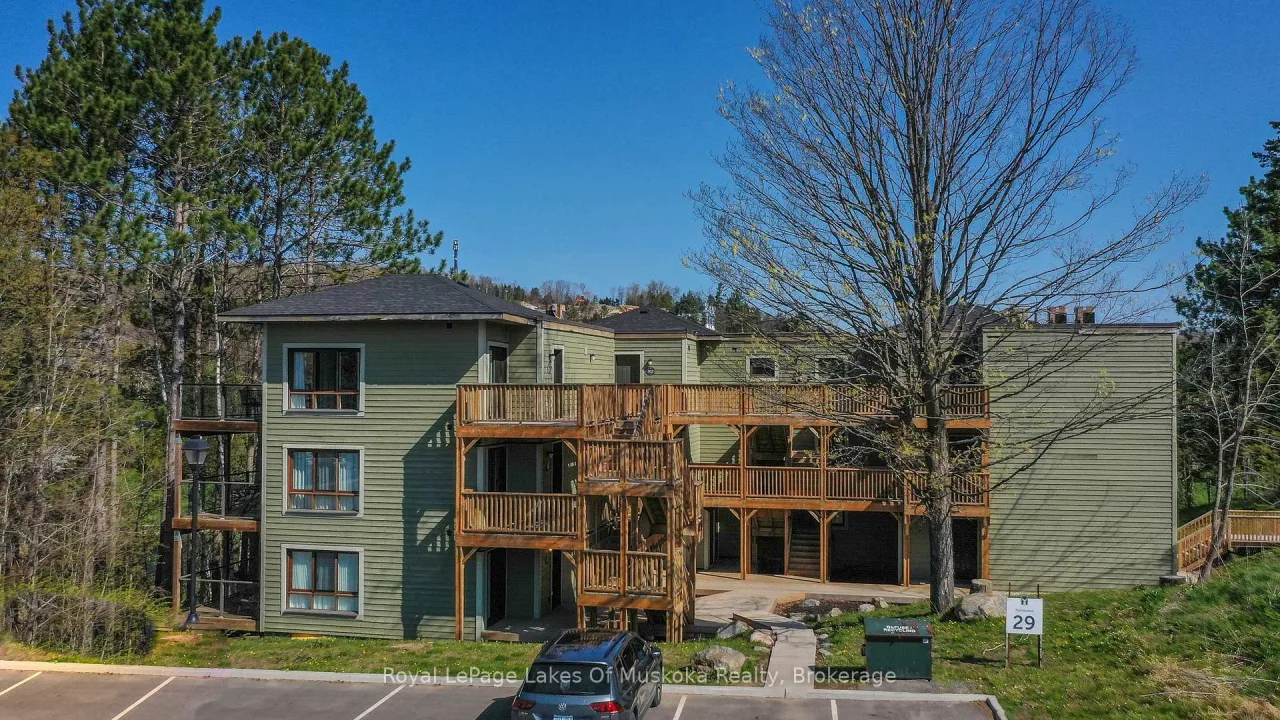
Condo building · 28 Deerhurst Drive
Tennisview is a condo. No units are on the market here right now.
No similar units for sale in Tennisview right now.
Around this home
Helpful calculators
Your HOMEH agent

"Priced 29% over the Hestimate. I would see it this week."