

Unit 102, 4 Tree Tops Lane
Unit 102, 4 Tree Tops Lane
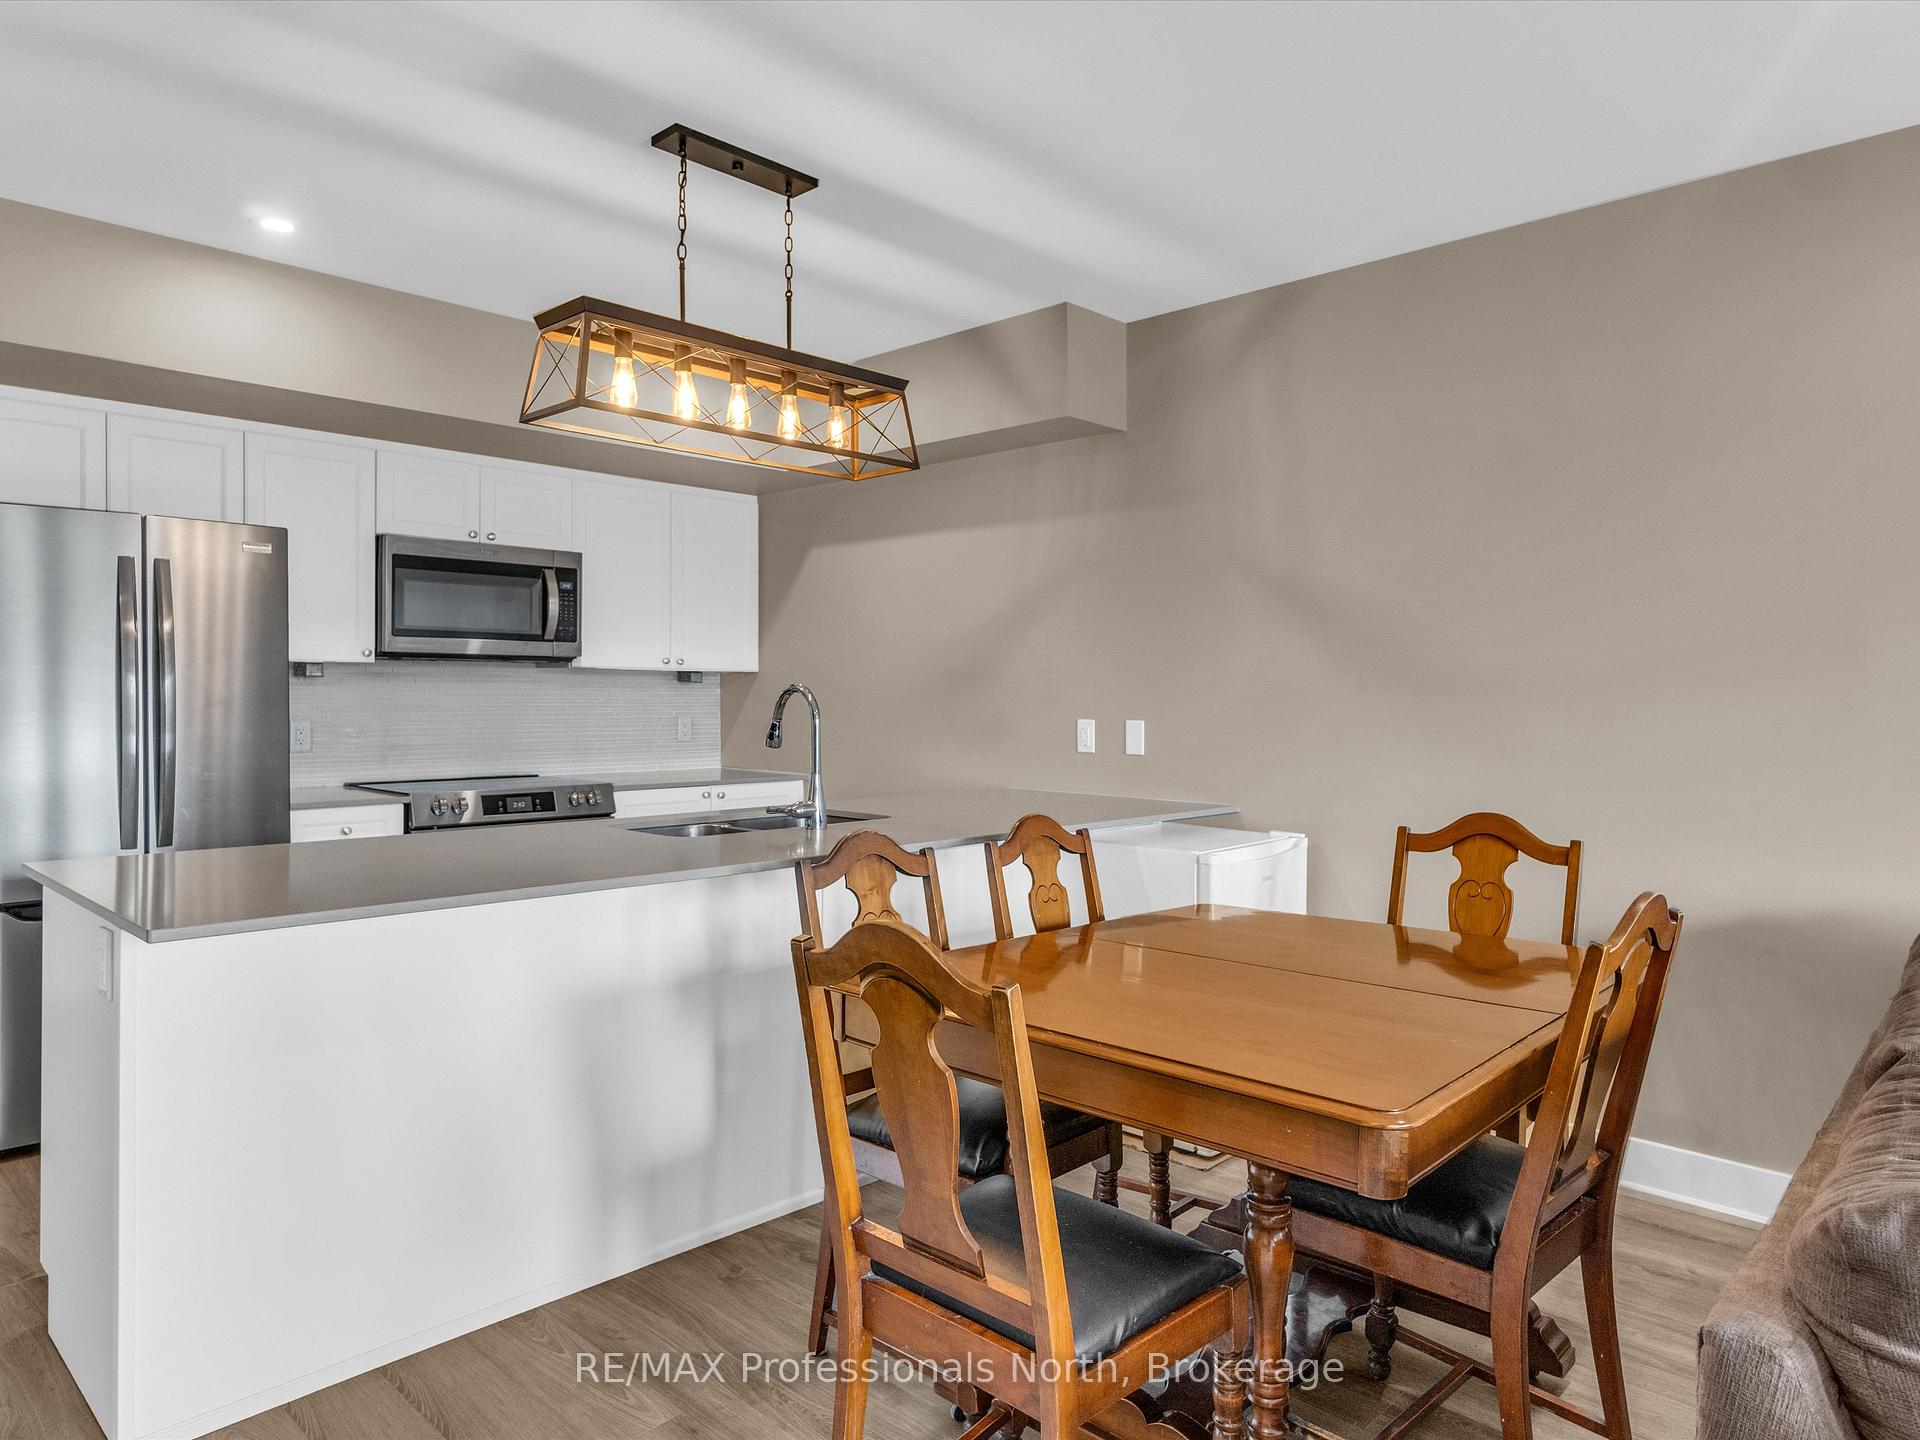 See all 25 photos
Property history
- $525,000TerminatedList: 2025-04-15|End: 2025-06-24|70 daysX12087970
- $545,900ExpiredList: 2024-11-16|End: 2025-02-28|104 daysX10427457
Facts and features
- ExposureSouth
- LaundryIn-suite
- LockerExclusive
- BalconyNone
- Fireplace
- Central air
- Waterfront
The homeCondo Apartment, Apartment, Age 6–10 years
- Type: Condo Apartment
- Style: Apartment
- Age: 6–10 years
- Living space: 1,000–1,199 sq ft
- Basement: None
- Exposure: South
- Waterfront: Indirect
InsideFireplace Yes, In-suite laundry, Water heater
- Fireplace: Yes
- Laundry: In-suite laundry
- Features: Water heater
- Rooms above ground: 6
- Bedrooms: 2
- Bathrooms: 2
- Kitchens: 1
OutsideWood, Balcony None
- Exterior: Wood
- Balcony: None
Parking and locker1 Parking, Common, Exclusive
- Spaces: 1 Parking
- Parking type: Common
- Locker: Exclusive
- Locker number: 102
Building4 Tree Tops Lane, Storeys 3, Condo corporation 76
- Name: 4 Tree Tops Lane
- Storeys: 3
- Condo corporation: 76
- Pets: Allowed
Heating, water and powerForced air, gas, Central air
- Heating: Forced air, gas
- Cooling: Central air
Costs and taxesTaxes $4,361 a year, Condo fee $489 a month, Common elements included, parking included
- Taxes, 2024: $4,361 a year
- Condo fee: $489 a month
- Fee includes: Common elements included, parking included
- HST: HST included in the price
- Rental items: Hot water tank
Included in the saleAll furniture and personal items
- Not included: All furniture and personal items
Listing detailsX12087970, Terminated, Apr 15, 2025
- MLS® number: X12087970
- Status: Terminated
- Listed on: Apr 15, 2025
- Days on market: 70
- Updated: Jun 24, 2025
- Possession: Flexible
- Occupied by: Owner+tenant
- Listing brokerage: RE/MAX Professionals North
About this home
Unit 102, 4 Tree Tops Lane, Huntsville (Chaffey), ON P1H 0B8
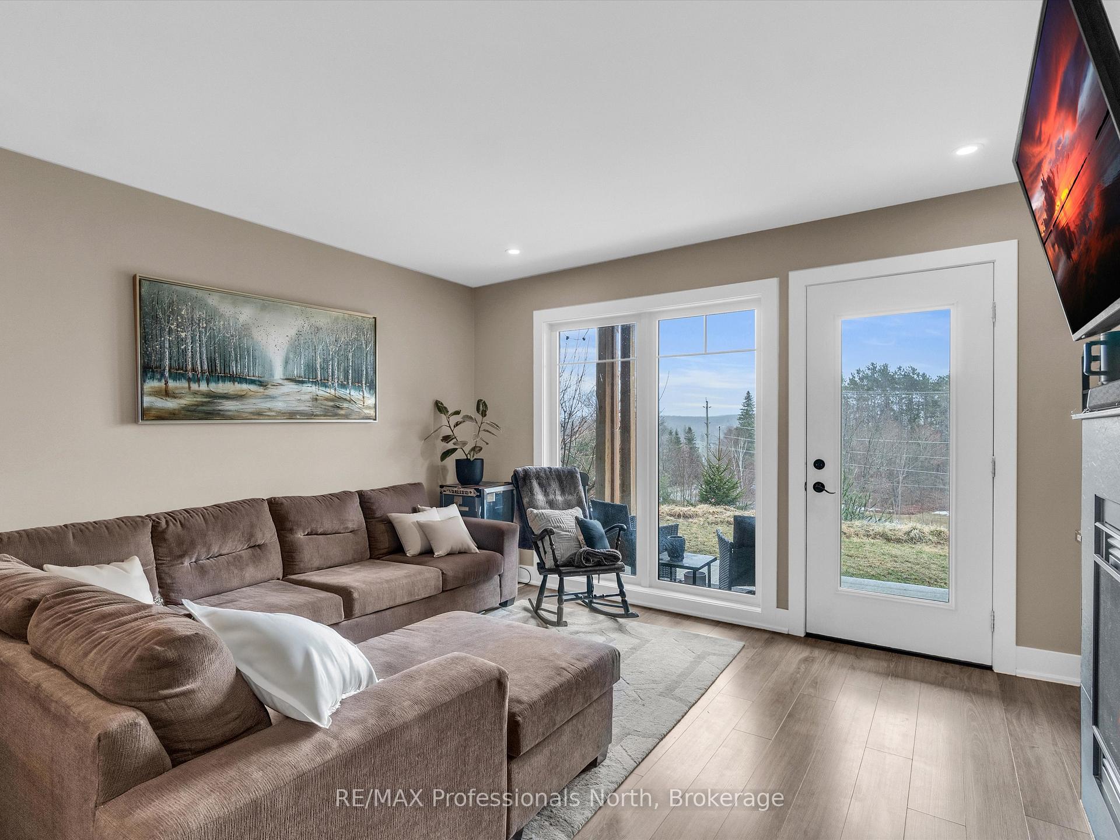
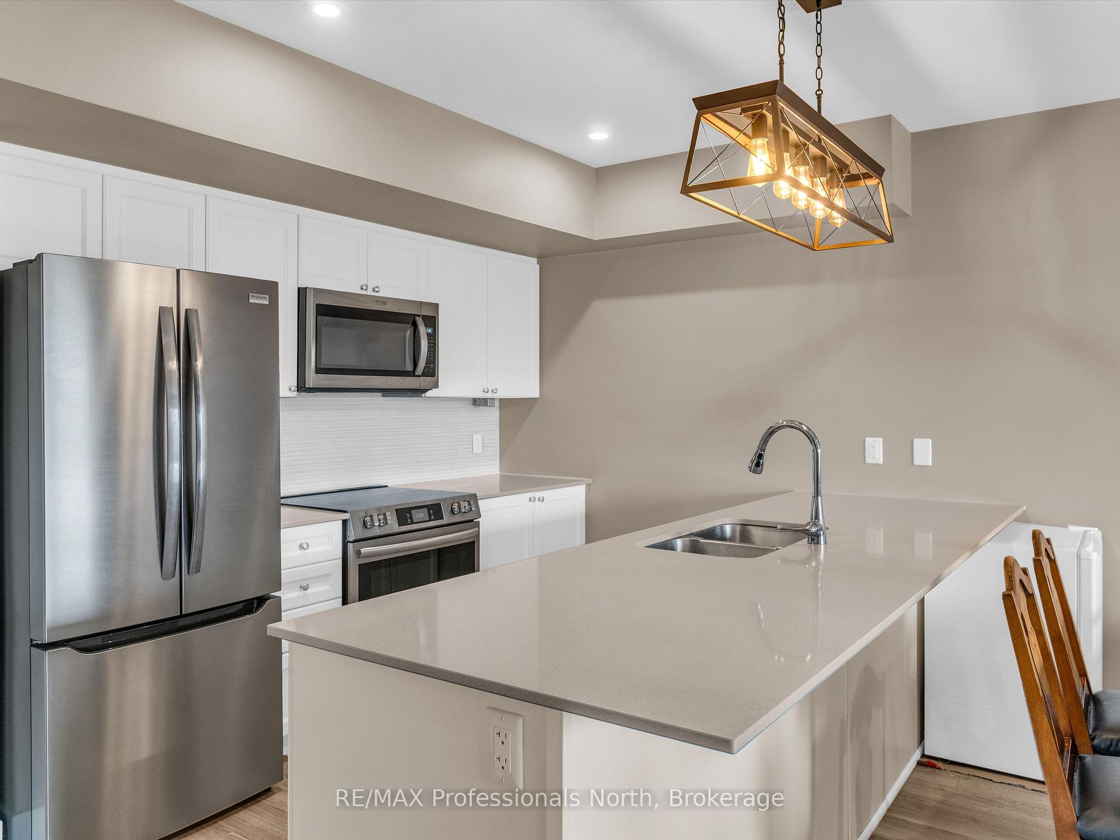
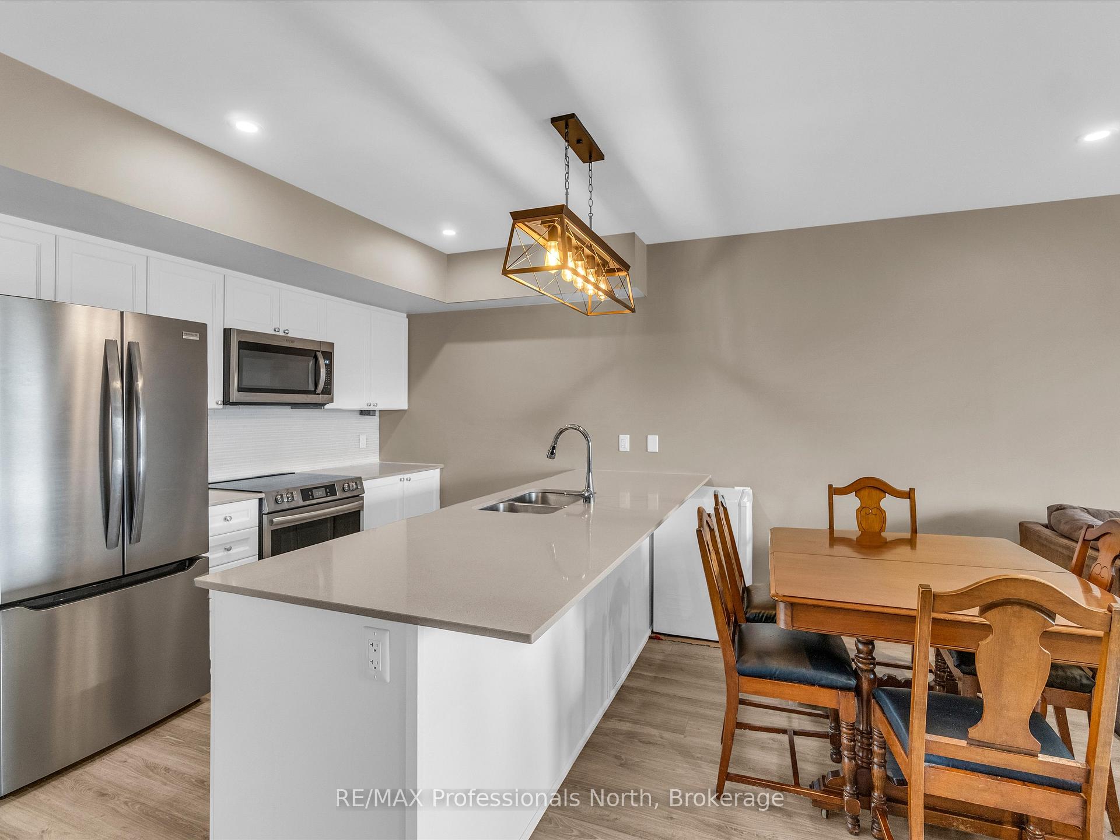
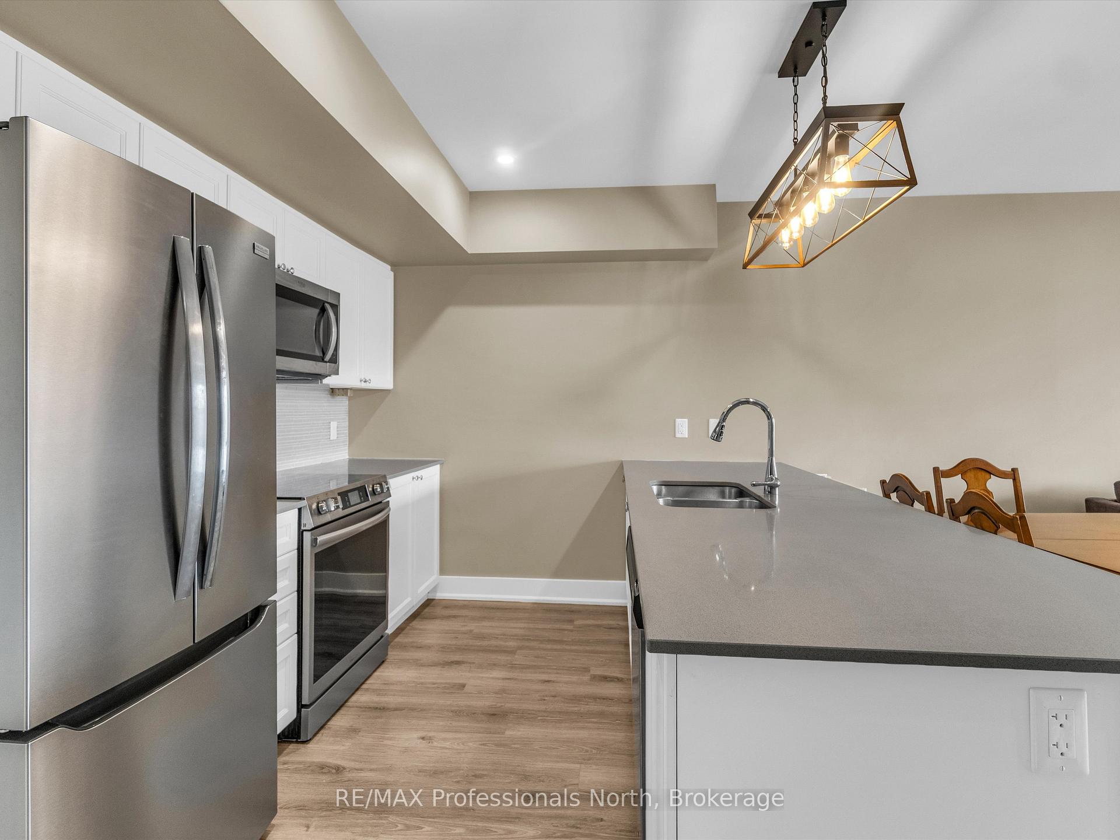
Welcome to this stunning 2-bedroom, 2-bathroom condo, nestled in the heart of Muskoka, offering the perfect blend of luxury, privacy, and convenience. Whether you're looking for a year-round retreat or a seasonal escape, this property provides access to some of the most sought-after recreational amenities in the area. Enjoy your morning coffee or evening cocktails on the covered private patio ideal for outdoor dining, lounging, or simply soaking in the natural beauty that surrounds you. Prepare your meals in style with elegant quartz countertops, complemented by high-end appliances and a functional layout. As an owner at TreeTops, you'll enjoy exclusive membership privileges to several prestigious local resorts and clubs. Take advantage of the savings on initiation fee ($13,500) and perfect your game at one of the area's top golf courses. A CLUBLINK membership gives you access to every course in the CLUBLINK family. That's more than 45 championship courses throughout Ontario, Quebec and Florida. Join Grandview Golf Club as your home club but play them all! Experience skiing and snowboarding just minutes from your doorstep at Hidden Valley Highlands Ski area. Take advantage of year-round activities, from spa treatments to fine dining and entertainment at nearby Deerhurst Resort. Spend your summer days enjoying the pristine waters of Peninsula Lake and the private Hidden Valley Beach, offering a peaceful and secluded spot for swimming, boating, and relaxation.This property combines upscale living with unbeatable recreational access, making it a perfect home or weekend getaway. Don't miss out on this exceptional opportunity to own a piece of Muskoka paradise. Schedule your private viewing today! Please reach out to ask about Rent to Own option.
Ask about this home
A HOMEH agent will answer your questions about this home.
Know more about 4 Tree Tops Lane
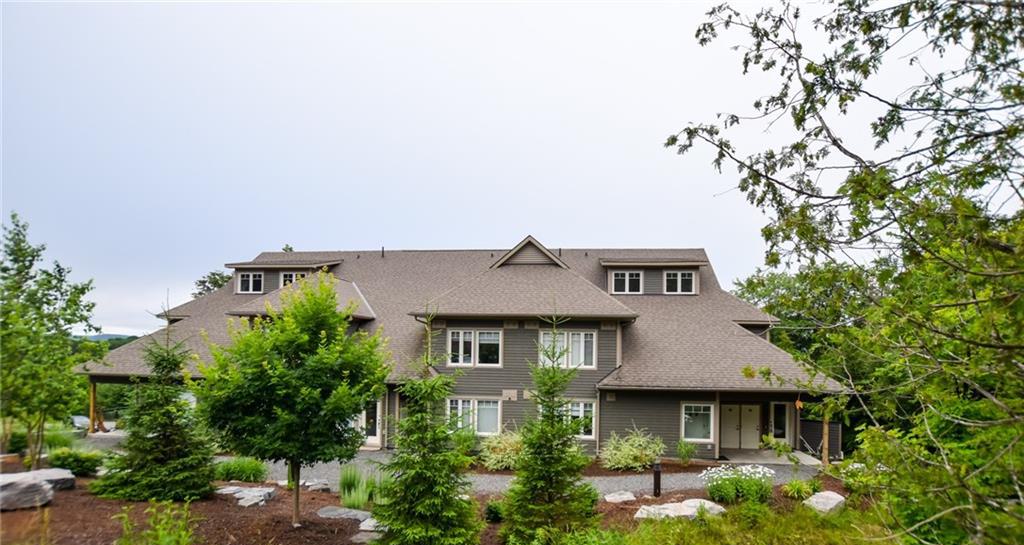
Condo building · 4 Tree Tops Lane
4 Tree Tops Lane is a 3-storey condo. No units are on the market here right now.
- 3storeys
No similar units for sale in 4 Tree Tops Lane right now.
Around this home
Helpful calculators
Your HOMEH agent

"I would see it this week."