

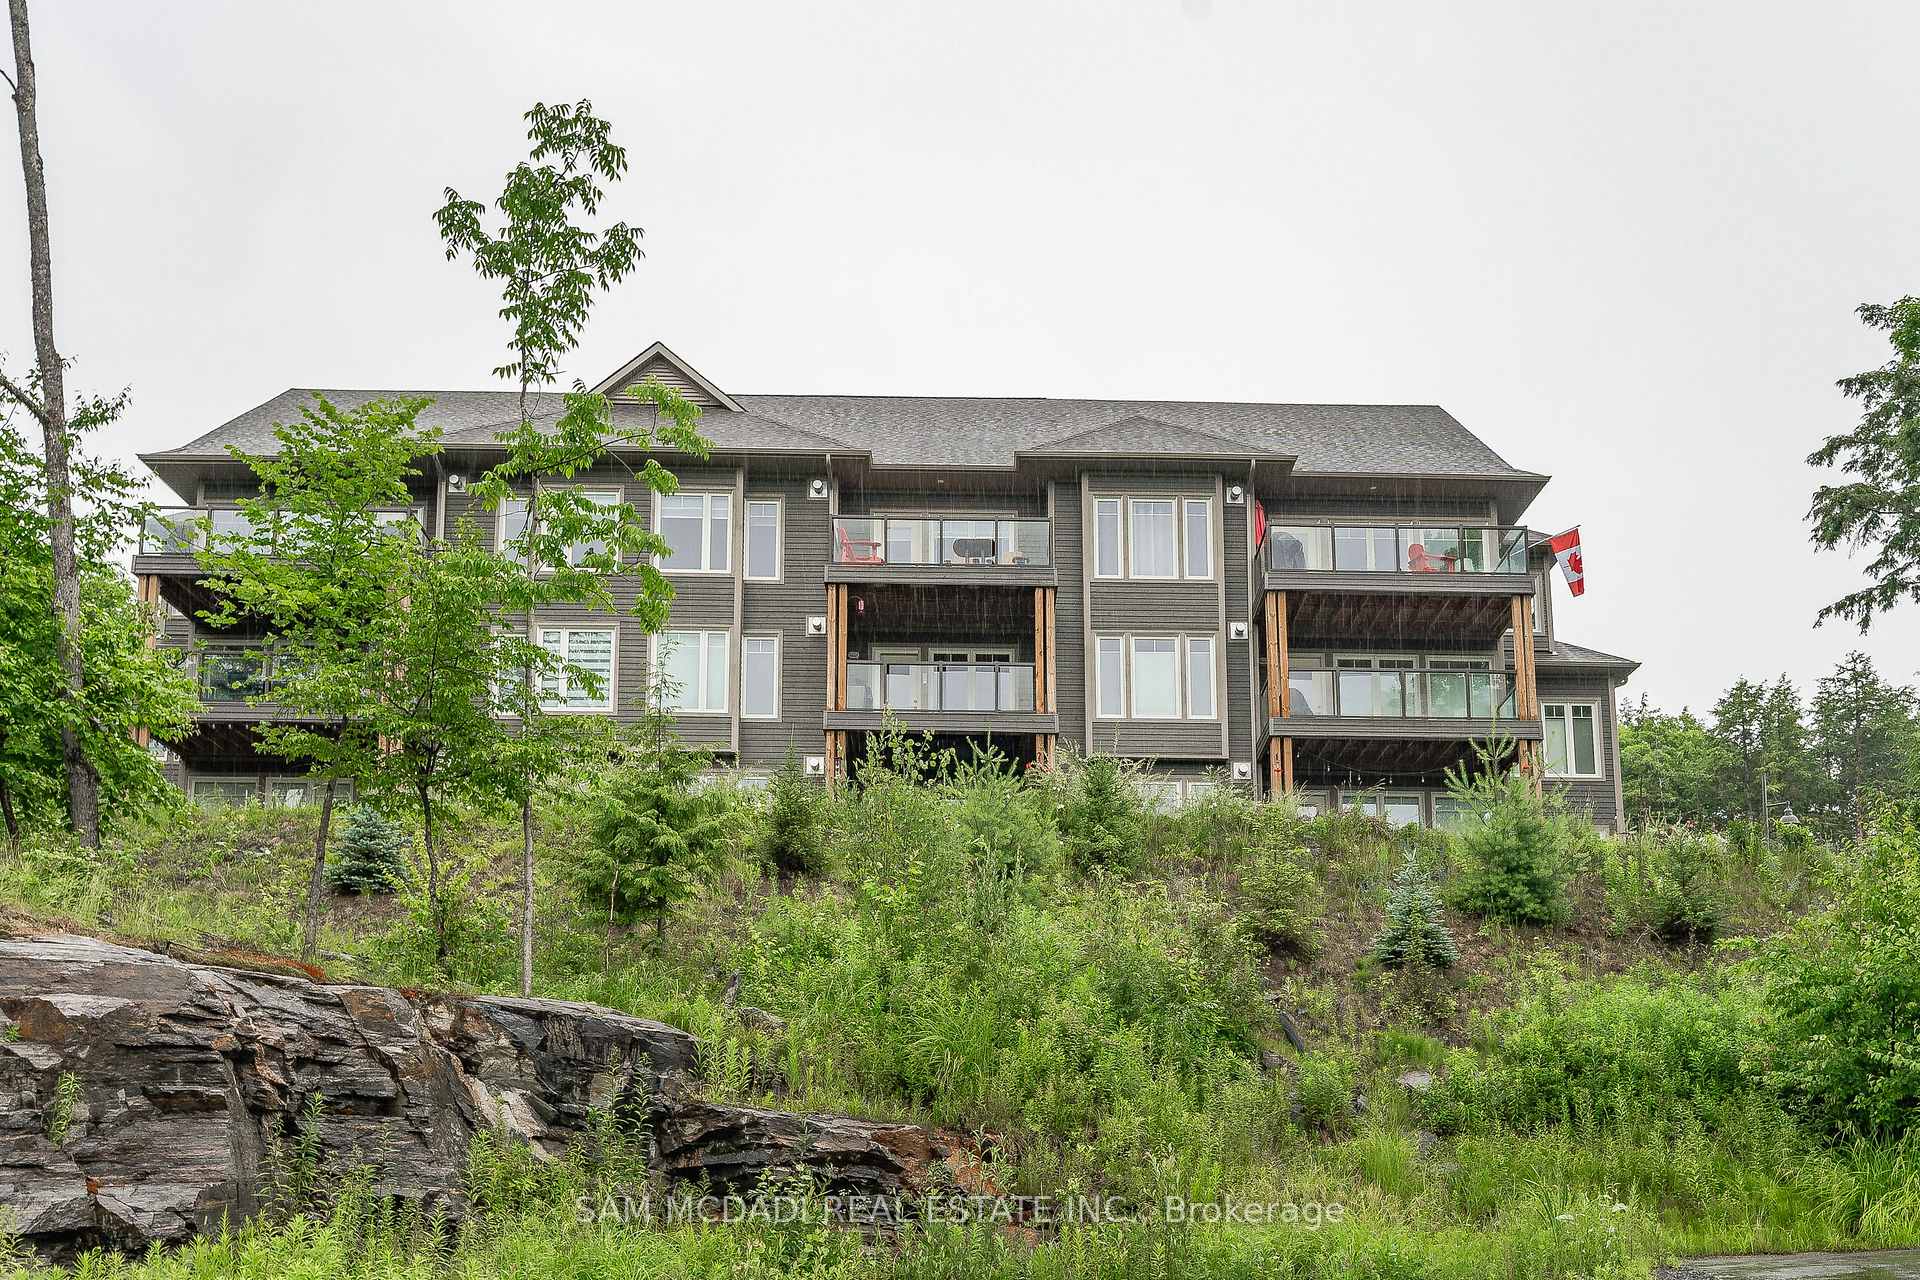
Unit 102, 4 Tree Tops Lane
Unit 102, 4 Tree Tops Lane
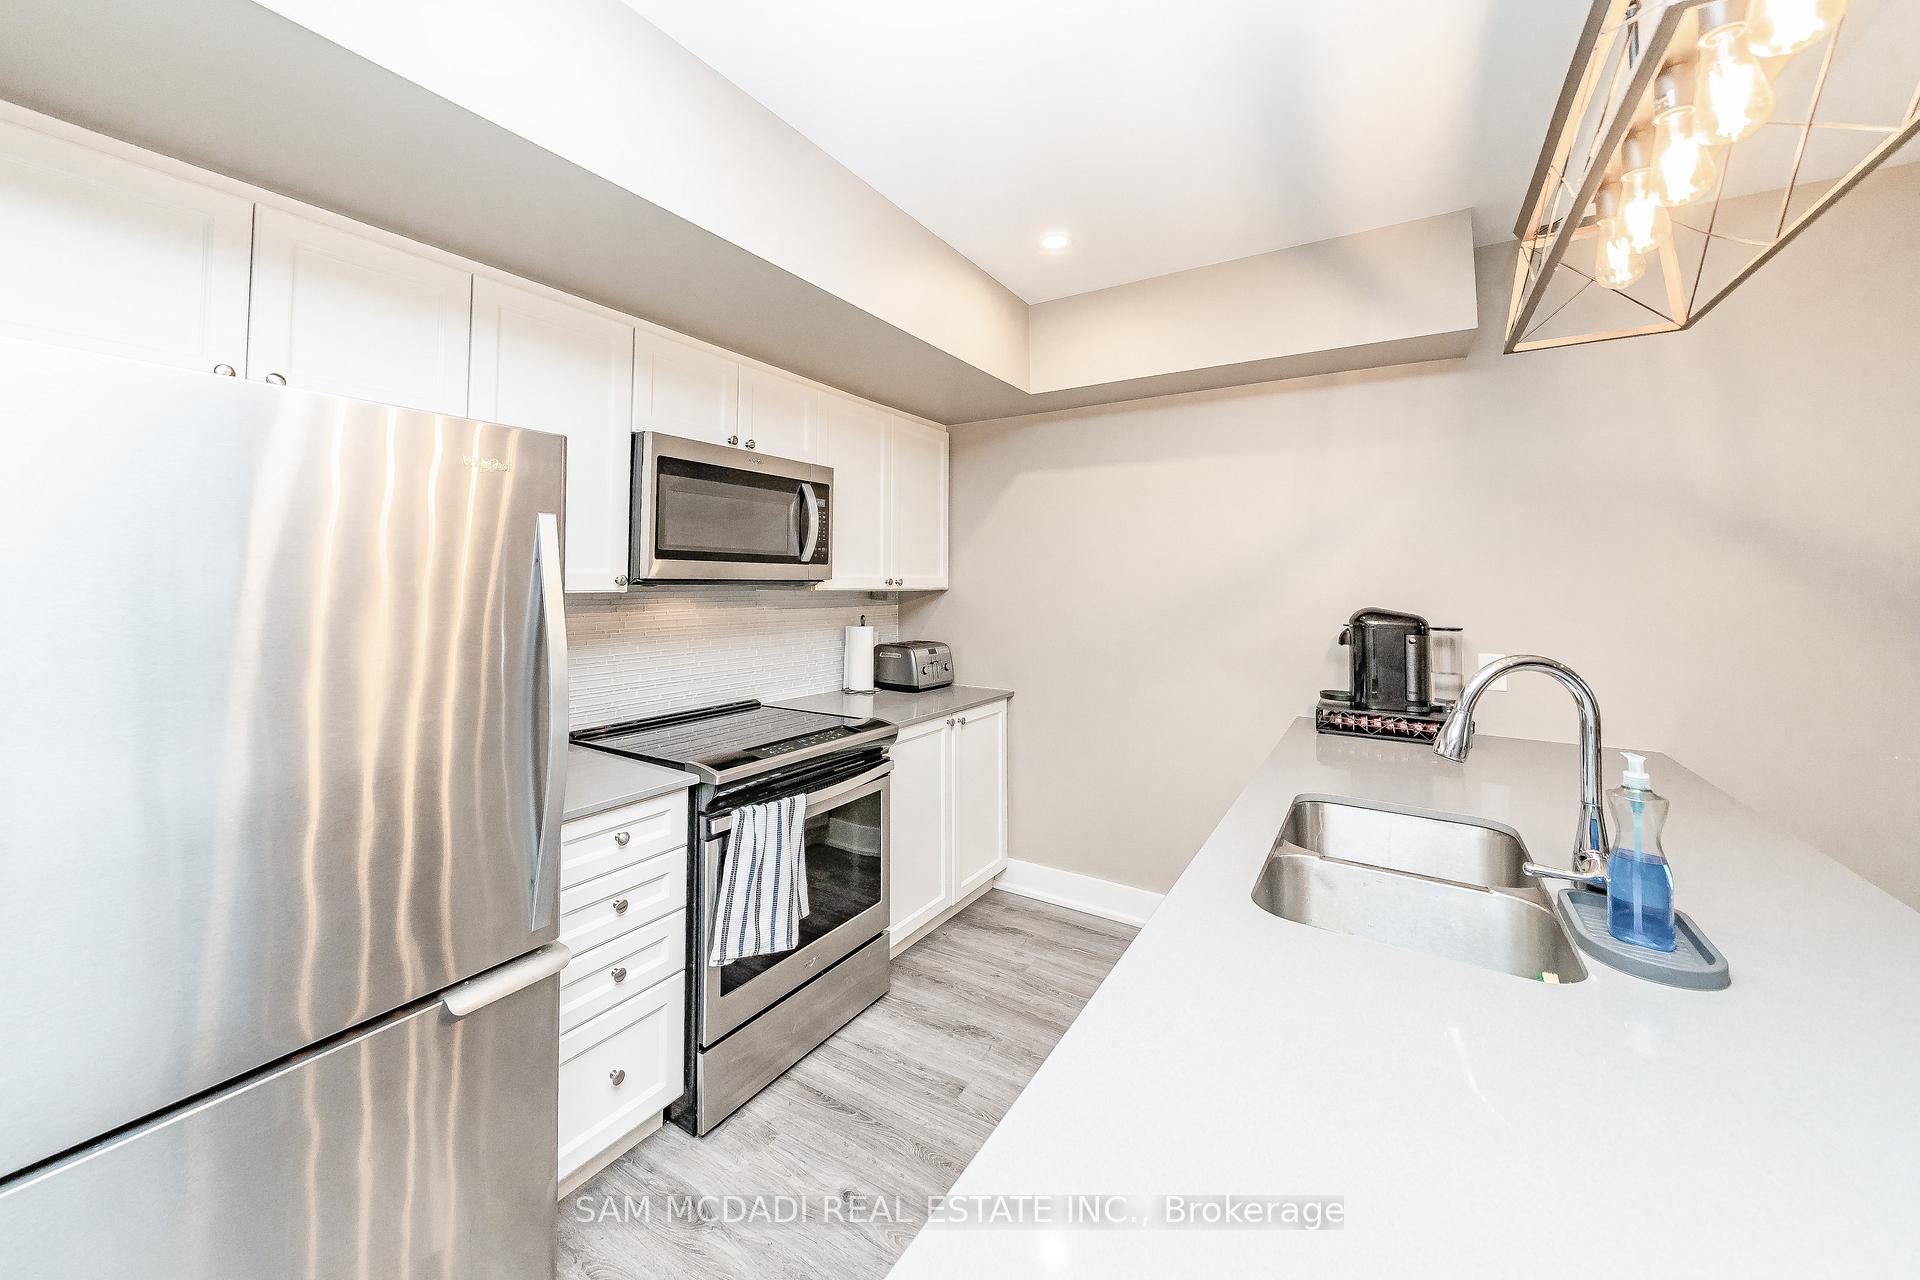 See all 25 photos
Property history
- $525,000TerminatedList: 2025-04-15|End: 2025-06-24|70 daysX12087970
- $545,900ExpiredList: 2024-11-16|End: 2025-02-28|104 daysX10427457
Facts and features
- ExposureSouth
- LaundryIn-suite
- LockerOwned
- BalconyOpen
- Fireplace
- Central air
The homeCondo Apartment, Stacked townhouse, Age 0–5 years
- Type: Condo Apartment
- Style: Stacked townhouse
- Age: 0–5 years
- Living space: 1,000–1,199 sq ft
- Basement: None
- Exposure: South
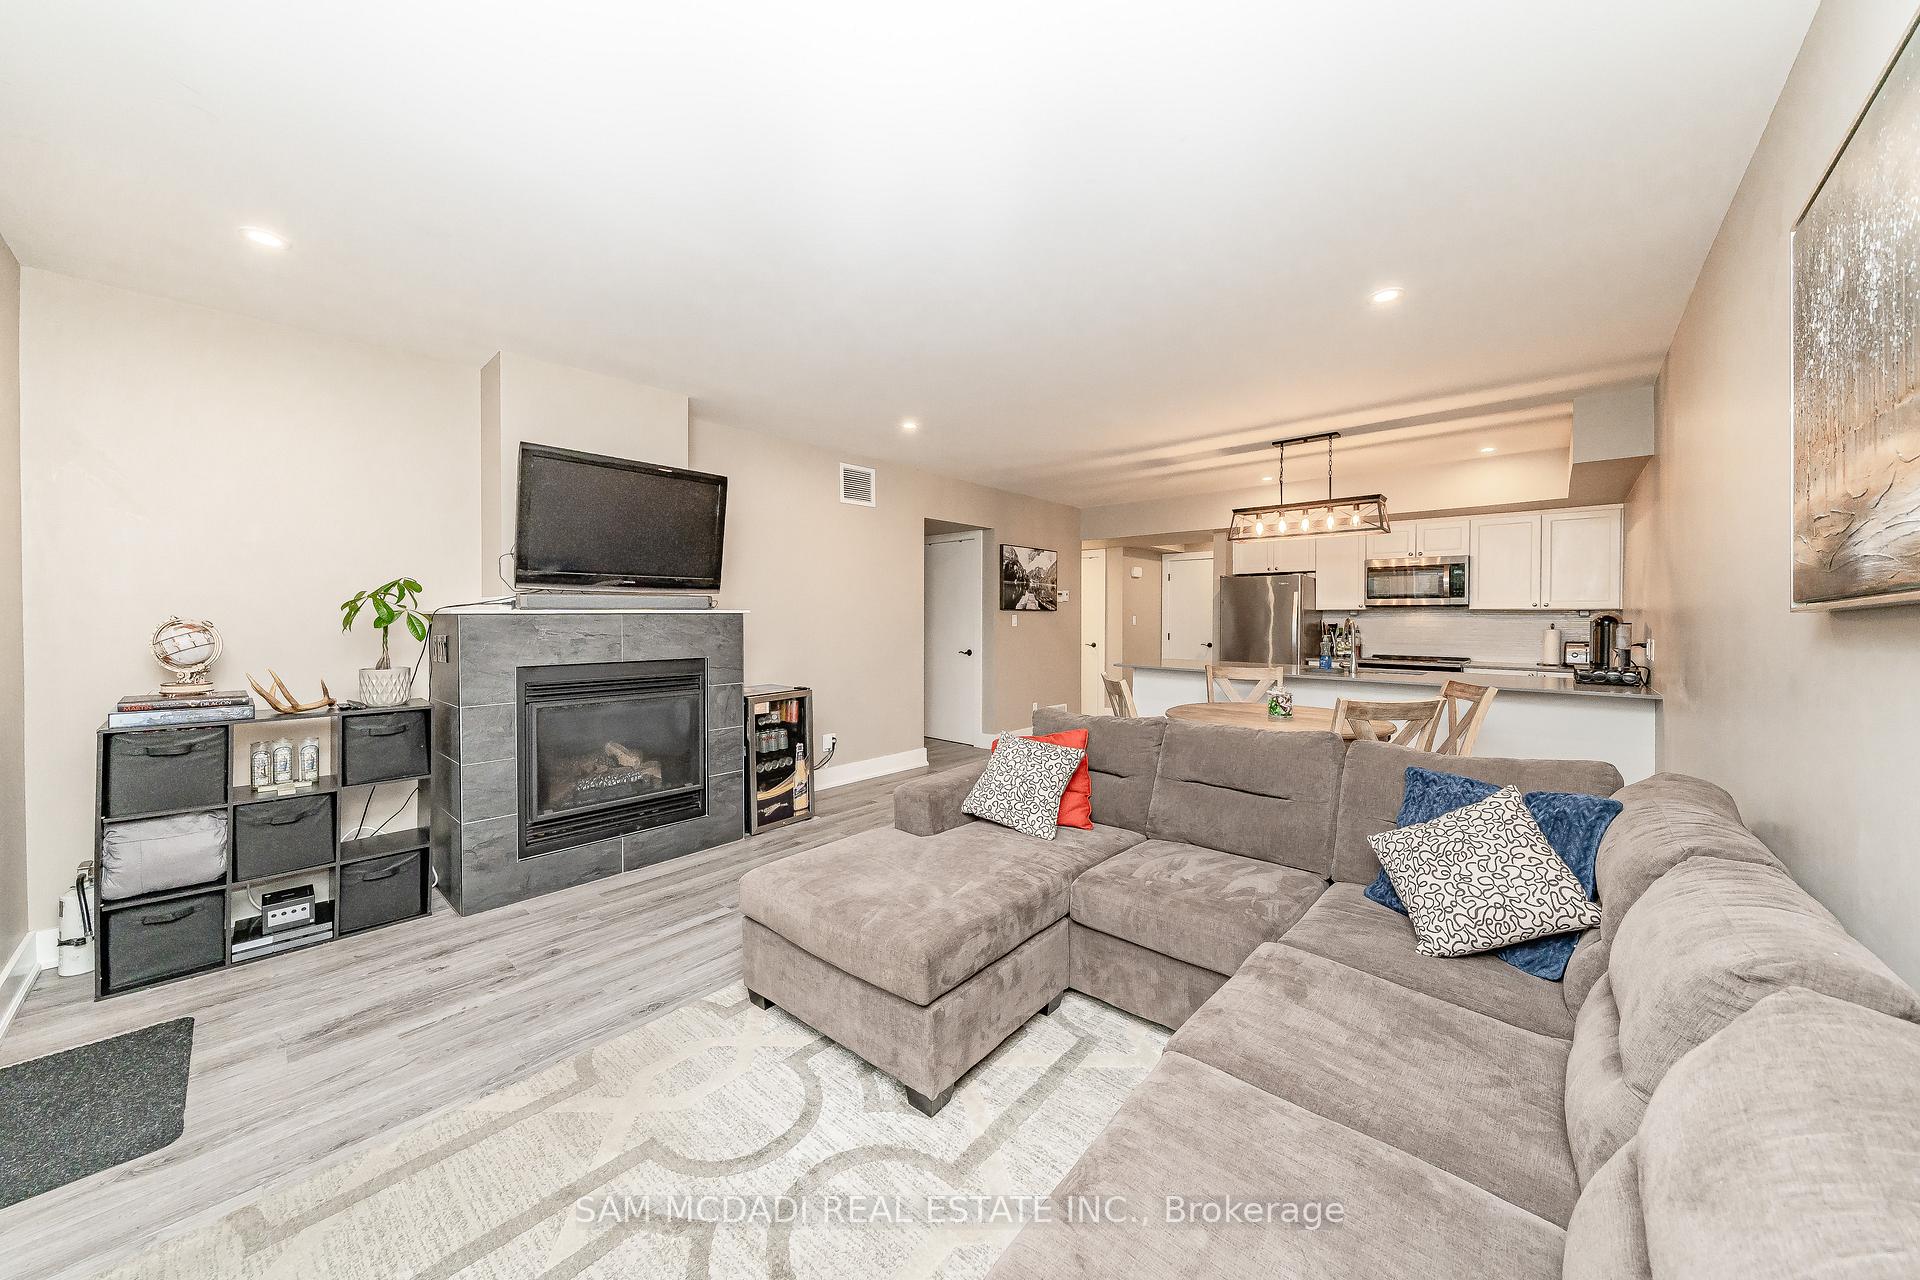
InsideFireplace Yes, Window floor to ceiling, In-suite laundry, main level
- Fireplace: Yes
- Flooring: Window floor to ceiling
- Laundry: In-suite laundry, main level
- Features: Other
- Rooms above ground: 5
- Bedrooms: 2
- Bathrooms: 2
- Kitchens: 1
- Family room: Yes
OutsideWood, Open
- Exterior: Wood
- Balcony: Open
Parking and locker1 Parking, Exclusive, Surface
- Spaces: 1 Parking
- Parking type: Exclusive
- Driveway: Surface
- Locker: Owned
Building4 Tree Tops Lane, Storeys 3, Condo corporation 76
- Name: 4 Tree Tops Lane
- Storeys: 3
- Condo corporation: 76
- Amenities: Bbqs allowed, visitor parking
- Pets: Allowed
Heating, water and powerForced air, gas, Central air
- Heating: Forced air, gas
- Cooling: Central air
Costs and taxesTaxes $4,361 a year, Condo fee $489 a month, Water included, common elements included, building insurance included
- Taxes, 2024: $4,361 a year
- Condo fee: $489 a month
- Fee includes: Water included, common elements included, building insurance included
- HST: HST included in the price
- Rental items: Hot water tank (if rental).
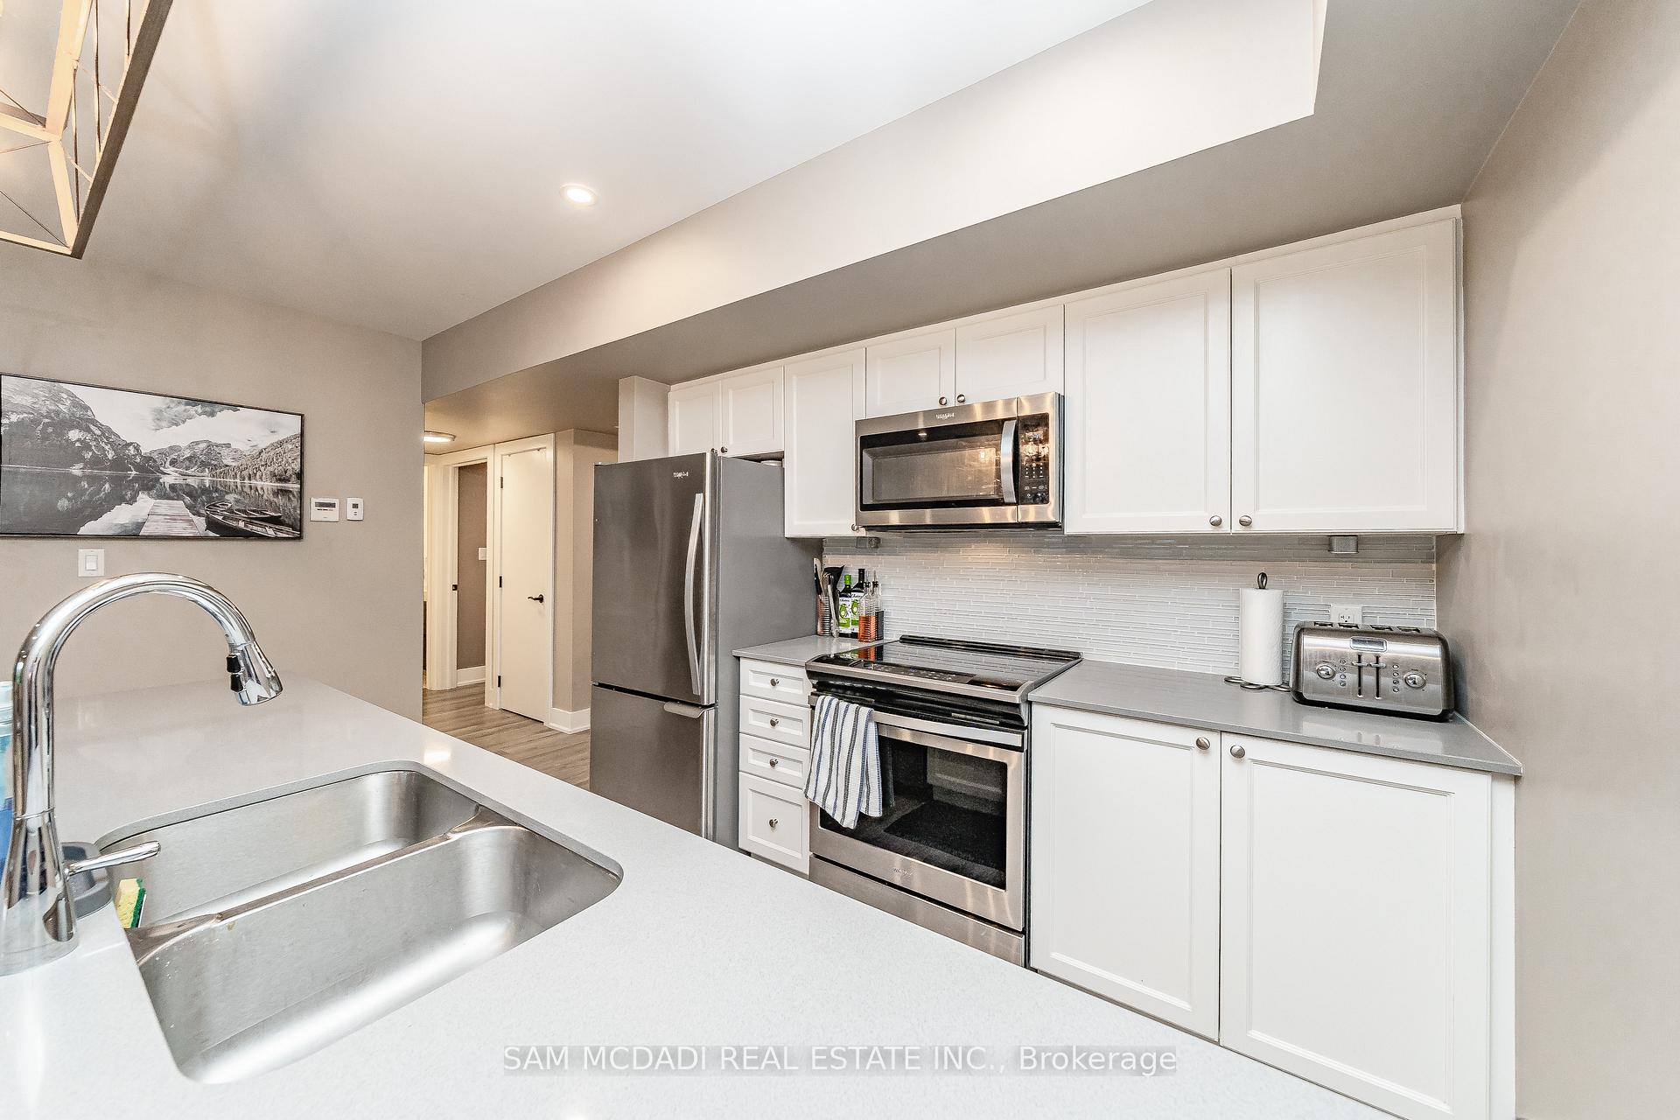
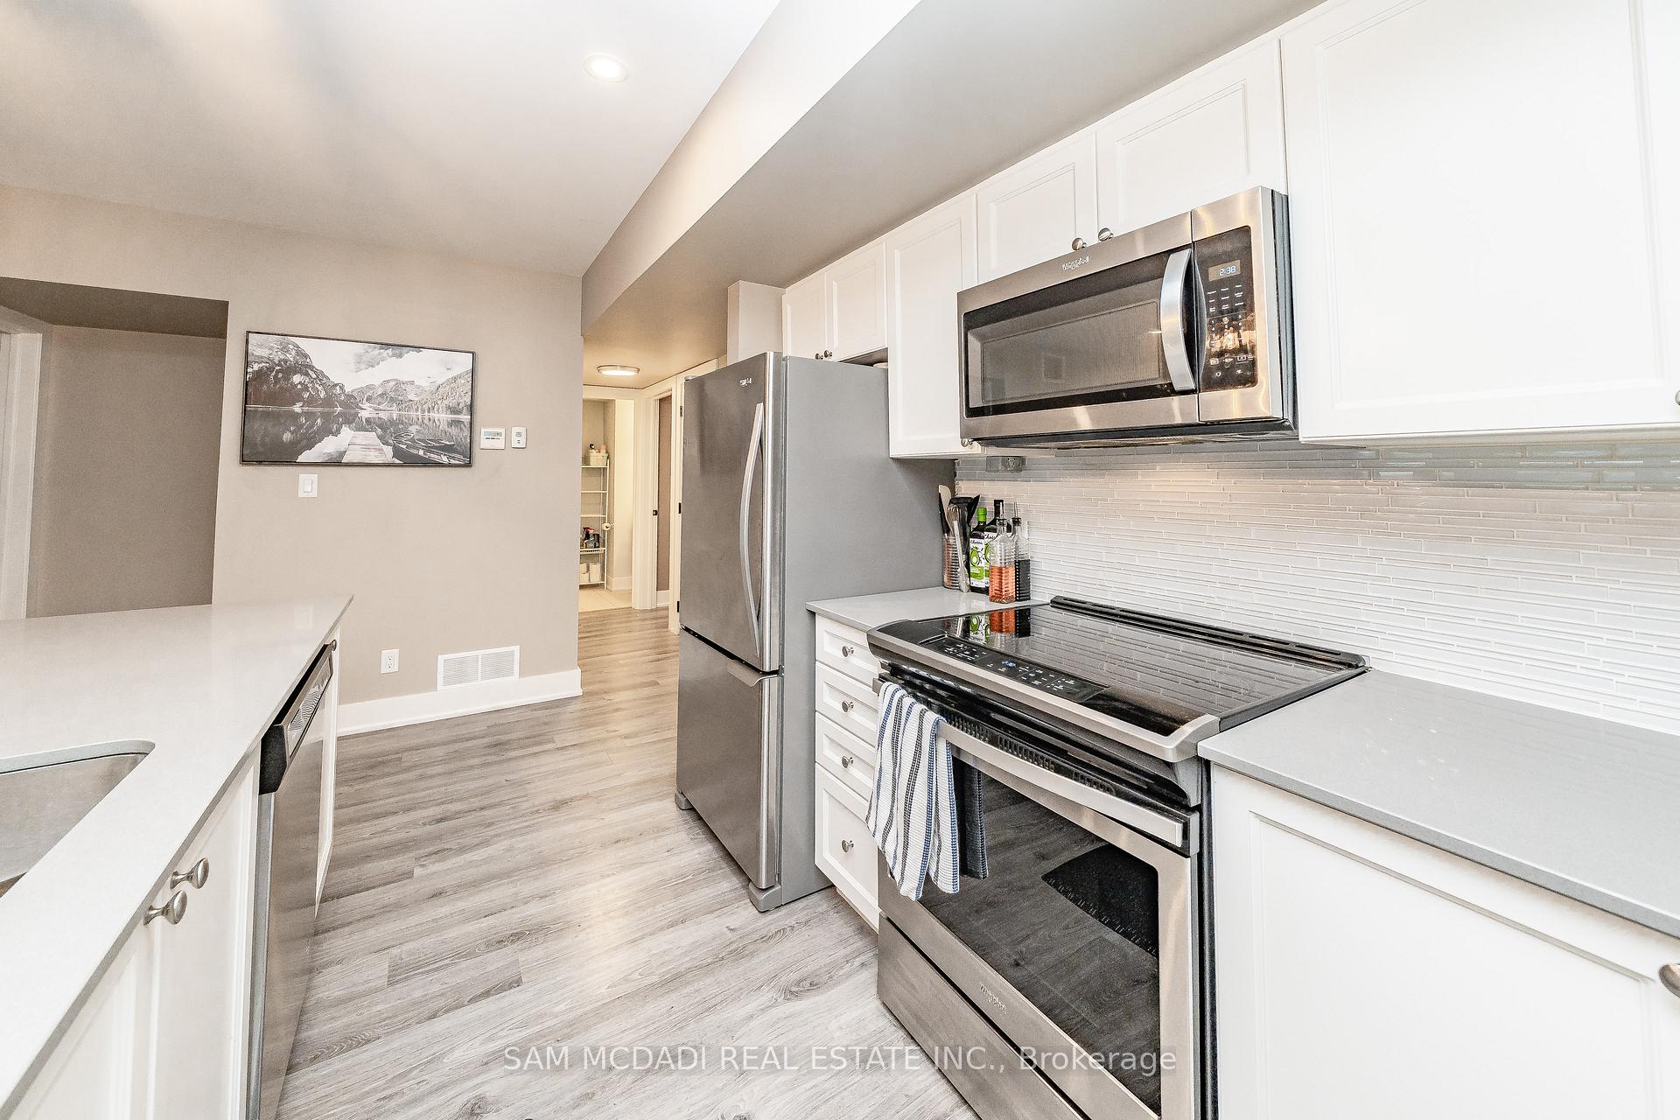
Included in the saleExisting electrical light fixtures, stainless steel fridge, stove, dishwasher, microwave, laundry washer & dryer, fireplace.
- Included: Existing electrical light fixtures, stainless steel fridge, stove, dishwasher, microwave, laundry washer & dryer, fireplace.
NearbySkiing, wooded/treed, lake/pond, beach, golf
- Close to: Skiing, wooded/treed, lake/pond, beach, golf
Listing detailsX10427457, Expired, Nov 16, 2024
- MLS® number: X10427457
- Status: Expired
- Listed on: Nov 16, 2024
- Days on market: 104
- Updated: Feb 28, 2025
- Possession: Flexible.
- Occupied by: Owner
- Listing brokerage: SAM MCDADI REAL ESTATE INC.
About this home
Unit 102, 4 Tree Tops Lane, Huntsville (Chaffey), ON P1H 0B8
Welcome To Treetops Boutique Style Condos Surrounded By Beautiful Mature Trees and World Class Amenities Including Exclusive Memberships To Grandview Golf Club, Hidden Valley Highlands Ski Club, Renowned Deerhurst Resort, and Private Access To Pen Lake Beach! Inside This 1,028 Sq Ft Pied-A-Terre Lies A Modern Open Concept Interior With An Abundance of Natural Light & Stunning Finishes That Include Quartz Countertops in The Kitchen, Pot Lights Throughout, Natural Gas Fireplace & Laminate Floors! Spacious Living & Dining Rooms W/ Access To Covered Private Deck! Decompress In The Large Primary Bedroom With Picturesque Nature Views, Great Size Closet & An Upgraded 3pc Ensuite. Second Bedroom Down The Hall W/ A Shared 4pc Bath! Amazing Opportunity To Experience All The Greatness Muskoka Has To Offer & Conveniently Located Near Downtown Huntsville Surrounded By Great Restaurants and Endless Entertainment! **EXTRAS** *Outdoor Pool Area Currently Being Built & To Be Shared By Residents*
Ask about this home
A HOMEH agent will answer your questions about this home.
Know more about 4 Tree Tops Lane
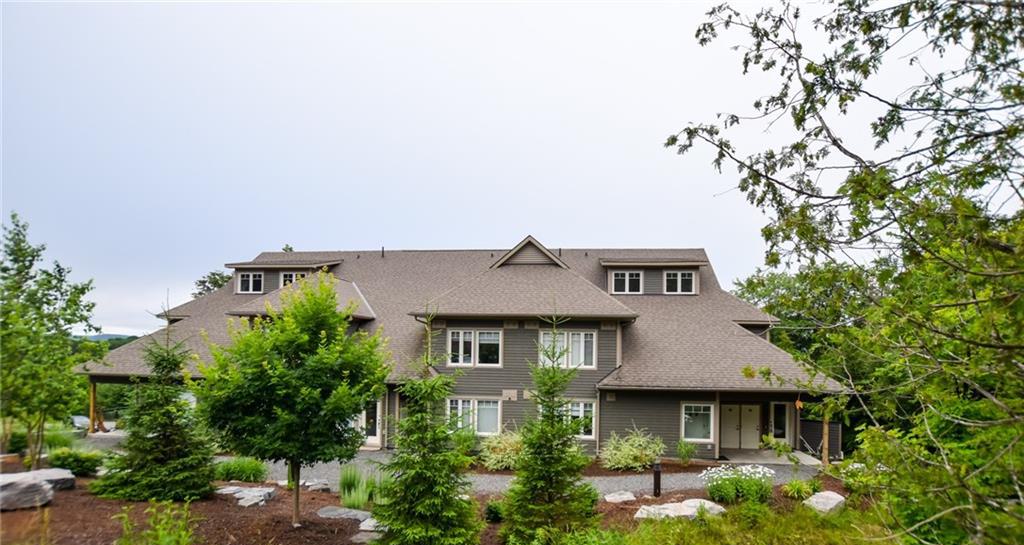
Condo building · 4 Tree Tops Lane
4 Tree Tops Lane is a 3-storey condo. No units are on the market here right now.
- 3storeys
No similar units for sale in 4 Tree Tops Lane right now.
Around this home
Helpful calculators
Your HOMEH agent

"I would see it this week."