

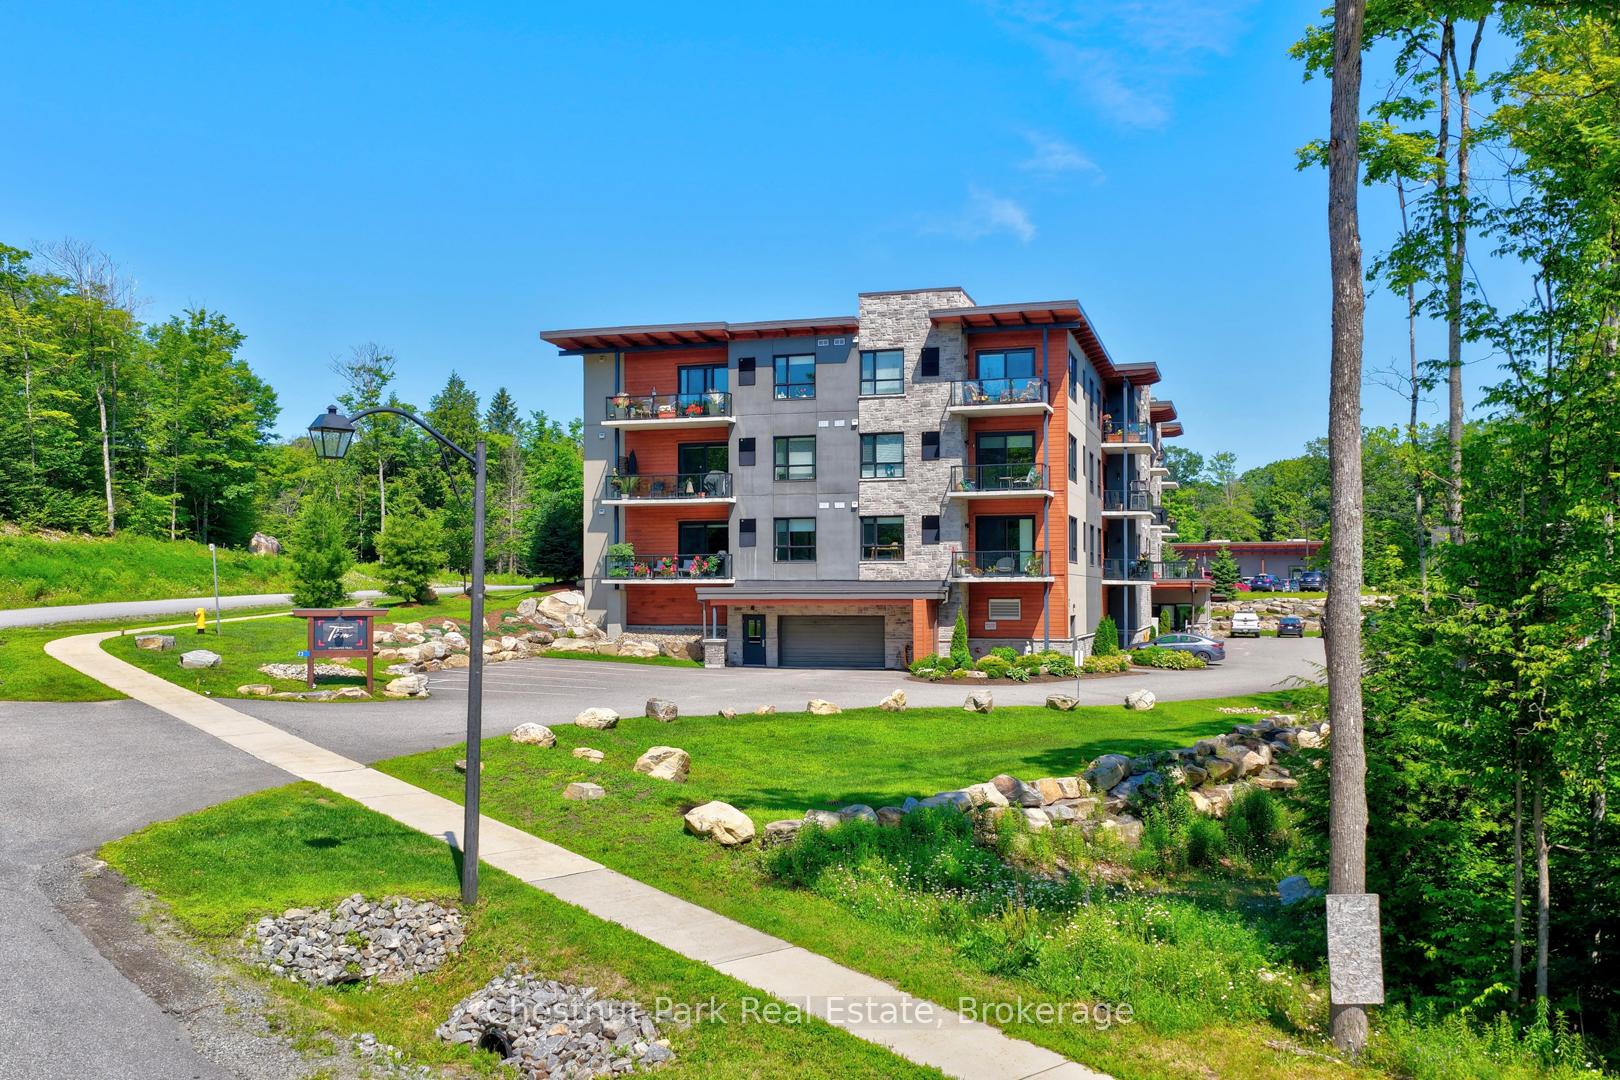
Unit 104, 23 Campus Trail
Unit 104, 23 Campus Trail
 See all 49 photos
Property history
Facts and features
- ExposureSouth east
- LaundryIn-suite
- LockerExclusive
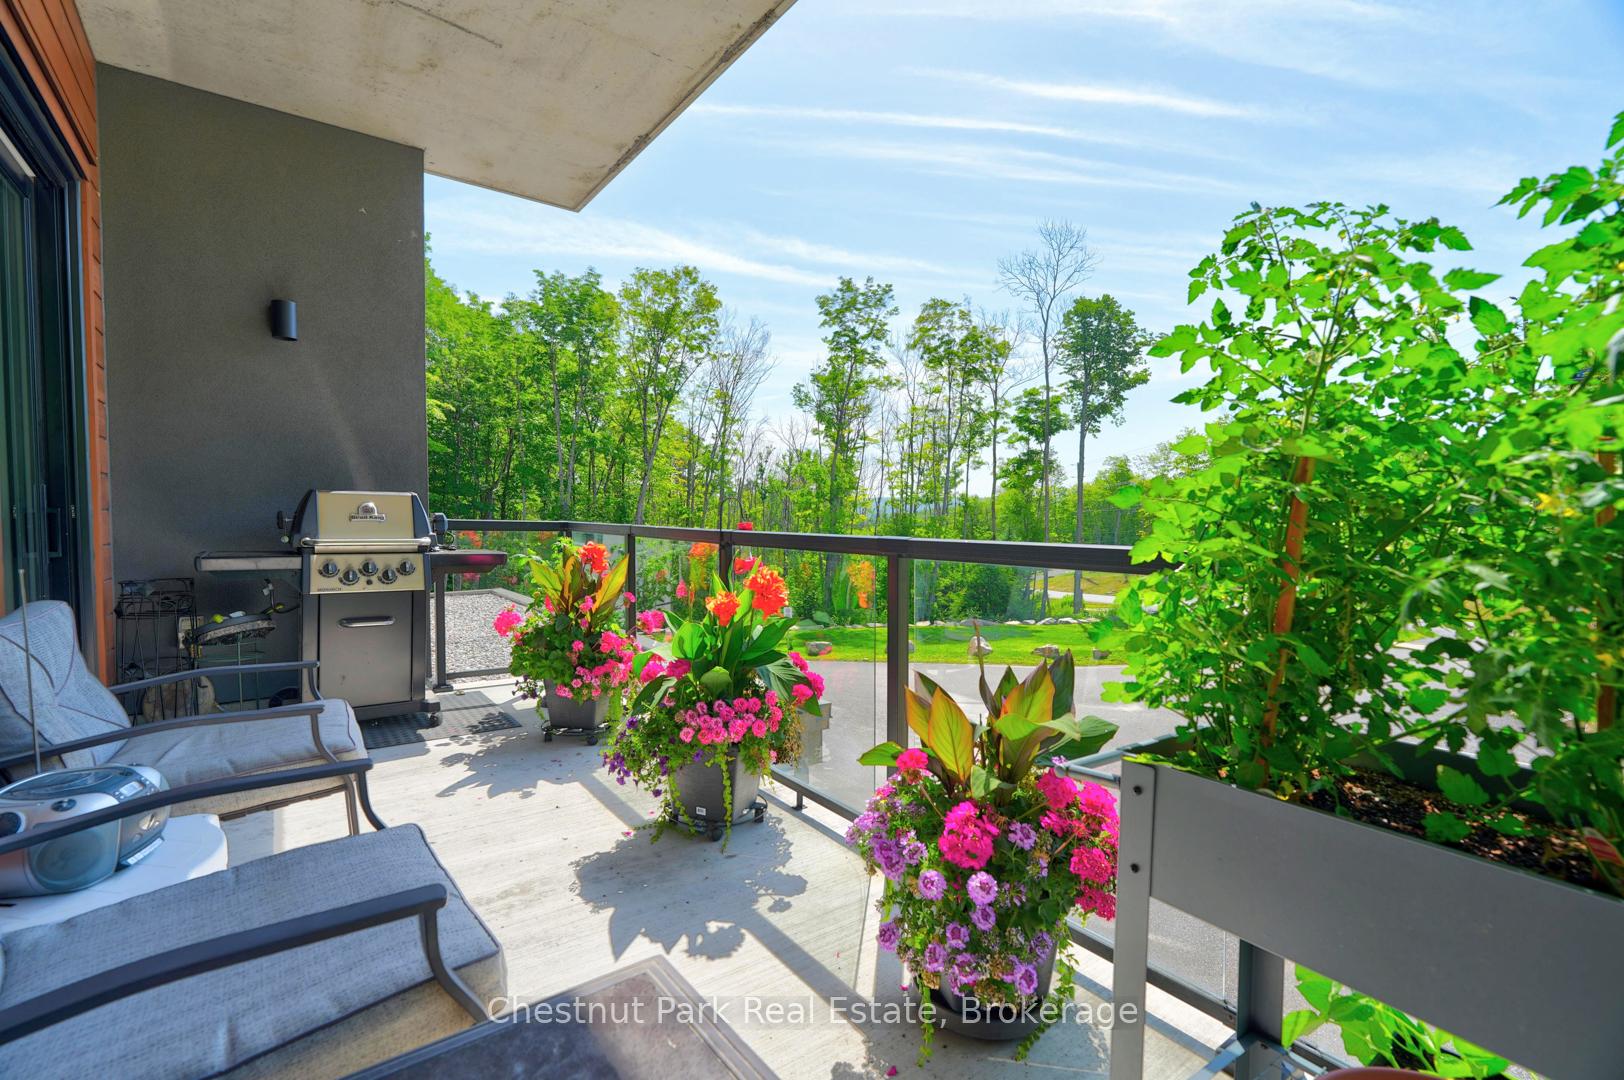
- BalconyOpen
- Central air
- Party room/meeting room
The homeCondo Apartment, Other, Age 0–5 years
- Type: Condo Apartment
- Style: Other
- Age: 0–5 years
- Living space: 1,000–1,199 sq ft
- Basement: None
- Exposure: South East
InsideIn-suite laundry, main level, Primary bedroom - main floor, separate heating controls, separate hydro meter, Security system, carbon monoxide detectors, smoke detector
- Laundry: In-suite laundry, main level
- Features: Primary bedroom - main floor, separate heating controls, separate hydro meter
- Security: Security system, carbon monoxide detectors, smoke detector
- Elevator: Yes
- Rooms above ground: 7
- Bedrooms: 2
- Bathrooms: 2
- Kitchens: 1
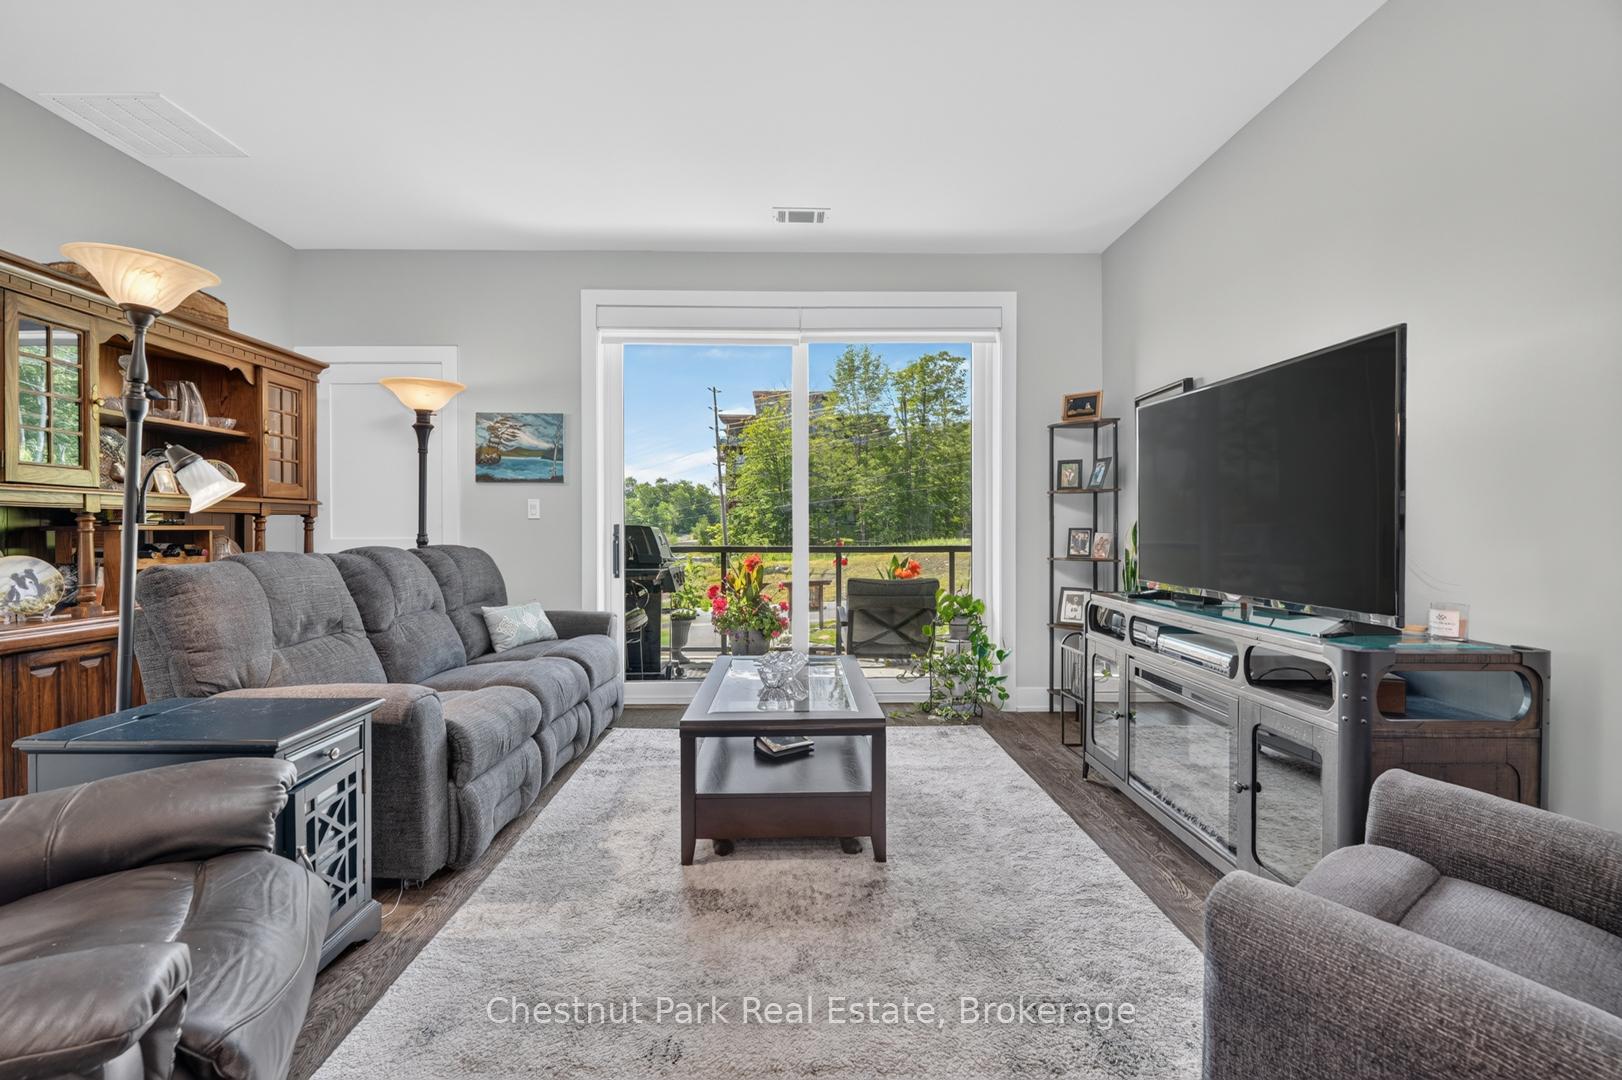
- Family room: Yes
OutsideWood , stone, Flat, Open
- Exterior: Wood , stone
- Roof: Flat
- Balcony: Open
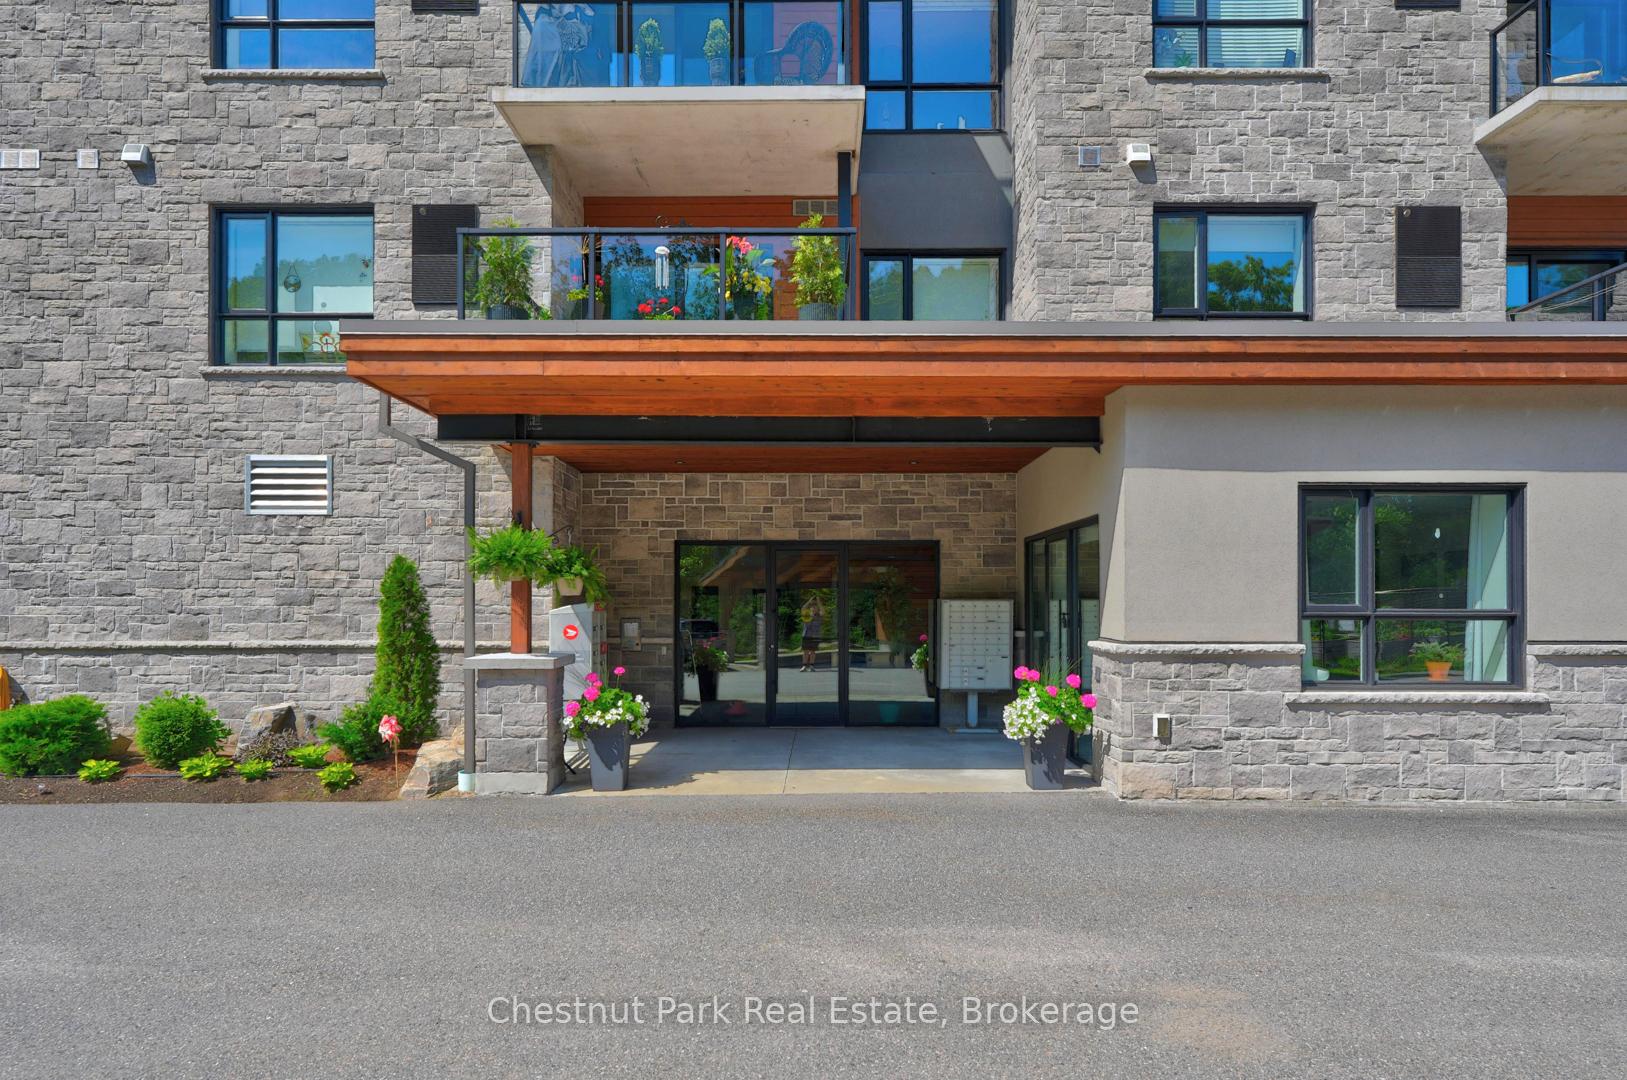
- Features: Controlled entry, year round living
Parking and locker1 Parking, Underground, Exclusive
- Spaces: 1 Parking
- Garage: Underground
- Parking type: Exclusive
- Driveway: Inside entry, underground, reserved/assigned
- Locker: Exclusive
- Locker number: 104
BuildingThe tom, Condo corporation 95, Elevator, party room/meeting room
- Name: The tom
- Condo corporation: 95
- Amenities: Elevator, party room/meeting room
- Pets: Allowed
Heating, water and powerForced air, gas, Central air
- Heating: Forced air, gas
- Cooling: Central air
Costs and taxesTaxes $3,705 a year, Condo fee $434 a month, Water included, common elements included, parking included
- Taxes, 2026: $3,705 a year
- Condo fee: $434 a month
- Fee includes: Water included, common elements included, parking included
- HST: No HST
- Rental items: Hot water heater
- Under contract: Hot water heater
Included in the saleDishwasher, dryer, range hood, refrigerator, stove, washer, window coverings.
- Included: Dishwasher, dryer, range hood, refrigerator, stove, washer, window coverings.
NearbyGolf, hospital, rec./commun.centre
- Close to: Golf, hospital, rec./commun.centre
Listing detailsX13518364, Sold, Jul 3, 2026
- MLS® number: X13518364
- Status: Sold
- Listed on: Jul 3, 2026
- Days on market: 42
- Updated: Aug 14, 2026
- Possession: Flexible
- Occupied by: Owner
- Listing brokerage: Chestnut Park Real Estate
About this home
Unit 104, 23 Campus Trail, Huntsville (Chaffey), ON P1H 0G1
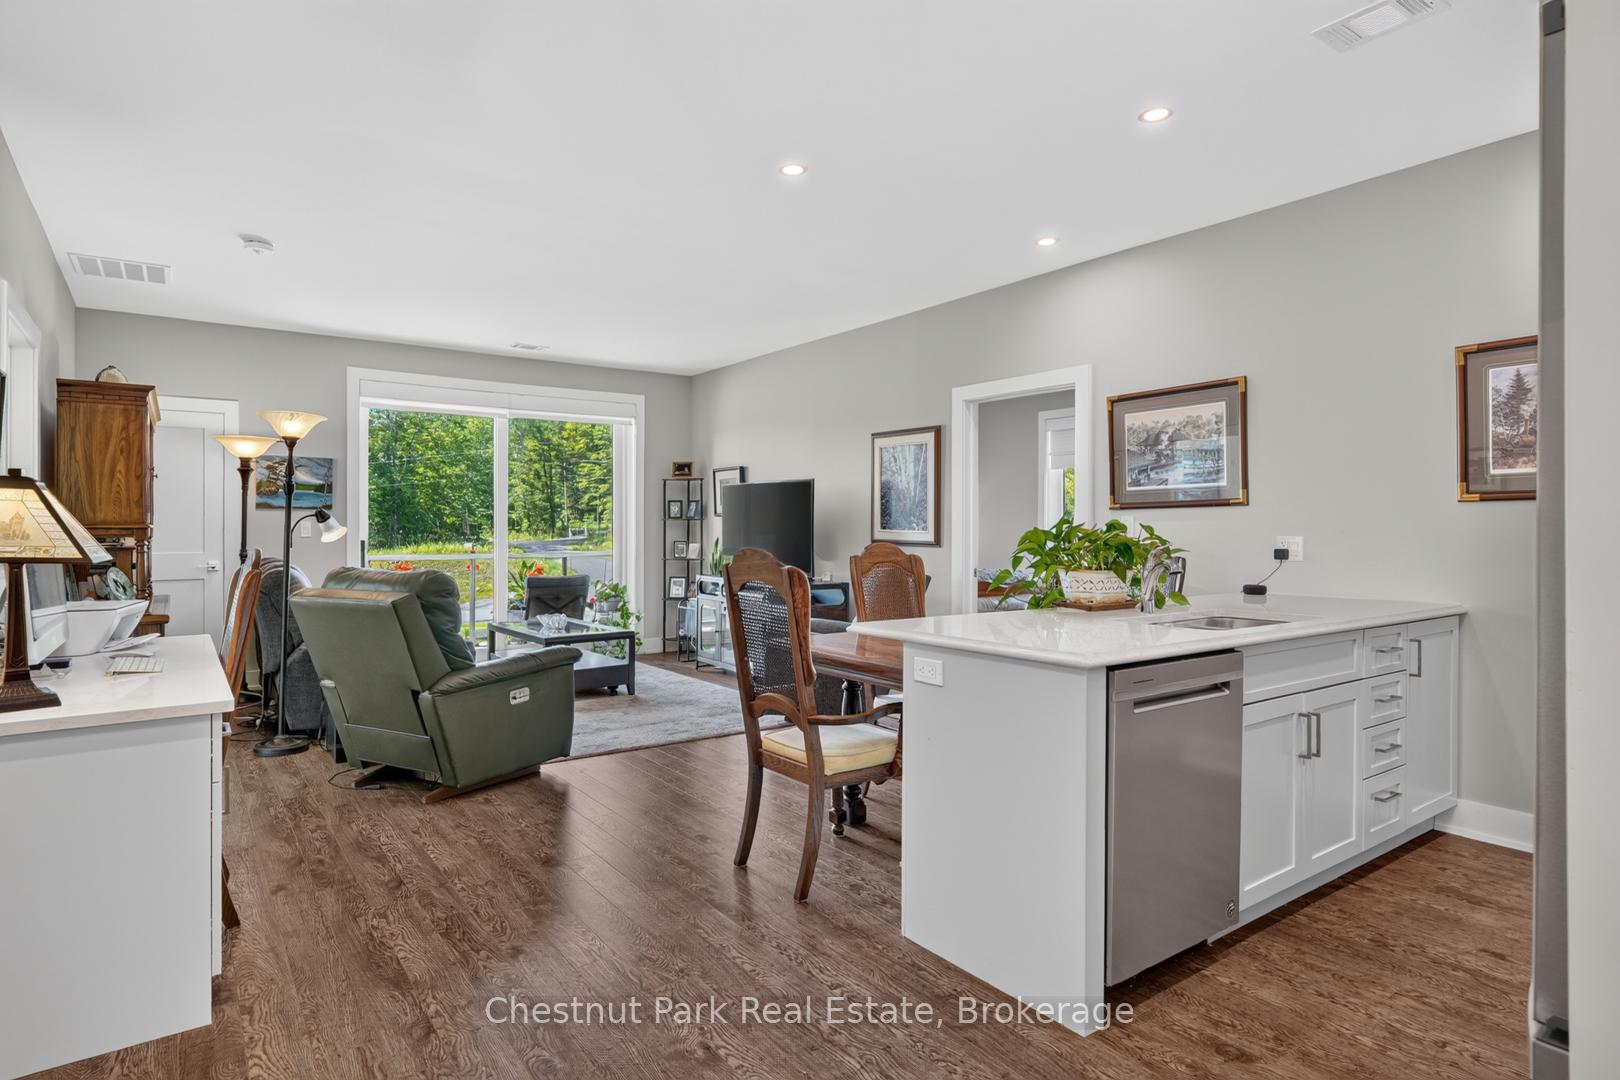
Welcome to 23 Campus Trail, "The Tom." This well-appointed 1147 sq.ft, 2-bedroom, 2-bathroom condominium offers comfortable, low-maintenance living in one of Huntsville's most desirable communities. The bright, open-concept layout is designed for everyday living, with the kitchen overlooking the dining and living areas to create a functional and welcoming space. Upgraded cabinetry, stainless steel appliances, and generous natural light add to the home's appeal. The thoughtful floor plan features two spacious bedrooms, including a private primary suite with its own ensuite bathroom, offering comfort for both homeowners and visiting guests. A second full bathroom provides added convenience.Step outside to your private balcony, the perfect place to enjoy a morning coffee or unwind at the end of the day. A large laundry and utility room offers valuable in-suite storage, complementing the practical design of the home. Ideal for those looking to downsize without compromising on comfort, this move-in ready condo offers quality finishes and an easy, maintenance-free lifestyle. Located just minutes from shopping, restaurants, walking trails, recreational facilities, healthcare services, including The Campus Trail Wellness Centre and Huntsville Hospital, and everyday amenities, you'll enjoy the convenience of having everything you need close to home. Whether you're simplifying your lifestyle or searching for a well-located home with easy one-level living, 23 Campus Trail is an excellent opportunity to enjoy comfort, convenience, and community.
Ask about this home
A HOMEH agent will answer your questions about this home.
Know more about The Tom
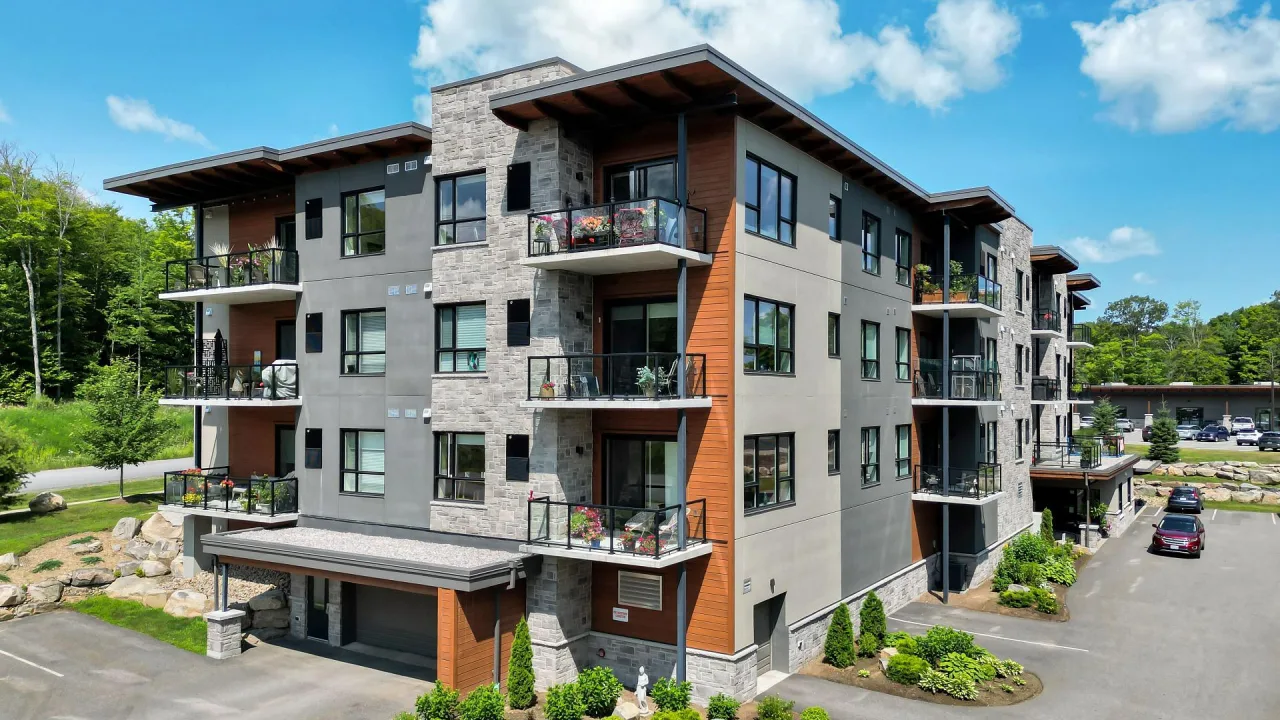
Condo building · 23 Campus Trail
The Tom is a condo. Right now 1 for sale is on the market here.
No similar units for sale in The Tom right now.
Around this home
Schools nearby
School rating, out of 10.
Helpful calculators
Your HOMEH agent

"Priced 5% under the Hestimate. I would see it this week."