

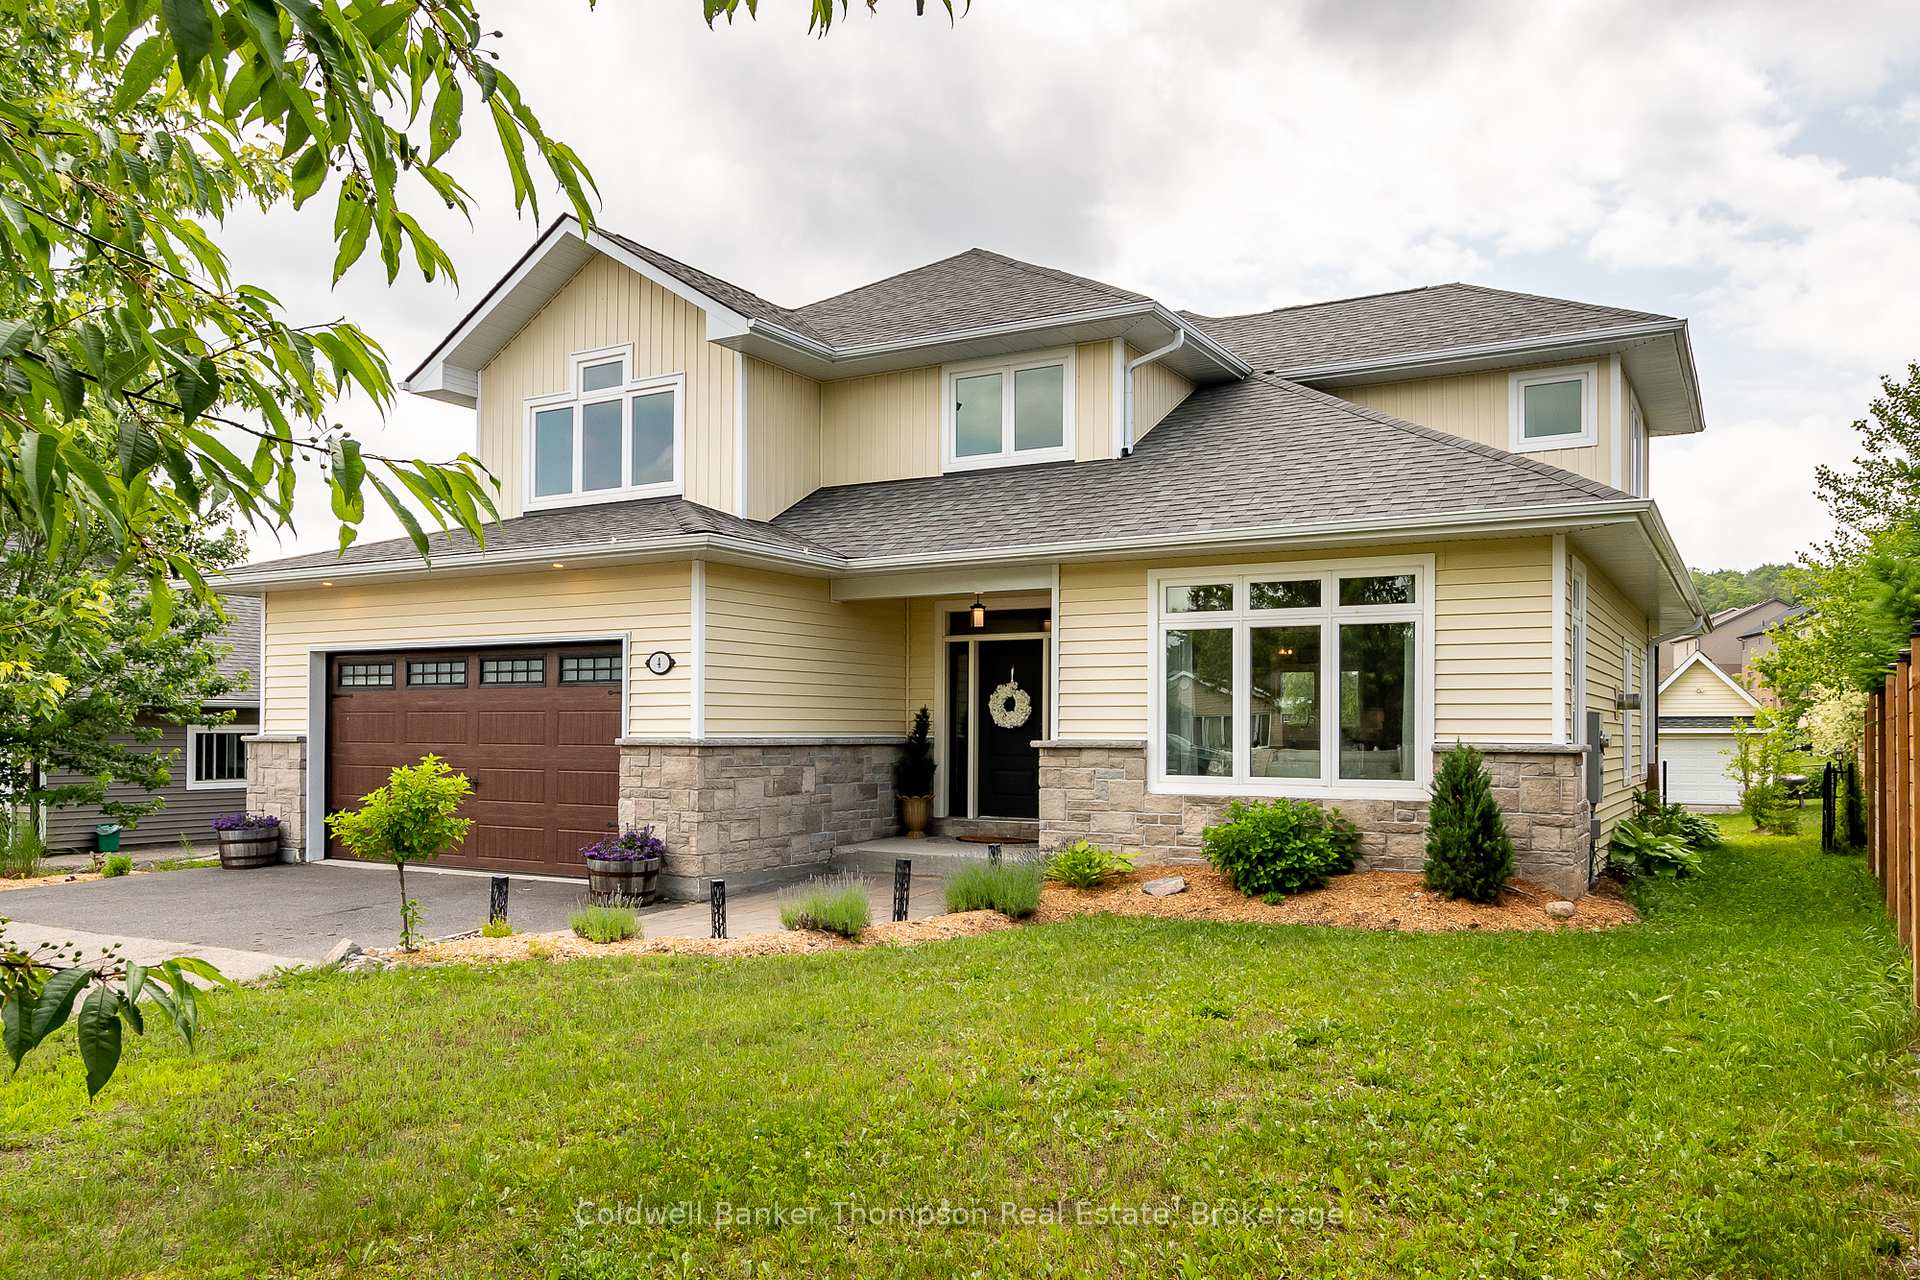
4 Millwood Court
4 Millwood Court
 See all 50 photos
Property history
Facts and features
- BasementPart finished
- Age of home6–15 years
- Water, sewerMunicipal
- HeatingForced air
- Second kitchen
- Fireplace
- Central air
The homeDetached, 2-storey, Age 6–15 years
- Type: Detached
- Style: 2-storey
- Age: 6–15 years
- Living space: 2,000–2,500 sq ft
- Basement: Full, partially finished
- View: Pond
- Waterfront: None
InsideFireplace Yes, electric, natural gas, living room, rec room, Main level, Erv/hrv, rough-in bath, sewage pump
- Fireplace: Yes, electric, natural gas, living room, rec room
- Laundry: Main level
- Features: Erv/hrv, rough-in bath, sewage pump
- Security: Carbon monoxide detectors, smoke detector
- Rooms above ground: 13
- Rooms in the basement: 4
- Bedrooms: 3 + 1 in the basement
- Bathrooms: 3
- Kitchens: 2
- Family room: Yes
Outside and lotStone, vinyl siding, Asphalt shingle, Insulated concrete form
- Exterior: Stone, vinyl siding
- Roof: Asphalt shingle
- Foundation: Insulated concrete form
- Features: Landscaped, patio, porch, year round living
- Other structures: Shed
- Size: 59.22 × 167.19 ft
- Zoning: UR-1
Parking2 Garage, Attached, Private double
- Spaces: 2 Garage
- Garage: Attached
- Driveway: Private double
Heating, water and powerForced air, gas, Central air, Municipal water
- Heating: Forced air, gas
- Cooling: Central air
- Water: Municipal water
- Sewer: Municipal sewer
- Natural gas: Yes
- Hydro: Yes
- Cable: Available
- Telephone: Available
Costs and taxesTaxes $6,122 a year, HST No HST, Hot water heater
- Taxes, 2026: $6,122 a year
- HST: No HST
- Rental items: Hot water heater
- Under contract: Hot water heater
Included in the saleGarage door opener & all remotes, pergola, all floating shelves, stove, range hood, dishwasher, fridge, all bathroom mirrors, all light fixtures, all window coverings (except excluded items), Curtains & sheers in the twin bedroom, all personal items, all staging materials
- Included: Garage door opener & all remotes, pergola, all floating shelves, stove, range hood, dishwasher, fridge, all bathroom mirrors, all light fixtures, all window coverings (except excluded items)
- Not included: Curtains & sheers in the twin bedroom, all personal items, all staging materials
NearbyCul de sac/dead end, hospital, school, golf
- Close to: Cul de sac/dead end, hospital, school, golf
Listing detailsX13516610, Sold, Jul 2, 2026
- MLS® number: X13516610
- Status: Sold
- Listed on: Jul 2, 2026
- Days on market: 39
- Updated: Aug 10, 2026
- Possession: Immediate
- Occupied by: Vacant
- Listing brokerage: Coldwell Banker Thompson Real Estate
About this home
4 Millwood Court, Huntsville (Chaffey), ON P1H 0B7
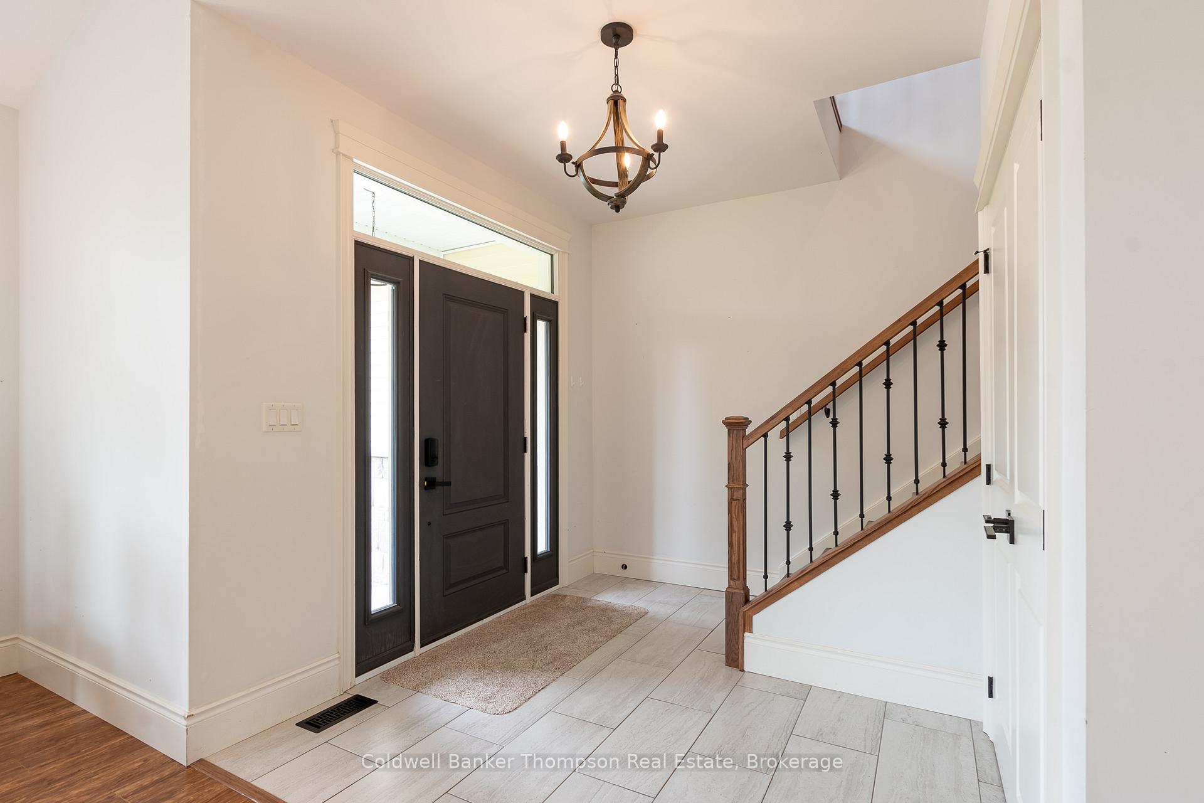
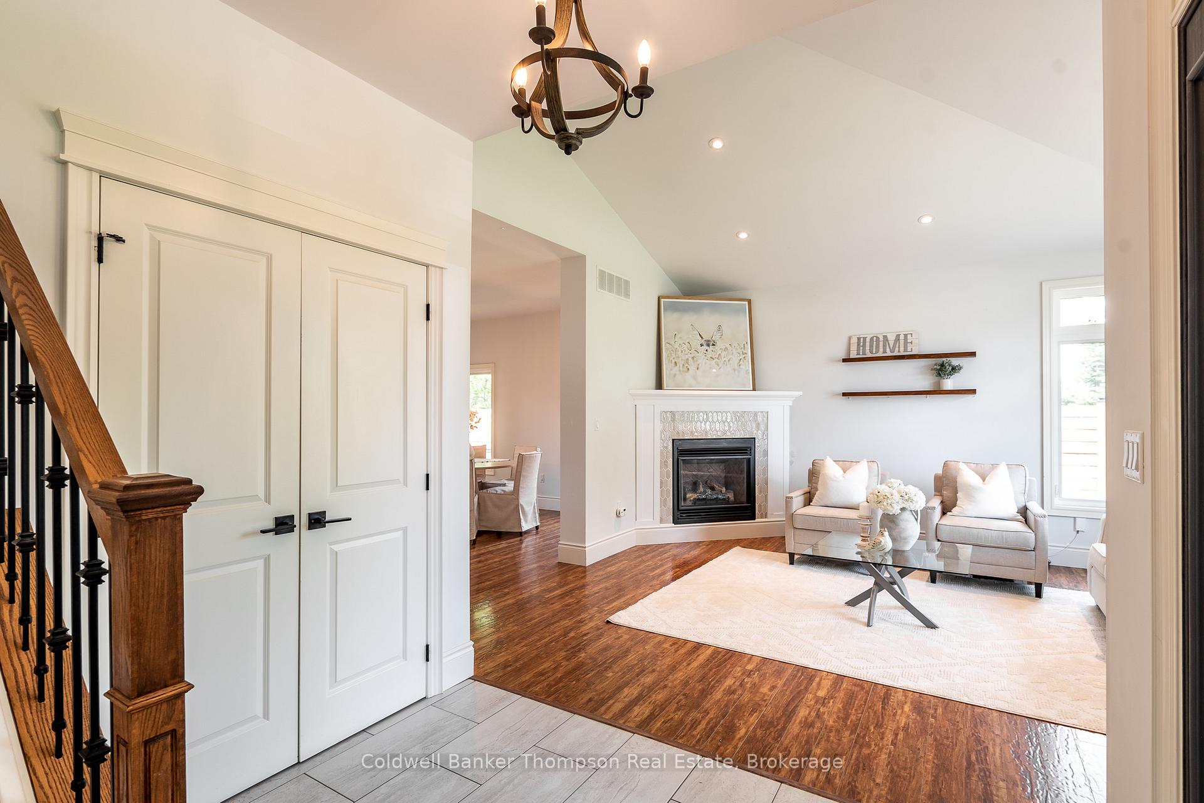
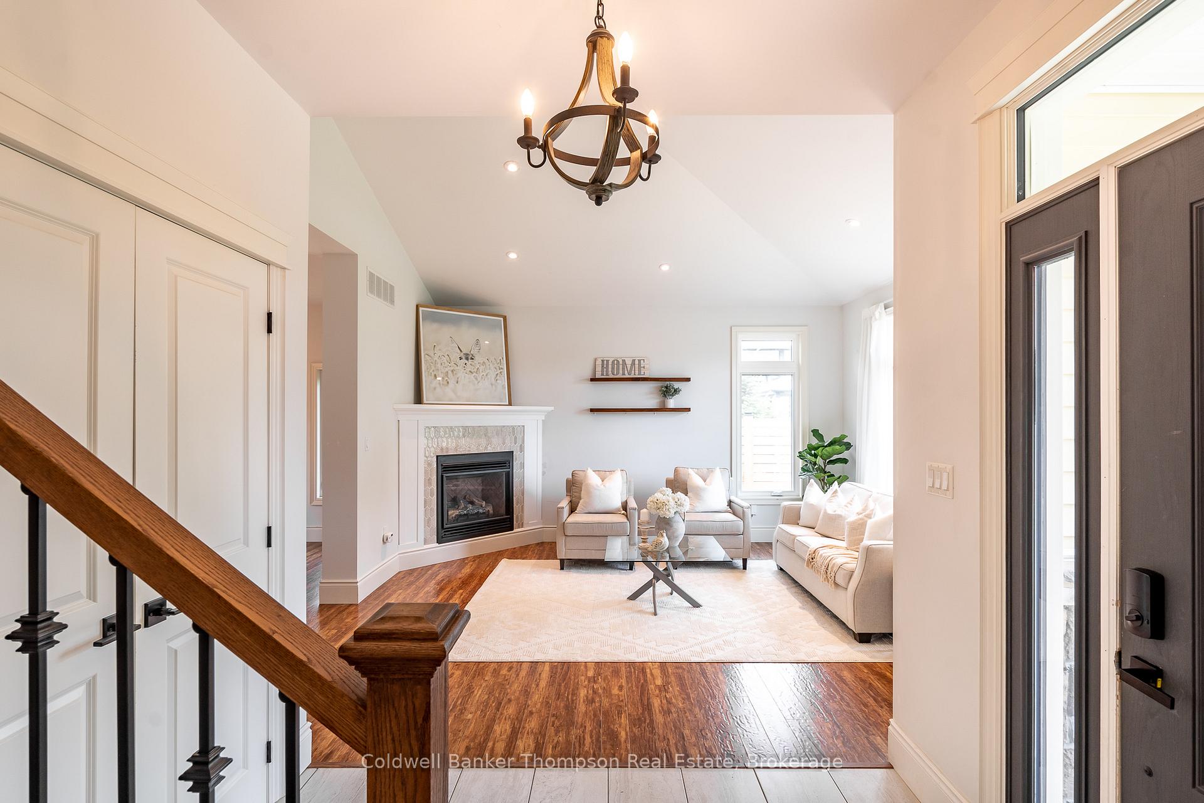
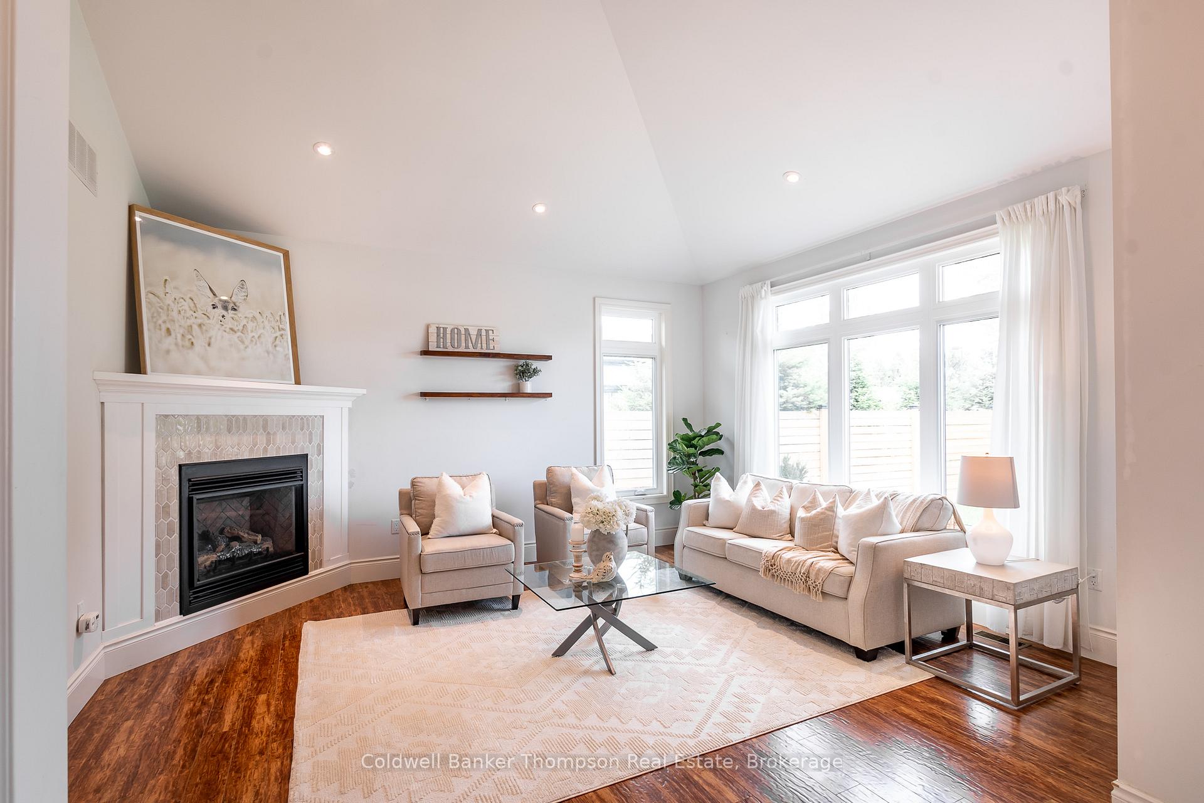
Built in 2018 & located on a quiet cul-de-sac, this exceptional family home offers a spacious foyer with plenty of room for coats, boots & backpacks. The bright living room, anchored by a natural gas fireplace, opens to the dining area. The kitchen features granite countertops, matching Frigidaire Professional stainless steel appliances & a breakfast bar with additional seating for quick breakfasts & homework. Just off the dining area, the Muskoka room opens to the expansive, fully fenced, level backyard complete with a natural gas BBQ hook-up & a great storage shed, offering plenty of room for kids to play, family pets to roam & summer gatherings to enjoy. Back inside, the main floor also features a spacious office, a convenient powder room & a generous laundry/mudroom with a granite folding counter & inside entry from the attached double garage, making busy mornings & grocery runs that much easier. Upstairs, a bright open landing leads to the spacious primary suite with a walk-in closet featuring built-in organizers & a 4-pc ensuite with double sinks & an oversized glass & tile shower. Two additional bedrooms & a full guest bath provide comfortable space for the whole family. The mostly finished basement offers a large rec room with an electric fireplace, along with a 4th bedroom connected to a studded bathroom rough-in, creating an ideal opportunity for a future private ensuite. Built with ICF construction, this home also offers Bell Fibre Optic internet, municipal water & sewer, natural gas forced air heating, central air & curbside sanitary collection. Backing onto tranquil pond greenspace & within walking distance to Spruce Glen Public School, you'll also appreciate the quick drive to Arrowhead Provincial Park, the local hospital & all of Huntsville's shops, restaurants & everyday amenities.
Ask about this home
A HOMEH agent will answer your questions about this home.
Around this home
Daily convenience, out of 100, from the distances below
Schools nearby
School rating, out of 10.
Helpful calculators
Your HOMEH agent

"Priced 11% under the Hestimate. I would see it this week."