

247 Mainhood Road
247 Mainhood Road
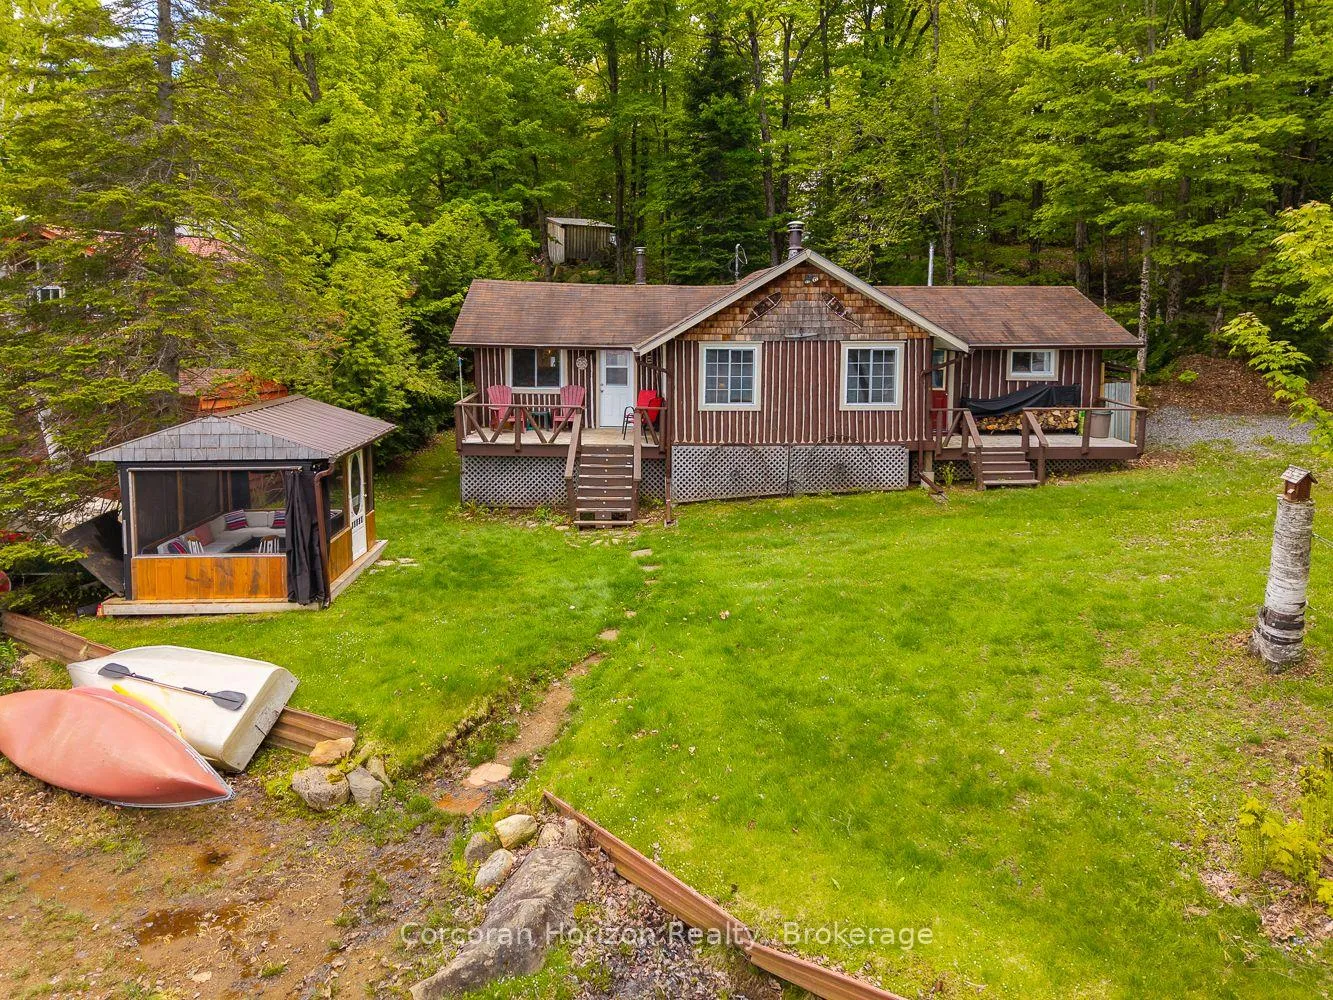 See all 34 photos
Property history
Facts and features
- BasementNone
- Water, sewerSeptic
- Lot shapeIrregular
- HeatingBaseboard
- Fireplace
- Waterfront
The homeDetached, Bungalow, Under 700 sq ft
- Type: Detached
- Style: Bungalow
- Living space: Under 700 sq ft
- Basement: None
- View: Beach, lake, water, clear
- Waterfront: Direct
InsideFireplace Yes, living room, wood, Primary bedroom - main floor, water heater owned, water treatment, workbench, Rooms above ground 8
- Fireplace: Yes, living room, wood
- Features: Primary bedroom - main floor, water heater owned, water treatment, workbench
- Rooms above ground: 8
- Bedrooms: 4
- Bathrooms: 1
- Kitchens: 1
- Family room: Yes
Outside and lotLog, Asphalt shingle, Piers
- Exterior: Log
- Roof: Asphalt shingle
- Foundation: Piers
- Features: Deck, recreational area, seasonal living, fishing
- Other structures: Workshop
- Size: 53.1 × 219 ft
- Shape: Irregular
- Zoning: WR2
Parking3 Parking
- Spaces: 3 Parking
Heating, water and powerBaseboard, electric, Other, Septic
- Heating: Baseboard, electric
- Water: Other
- Sewer: Septic
- Hydro: Yes
- Cable: Available
- Telephone: Yes
Costs and taxesTaxes $1,888 a year, HST included in the price
- Taxes, 2025: $1,888 a year
- HST: HST included in the price
Included in the saleRefrigerator, stove and all furnishings as viewed., Kitchen: antique phone, restroom sign, antique canister set, saw art. living room: antique wooden chair,photo albums, green lamp, cottage picture, 4 season picture, deer head, dresser with stone top. hallway:cottage picture. additionally, all items marked with green tape are excluded.
- Included: Refrigerator, stove and all furnishings as viewed.
- Not included: Kitchen: antique phone, restroom sign, antique canister set, saw art. living room: antique wooden chair,photo albums, green lamp, cottage picture, 4 season picture, deer head, dresser with stone top. hallway:cottage picture. additionally, all items marked with green tape are excluded.
NearbyBeach, clear view, golf, waterfront, wooded/treed
- Close to: Beach, clear view, golf, waterfront, wooded/treed
Listing detailsX12913700, Sold, Mar 23, 2026
- MLS® number: X12913700
- Status: Sold
- Listed on: Mar 23, 2026
- Days on market: 20
- Updated: Apr 12, 2026
- Possession: Flexible
- Occupied by: Owner
- Listing brokerage: CORCORAN HORIZON REALTY
About this home
247 Mainhood Road, Huntsville (Stephenson), ON P0B 1M0
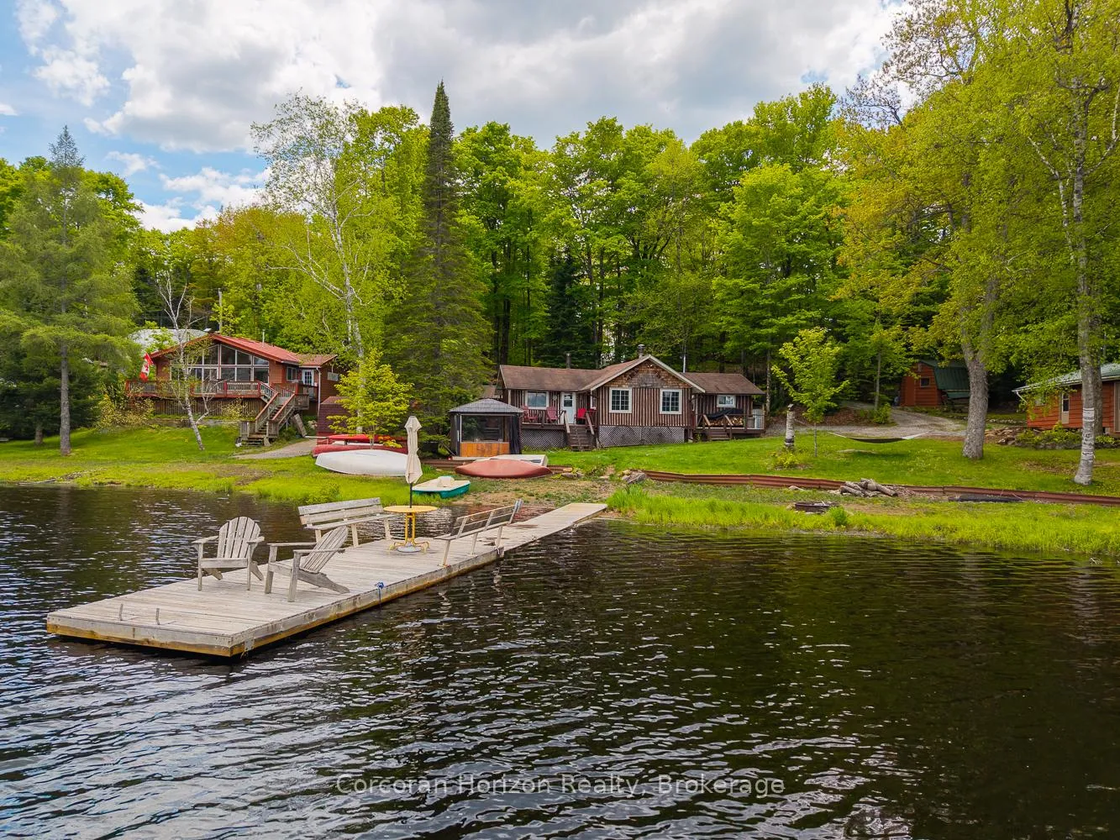
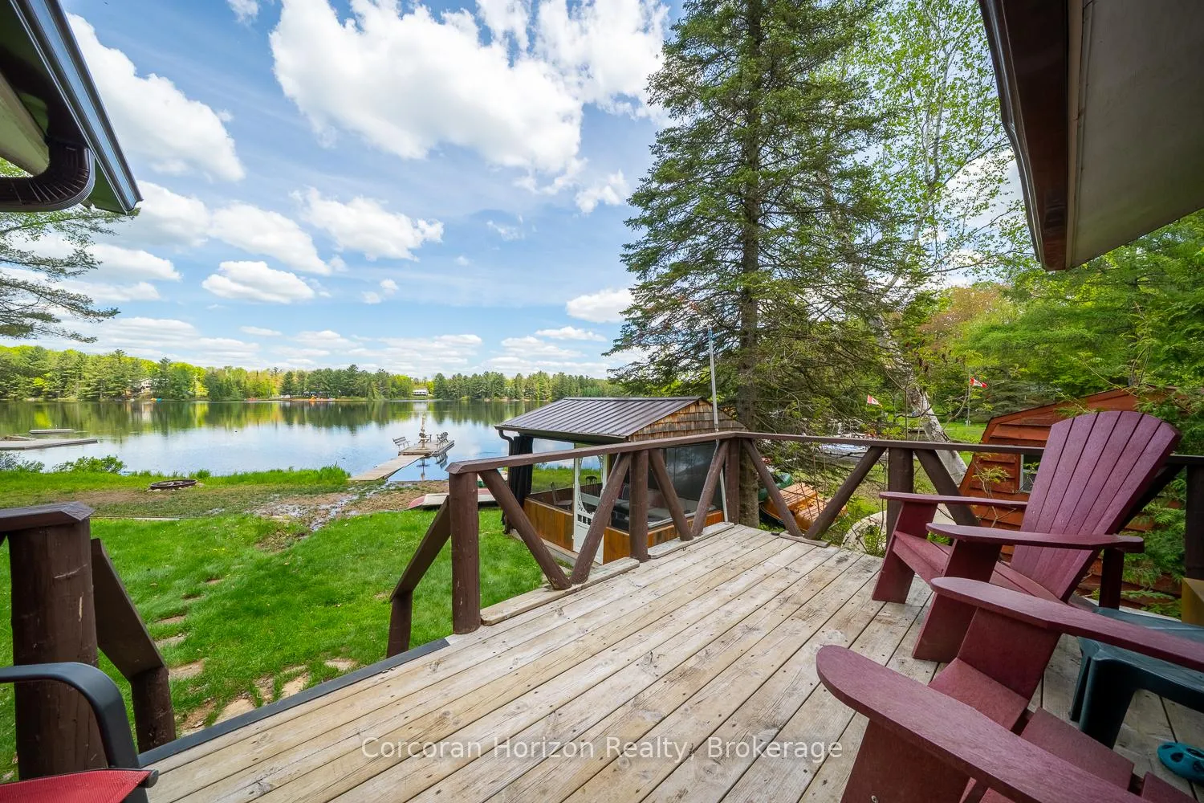
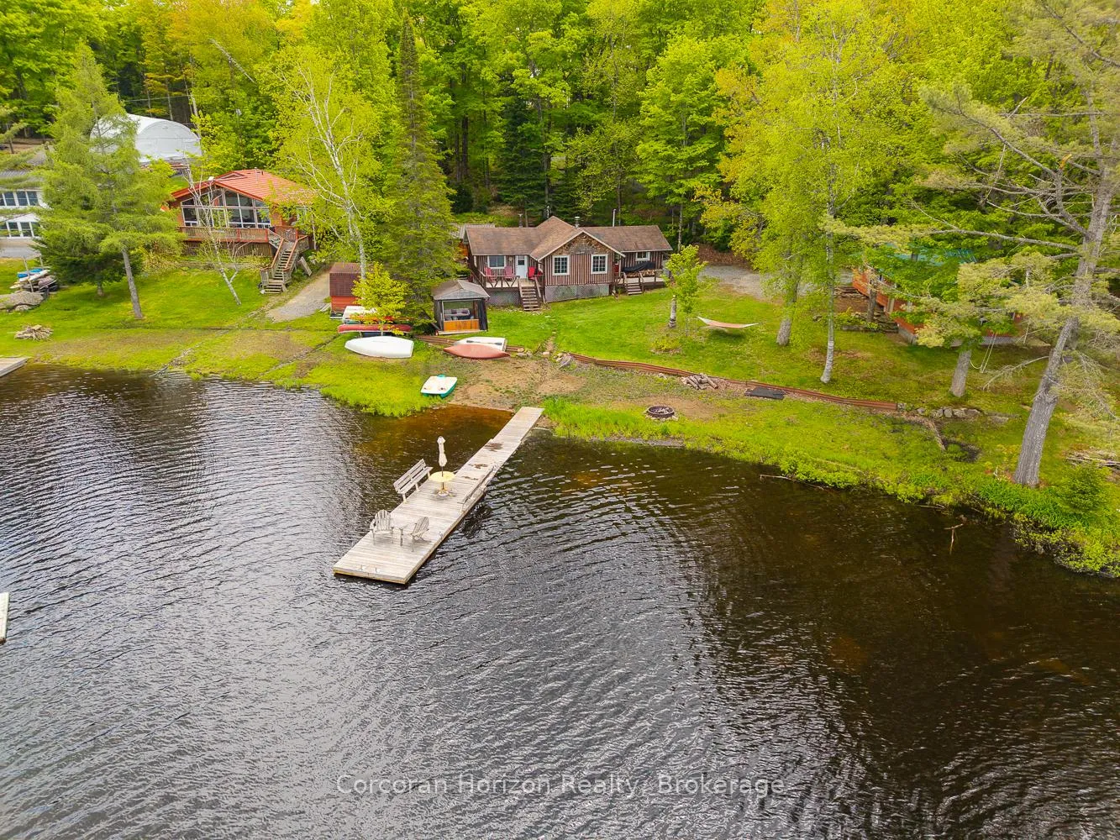
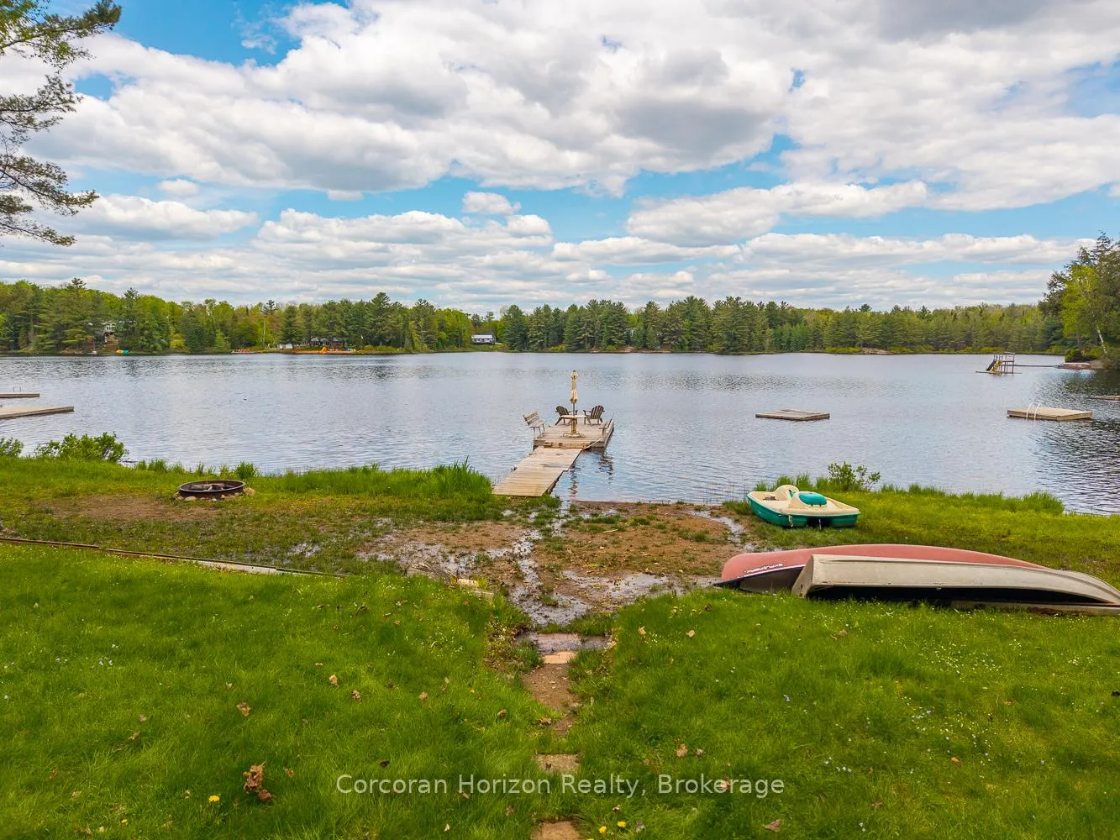
This charming 4-bedroom, 4-season cottage offers the perfect balance of vintage character and modern convenience. Set on 110 feet of northern exposure shoreline, it delivers stunning views and peaceful sunsets, along with both shallow beach access and deep water off the dock for diving, fishing and boating. Inside, the living room's woodstove creates a warm gathering spot, complemented by electric baseboard heating and waterlines with heat trace, making year-round use an option. The cottage is powered by an updated 100-Amp electrical service breaker panel. Step outside to find ample decking for entertaining, a screened 10x10 gazebo with power right off the beach, and a 20x10 workshop (60 amp service) for storage and/or hobbies. The 50-foot floating dock is already set up with two benches and a table, ready to keep the good times rolling lakeside. The water pump was updated in spring 2025. Both downtown Huntsville and Bracebridge are only ~15 minutes away. Whether you're looking for a family getaway or a potential short-term rental, this Mainhood Lake property offers quiet, comfort, and a great opportunity to enjoy lakeside living.
Ask about this home
A HOMEH agent will answer your questions about this home.
Around this home
Helpful calculators
Your HOMEH agent

"I would see it this week."