

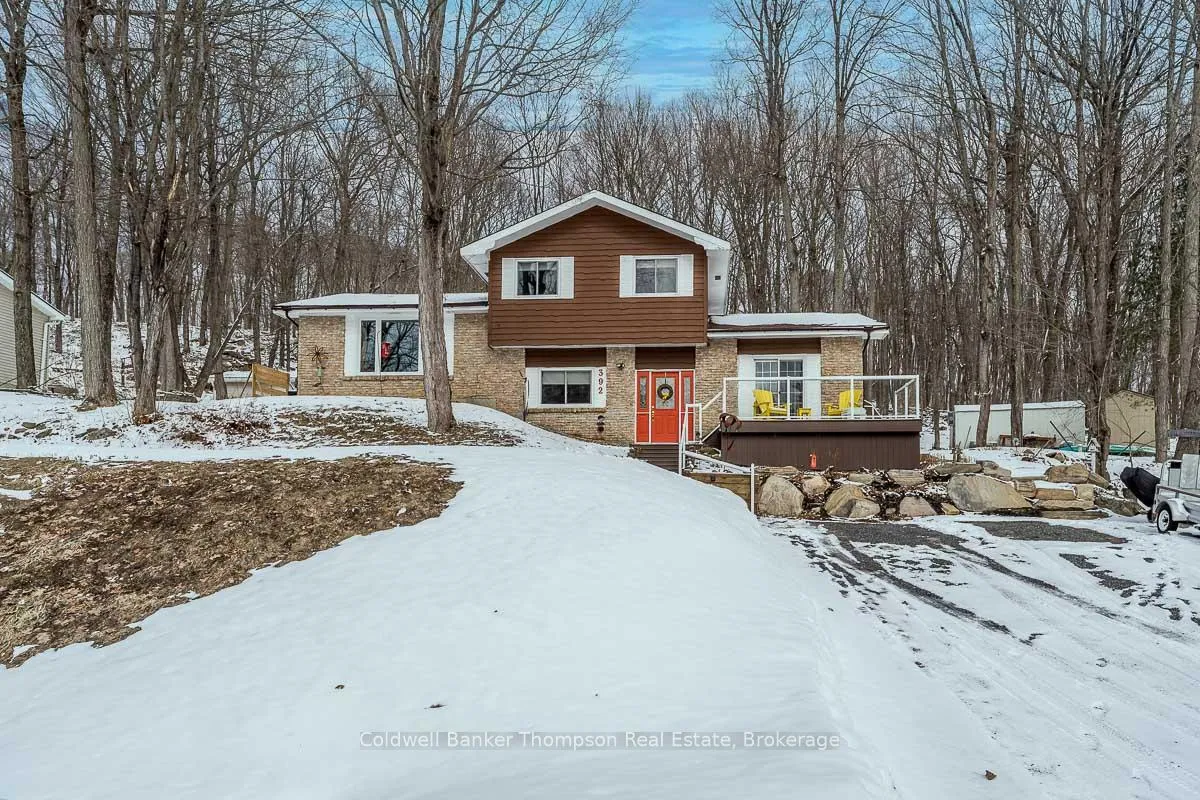
392 Indian Trail
392 Indian Trail
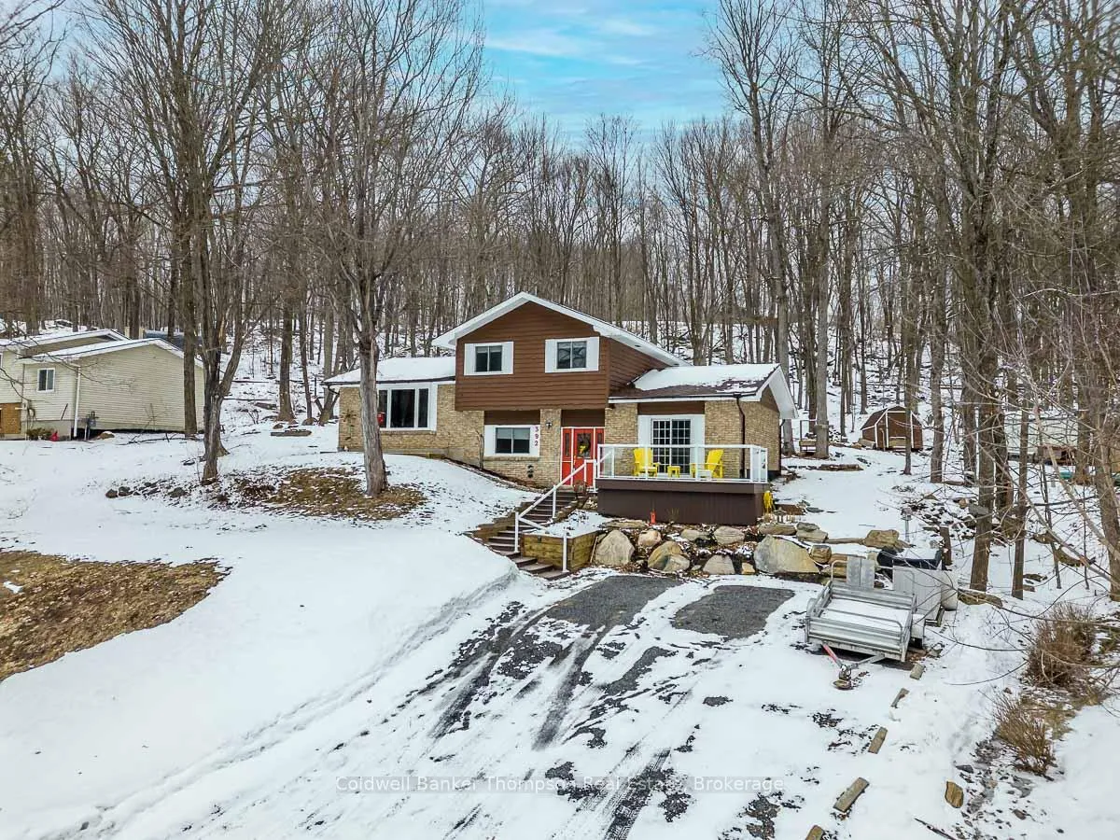
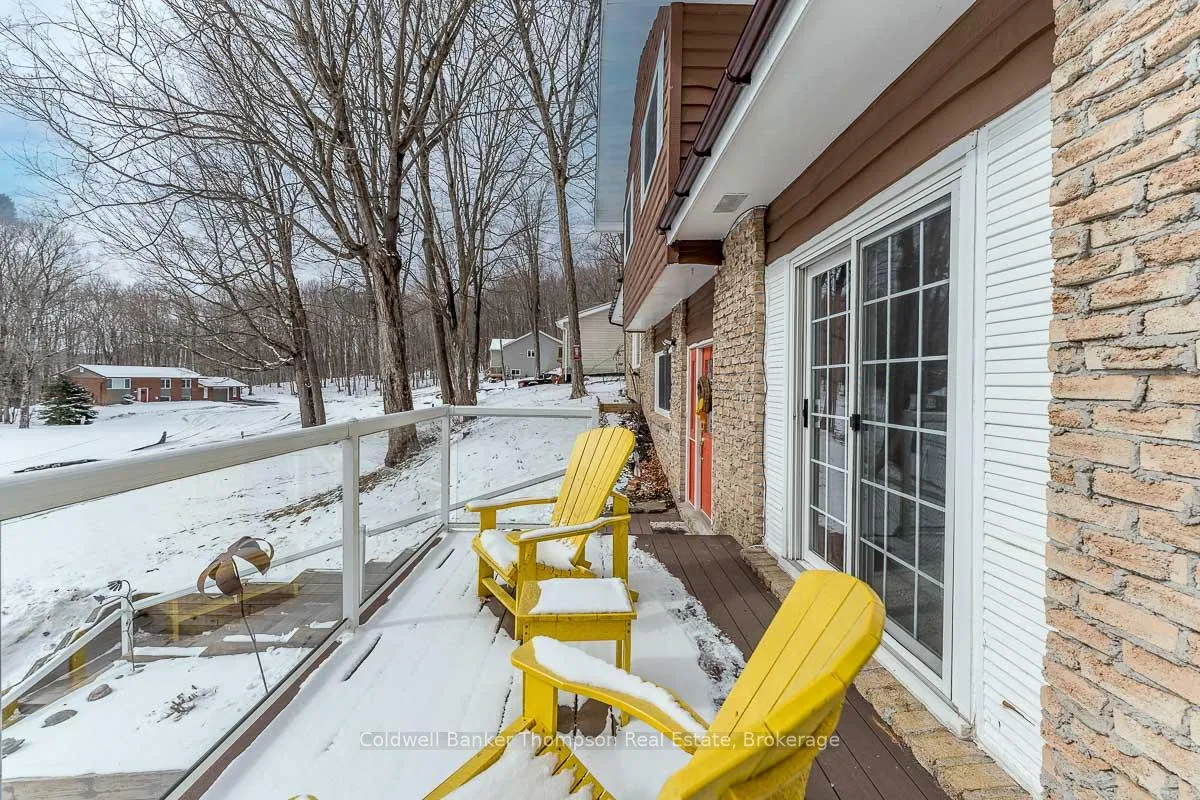
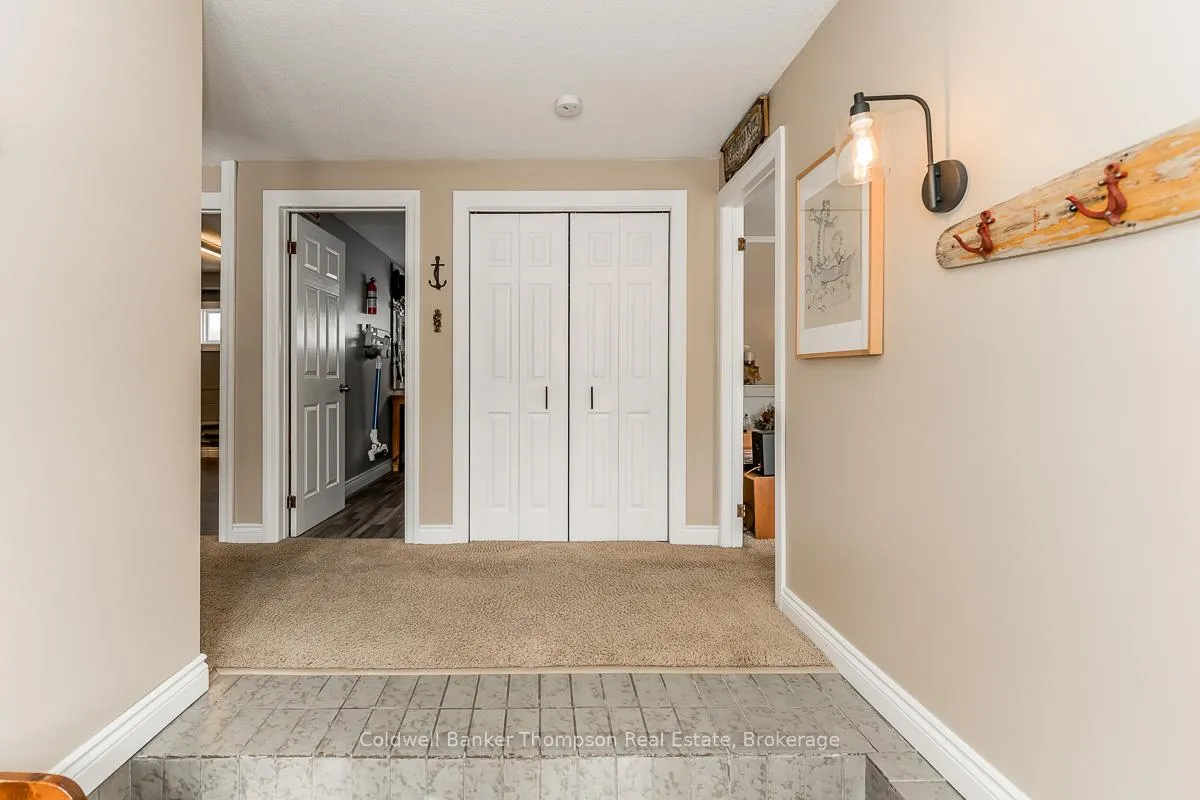
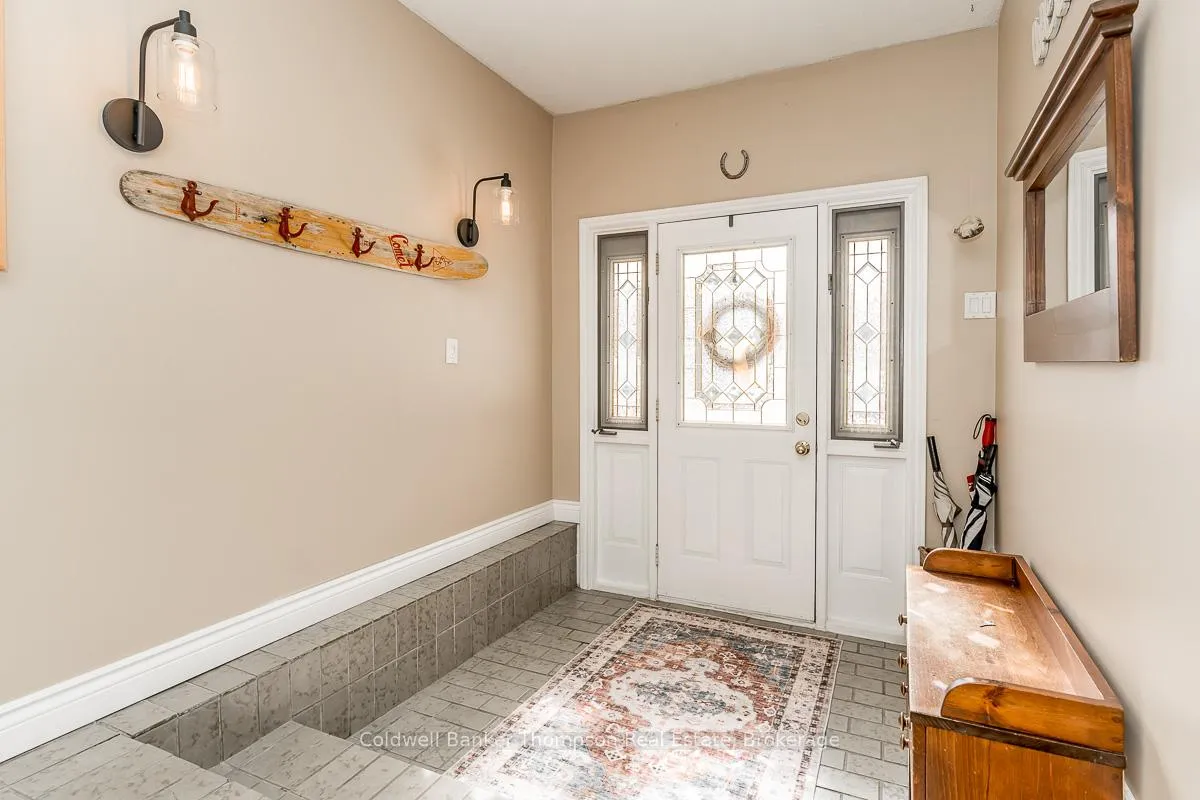 See all 47 photos
Property history
Facts and features
- BasementUnfinished
- Age of home31–50 years
- Water, sewerMunicipal
- Lot shapeIrregular
- Hardwood floors
- Fireplace
The homeDetached, Sidesplit, Age 31–50 years
- Type: Detached
- Style: Sidesplit
- Age: 31–50 years
- Living space: 1,500–2,000 sq ft
- Basement: Unfinished, crawl space
- View: Trees/woods
- Waterfront: None
InsideFireplace Yes, family room, Tile, Hardwood, Rooms above ground 7
- Fireplace: Yes, family room
- Flooring: Tile, Hardwood
- Rooms above ground: 7
- Rooms in the basement: 5
- Bedrooms: 3 + 1 in the basement
- Bathrooms: 2
- Kitchens: 1
- Family room: Yes
Outside and lotWood , brick, Asphalt shingle, Concrete block
- Exterior: Wood , brick
- Roof: Asphalt shingle
- Foundation: Concrete block
- Features: Landscaped, patio, porch, year round living
- Other structures: Shed
- Size: 105 × 213 ft
- Shape: Irregular
- Zoning: UR1
Parking4 Parking, Private double
- Spaces: 4 Parking
- Driveway: Private double
Heating, water and powerBaseboard, electric, Municipal water, Municipal sewer
- Heating: Baseboard, electric
- Water: Municipal water
- Sewer: Municipal sewer
- Natural gas: Yes
- Hydro: Yes
- Cable: Yes
Costs and taxesTaxes $3,169 a year, HST No HST, Hot water heater
- Taxes, 2025: $3,169 a year
- HST: No HST
- Rental items: Hot water heater
- Under contract: Hot water heater
Included in the saleRefrigerator, stove, dishwasher, washing machine, dryer, Stand-up fridge and freezer in the office/den
- Included: Refrigerator, stove, dishwasher, washing machine, dryer
- Not included: Stand-up fridge and freezer in the office/den
NearbyCul de sac/dead end, lake access, school bus route
- Close to: Cul de sac/dead end, lake access, school bus route
Listing detailsX12912996, Sold, Mar 24, 2026
- MLS® number: X12912996
- Status: Sold
- Listed on: Mar 24, 2026
- Days on market: 42
- Updated: May 5, 2026
- Possession: Flexible
- Occupied by: Owner
- Listing brokerage: Coldwell Banker Thompson Real Estate
About this home
392 Indian Trail, Huntsville (Chaffey), ON P1H 1Y9
Located in the sought-after Lakewood Park neighbourhood, this inviting family home offers the perfect blend of comfort, convenience, and Muskoka lifestyle, just minutes from downtown Huntsville. This well-maintained home features 1750 square feet with 4 bedrooms and 2 bathrooms, and a functional layout designed for everyday living. The ground level offers a welcoming foyer, a cozy family room with a gas fireplace, a walkout to a sunny deck-ideal for relaxing, a versatile office/den, plus a bathroom with shared laundry. The main floor showcases an updated kitchen, a bright living room highlighted by a recently upgraded front window that fills the space with an abundance of natural light, and a dining area with a walkout to a private rear patio, creating a seamless indoor-outdoor flow. Upstairs, you'll find a spacious primary bedroom, two additional bedrooms, and a beautifully updated 4-piece bathroom. With plenty of storage throughout, this home is designed to keep everything organized and out of sight. The landscaped backyard is a private retreat, complete with a patio, stone steps, perennial gardens, storage sheds, and peaceful forested views. Enjoy convenient access to the water at Vernon Narrows, with a public dock just steps from the home, and take advantage of the scenic Hunter's Bay Trail nearby, offering a beautiful route that connects you right into town. Set on a quiet cul-de-sac with municipal services, it's a great spot for families looking for both privacy and a safe place for kids to play. A fantastic opportunity to enjoy a move-in-ready home in a prime location.
Ask about this home
A HOMEH agent will answer your questions about this home.
Around this home
Daily convenience, out of 100, from the distances below
Schools nearby
School rating, out of 10.
Helpful calculators
Your HOMEH agent

"I would see it this week."