

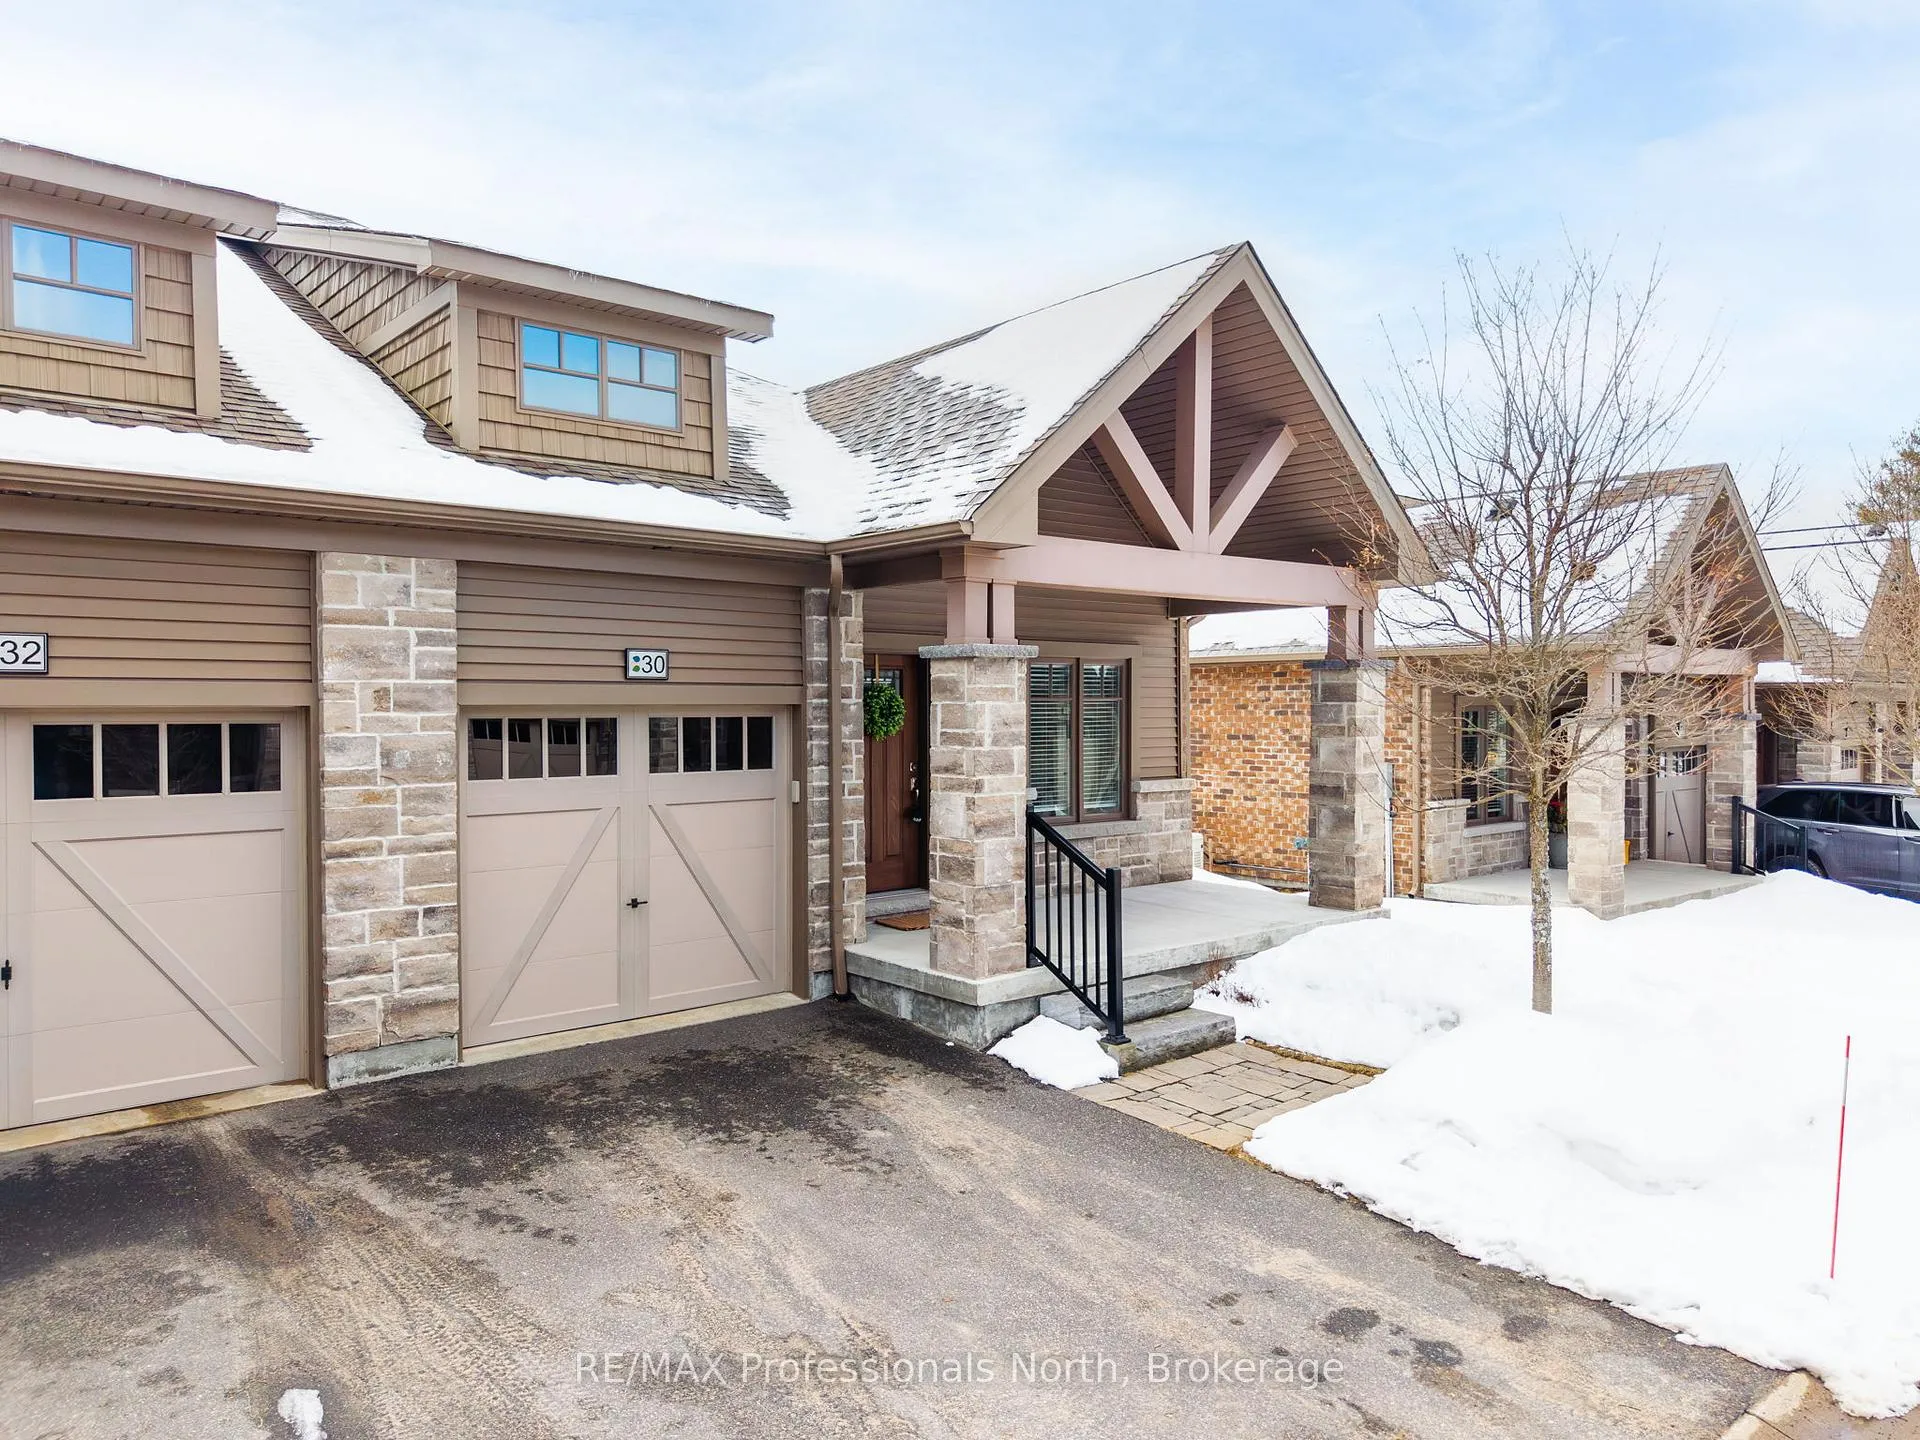
30 Serenity Place
30 Serenity Place
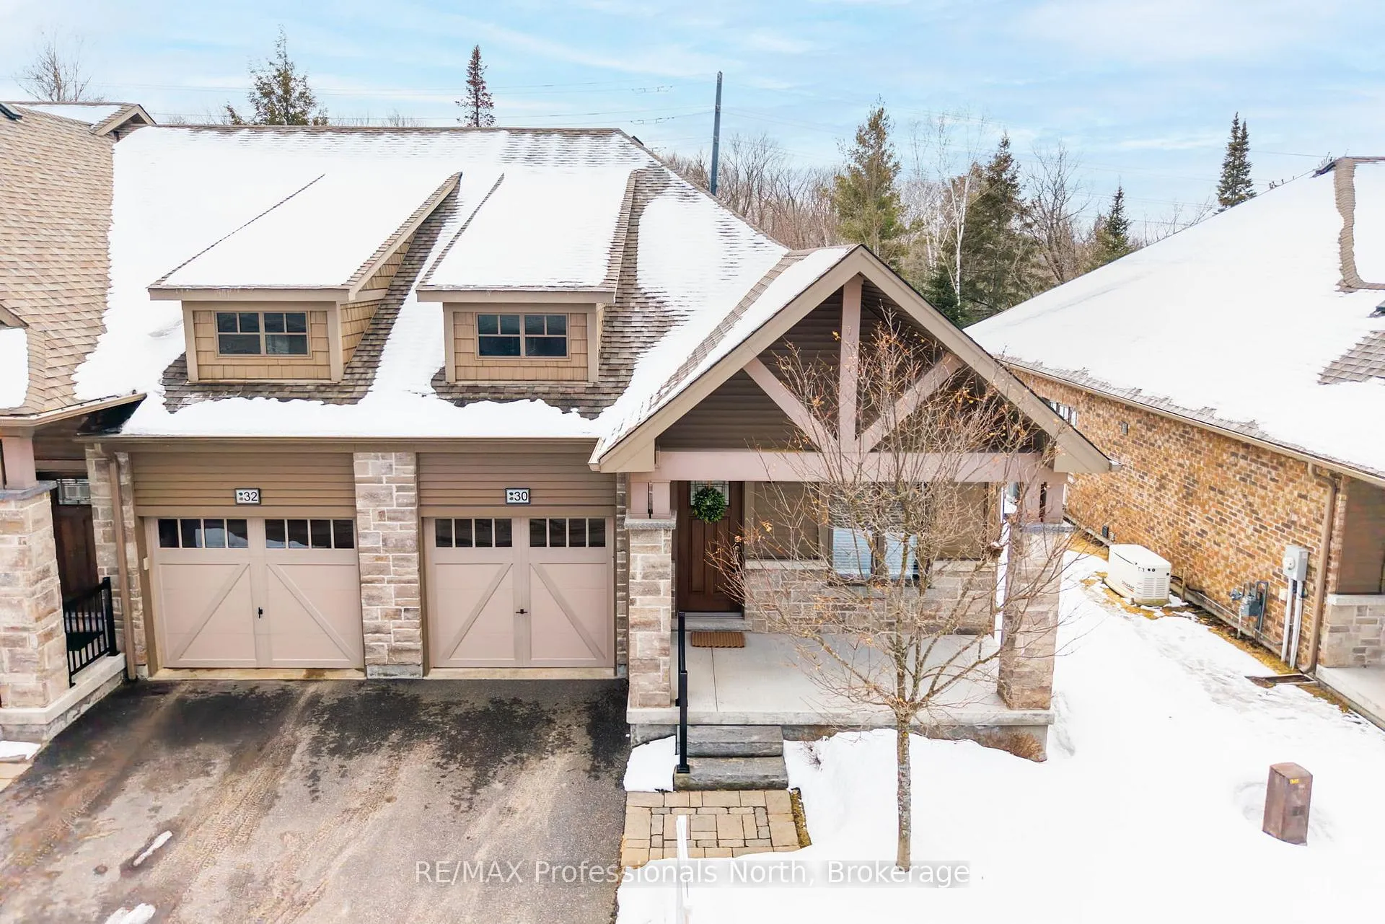
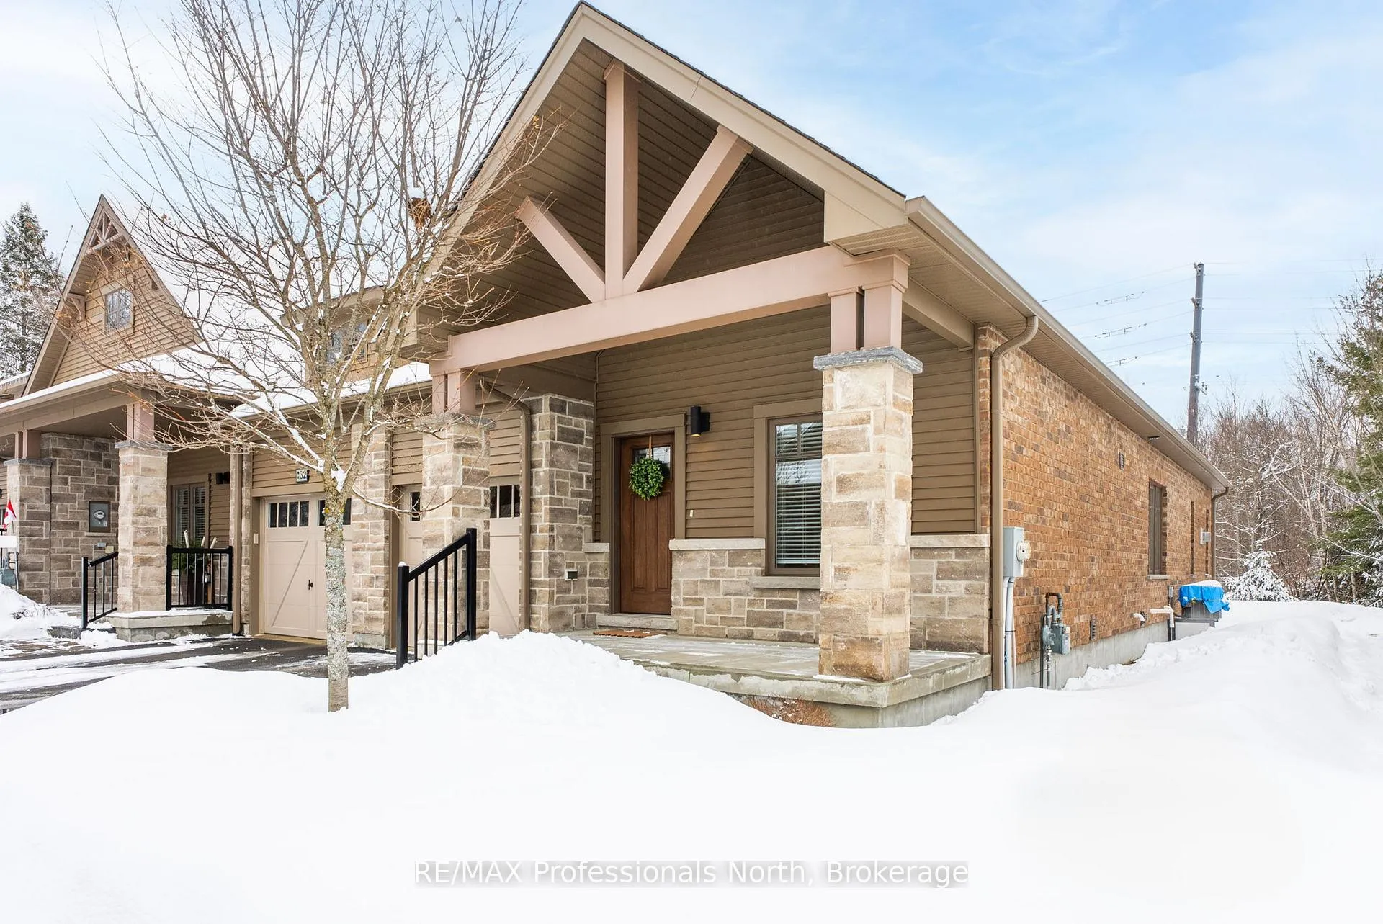
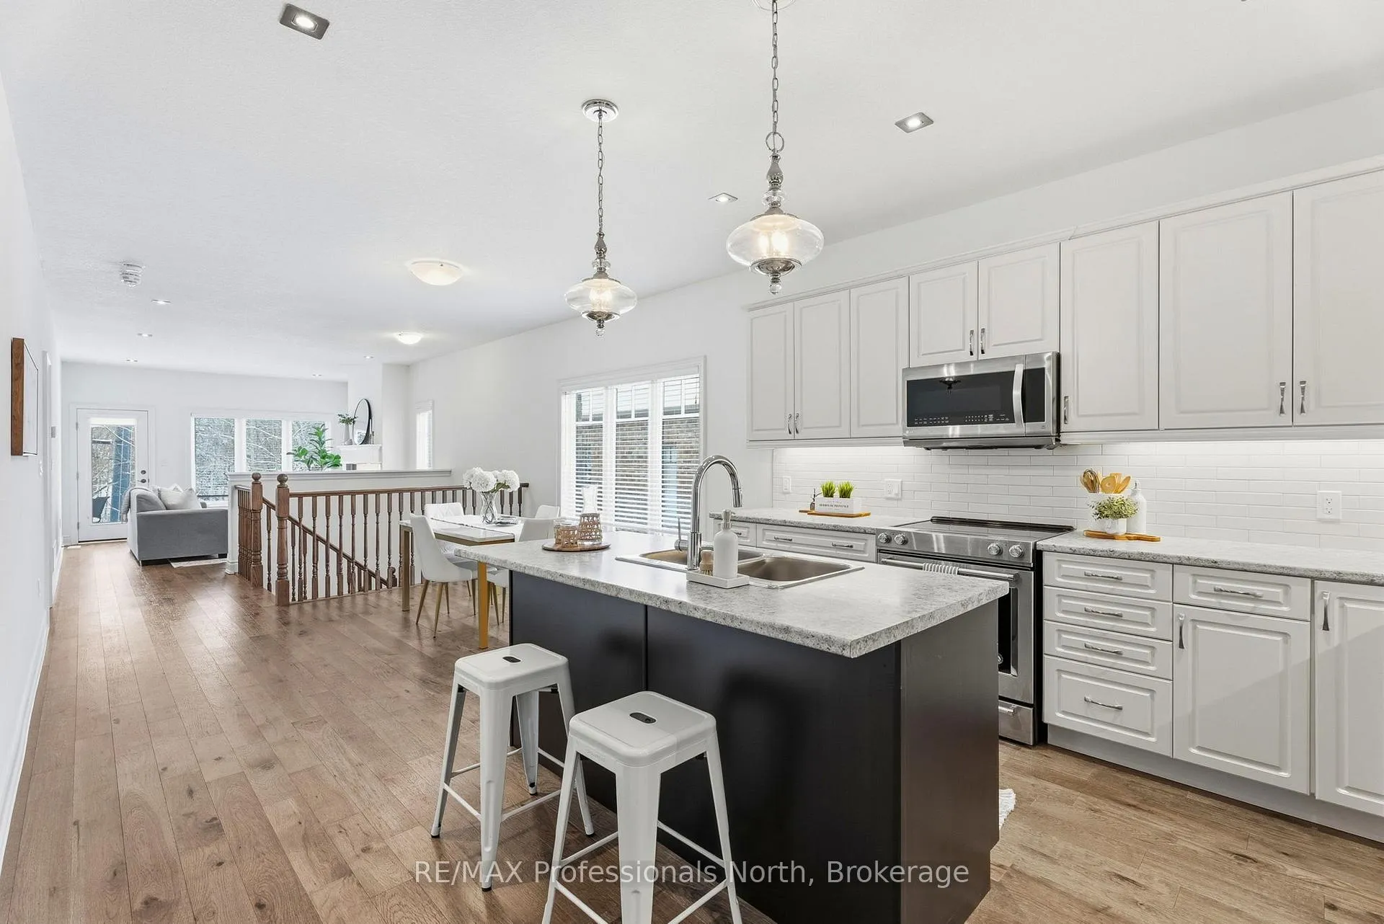
 See all 41 photos
Property history
Facts and features
- BasementUnfinished
- Age of home6–15 years
- Water, sewerMunicipal
- HeatingForced air
- Fireplace
- Central air
The homeFreehold Townhouse, Bungalow, Age 6–15 years
- Type: Freehold Townhouse
- Style: Bungalow
- Age: 6–15 years
- Living space: 1,100–1,500 sq ft
- Basement: Unfinished
- View: Forest
InsideFireplace Yes, natural gas, Main level, Auto garage door remote, carpet free, primary bedroom - main floor, water heater owned
- Fireplace: Yes, natural gas
- Laundry: Main level
- Features: Auto garage door remote, carpet free, primary bedroom - main floor, water heater owned
- Rooms above ground: 8
- Bedrooms: 1
- Bathrooms: 2
- Kitchens: 1
- Family room: Yes
Outside and lotBrick, Asphalt shingle, Concrete
- Exterior: Brick
- Roof: Asphalt shingle
- Foundation: Concrete
- Features: Porch, landscaped, privacy, year round living
- Accessibility: 32 inch min doors
- Size: 33.42 × 104.95 ft
- Zoning: UR3
Parking1 Garage, Attached, Private
- Spaces: 1 Garage
- Garage: Attached
- Driveway: Private
Heating, water and powerForced air, gas, Central air, Municipal water
- Heating: Forced air, gas
- Cooling: Central air
- Water: Municipal water
- Sewer: Municipal sewer
- Natural gas: Yes
- Hydro: Yes
- Cable: Available
- Telephone: Available
Costs and taxesTaxes $4,801 a year, HST included in the price, Rental items None
- Taxes, 2025: $4,801 a year
- HST: HST included in the price
- Rental items: None
Included in the saleRefridgerator, stove, dishwasher, washer, dryer, All staging items
- Included: Refridgerator, stove, dishwasher, washer, dryer
- Not included: All staging items
Listing detailsX12912194, Sold, Mar 23, 2026
- MLS® number: X12912194
- Status: Sold
- Listed on: Mar 23, 2026
- Days on market: 73
- Updated: Jun 4, 2026
- Possession: 2026-03-23 / Immediate
- Occupied by: Vacant
- Listing brokerage: RE/MAX Professionals North
About this home
30 Serenity Place, Huntsville (Chaffey), ON P1H 0C4
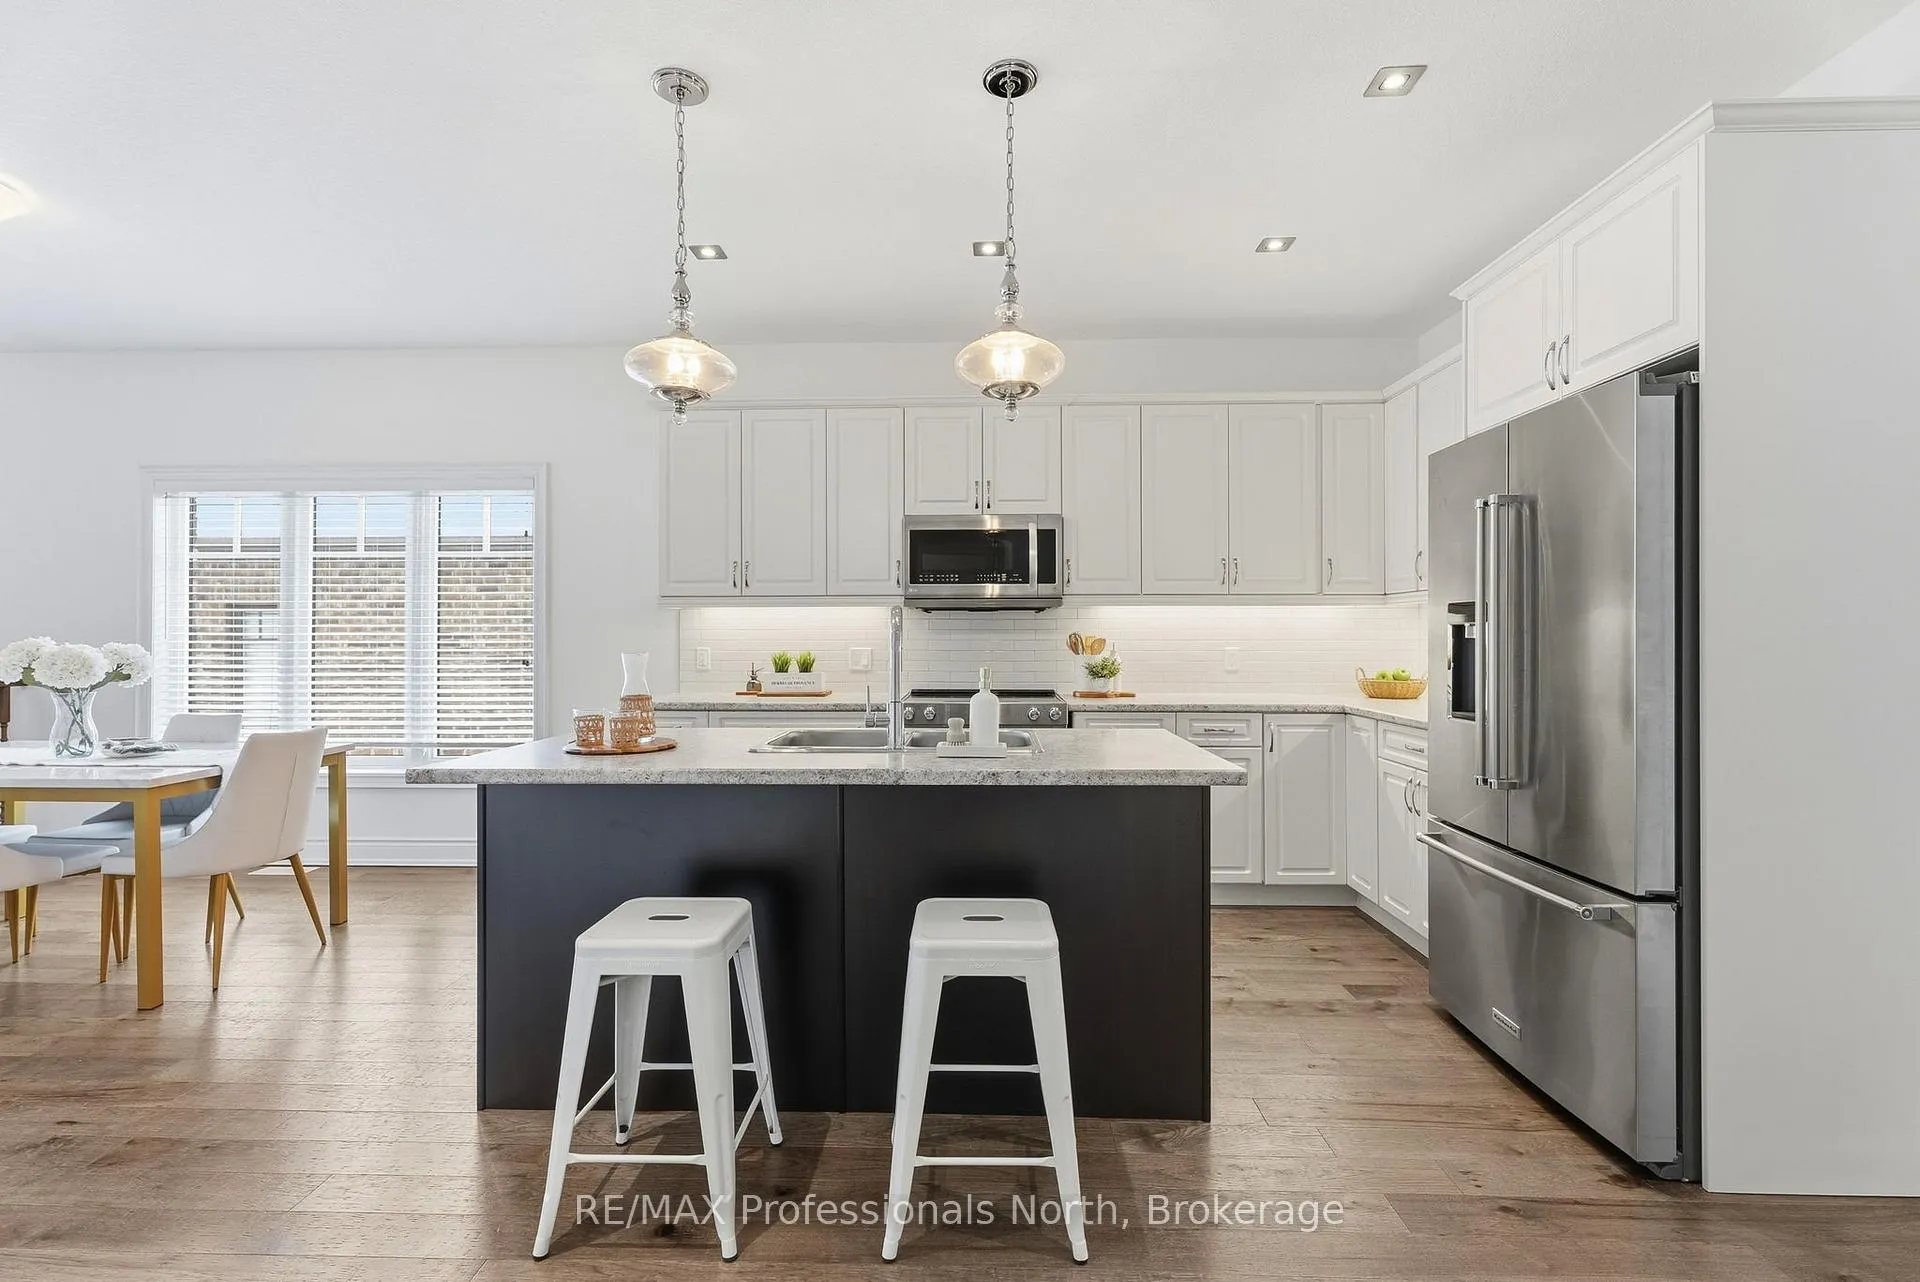
A more refined take on low-maintenance living, this sophisticated end-unit bungalow townhome. Offering 1,367 sq ft of thoughtfully designed living in a quiet, well-kept community.The open-concept kitchen and dining area is both refined and functional, featuring upgraded KitchenAid appliances, under-cabinet lighting, and clean, modern finishes. The living room is warm and inviting, centered around a gas fireplace, with direct access to a private, south-facing deck-an ideal setting to enjoy natural light throughout the day.Main floor living is seamless, with a well-appointed primary suite, convenient main floor laundry, and inside entry from the single-car garage.The unfinished basement offers exceptional flexibility, with generous space and a rough-in for an additional bathroom-ready to be customized to suit your needs.Set on a private condominium road, with snow removal and lawn care included, this home is designed for low-maintenance living without compromise. Located in a peaceful, walkable neighbourhood just steps from restaurants, groceries, and everyday essentials.
Ask about this home
A HOMEH agent will answer your questions about this home.
Around this home
Daily convenience, out of 100, from the distances below
Schools nearby
School rating, out of 10.
Helpful calculators
Your HOMEH agent

"I would see it this week."