

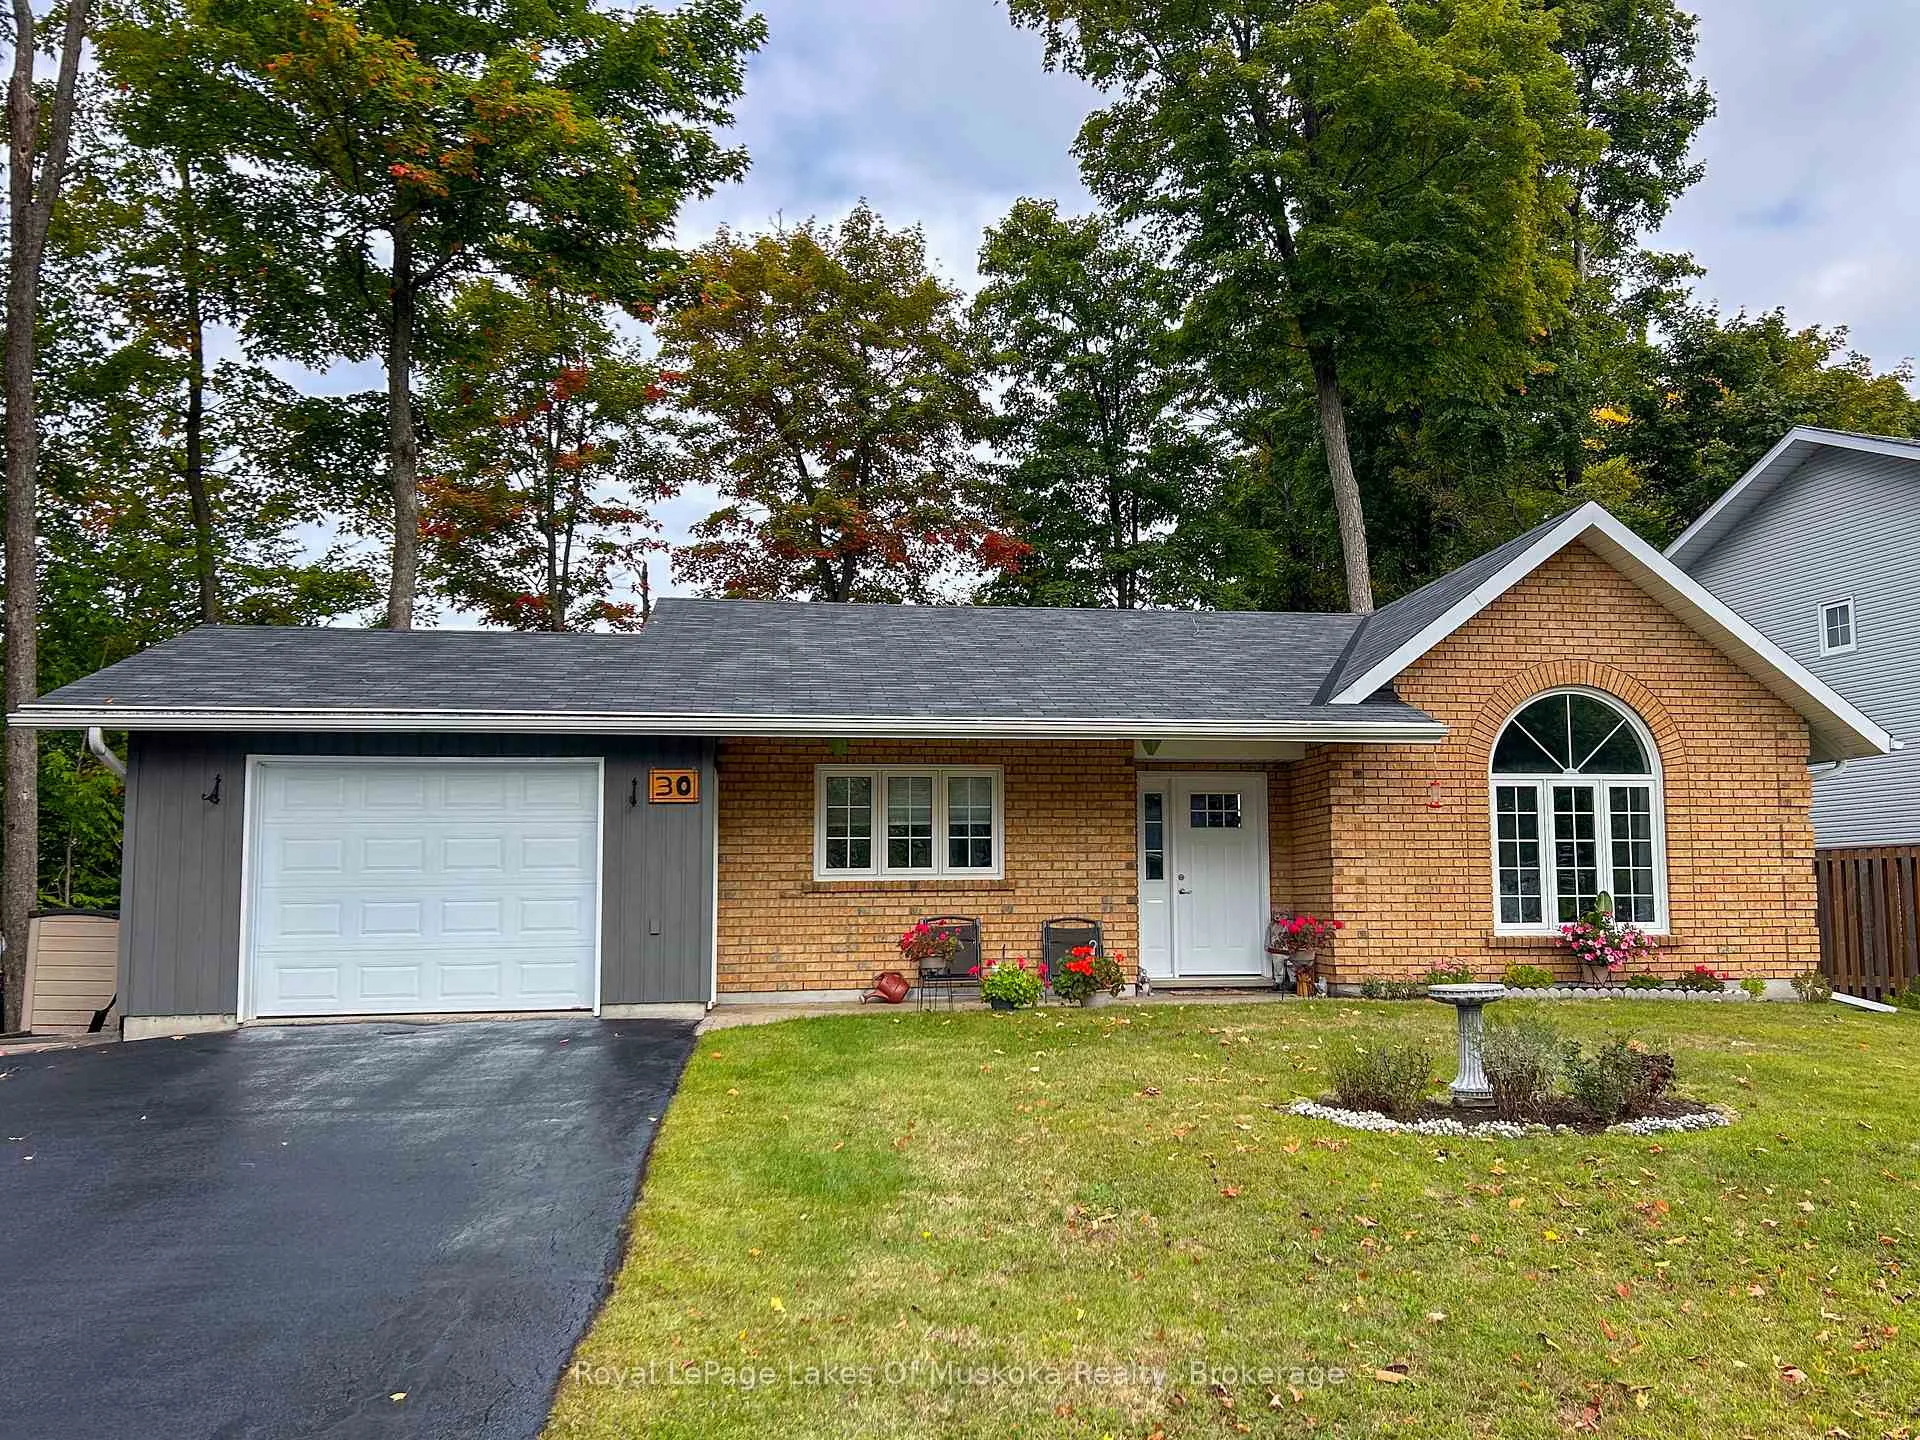
30 Shaw Crescent
Detached Sold
1/2930 Shaw Crescent
Detached Sold
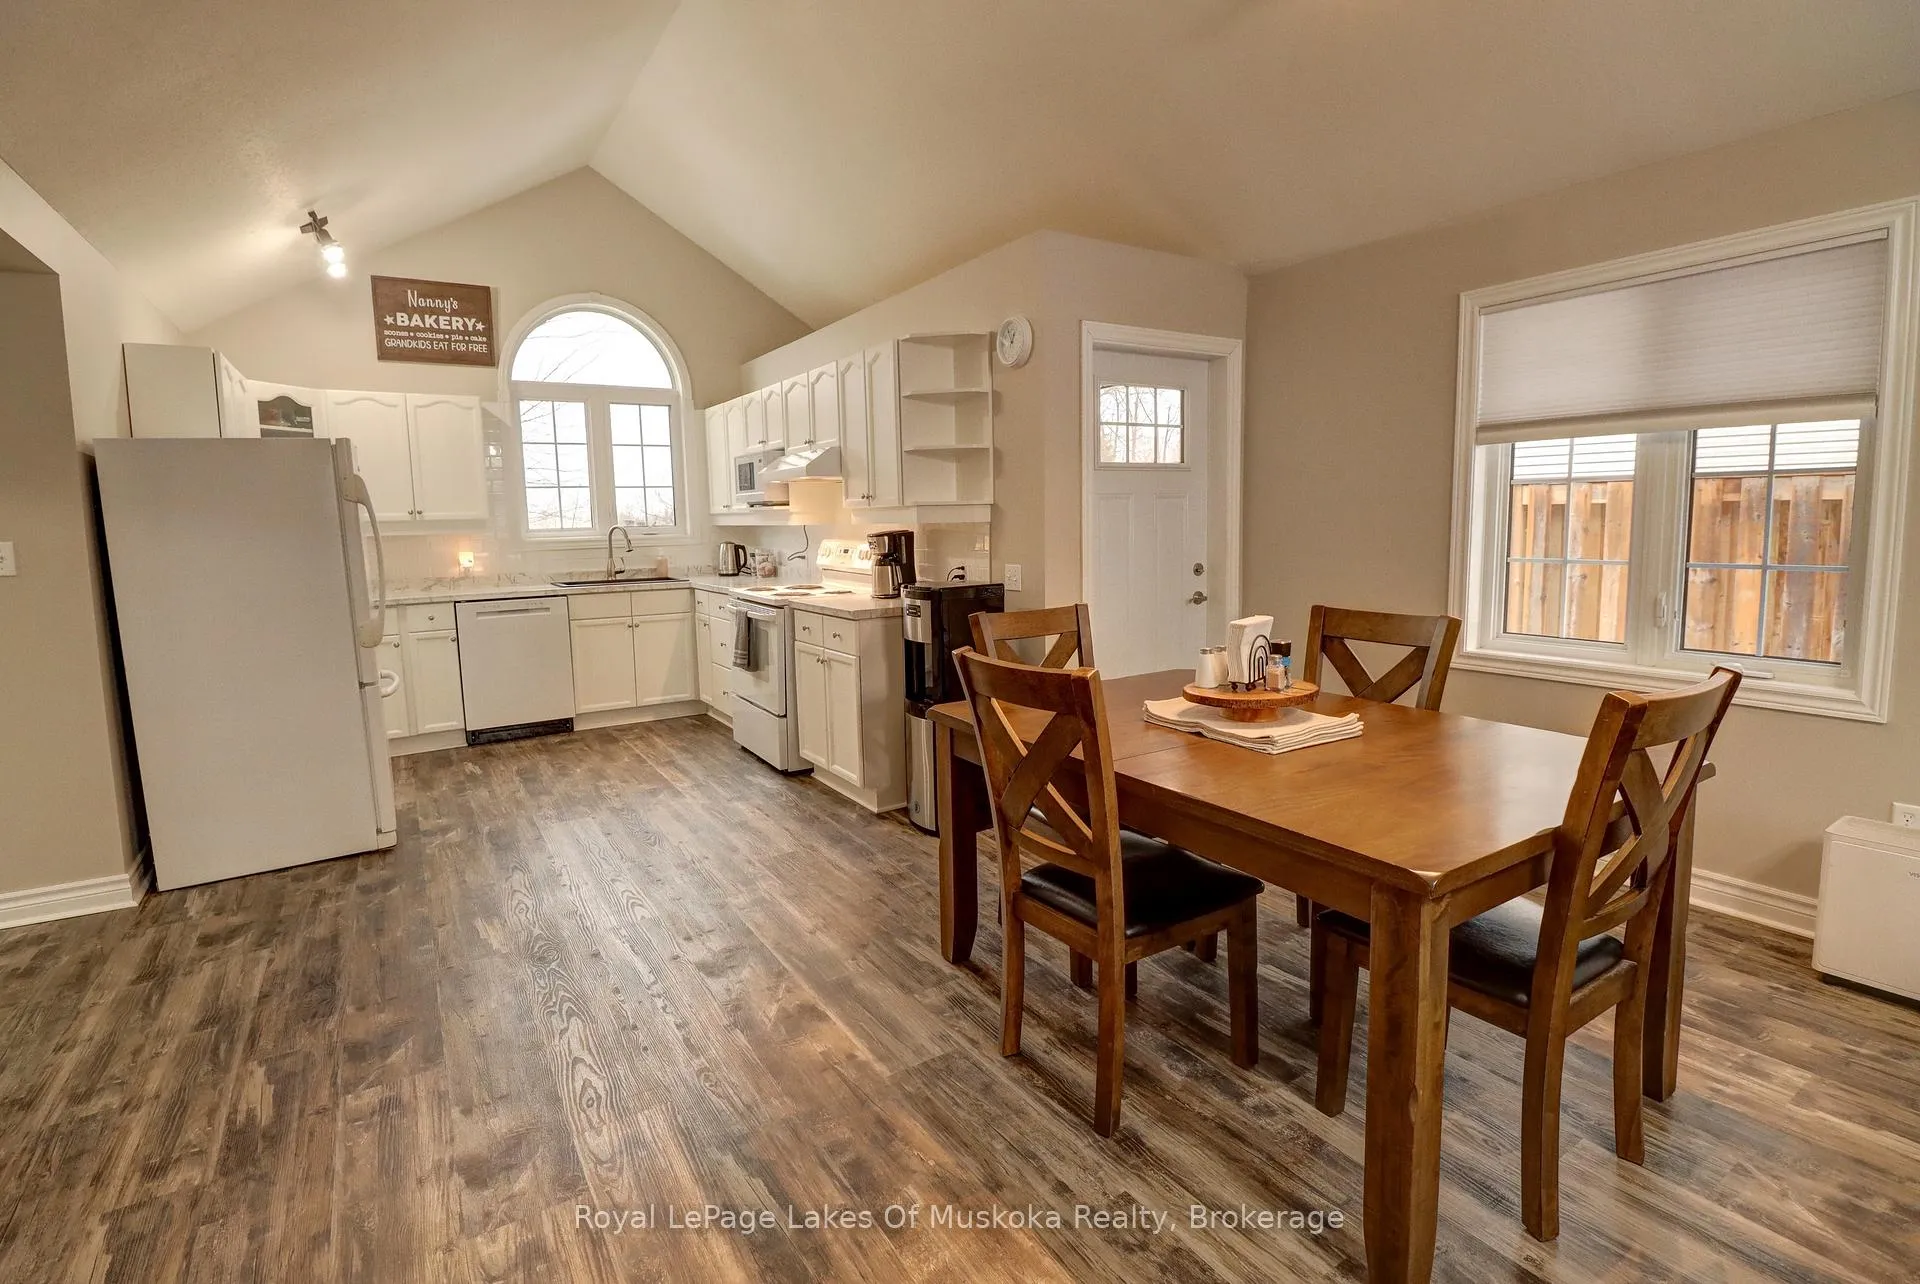 See all 29 photos
3 Bedrooms
2 Bathrooms
1 Garage
1.1K–1.5K sq.ft
97.1×112.5 ft
$3,426/yr
Property history
Facts and features
- BasementNone
- Age of home16–30 years
- Water, sewerMunicipal
- Lot shapeIrregular
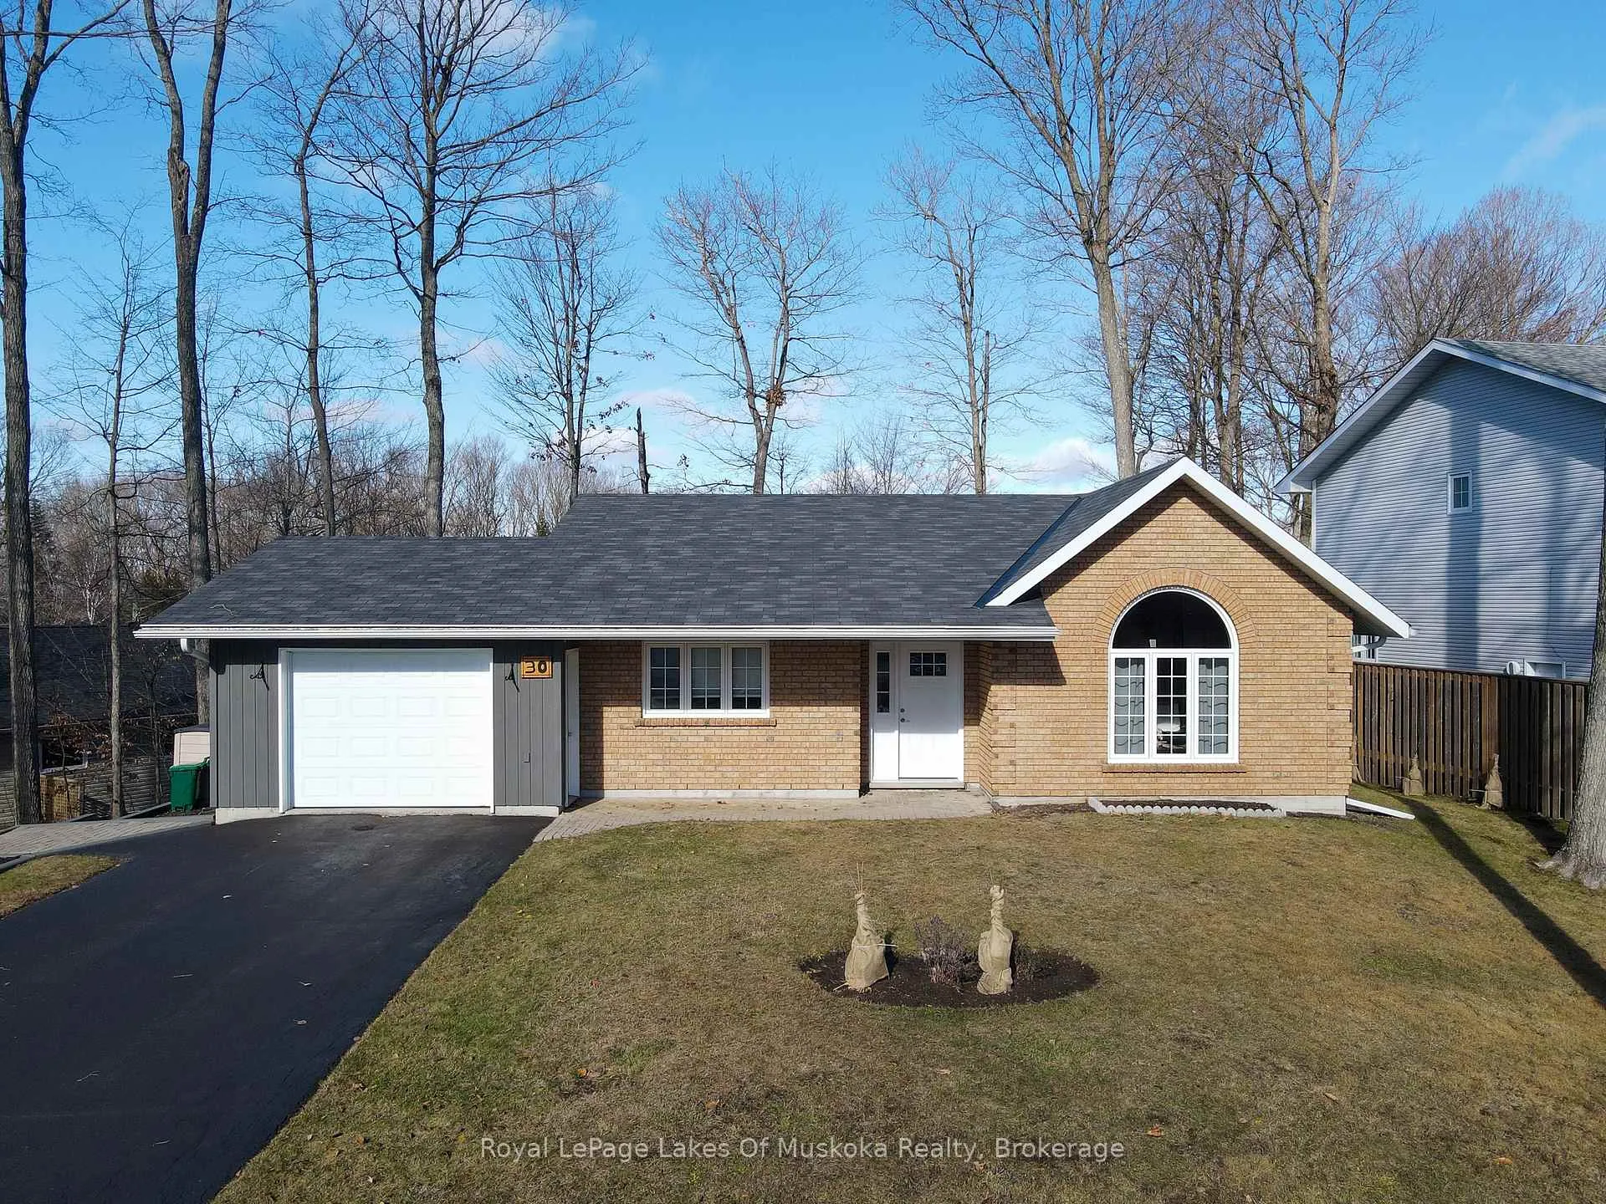
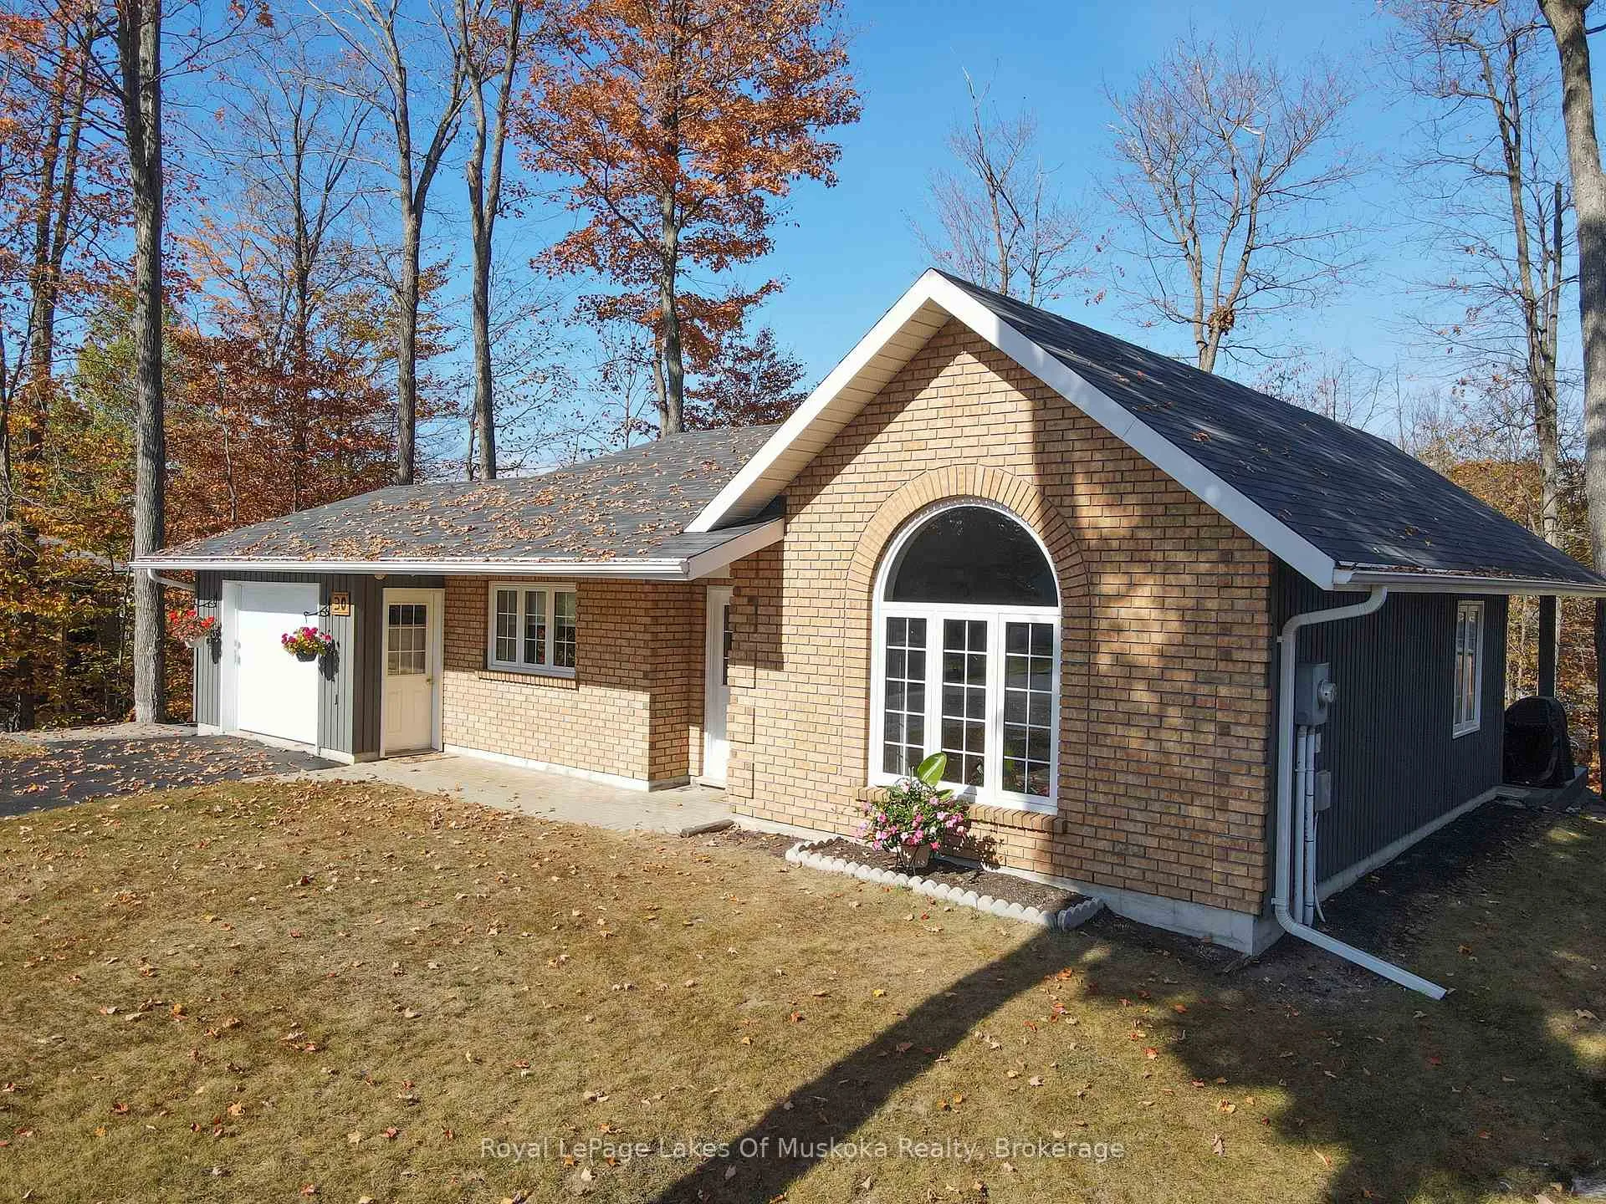
The homeDetached, Bungalow, Age 16–30 years
- Type: Detached
- Style: Bungalow
- Age: 16–30 years
- Living space: 1,100–1,500 sq ft
- Basement: None
InsideMain level, Auto garage door remote, carpet free, primary bedroom - main floor, Rooms above ground 10
- Laundry: Main level
- Features: Auto garage door remote, carpet free, primary bedroom - main floor
- Rooms above ground: 10
- Bedrooms: 3
- Bathrooms: 2
- Kitchens: 1
Outside and lotBrick veneer, vinyl siding, Asphalt shingle, Slab
Outside
- Exterior: Brick veneer, vinyl siding
- Roof: Asphalt shingle
- Foundation: Slab
- Features: Deck, year round living
- Accessibility: Level entrance, level within dwelling, open floor plan
- Size: 97.1 × 112.5 ft
- Shape: Irregular
- Zoning: UR1
Parking1 Garage, Attached, Private double
- Spaces: 1 Garage
- Garage: Attached
- Driveway: Private double
Heating, water and powerRadiant, gas, Window unit(s), Municipal water
- Heating: Radiant, gas
- Cooling: Window unit(s)
- Water: Municipal water
- Sewer: Municipal sewer
- Natural gas: Yes
- Hydro: Yes
- Cable: Yes
- Telephone: Yes
Costs and taxesTaxes $3,426 a year, HST included in the price, Gas hot water tank
- Taxes, 2026: $3,426 a year
- HST: HST included in the price
- Rental items: Gas hot water tank
- Under contract: Hot water tank-gas
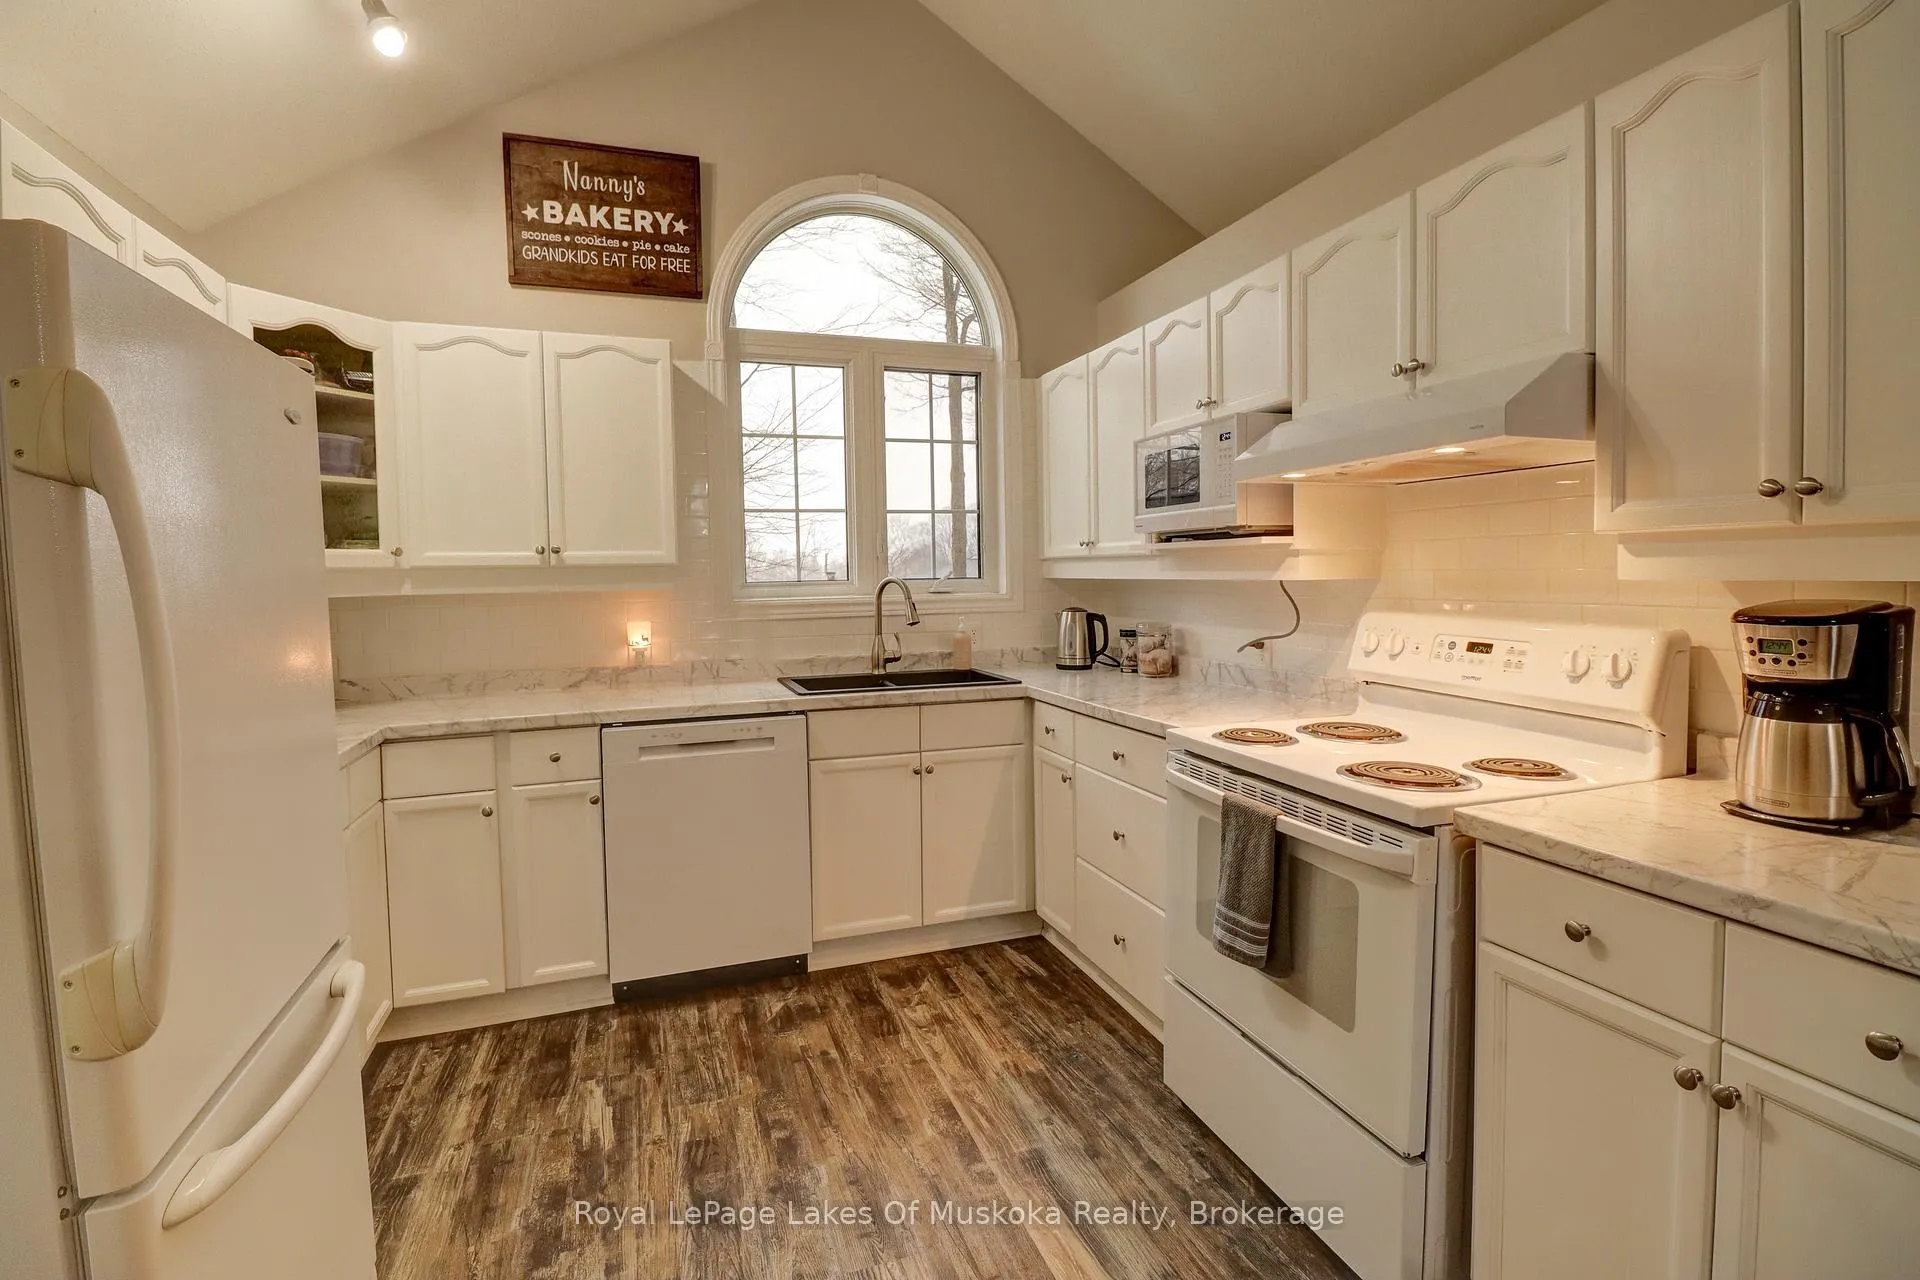
Included in the saleFridge, stove, dishwasher, washer, dryer, garage door opener & remote(s), window blinds, window air conditioning unit and freezer in garage
- Included: Fridge, stove, dishwasher, washer, dryer, garage door opener & remote(s), window blinds, window air conditioning unit and freezer in garage
Listing detailsX12894260, Sold, Mar 18, 2026
- MLS® number: X12894260
- Status: Sold
- Listed on: Mar 18, 2026
- Days on market: 37
- Updated: Apr 24, 2026
- Possession: 2026-05-01 / Flexible
- Occupied by: Owner
- Listing brokerage: Royal LePage Lakes Of Muskoka Realty
About this home
30 Shaw Crescent, Huntsville (Chaffey), ON P1H 1T7
Auto Garage Door RemoteCarpet FreePrimary Bedroom - Main FloorDeckYear Round Living
Welcome to this immaculate 3-bedroom, 2-bath bungalow in a sought-after in-town subdivision. Fully updated in 2021, this move-in-ready home offers modern finishes and effortless one-floor living with zero steps throughout. Enjoy the convenience of a single attached garage and a bright, functional layout designed for comfort and ease. Perfect for downsizers, retirees, or anyone seeking low-maintenance living in a great location.
Read more
Ask about this home
A HOMEH agent will answer your questions about this home.
Ask a question
Thinking of selling your home?See what your home is worth today.
Around this home
SOUTHDALE
Errands
Parks
Schools
Daily convenience, out of 100, from the distances below
ParkAvery Beach Park · 1 within 1 km13 min walk816 m
GroceryCircle K20 min walk1.2 km
SchoolHuntsville High School18 min walk1.1 km
PharmacyPharmasave20 min walk1.2 km
Cafés & foodTall Trees Restaurant · 3 within 1 km9 min walk579 m
Gym & rec centreSummit Centre21 min walk1.3 km
LibraryHuntsville Public Library18 min walk1.1 km
WalkDriveStraight-line distance, open map data
Grocery1.2 km
Park0.8 km
Coffee1.1 km
Dining0.6 km
Gym1.3 km
Schools nearby
School rating, out of 10.
Huntsville High Schoolsecondary · Public · 1.1 km
6.4/10Fair
Huntsville Public Schoolelementary · Public · 1.2 km
5.2/10Fair
Pine Glen Public Schoolelementary · Public · 1.7 km
4.0/10Low
Contact agent
Helpful calculators
Mortgage
Affordability
Closing costs
Land transfer tax
Property tax
Down payment
CMHC insurance
Stress test
Cashback Rebate
Your HOMEH agent

NimaHOMEH agent · Huntsville
"I would see it this week."
Ask Nima