

Unit 4, 1551 Hidden Valley Road
Unit 4, 1551 Hidden Valley Road
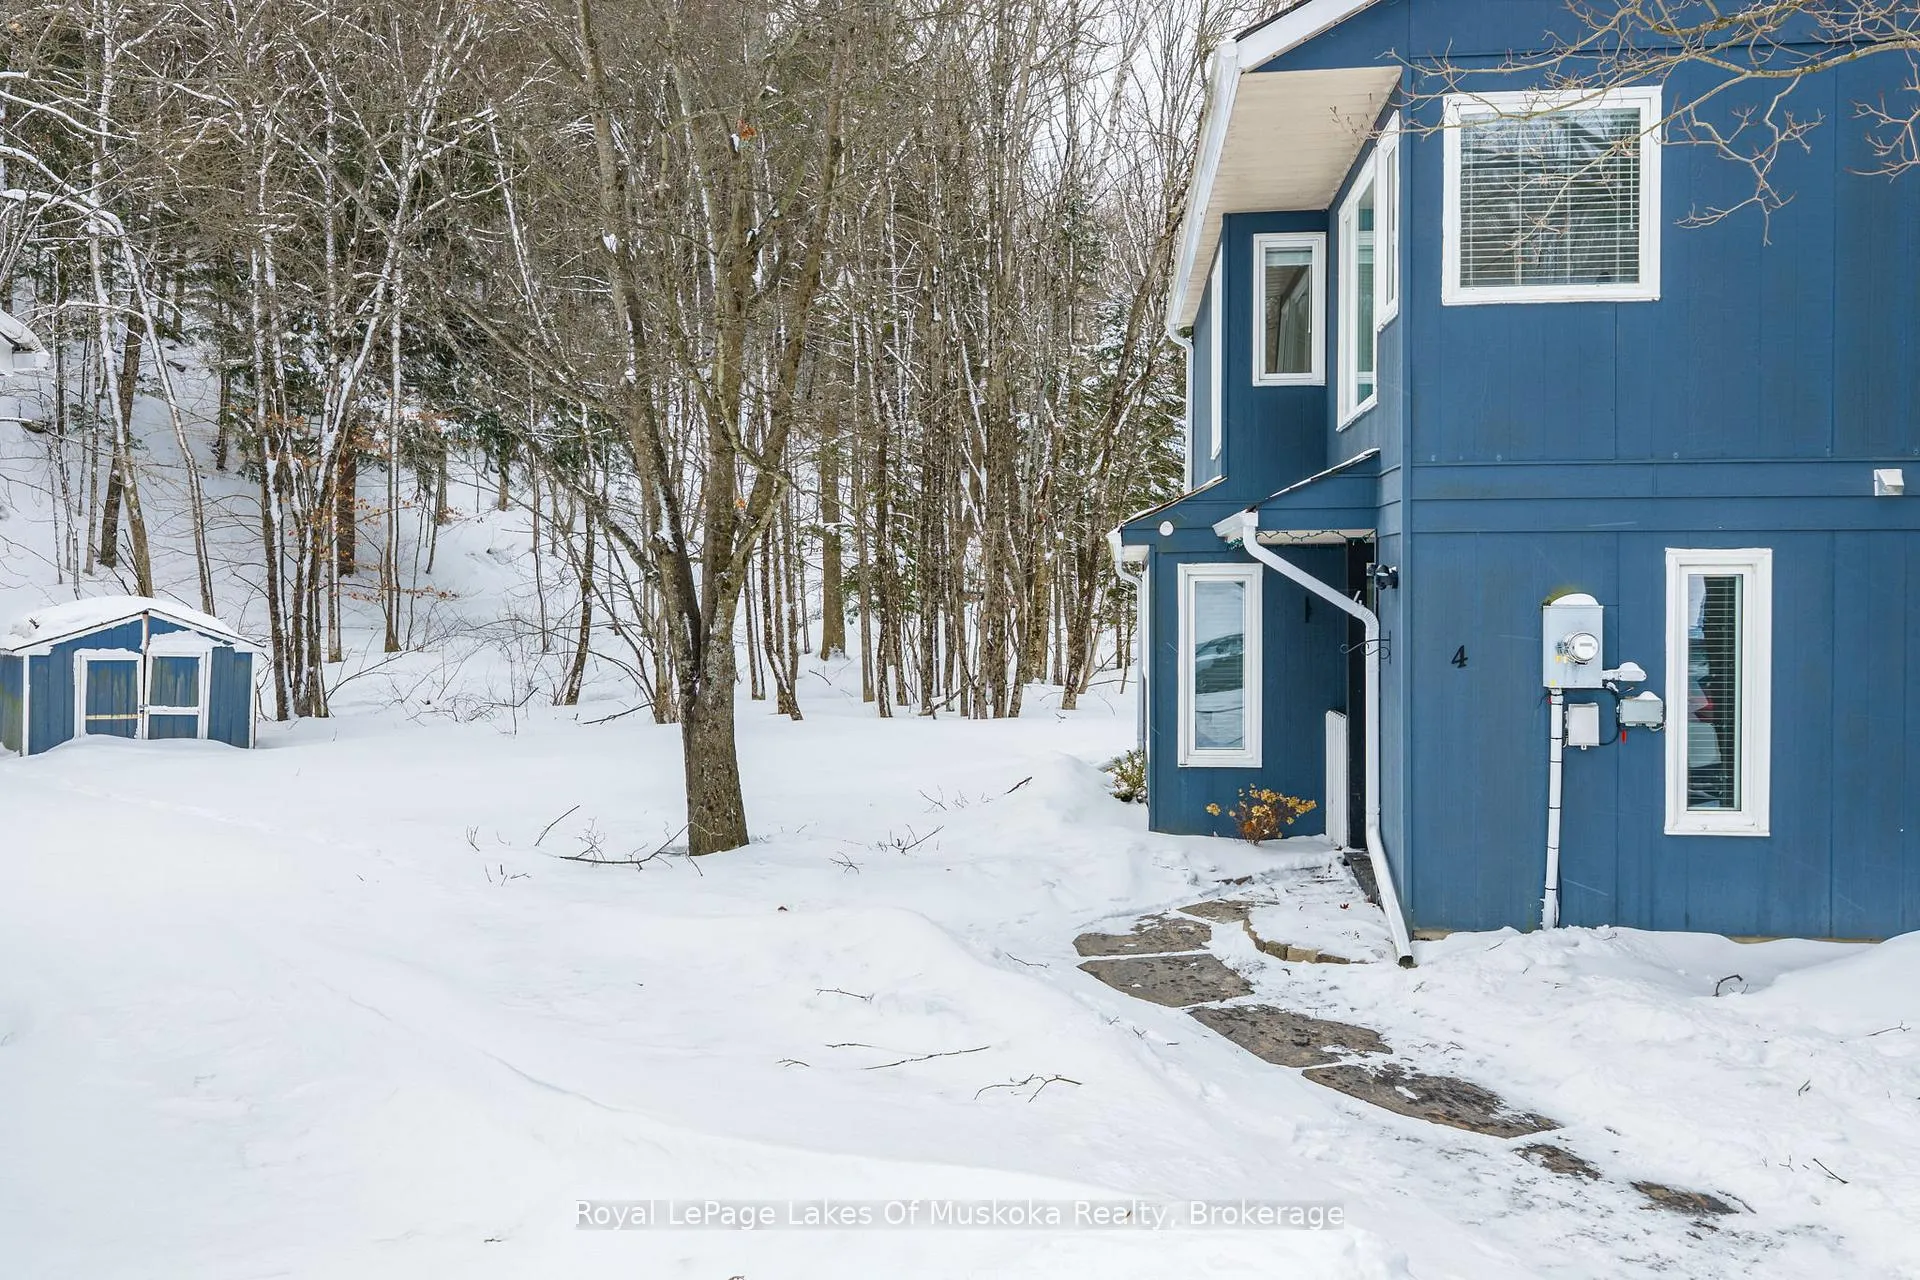 See all 50 photos
Property history
Facts and features
- BasementNone
- Age of home31–50 years
- ExposureSouth east
- LaundryCloset
- Fireplace
- Central air
- Waterfront
The homeCondo Townhouse, 2-storey, Age 31–50 years
- Type: Condo Townhouse
- Style: 2-storey
- Age: 31–50 years
- Living space: 1,200–1,399 sq ft
- Basement: None
- Exposure: South East
- View: Trees/woods
- Waterfront: Indirect
InsideFireplace Yes, natural gas, Laundry closet, upper level, Water heater owned
- Fireplace: Yes, natural gas
- Laundry: Laundry closet, upper level
- Features: Water heater owned
- Rooms above ground: 11
- Bedrooms: 3
- Bathrooms: 3
- Kitchens: 1
- Family room: Yes
OutsideWood, Asphalt shingle, Concrete
- Exterior: Wood
- Roof: Asphalt shingle
- Foundation: Concrete
- Balcony: Open
- Features: Deck, landscaped
Parking and locker2 Parking, Parking type Owned, Reserved/assigned
- Spaces: 2 Parking
- Parking type: Owned
- Driveway: Reserved/assigned
- Spot: 4a
- Locker: None
BuildingThe Villas at Hidden Valley, Condo corporation 38, Pets Allowed
- Name: The Villas at Hidden Valley
- Condo corporation: 38
- Pets: Allowed
Heating, water and powerForced air, gas, Central air
- Heating: Forced air, gas
- Cooling: Central air
Costs and taxesTaxes $1,899 a year, Condo fee $798 a month, Common elements included, building insurance included, parking included
- Taxes, 2025: $1,899 a year
- Condo fee: $798 a month
- Fee includes: Common elements included, building insurance included, parking included
- HST: HST included in the price
Included in the saleRefrigerator, stove, microwave, tv wall mount, generator, bar stools, deck bin, window coverings, Personal items
- Included: Refrigerator, stove, microwave, tv wall mount, generator, bar stools, deck bin, window coverings
- Not included: Personal items
NearbyBeach, cul de sac/dead end, golf, hospital, lake access, school bus route
- Close to: Beach, cul de sac/dead end, golf, hospital, lake access, school bus route
Listing detailsX12888800, Sold, Mar 16, 2026
- MLS® number: X12888800
- Status: Sold
- Listed on: Mar 16, 2026
- Days on market: 147
- Updated: Aug 10, 2026
- Possession: 2026-06-30 / 60-89 days
- Occupied by: Owner
- Listing brokerage: Royal LePage Lakes Of Muskoka Realty
About this home
Unit 4, 1551 Hidden Valley Road, Huntsville (Chaffey), ON P1H 1A4
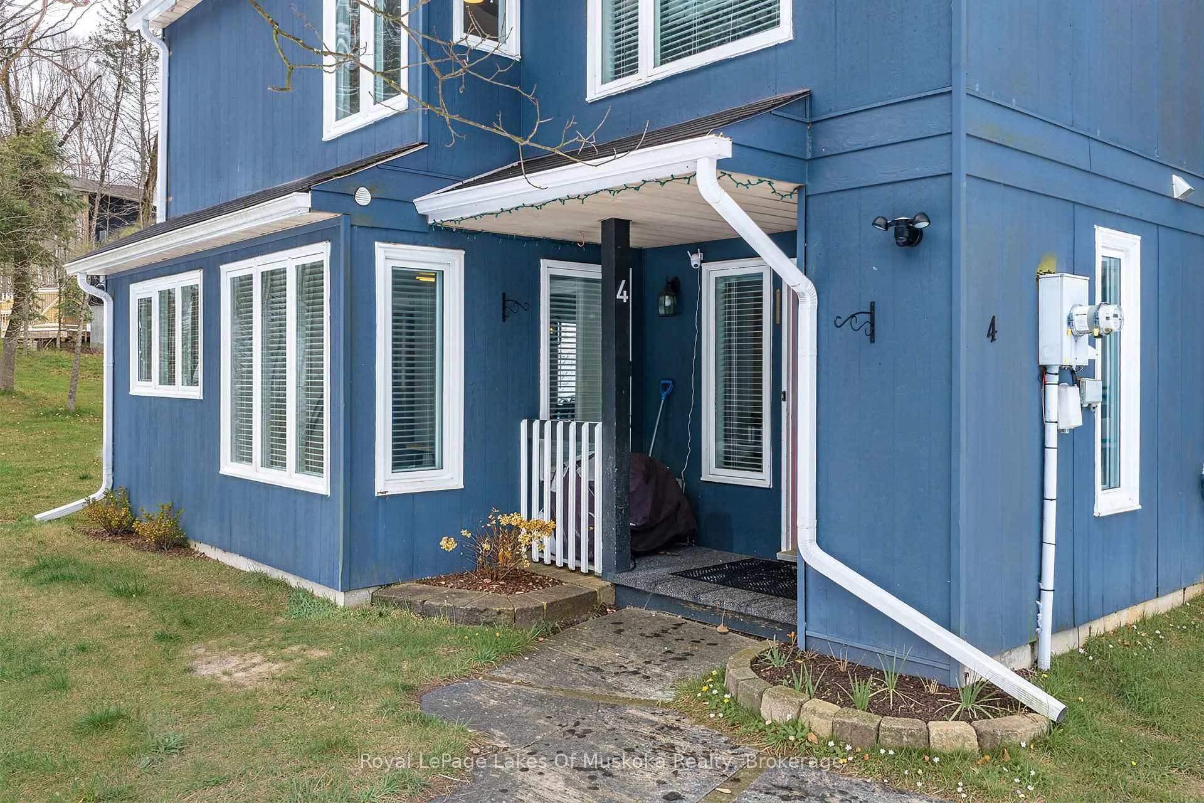
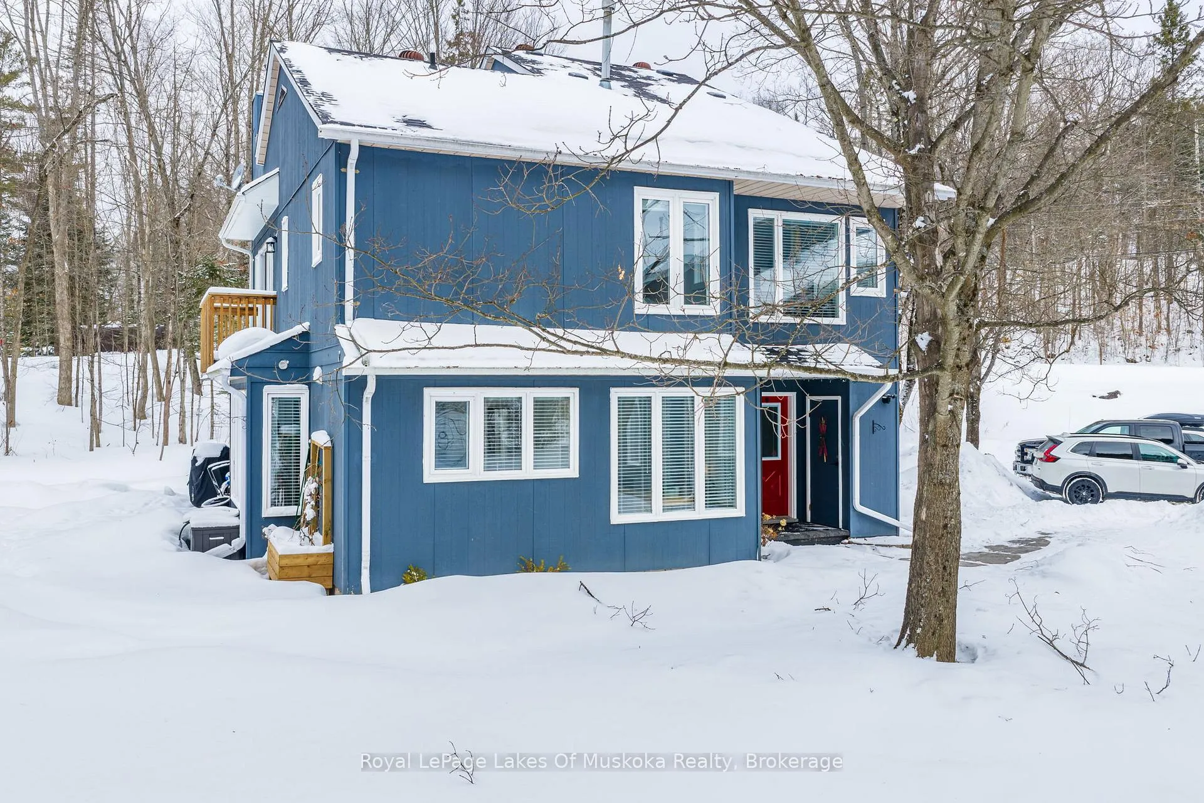
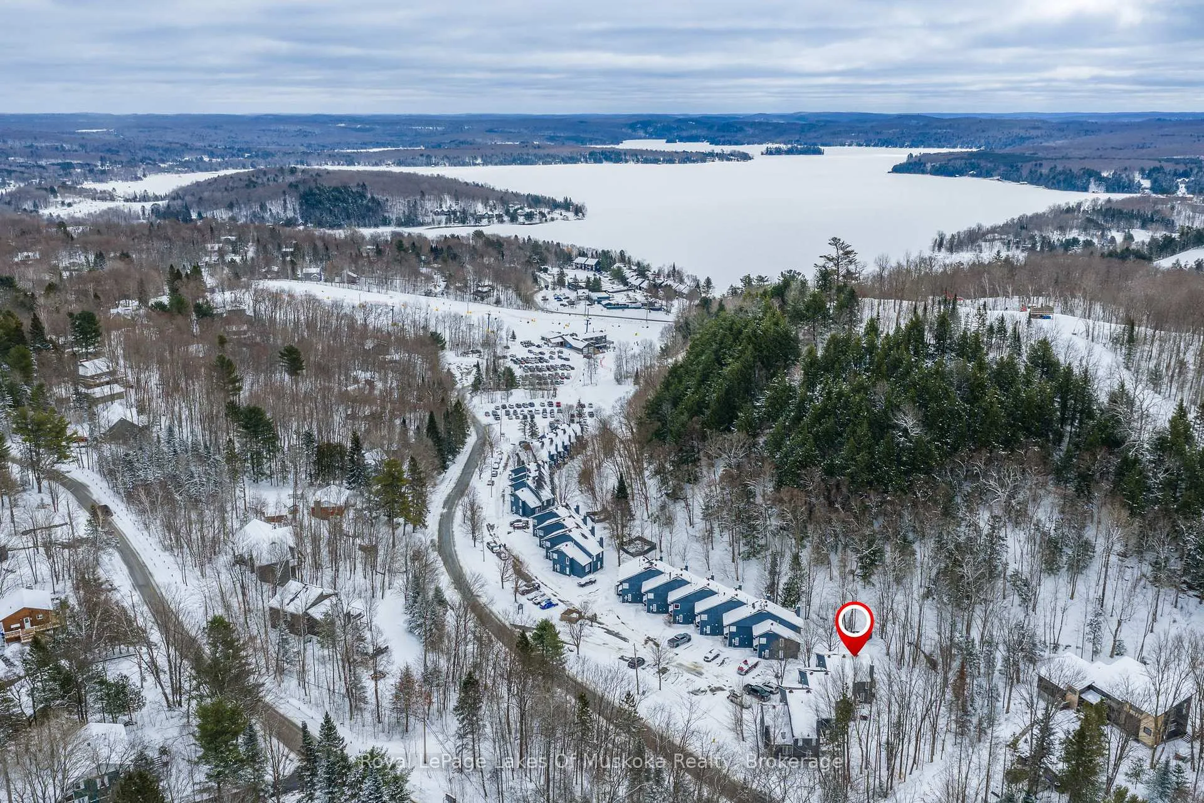
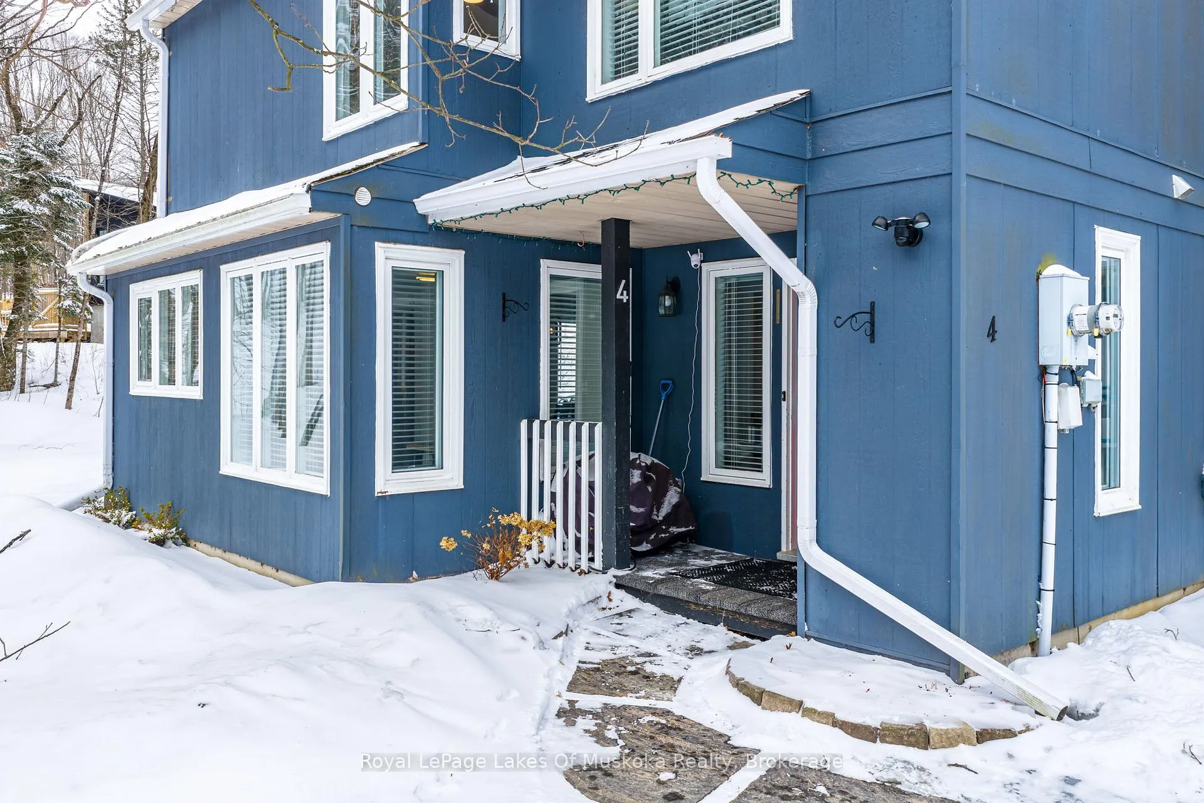
Luxury Living at the Slopes: Coveted Renovated End-Unit at Hidden Valley Experience the perfect blend of modern luxury and outdoor adventure in this stunning end-unit townhouse. Located directly against the Hidden Valley Highlands Ski Area, this property offers a rare ski-in/ski-out lifestyle that is truly unique to the area. Whether you are hitting the slopes in the winter or enjoying the lush, quiet greenery of the woods in the summer, this home serves as the ultimate four-season retreat. In recent years, this residence has undergone a complete and meticulous transformation from the past two owners. A very significant investment in high-end improvements, every inch of the interior now features newer finishes. Practically everything in the home has been updated to meet modern standards of style and comfort. From the fresh flooring to the contemporary fixtures, the quality of craftsmanship is evident in every room. For added peace of mind, the sale is inclusive of all appliances, window coverings, and a fully integrated backup generator system. As a coveted end unit, the home features an abundance of south facing windows that flood the living space with natural light. The layout is bright, spacious, and thoughtfully designed to maximize privacy while providing a serene, direct view of the surrounding forest and one of the Hidden Valley ski trails. Beyond the unit itself, the location is unbeatable. Residents enjoy exclusive access to a private property owners' beach and lake access for summer days on the water. You are also just a short drive from downtown amenities, local resorts, and fine dining. The property includes two exclusive, assigned parking spots for your convenience. If you are looking for a carefree lifestyle where all the hard work has already been done, this is the home for you. Come and see how luxury meets the great outdoors.
Ask about this home
A HOMEH agent will answer your questions about this home.
Know more about The Villas at Hidden Valley
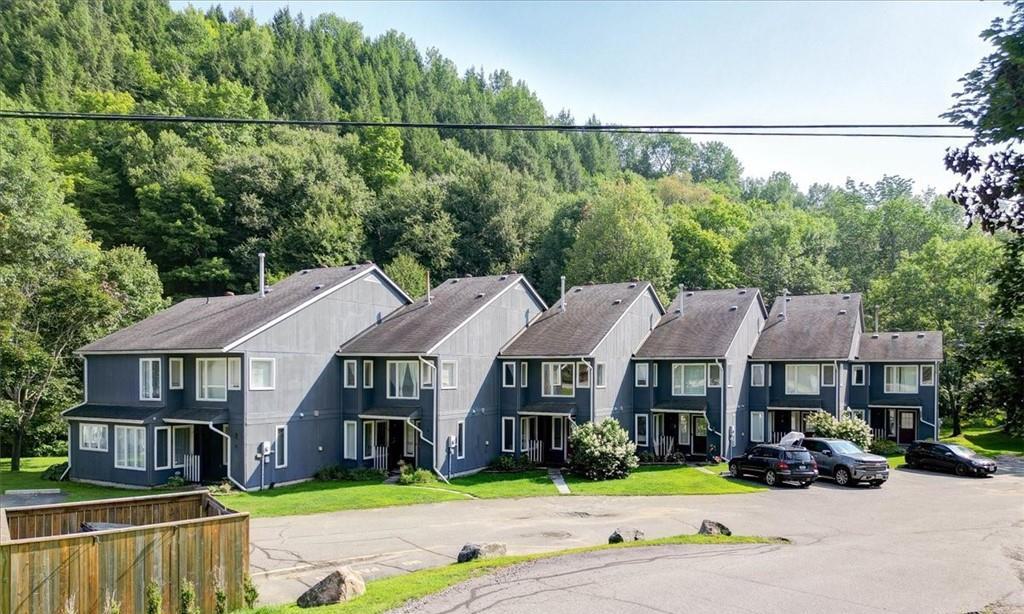
Condo building · 1551-1561 Hidden Valley Road
The Villas at Hidden Valley is a condo. No units are on the market here right now.
- 1storey
No similar units for sale in The Villas at Hidden Valley right now.
Around this home
Helpful calculators
Your HOMEH agent

"I would see it this week."