

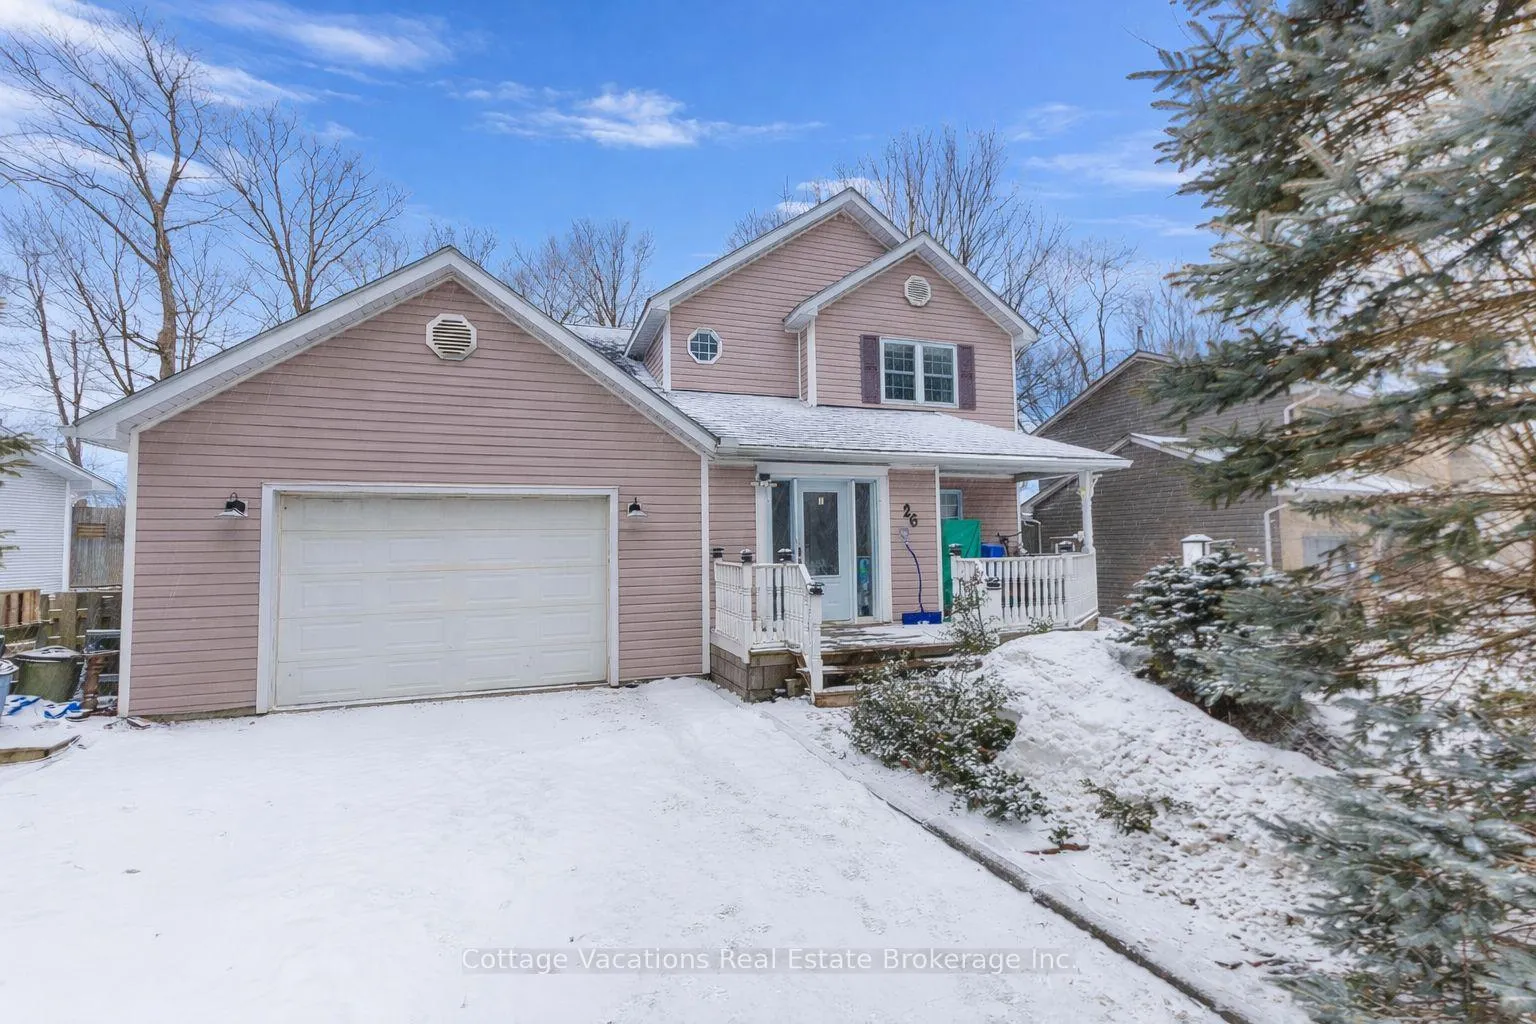
26 Shaw Crescent
26 Shaw Crescent
 See all 30 photos
Property history
Facts and features
- BasementNone
- Lot size75 × 128 ft
- Lease term12 months
- FurnishedPartially
- Fireplace
The homeUpper Level, 2-storey, 1,100–1,500 sq ft
- Type: Upper Level
- Style: 2-storey
- Living space: 1,100–1,500 sq ft
- Basement: None
InsideFireplace Yes, living room, Laundry room, main level, Storage, other
- Fireplace: Yes, living room
- Laundry: Laundry room, main level
- Features: Storage, other
- Rooms above ground: 8
- Bedrooms: 3
- Bathrooms: 3
- Kitchens: 1
Outside and lotVinyl siding, Asphalt shingle, Block
- Exterior: Vinyl siding
- Roof: Asphalt shingle
- Foundation: Block
- Features: Porch, year round living
- Size: 74.95 × 128.32 ft
Parking2 Parking, Front yard parking, private
- Spaces: 2 Parking
- Driveway: Front yard parking, private
Heating, water and powerForced air, gas, Municipal water, Natural gas Yes
- Heating: Forced air, gas
- Water: Municipal water
- Natural gas: Yes
- Hydro: Yes
Rent and termsRent $3,000 a month, Main, 2nd floor, Partially
- Rent: $3,000 a month
- Space for rent: Main, 2nd floor
- Furnished: Partially
- Lease: 12 months
- Paid: Monthly
- Rent includes: All inclusive, hydro, heat, high speed internet, parking, water
- Deposit: Required
- Credit check: Required
- Employment letter: Required
- Rental application: Required
- References: Required
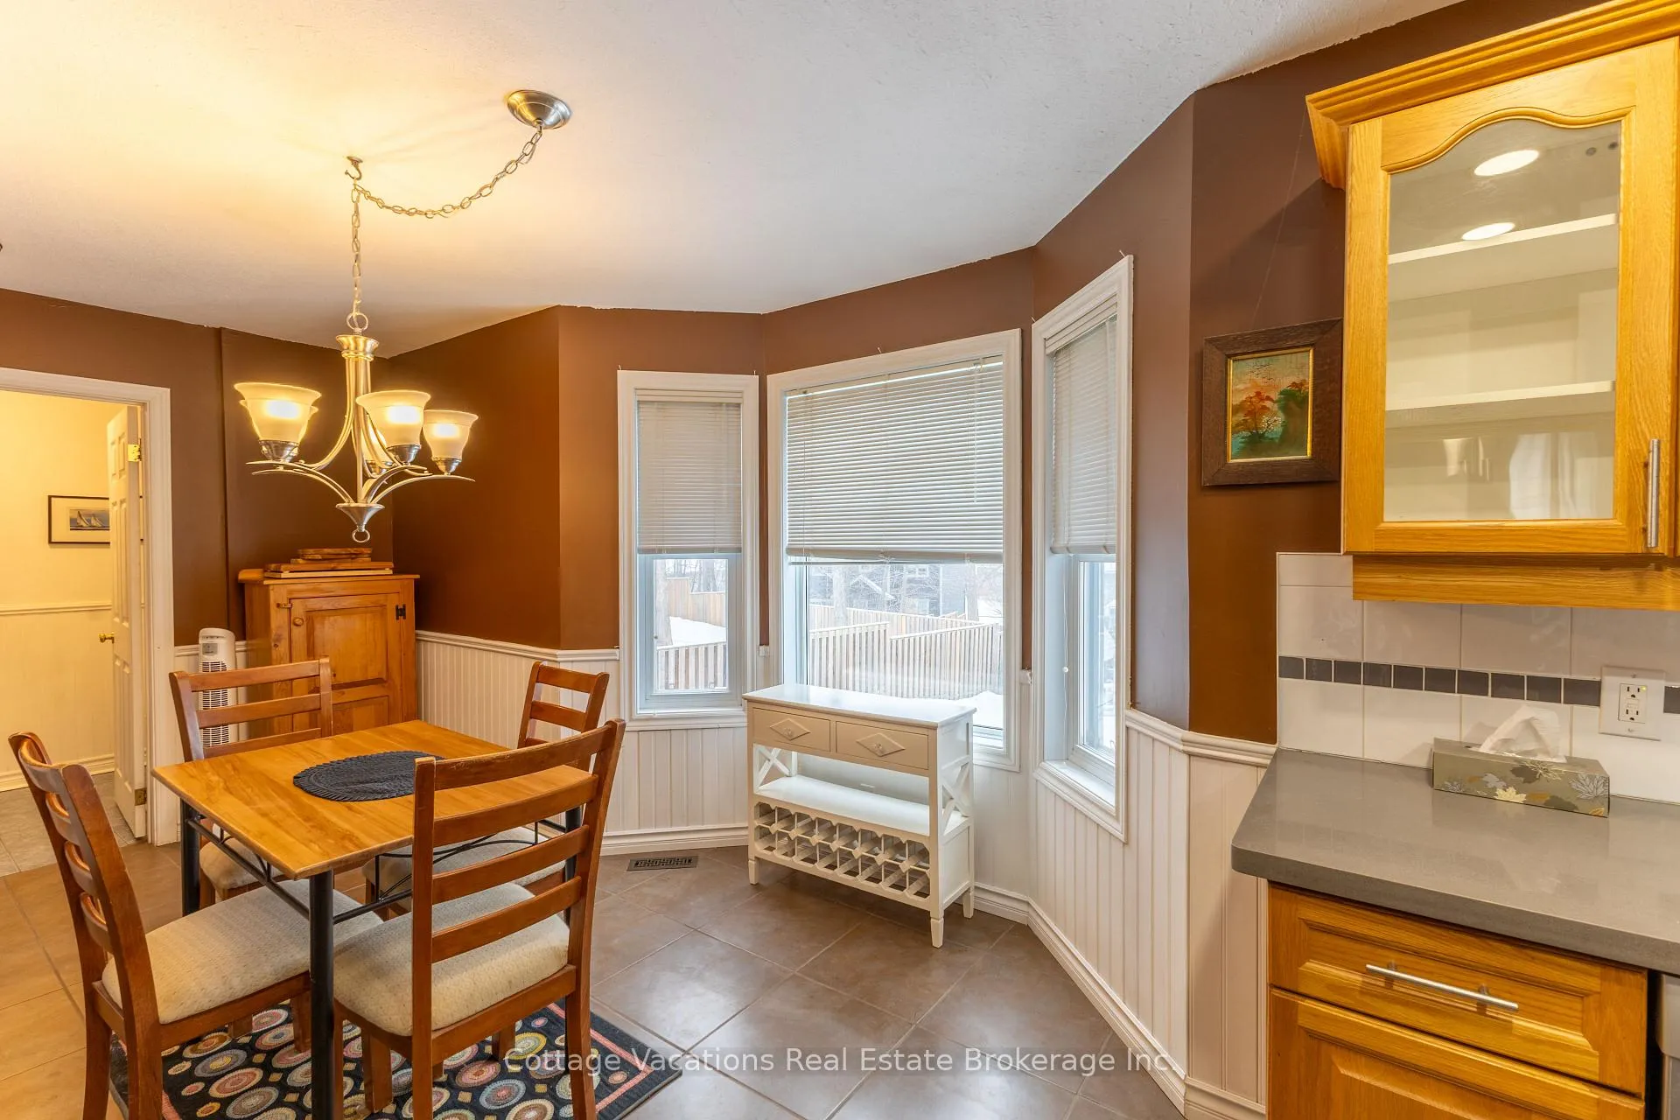
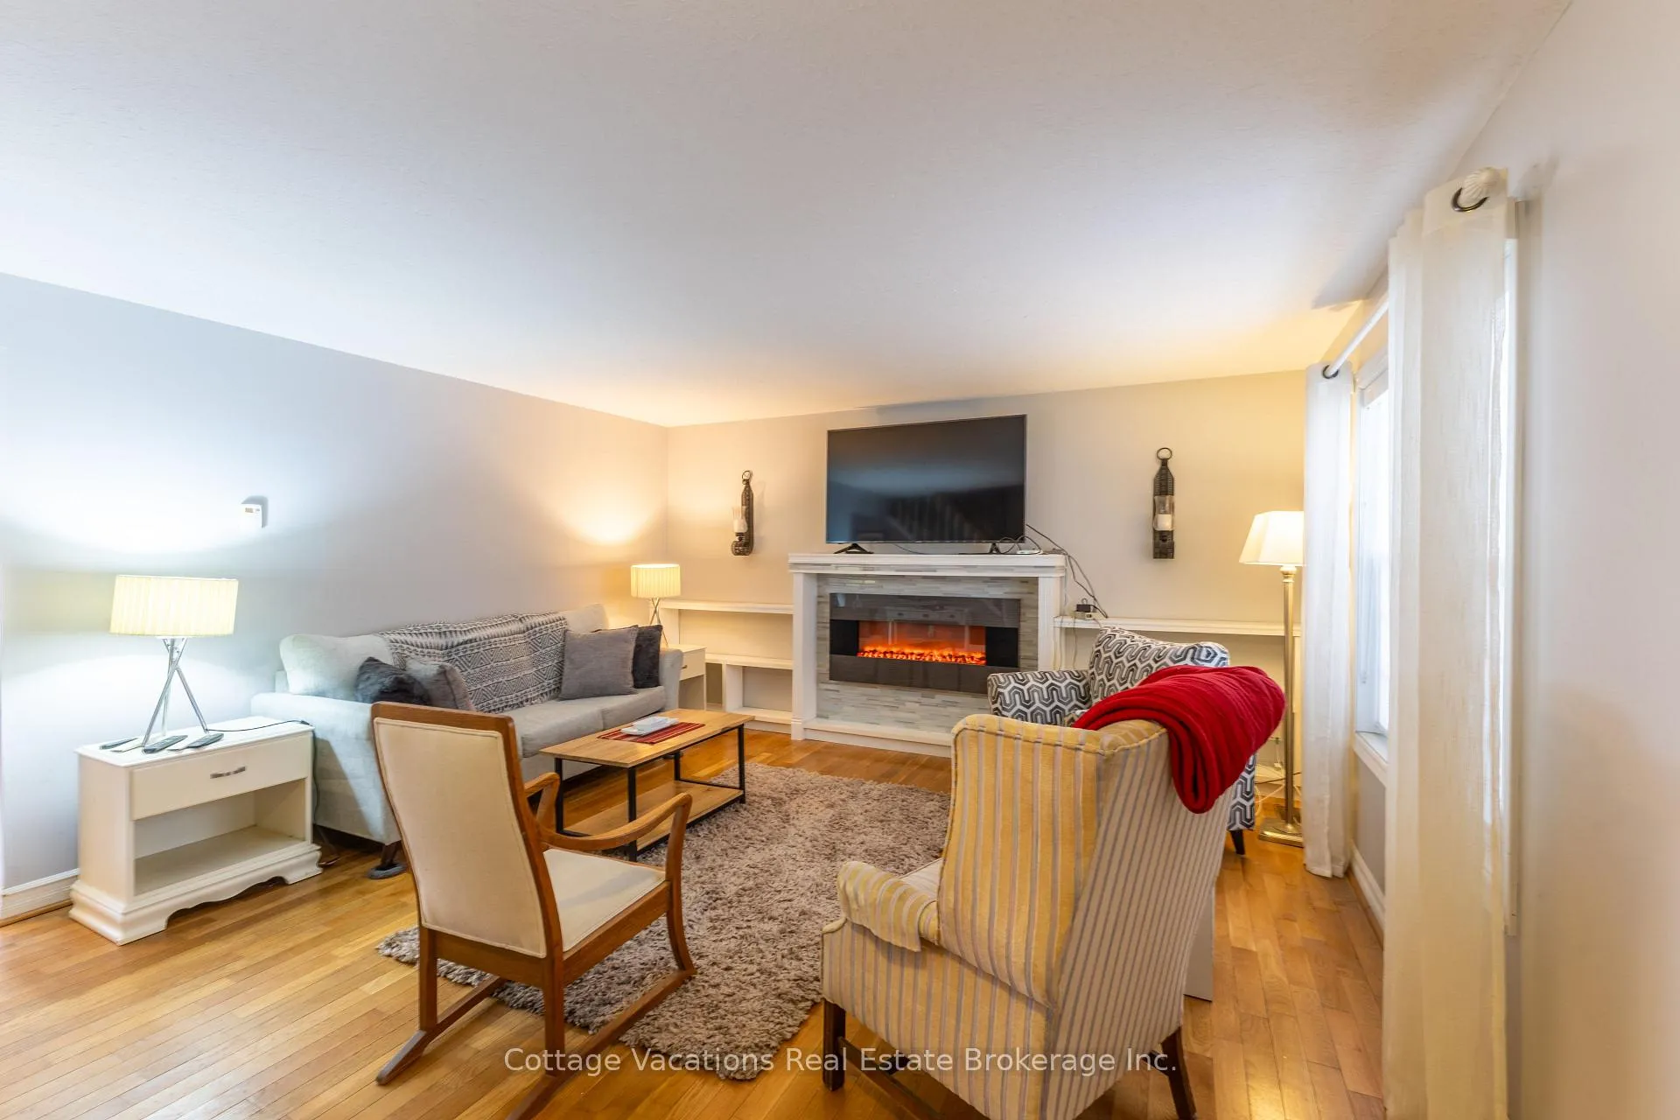
IncludedFurnishings can be included with the home, depending on the tenant's needs. the living room currently contains a sofa, coffee table, two occasional chairs, end tables, and a hall table positioned against the stairs. the dining area includes a dining table with four chairs and a cabinet with two drawers and a built-in wine rack. two queen beds are located in the second and third bedrooms. some artwork may also remain in the home. all furniture is negotiable and can be included, adjusted, or removed based on tenant preference (prefers to leave furniture). washer, dryer, fridge, stove, dishwasher, microwave., Furnishings in inclusions lit
- Included: Furnishings can be included with the home, depending on the tenant's needs. the living room currently contains a sofa, coffee table, two occasional chairs, end tables, and a hall table positioned against the stairs. the dining area includes a dining table with four chairs and a cabinet with two drawers and a built-in wine rack. two queen beds are located in the second and third bedrooms. some artwork may also remain in the home. all furniture is negotiable and can be included, adjusted, or removed based on tenant preference (prefers to leave furniture). washer, dryer, fridge, stove, dishwasher, microwave.
- Not included: Furnishings in inclusions lit
NearbyPark, hospital, place of worship, rec./commun.centre
- Close to: Park, hospital, place of worship, rec./commun.centre
Listing detailsX12882366, Rented, Mar 13, 2026
- MLS® number: X12882366
- Status: Rented
- Listed on: Mar 13, 2026
- Days on market: 37
- Updated: Apr 19, 2026
- Possession: 2026-04-01 / Flexible
- Occupied by: Owner
- Listing brokerage: Cottage Vacations Real Estate Brokerage Inc.
About this home
26 Shaw Crescent, Huntsville (Chaffey), ON P1H 1T7
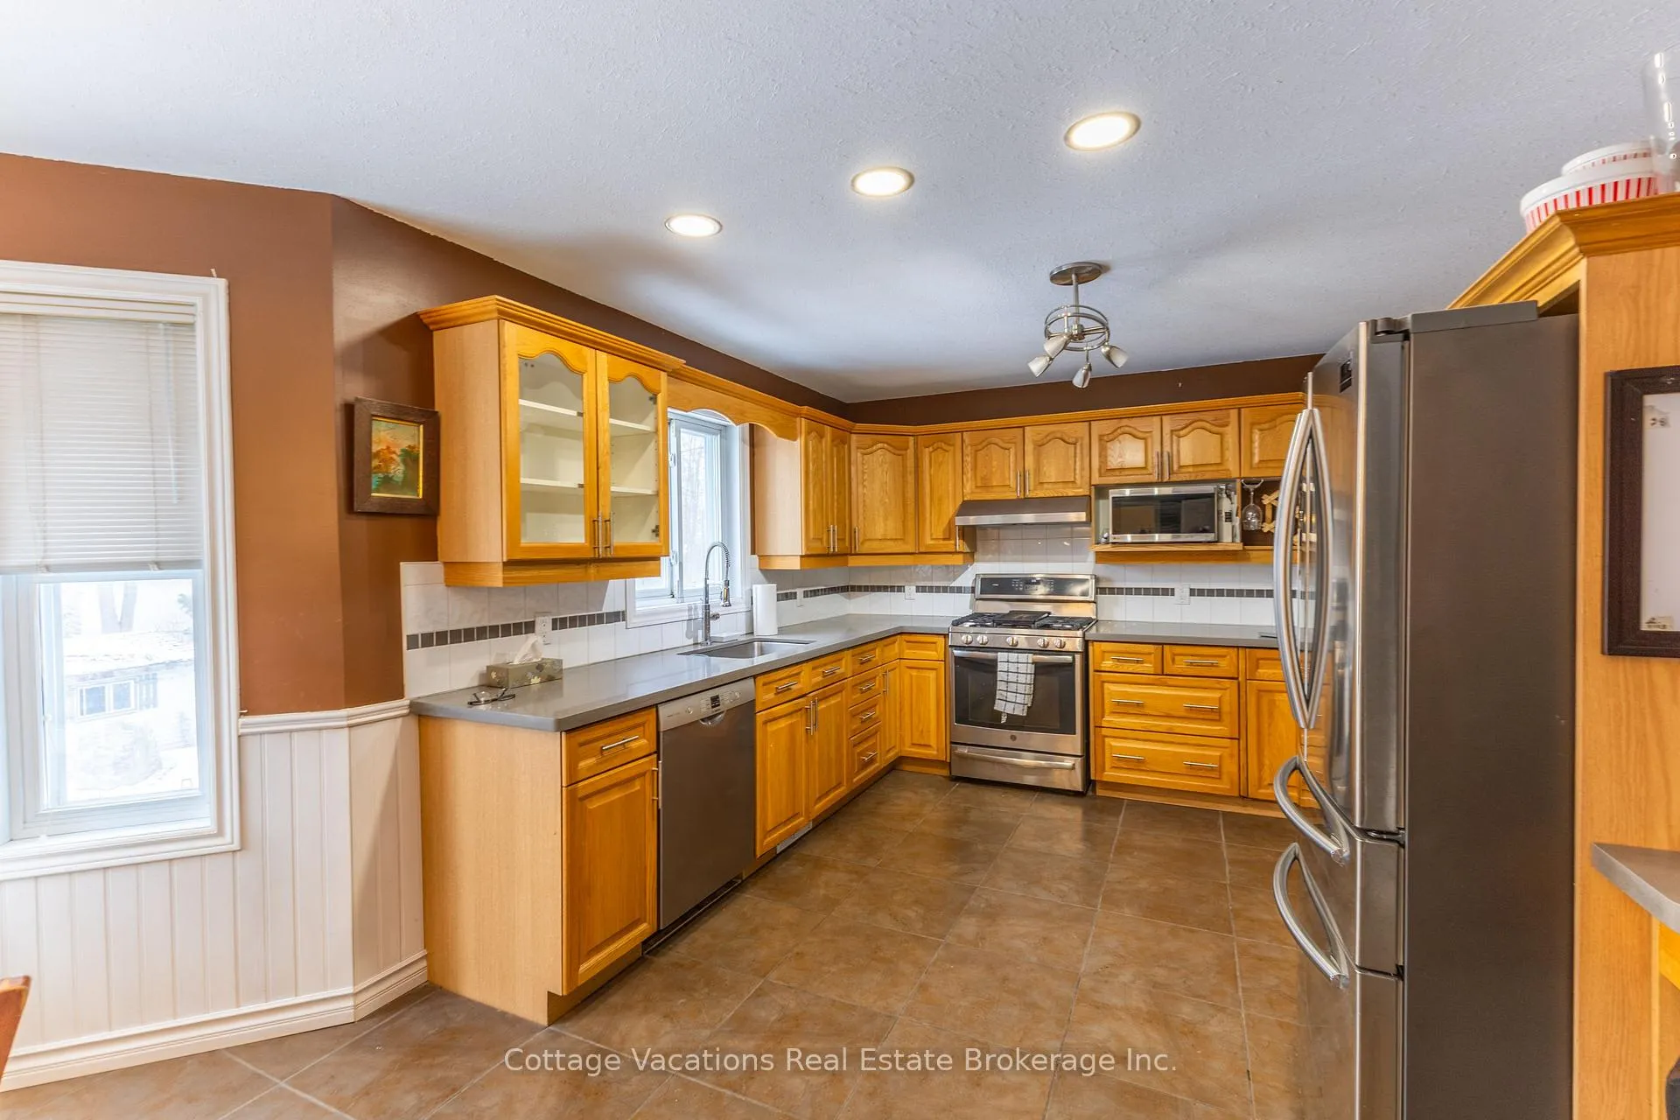
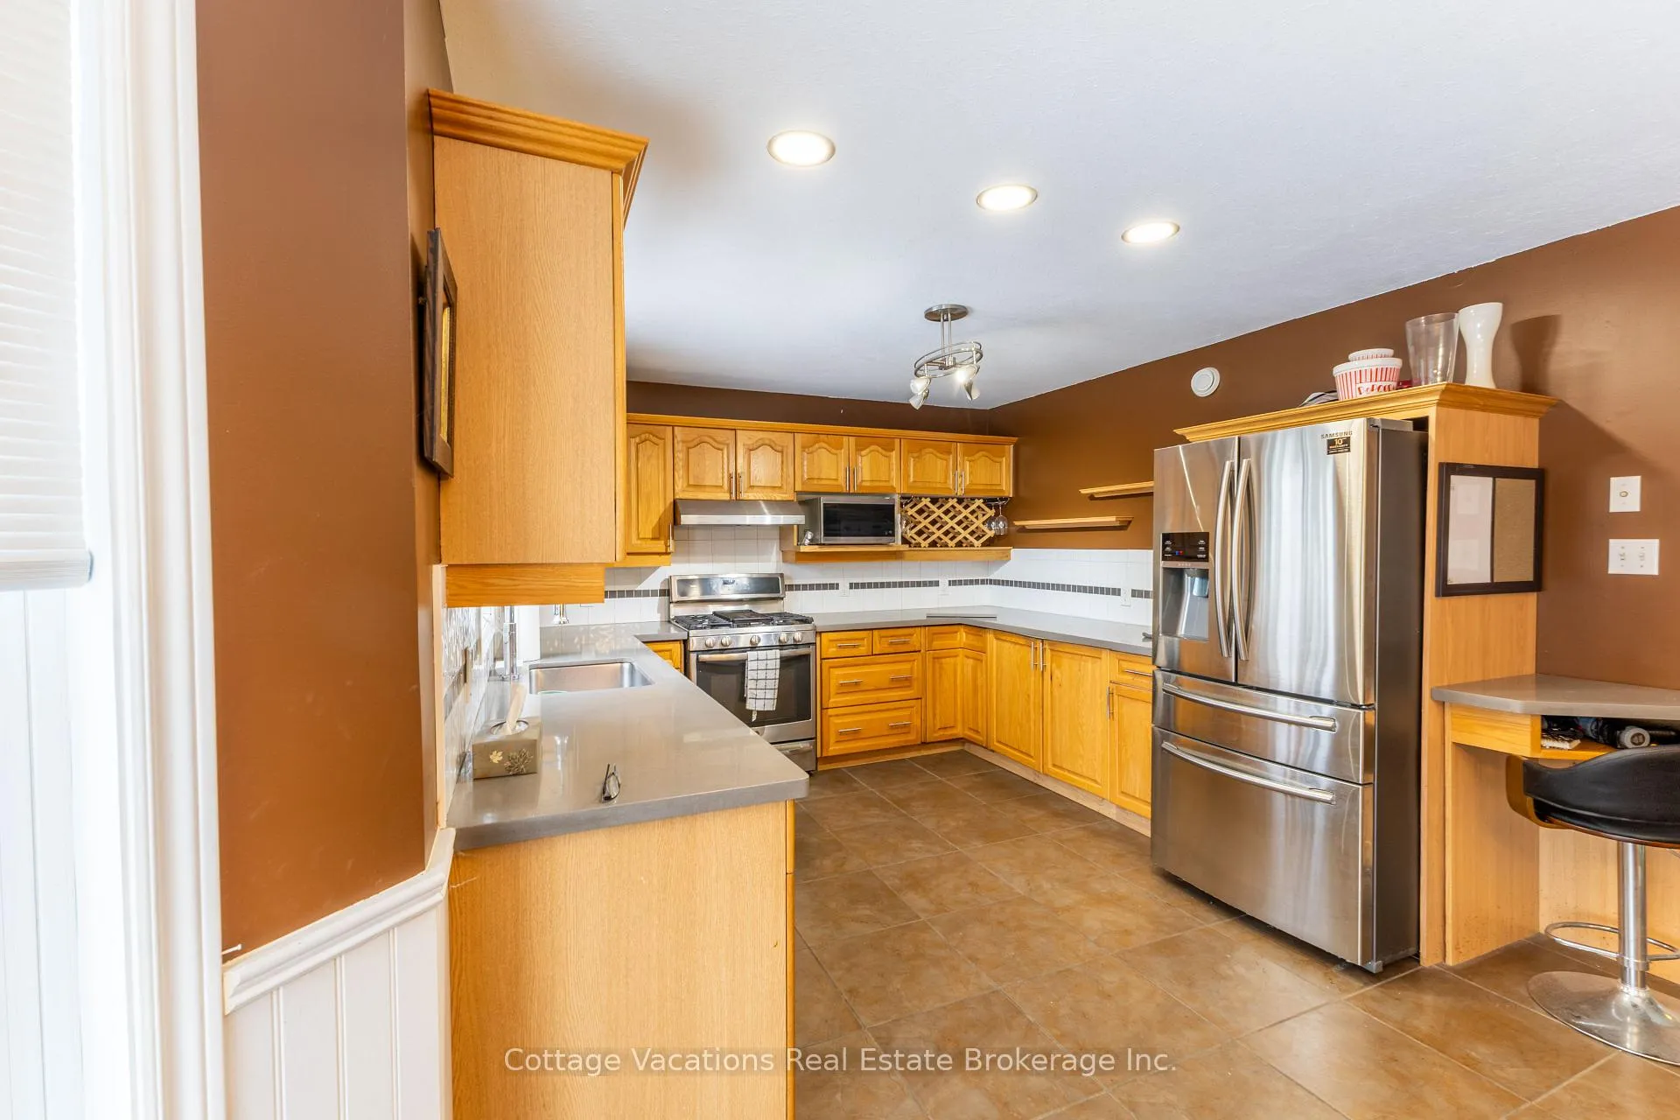
Welcome to this beautiful 3-bedroom, 3-bathroom home available for lease. Enjoy your own private entrance with a welcoming porch and entryway foyer that leads into a large living room featuring an electric fireplace, creating a warm and inviting space to relax. Situated in a nice family-oriented subdivision in the Riverside Public School District. The home offers spacious bedrooms, each with large custom closets complete with built-in organizers. The primary bedroom includes a private ensuite bathroom for added comfort. Upstairs is bright and spacious, providing a comfortable layout for everyday living. The kitchen is very spacious and comes complete with all appliances, along with a separate dining area highlighted by an attractive bay window that fills the space with natural light. Off the dining room, you will find a convenient 2-piece bathroom with in-suite laundry, as well as a walk-in pantry/storage area. All bathrooms have been freshly updated, and the landscaped property adds to the home's overall charm and curb appeal. With plenty of room and generous closet space throughout, this home is a wonderful opportunity for a family or couple seeking comfortable, spacious living. Tenants will also enjoy private access to both the front and back yards, as well as parking for two vehicles. The lower level of the home is occupied by a quiet tenant and features soundproofing and fire-retardant separation between the spaces for added privacy and safety
Ask about this home
A HOMEH agent will answer your questions about this home.
Around this home
Daily convenience, out of 100, from the distances below
Schools nearby
School rating, out of 10.
Helpful calculators
Your HOMEH agent

"I would see it this week."