

27 John Street
27 John Street
 See all 28 photos
Property history
- $1,449,000TerminatedList: 2026-05-01|End: 2026-06-17|47 daysX13070394
- $1,495,000TerminatedList: 2025-11-28|End: 2026-02-07|71 daysX12584762
Facts and features
- BasementWalk-out
- Price per sq ft~$1,150
- Water, sewerMunicipal
- Lot shapePie
- Second kitchen
- Separate entrance
- Fireplace
- Central air
- Waterfront
The homeFreehold Townhouse, Bungalow, 1,100–1,500 sq ft
- Type: Freehold Townhouse
- Style: Bungalow
- Living space: 1,100–1,500 sq ft
- Basement: Finished with walk-out, separate entrance
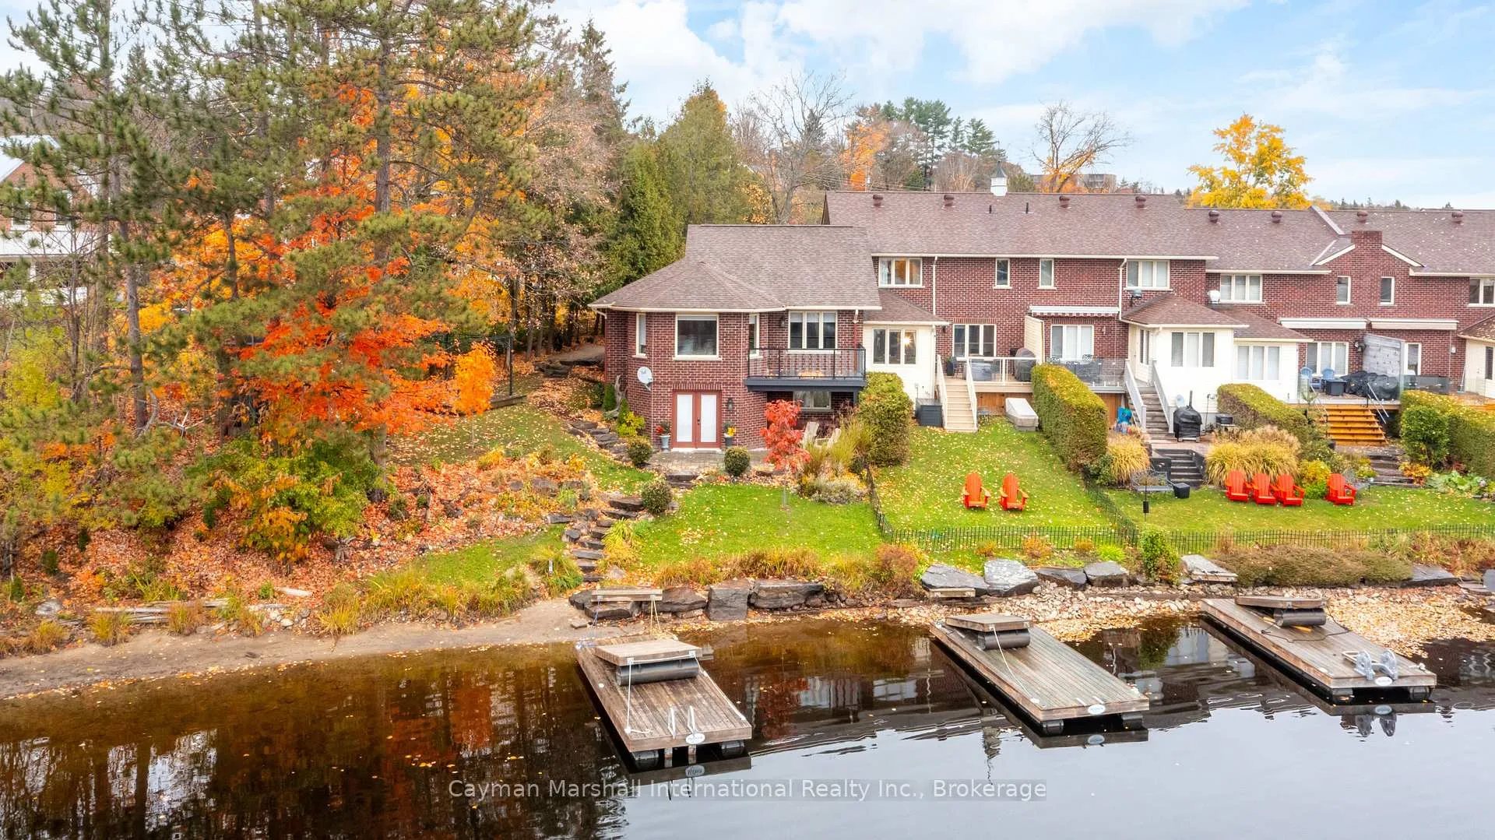
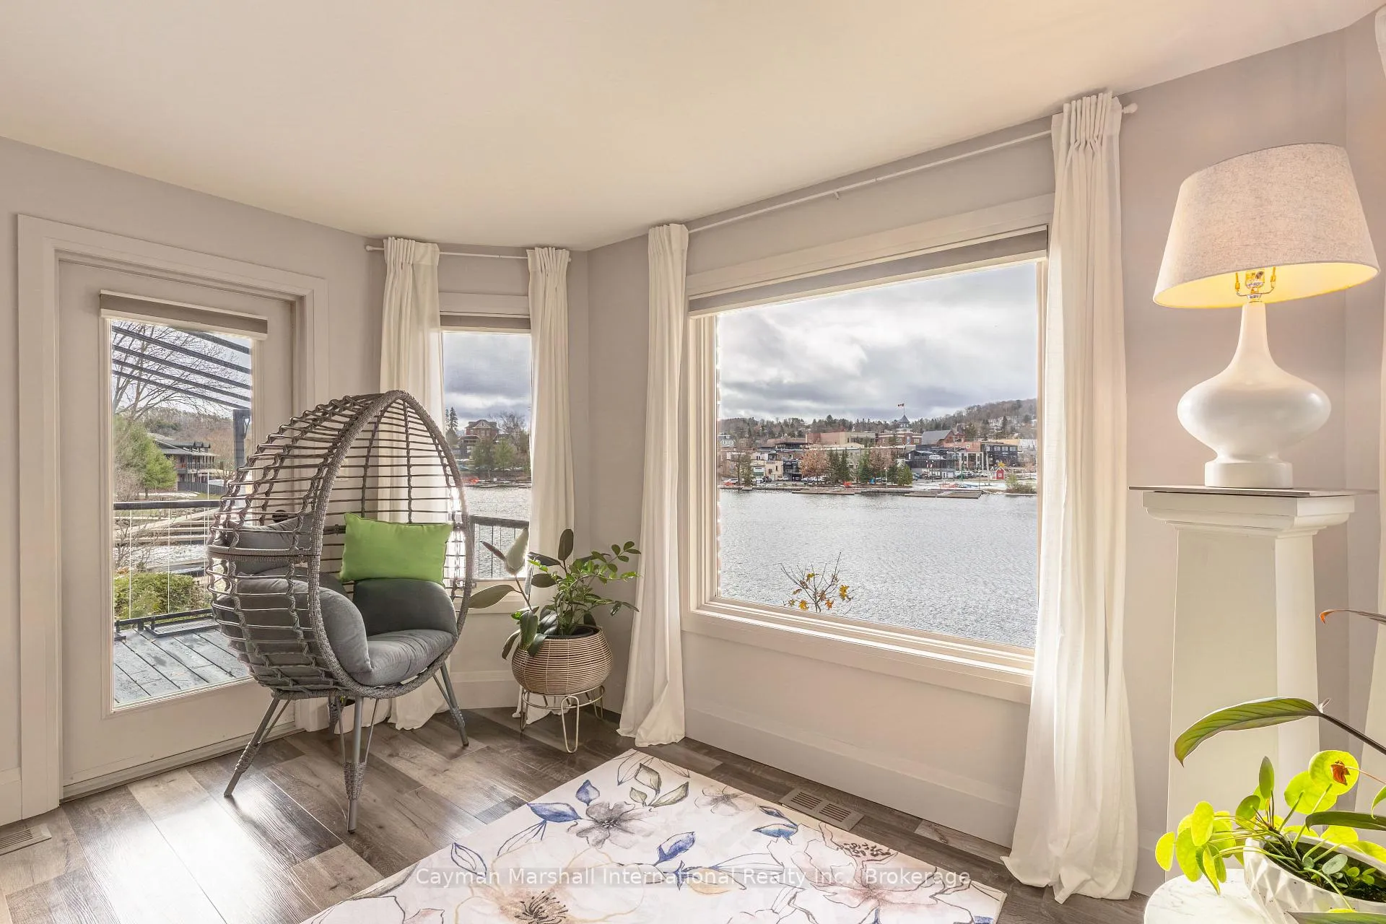
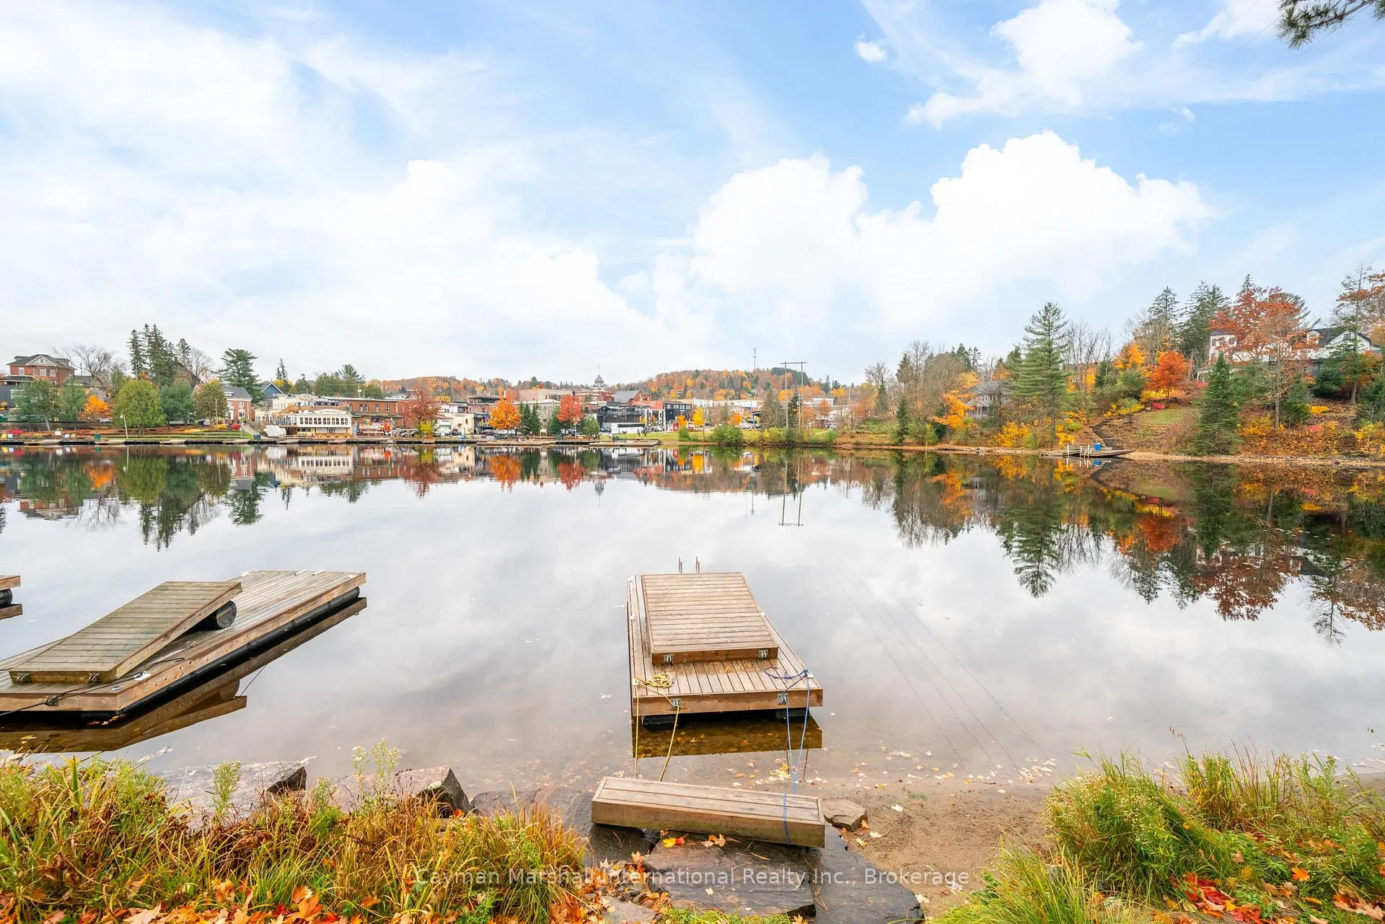
- View: Bridge, downtown, park/greenbelt, river, trees/woods, water
- Waterfront: Direct
InsideFireplace Yes, electric, living room, rec room, Lower level, Carpet free, erv/hrv, in-law suite, primary bedroom - main floor, water meter
- Fireplace: Yes, electric, living room, rec room
- Laundry: Lower level
- Features: Carpet free, erv/hrv, in-law suite, primary bedroom - main floor, water meter
- Security: Carbon monoxide detectors, smoke detector
- Rooms above ground: 8
- Rooms in the basement: 7
- Bedrooms: 3
- Bathrooms: 3
- Kitchens: 2
- Family room: Yes
Outside and lotBrick, Asphalt shingle, Concrete block
- Exterior: Brick
- Roof: Asphalt shingle
- Foundation: Concrete block
- Features: Deck, landscaped, patio, porch, year round living
- Other structures: Gazebo
- Size: 85 ft frontage, 0.16 ac
- Shape: Pie
- Zoning: R3-0807
Parking1 Garage, Attached, Private
- Spaces: 1 Garage
- Garage: Attached
- Driveway: Private
Heating, water and powerForced air, gas, Central air, Municipal water
- Heating: Forced air, gas
- Cooling: Central air
- Water: Municipal water
- Sewer: Municipal sewer
- Natural gas: Yes
- Hydro: Yes
- Cable: Available
- Telephone: Available
Costs and taxesTaxes $7,107 a year, HST No HST, Rental items None
- Taxes, 2025: $7,107 a year
- HST: No HST
- Rental items: None
Included in the saleRefrigerator, stove, dishwasher, built-in microwave, washer, driver. basement suite: refrigerator, dishwasher, washer, dryer.
- Included: Refrigerator, stove, dishwasher, built-in microwave, washer, driver. basement suite: refrigerator, dishwasher, washer, dryer.
NearbyBeach, lake access, lake/pond, park, public transit, waterfront
- Close to: Beach, lake access, lake/pond, park, public transit, waterfront
Listing detailsX12584762, Terminated, Nov 28, 2025
- MLS® number: X12584762
- Status: Terminated
- Listed on: Nov 28, 2025
- Days on market: 71
- Updated: Feb 7, 2026
- Possession: Flexible
- Occupied by: Owner+tenant
- Listing brokerage: CAYMAN MARSHALL INTERNATIONAL REALTY INC.
About this home
27 John Street, Huntsville (Chaffey), ON P1H 1H2
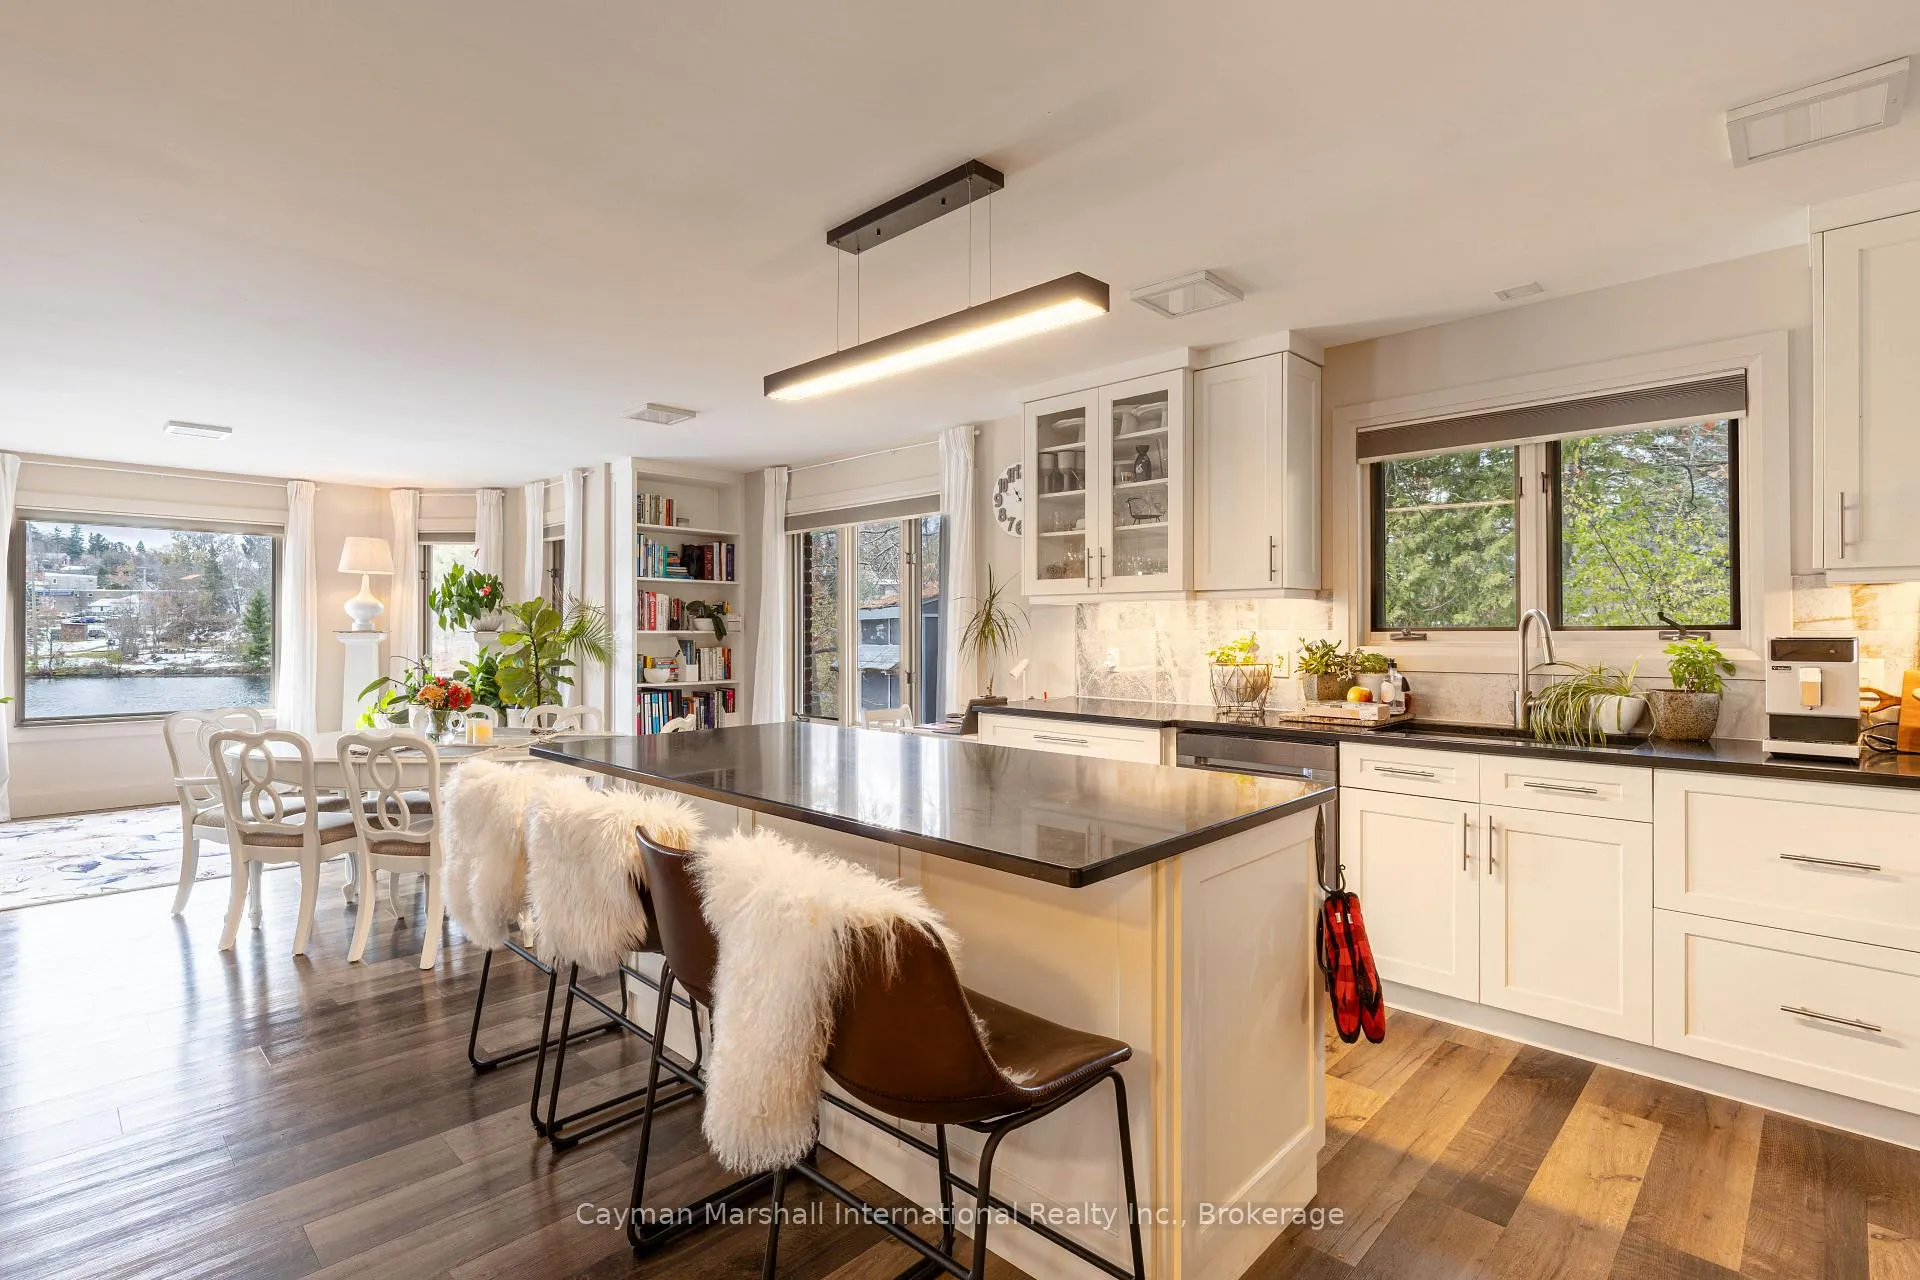
Discover an exceptional waterfront offering in the heart of Downtown Huntsville. This end-unit freehold townhouse combines walk-able in-town living with coveted Muskoka River frontage, featuring 85 feet of shoreline, a private dock, and a sandy beach perfect for swimming. With desirable southwestern exposure, enjoy sun-soaked afternoons and access to over 40 miles of boating across Huntsville's four lake chain. Designed for low-maintenance living without compromise, the property includes an attached garage, interlock driveway, and a private yard complete with a gazebo and patio, an ideal spot to unwind by the water. Inside, the tastefully updated interior offers an open-concept layout with bright principal spaces and seamless flow. The main floor hosts a well-appointed primary suite with a modern 3-piece ensuite and walk-in closet. A charming balcony overlooks the river and downtown, providing a picturesque vantage point for taking in the scenery and local activity. The lower level extends the living space with an additional bedroom and laundry, plus a unique bonus: a fully self-contained 1-bed, 1 bath suite with its own laundry and separate walkout to the backyard. Perfect for multi-generational living, guests, or added income potential. A rare blend of waterfront, walk-ability, versatility. This property offers a Muskoka lifestyle that's truly one of a kind.
Ask about this home
A HOMEH agent will answer your questions about this home.
Around this home
Daily convenience, out of 100, from the distances below
Schools nearby
School rating, out of 10.
Helpful calculators
Your HOMEH agent

"Priced 10% over the Hestimate. I would see it this week."