

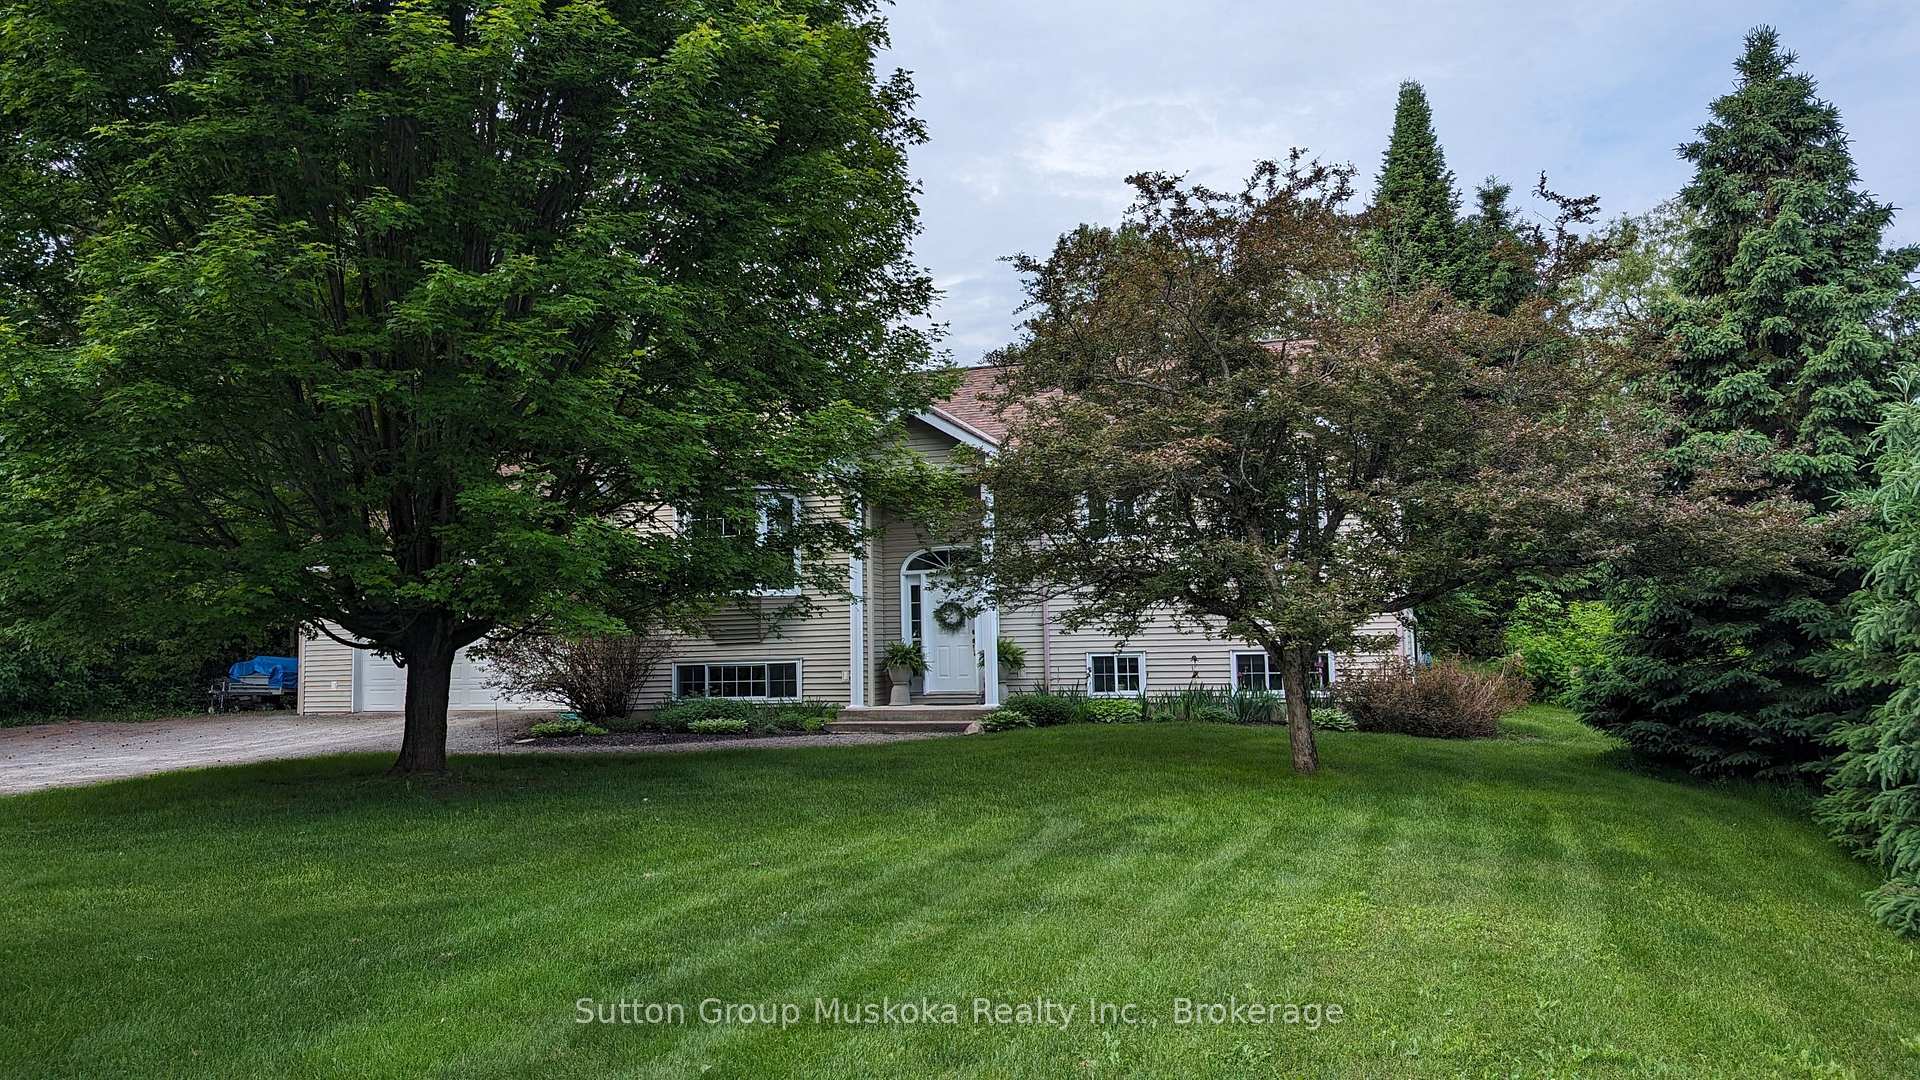
357 Ravenscliffe Road
357 Ravenscliffe Road
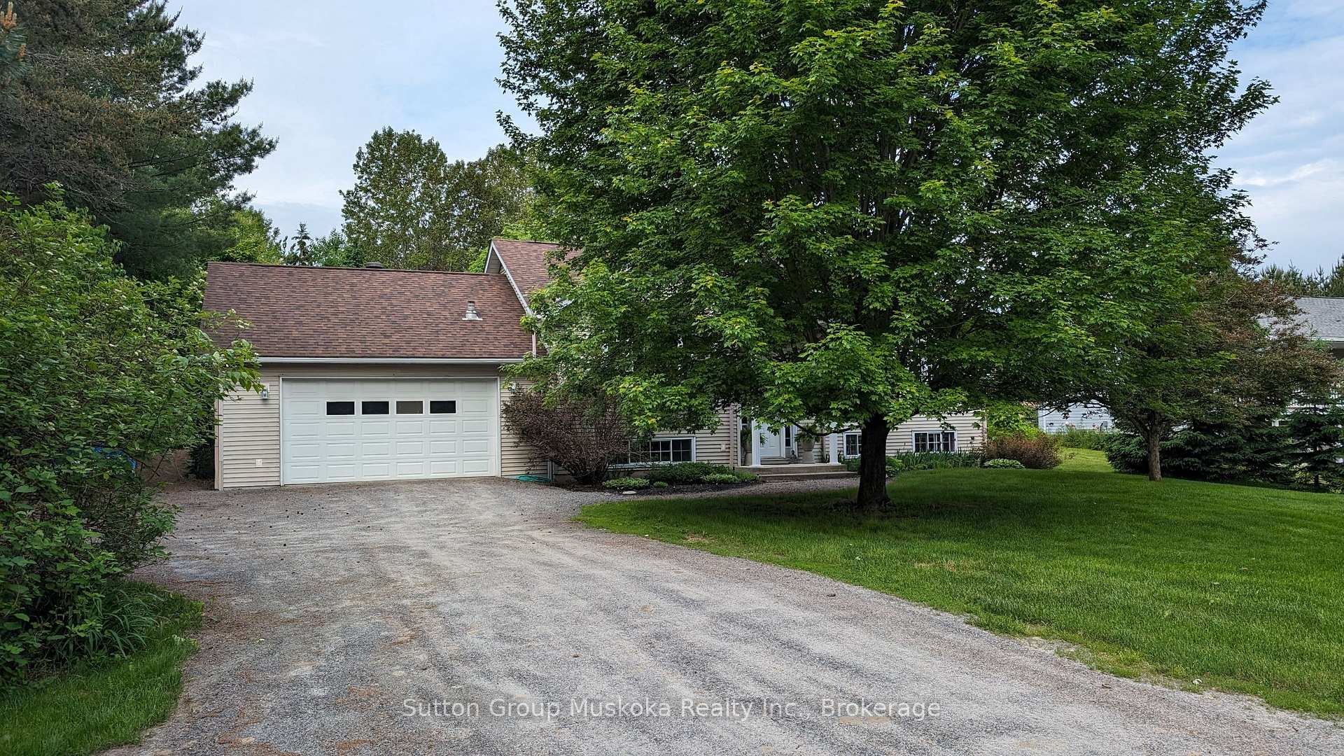
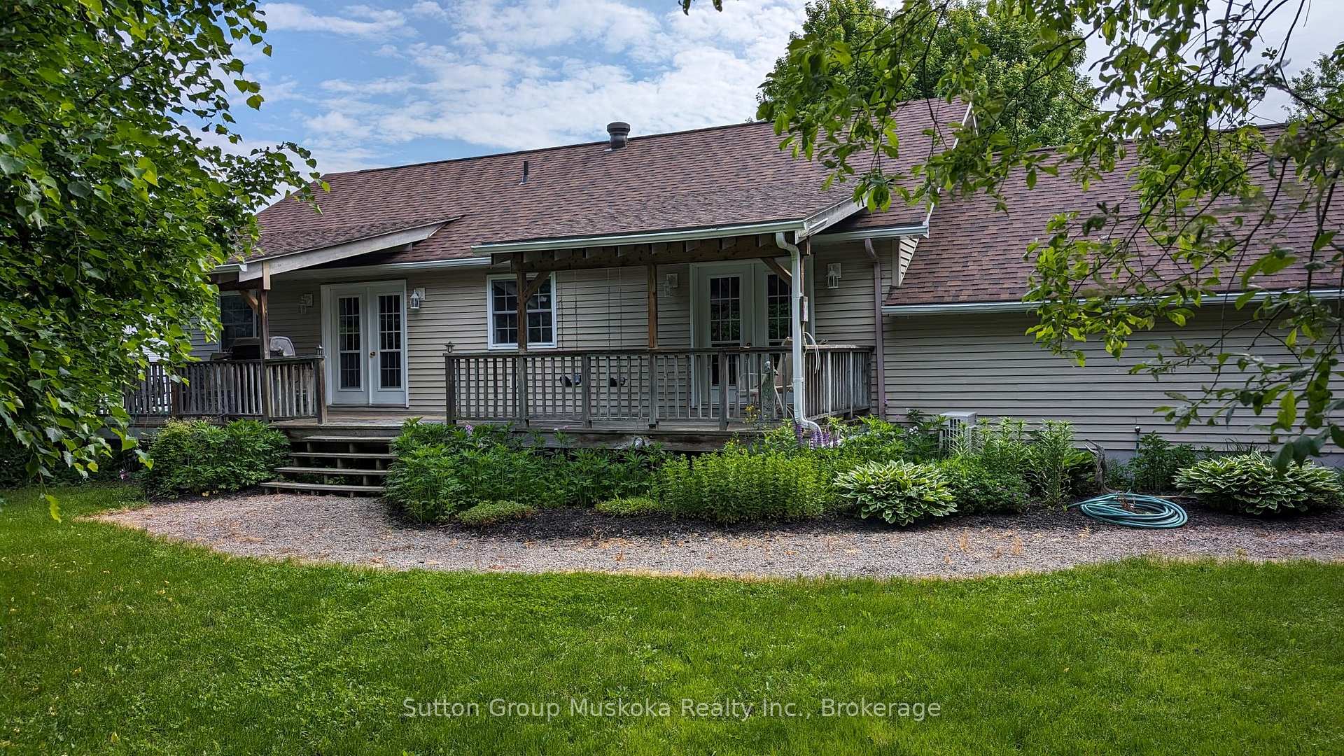
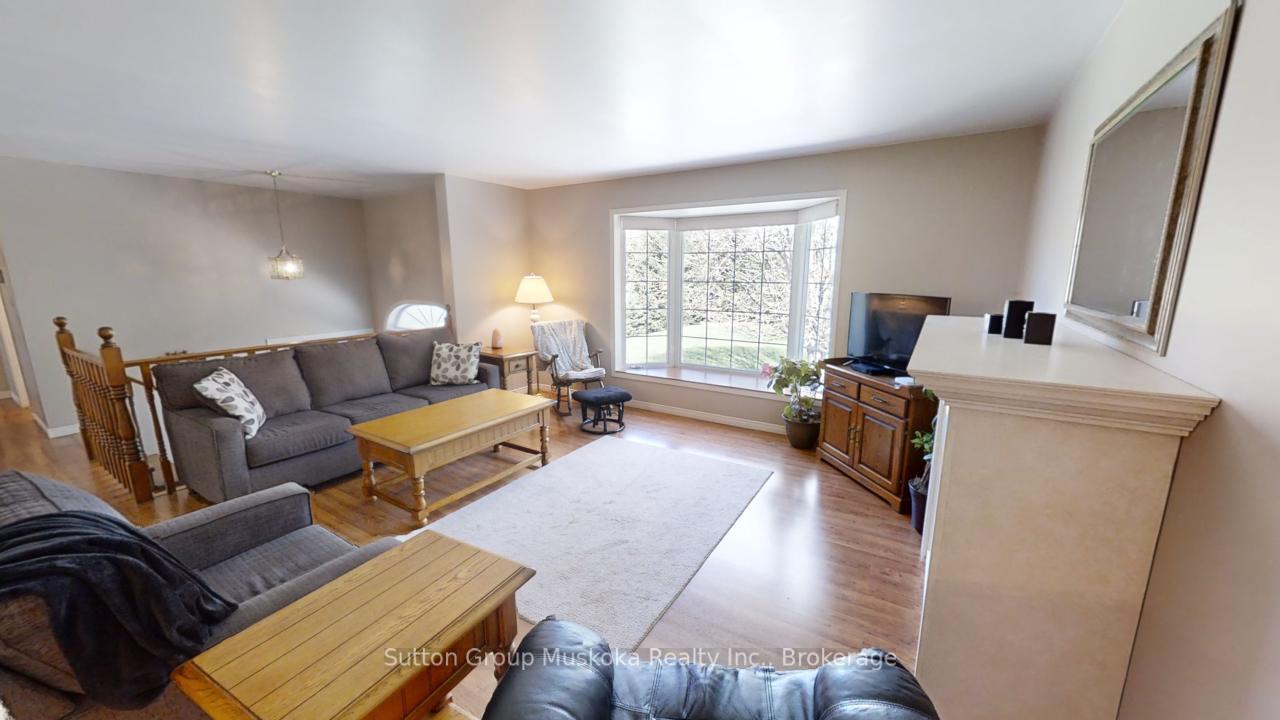
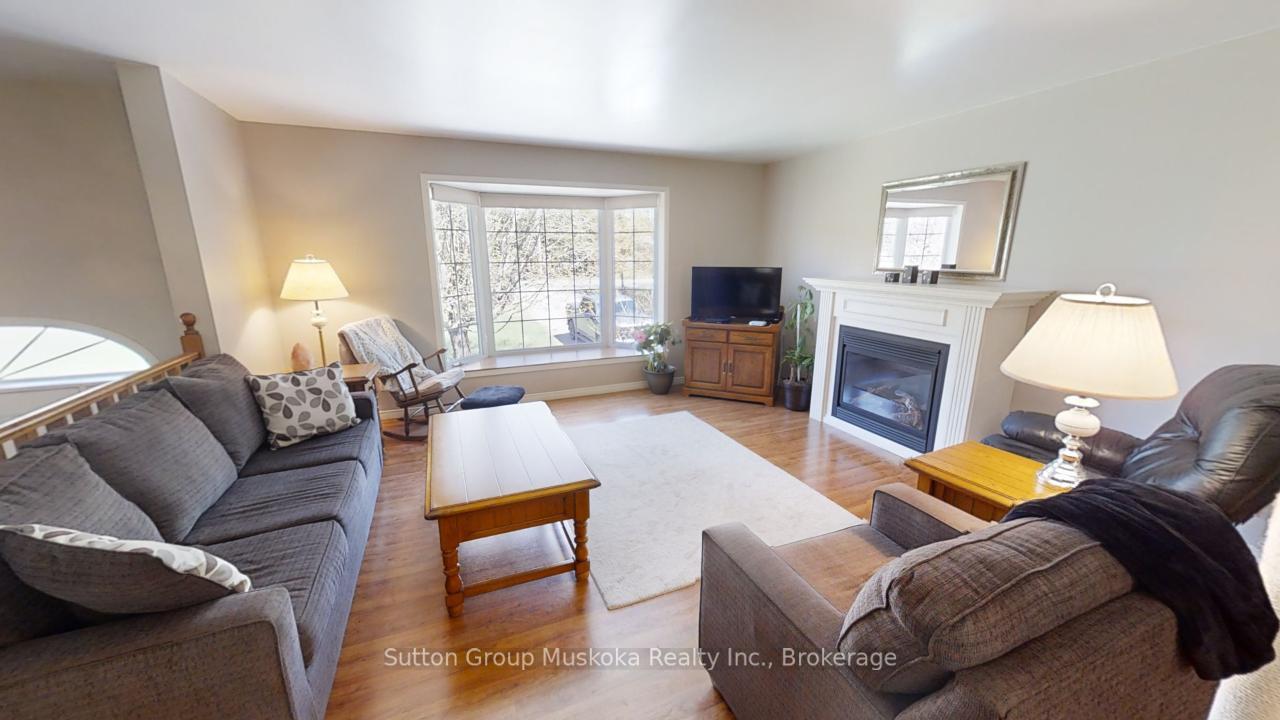 See all 32 photos
Property history
- $779,900TerminatedList: 2025-06-26|End: 2025-07-16|20 daysX12247372
- $779,900ExpiredList: 2025-04-21|End: 2025-06-25|65 daysX12093212
Facts and features
- BasementFull
- Age of home16–30 years
- Price per sq ft~$600
- Water, sewerMunicipal
- Fireplace
- Central air
The homeDetached, Bungalow, Age 16–30 years
- Type: Detached
- Style: Bungalow
- Age: 16–30 years
- Living space: 1,100–1,500 sq ft
- Basement: Full
- Waterfront: None
InsideFireplace Yes, electric, natural gas, family room, living room, Main level, On demand water heater, air exchanger, auto garage door remote
- Fireplace: Yes, electric, natural gas, family room, living room
- Laundry: Main level
- Features: On demand water heater, air exchanger, auto garage door remote
- Security: Carbon monoxide detectors, smoke detector
- Rooms above ground: 7
- Rooms in the basement: 5
- Bedrooms: 1 + 2 in the basement
- Bathrooms: 2
- Kitchens: 1
- Family room: Yes
Outside and lotVinyl siding, Fibreglass shingle, Insulated concrete form
- Exterior: Vinyl siding
- Roof: Fibreglass shingle
- Foundation: Insulated concrete form
- Features: Deck, porch, year round living
- Size: 101 × 228 ft
- Zoning: RU1
Parking2 Garage, Attached
- Spaces: 2 Garage
- Garage: Attached
Heating, water and powerWater, gas, Central air, Municipal water
- Heating: Water, gas
- Cooling: Central air
- Water: Municipal water
- Sewer: Municipal sewer
- Natural gas: Yes
- Hydro: Yes
- Cable: Available
- Telephone: Yes
Costs and taxesTaxes $3,291 a year, HST No HST
- Taxes, 2024: $3,291 a year
- HST: No HST
NearbyGolf, beach, fenced yard, lake access, hospital, level
- Close to: Golf, beach, fenced yard, lake access, hospital, level
Listing detailsX12093212, Expired, Apr 21, 2025
- MLS® number: X12093212
- Status: Expired
- Listed on: Apr 21, 2025
- Days on market: 65
- Updated: Jun 25, 2025
- Possession: Flexible
- Occupied by: Owner
- Listing brokerage: Sutton Group Muskoka Realty Inc.
About this home
357 Ravenscliffe Road, Huntsville (Chaffey), ON P1H 1L6
Looking for the convenience of town services but want more than a regular subdivision lot? Take a look at this immaculate bungalow on a half acre lot (101 ft X 228). Set back from the road this bungalow offers great privacy and a huge level back yard with mature trees adding to your privacy - room for a pool and more. Some of the features this home offers; ICF construction, in floor hot water radiant heat, air conditioning, access from the heated garage to the basement, large (40 ft X 10 ft) rear deck with two covered sections, formal dining area plus a large eat-in kitchen, main floor laundry, natural gas range, natural gas connection for BBQ, connection for a generator and much more. On the main floor you will find a large bright living room with a bay window overlooking the yard, off to the side of the living room is a formal dining area with plenty of room for a large gathering. From the dining room there are patio doors to the back deck and off to the side of the dining room you will find the kitchen. The kitchen features custom oak cabinetry, ceramic floors, natural gas range, separate eating area and a second set of patio doors to the back deck. From the deck you overlook the oversized fenced yard. The yard extends 90 plus feet from the back of the home and is 100 ft wide, plenty of room for a pool with still lots of room for the kids to play. The lower level offers a rec room, full bathroom and two additional bedrooms (one is currently a gym). Plus, the home is minutes from shopping, downtown Huntsville, access to a public beach & boat launch on Lake Vernon (Hutcheson Beach) and a short walk to Huntsville's McCulley-Robertson Recreational Park which includes ball diamonds and soccer fields.. A great home in a great location!
Ask about this home
A HOMEH agent will answer your questions about this home.
Around this home
Daily convenience, out of 100, from the distances below
Schools nearby
School rating, out of 10.
Helpful calculators
Your HOMEH agent

"I would see it this week."