

3575 Ravenscliffe Road
3575 Ravenscliffe Road
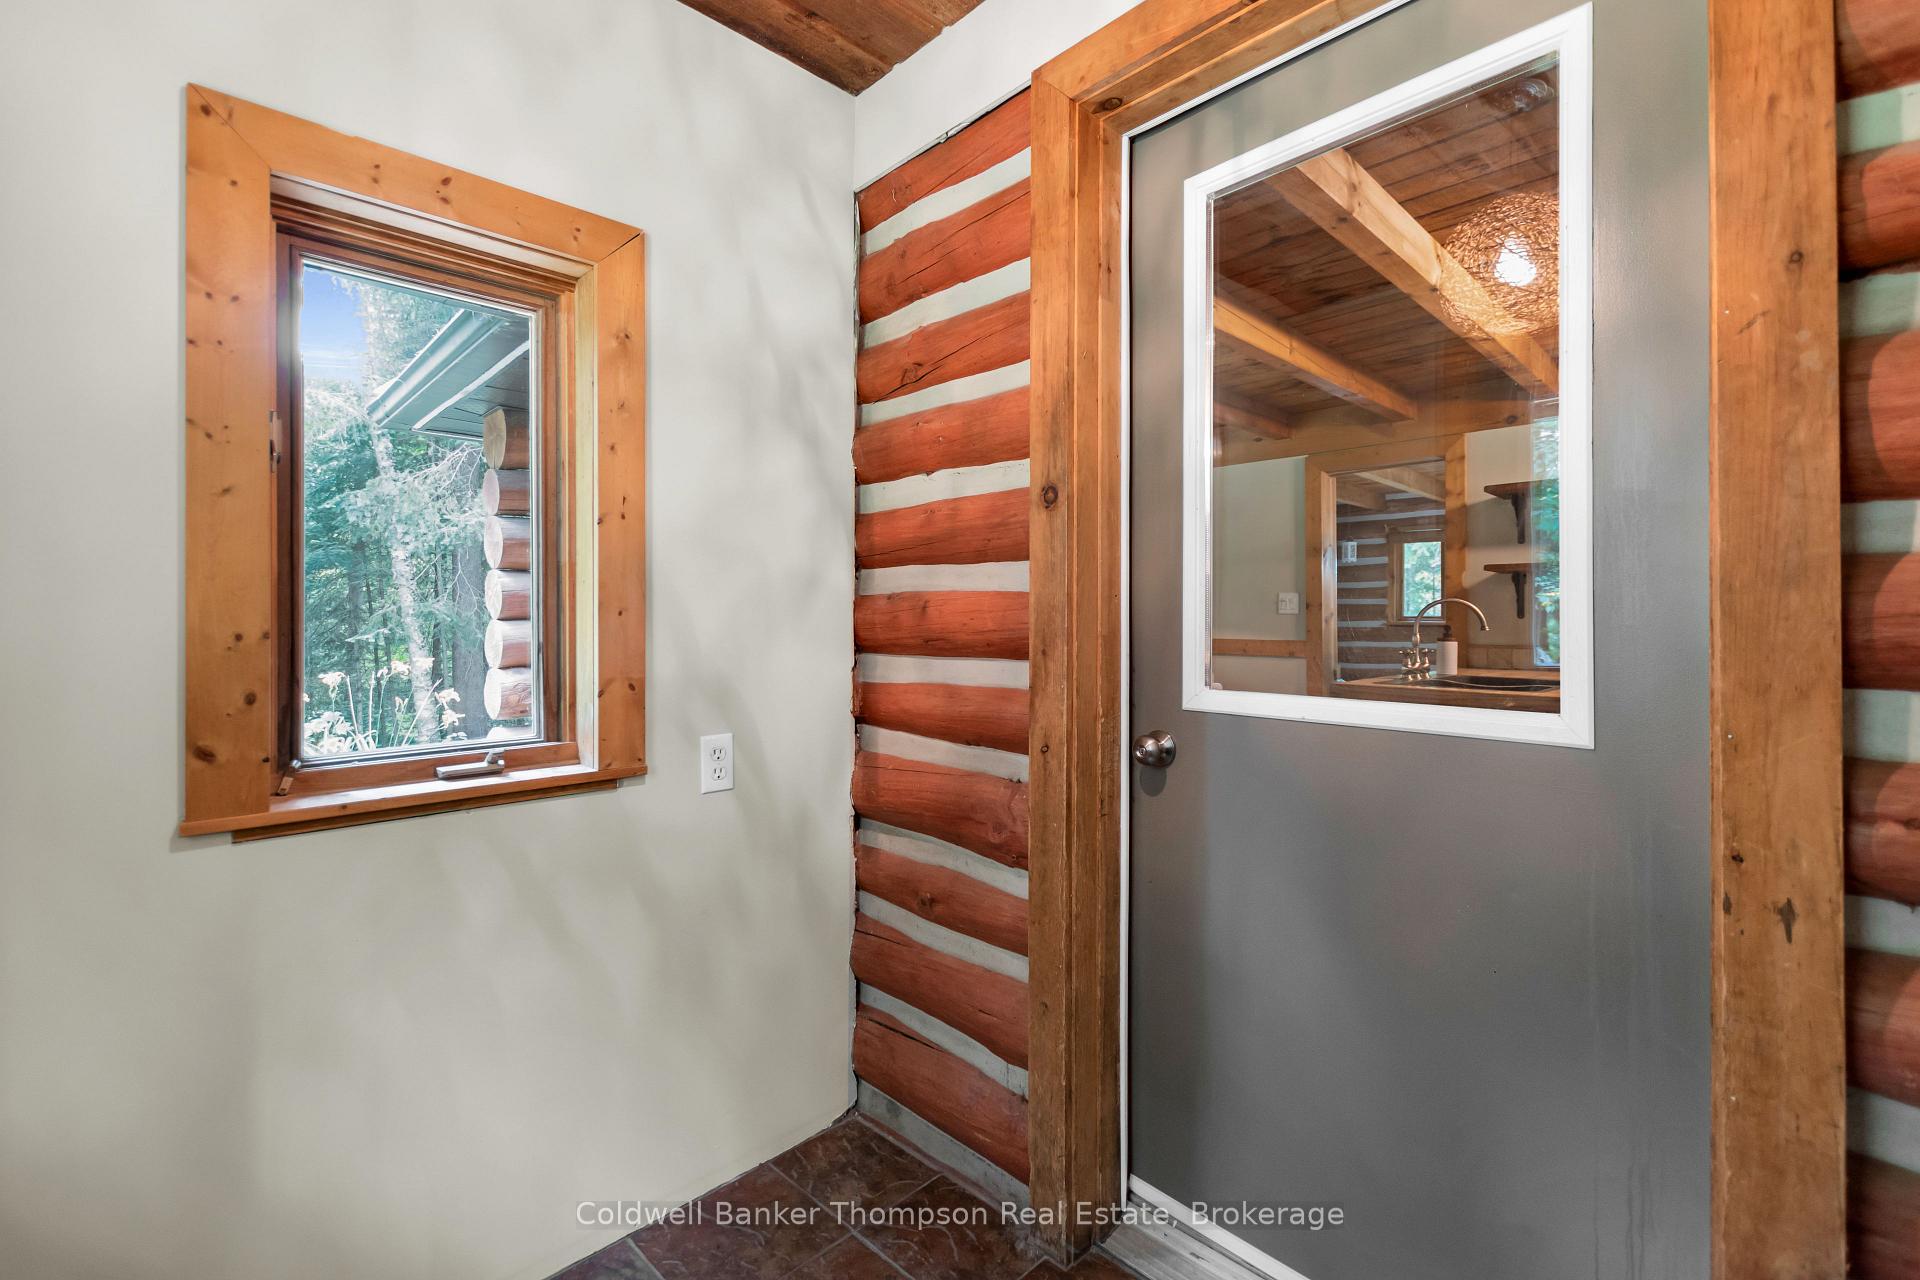 See all 40 photos
Property history
- $589,900ExpiredList: 2025-08-06|End: 2025-11-01|87 daysX12328083
Facts and features
- BasementUnfinished
- Price per sq ft~$454
- Water, sewerWell, septic
- Lot shapeIrregular
- Fireplace
- Waterfront
The homeDetached, Bungaloft, 1,100–1,500 sq ft
- Type: Detached
- Style: Bungaloft
- Living space: 1,100–1,500 sq ft
- Basement: Crawl space, unfinished
- View: Trees/woods, forest, river
- Waterfront: Direct
InsideFireplace Yes, wood stove, Lower level, Storage
- Fireplace: Yes, wood stove
- Laundry: Lower level
- Features: Storage
- Rooms above ground: 7
- Bedrooms: 2
- Bathrooms: 1
- Kitchens: 1
- Family room: Yes
Outside and lotLog, Metal, Concrete block
- Exterior: Log
- Roof: Metal
- Foundation: Concrete block
- Size: 330 × 370.48 ft
- Shape: Irregular
Parking1 Garage, Detached, Private
- Spaces: 1 Garage
- Garage: Detached
- Driveway: Private
Heating, water and powerOther, wood, Well, Septic
- Heating: Other, wood
- Water: Well
- Sewer: Septic
Costs and taxesTaxes $1,824 a year, HST included in the price, Propane tank
- Taxes, 2025: $1,824 a year
- HST: HST included in the price
- Rental items: Propane tank
- Under contract: Hot water tank-propane, propane tank
Included in the saleFridge, stove, washer, dryer, dishwasher, microwave, All staging furnishings and decor
- Included: Fridge, stove, washer, dryer, dishwasher, microwave
- Not included: All staging furnishings and decor
NearbyWooded/treed, waterfront, level, river/stream
- Close to: Wooded/treed, waterfront, level, river/stream
Listing detailsX12328083, Expired, Aug 6, 2025
- MLS® number: X12328083
- Status: Expired
- Listed on: Aug 6, 2025
- Days on market: 87
- Updated: Nov 1, 2025
- Possession: Flexible
- Occupied by: Owner
- Listing brokerage: Coldwell Banker Thompson Real Estate
About this home
3575 Ravenscliffe Road, Huntsville (Stisted), ON P1H 2J2
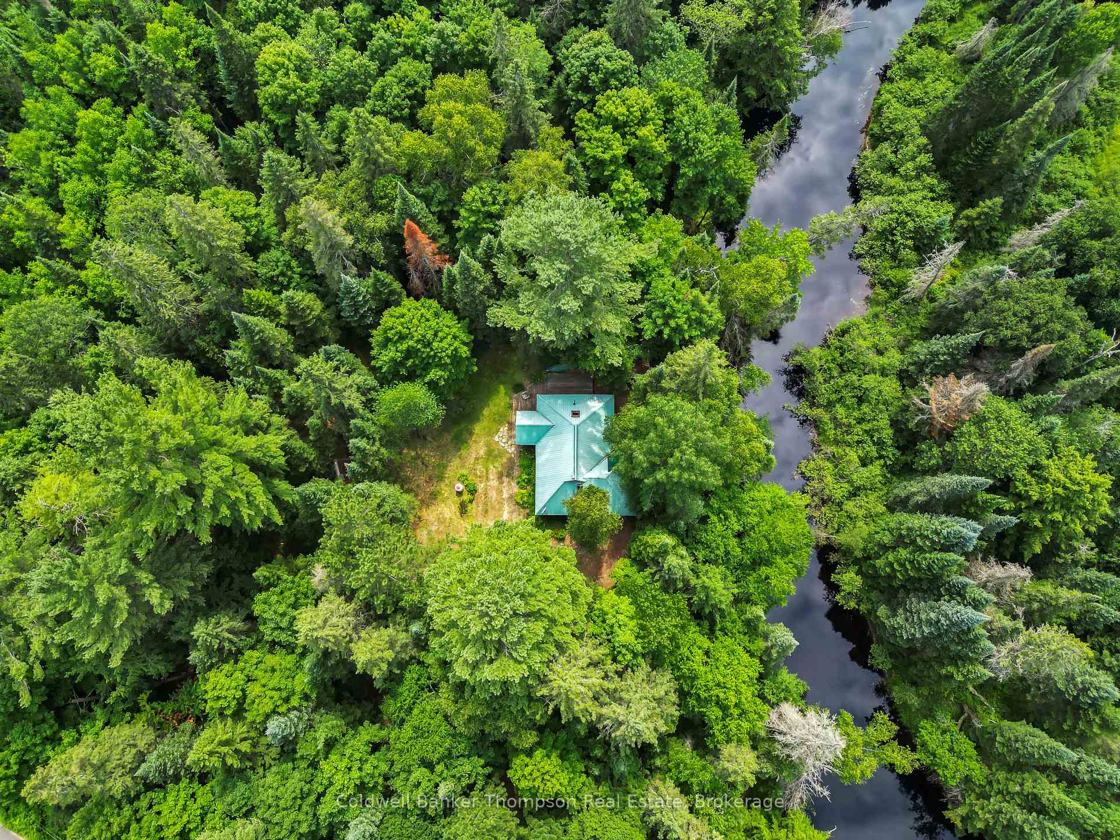
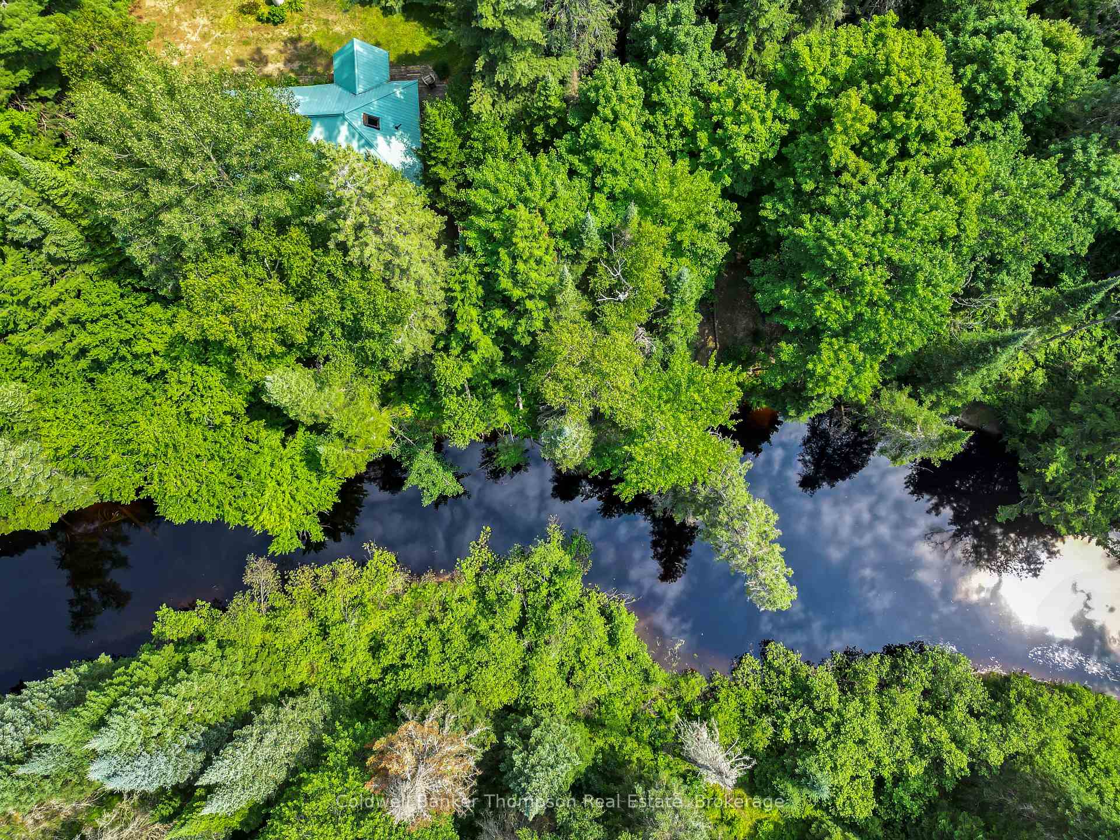
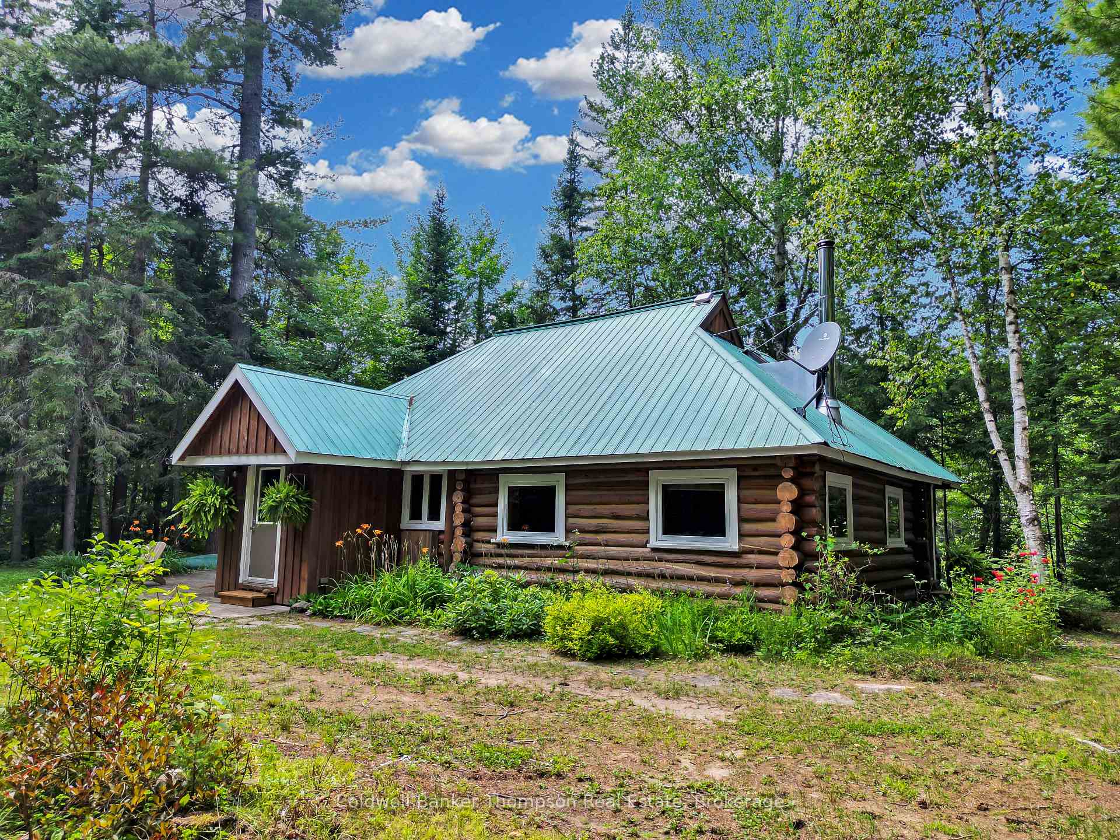
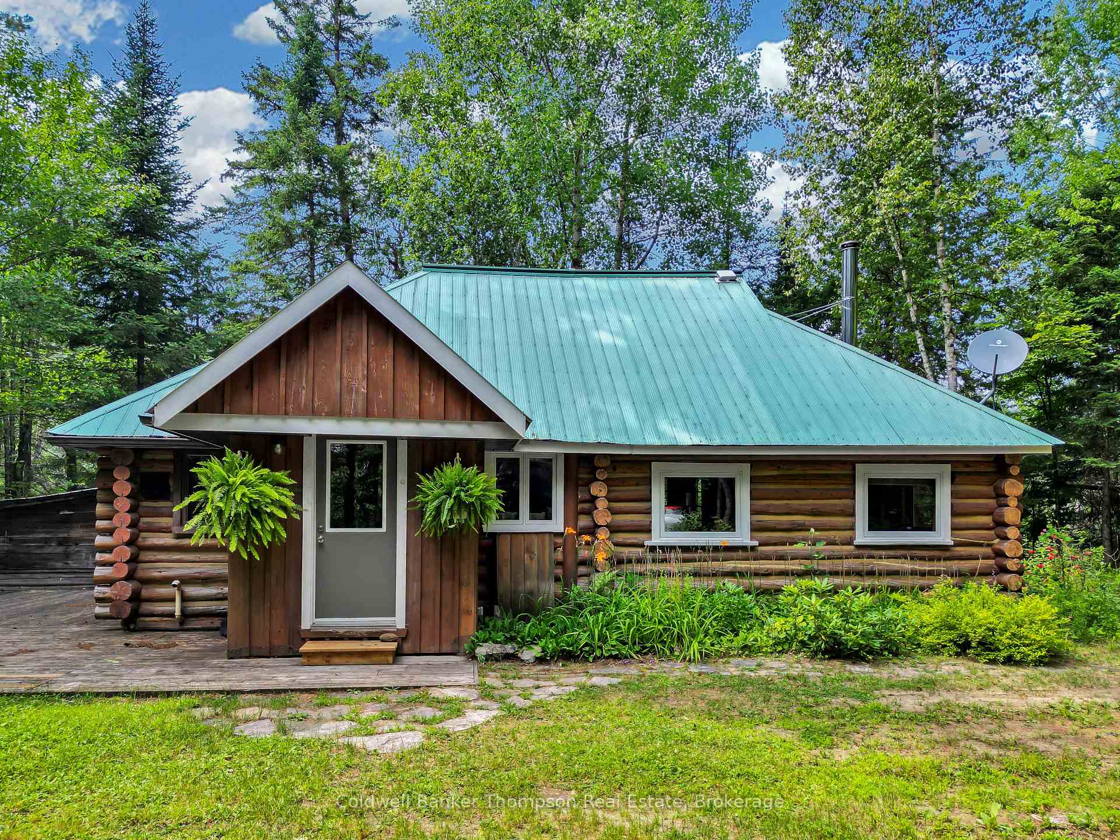
Tucked away in complete privacy along the serene Buck River, this charming log home offers the perfect blend of rustic character and solitude. Surrounded by mature trees and set well back from the road, you'll immediately appreciate the natural beauty of this unique property. Step inside to find a warm and inviting living space anchored by a cozy wood-burning stove, ideal for cozy Muskoka evenings. The open-concept layout includes an eat-in kitchen, and a spacious living room that leads to a bright 4-season sitting room with views of the river, a perfect spot to relax year-round. The home offers 2 bedrooms, including one on the main floor and a loft-style primary suite above the living room. A 4-piece bathroom is conveniently located on the main floor, and the full unfinished basement offers laundry, utilities, and plenty of storage options. Outside, a detached oversized garage provides additional space for your tools, toys, or workshop needs. Several recent updates enhance the home's comfort and appeal while maintaining its log home charm. Whether you're looking for a year-round residence or a peaceful getaway, this property delivers a true Muskoka lifestyle.
Ask about this home
A HOMEH agent will answer your questions about this home.
Around this home
Helpful calculators
Your HOMEH agent

"Priced 44% over the Hestimate. I would see it this week."