

95 Pen Lake Point Road
95 Pen Lake Point Road
 See all 48 photos
Property history
Facts and features
- BasementNone
- Age of home51–99 years
- Water, sewerSeptic
- Lot shapeIrregular
- Fireplace
- Waterfront
The homeDetached, 1 1/2 storey, Age 51–99 years
- Type: Detached
- Style: 1 1/2 storey
- Age: 51–99 years
- Living space: 2,000–2,500 sq ft
- Basement: None
- View: Hills, water, forest, lake, trees/woods
- Waterfront: Direct
InsideFireplace Yes, living room, wood, family room, Main level, Guest accommodations, primary bedroom - main floor, water heater owned, upgraded insulation
- Fireplace: Yes, living room, wood, family room
- Laundry: Main level
- Features: Guest accommodations, primary bedroom - main floor, water heater owned, upgraded insulation
- Security: Smoke detector, carbon monoxide detectors
- Rooms above ground: 16
- Rooms in the basement: 0
- Bedrooms: 5
- Bathrooms: 4
- Kitchens: 1
Outside and lotBoard & batten , wood, Metal, Piers, concrete block
- Exterior: Board & batten , wood
- Roof: Metal
- Foundation: Piers, concrete block
- Features: Landscaped, patio, year round living, fishing, privacy, lighting, recreational area, backs on green belt
- Other structures: Sauna
- Size: 208 ft frontage, 2.35 ac
- Shape: Irregular
- Zoning: RRR
Parking20 Parking, Private triple
- Spaces: 20 Parking
- Driveway: Private triple
Heating, water and powerBaseboard, electric, Window unit(s), Other
- Heating: Baseboard, electric
- Cooling: Window unit(s)
- Water: Other
- Sewer: Septic
- Natural gas: No
- Hydro: Yes
- Cable: No
- Telephone: No
Costs and taxesTaxes $8,268 a year, HST included in the price, Propane tank
- Taxes, 2025: $8,268 a year
- HST: HST included in the price
- Rental items: Propane tank
Included in the saleTurn key offering - fridge, stove, dishwasher, washer, dryer, chest freezer, apartment sized fridge, mini fridge, and all furnishings and chattels on site., Personal belongings, ring system, sea containers, tools, 2 dyson vacuums, tractor, tvs, all paddle boards and kayaks
- Included: Turn key offering - fridge, stove, dishwasher, washer, dryer, chest freezer, apartment sized fridge, mini fridge, and all furnishings and chattels on site.
- Not included: Personal belongings, ring system, sea containers, tools, 2 dyson vacuums, tractor, tvs, all paddle boards and kayaks
NearbyGolf, hospital, lake/pond, skiing, waterfront, wooded/treed
- Close to: Golf, hospital, lake/pond, skiing, waterfront, wooded/treed
Listing detailsX12383052, Sold, Sep 5, 2025
- MLS® number: X12383052
- Status: Sold
- Listed on: Sep 5, 2025
- Days on market: 56
- Updated: Oct 31, 2025
- Possession: Flexible
- Occupied by: Owner
- Listing brokerage: RE/MAX Professionals North
About this home
95 Pen Lake Point Road, Huntsville (Chaffey), ON P1H 1A9
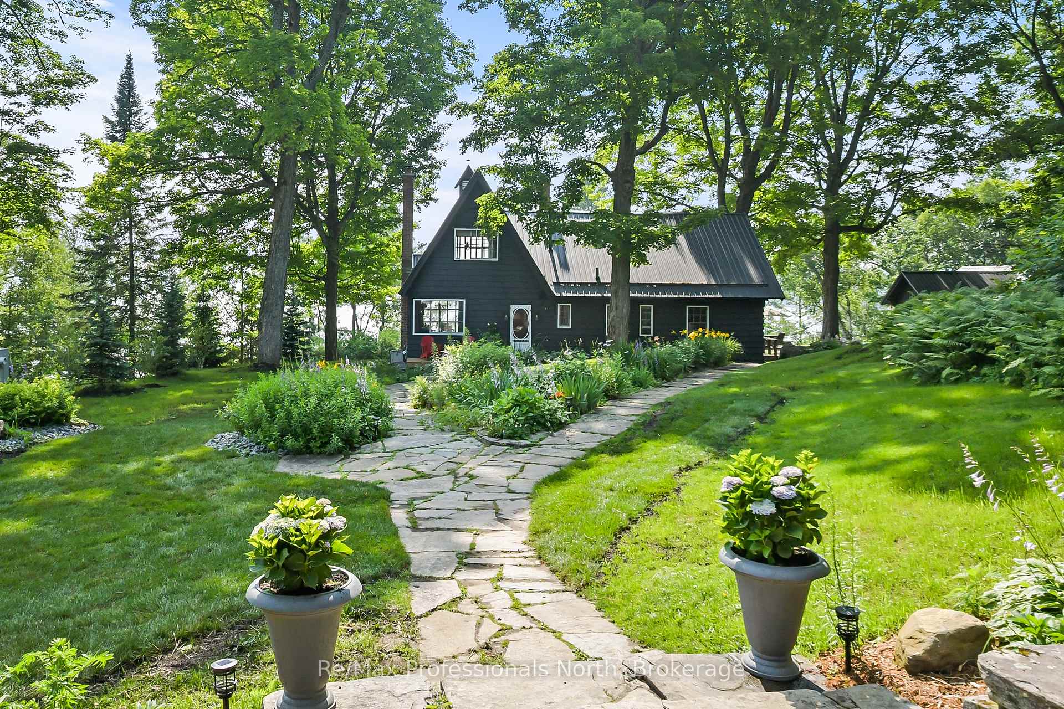
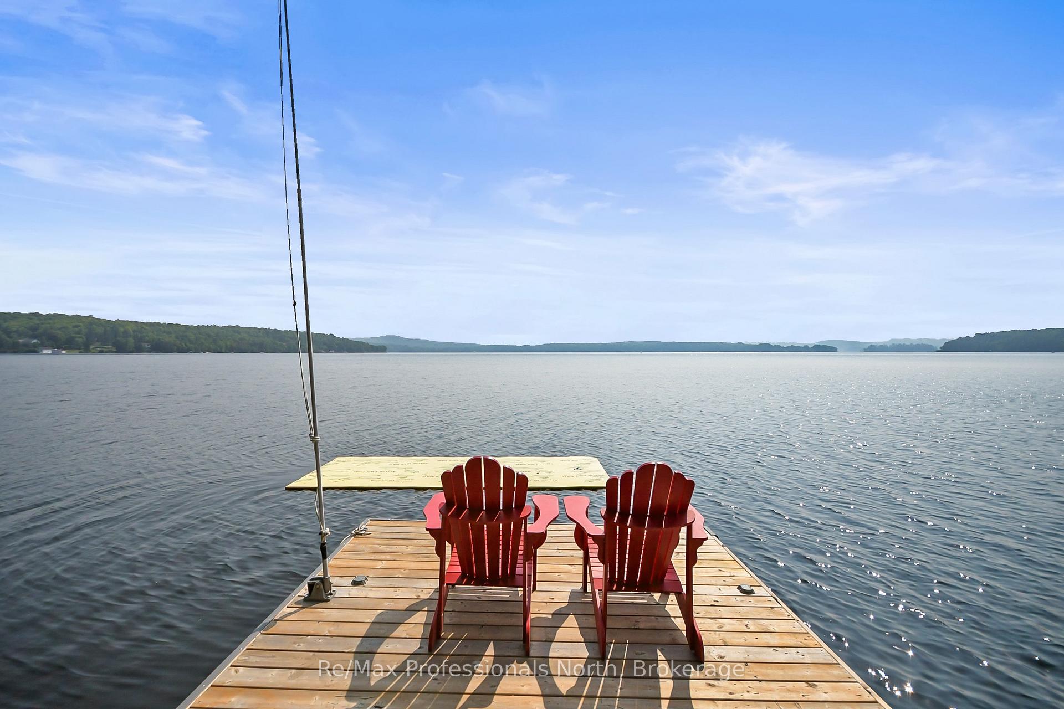
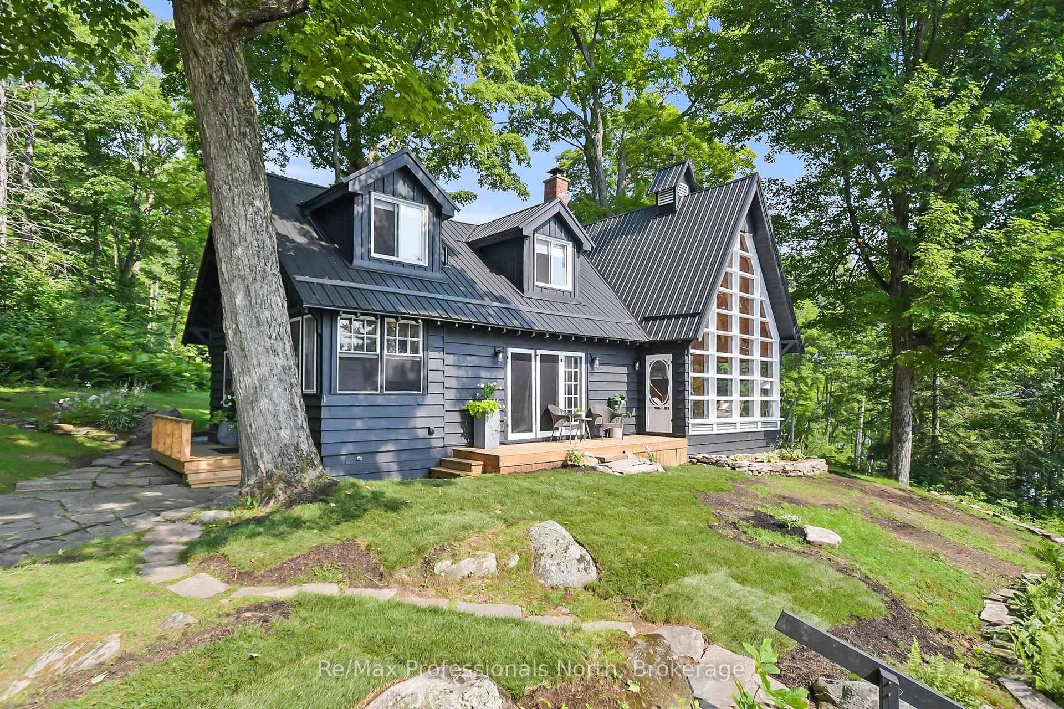
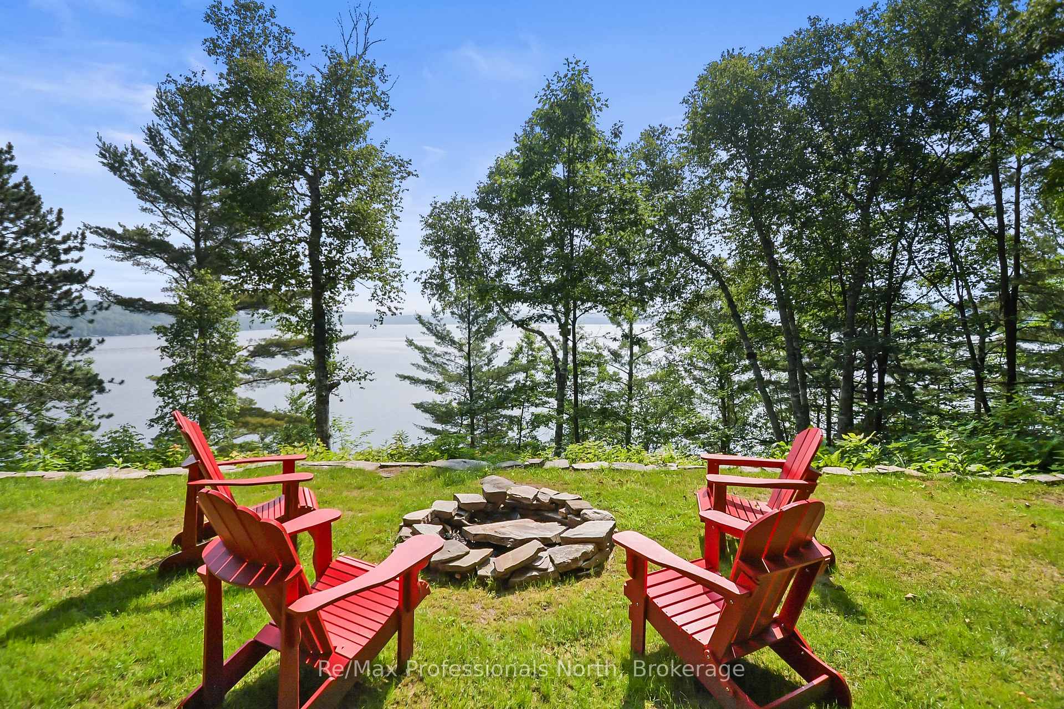
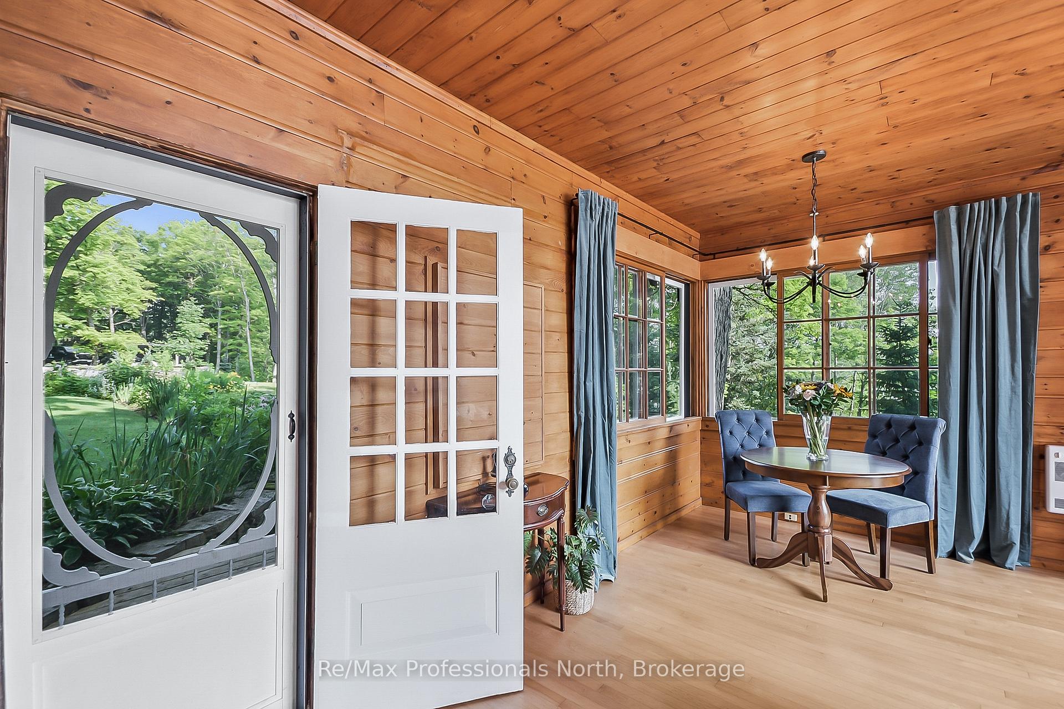
Step into a fairytale setting on the serene shores of Peninsula Lake, where timeless charm meets natural beauty. This turnkey 5-bed, 4-bath cottage is a rare blend of rustic elegance and refined comfort, nestled on 2.35 acres with 208 ft of pristine east-facing frontage. Winding flagstone paths, lush gardens, and towering maples surround you in enchantment-just minutes from Deerhurst Resort and downtown Huntsville by car or boat. The winterized 1800sqft main cottage welcomes you with warmth and character. A breathtaking great room features cathedral ceilings, floor-to-ceiling windows with long, panoramic lake views, and a charming wood-burning fireplace. A second fireplace adds ambiance to the dining room, with both spaces offering walkouts to the expansive landscape. The reimagined kitchen is thoughtfully designed for both charm and function - perfect for hosting loved ones. The main-floor primary suite includes a private 3-pc ensuite, in-suite laundry, and a nearby 2-pc powder room. Upstairs, three spacious bedrooms offer captivating lake views - one features a treehouse feel with a unique overlook to the great room. A full 4-pc bath completes the upper level. The spacious guest cottage features a generous bedroom with walkout and expansive lakeviews, a luxurious bathroom, cozy living area with a charming kitchenette, and an office nook perfect for quiet moments of inspiration. Outside, enjoy the large flagstone patio overlooking the lake - perfect for dinners, entertaining, or peaceful gatherings. Relax in the wood-burning sauna, gather by the lakeside fire pit, and take in the breathtaking, big lake views. Recent upgrades include new 22kw whole home Generac, new metal roof, new Makeway septic system, updated plumbing and electrical fixtures, a complete docking system, and a range of other thoughtful improvements that enhance both function and beauty. This storybook property is ready for its next chapter, where new memories and magical moments await.
Ask about this home
A HOMEH agent will answer your questions about this home.
Around this home
Helpful calculators
Your HOMEH agent

"I would see it this week."