

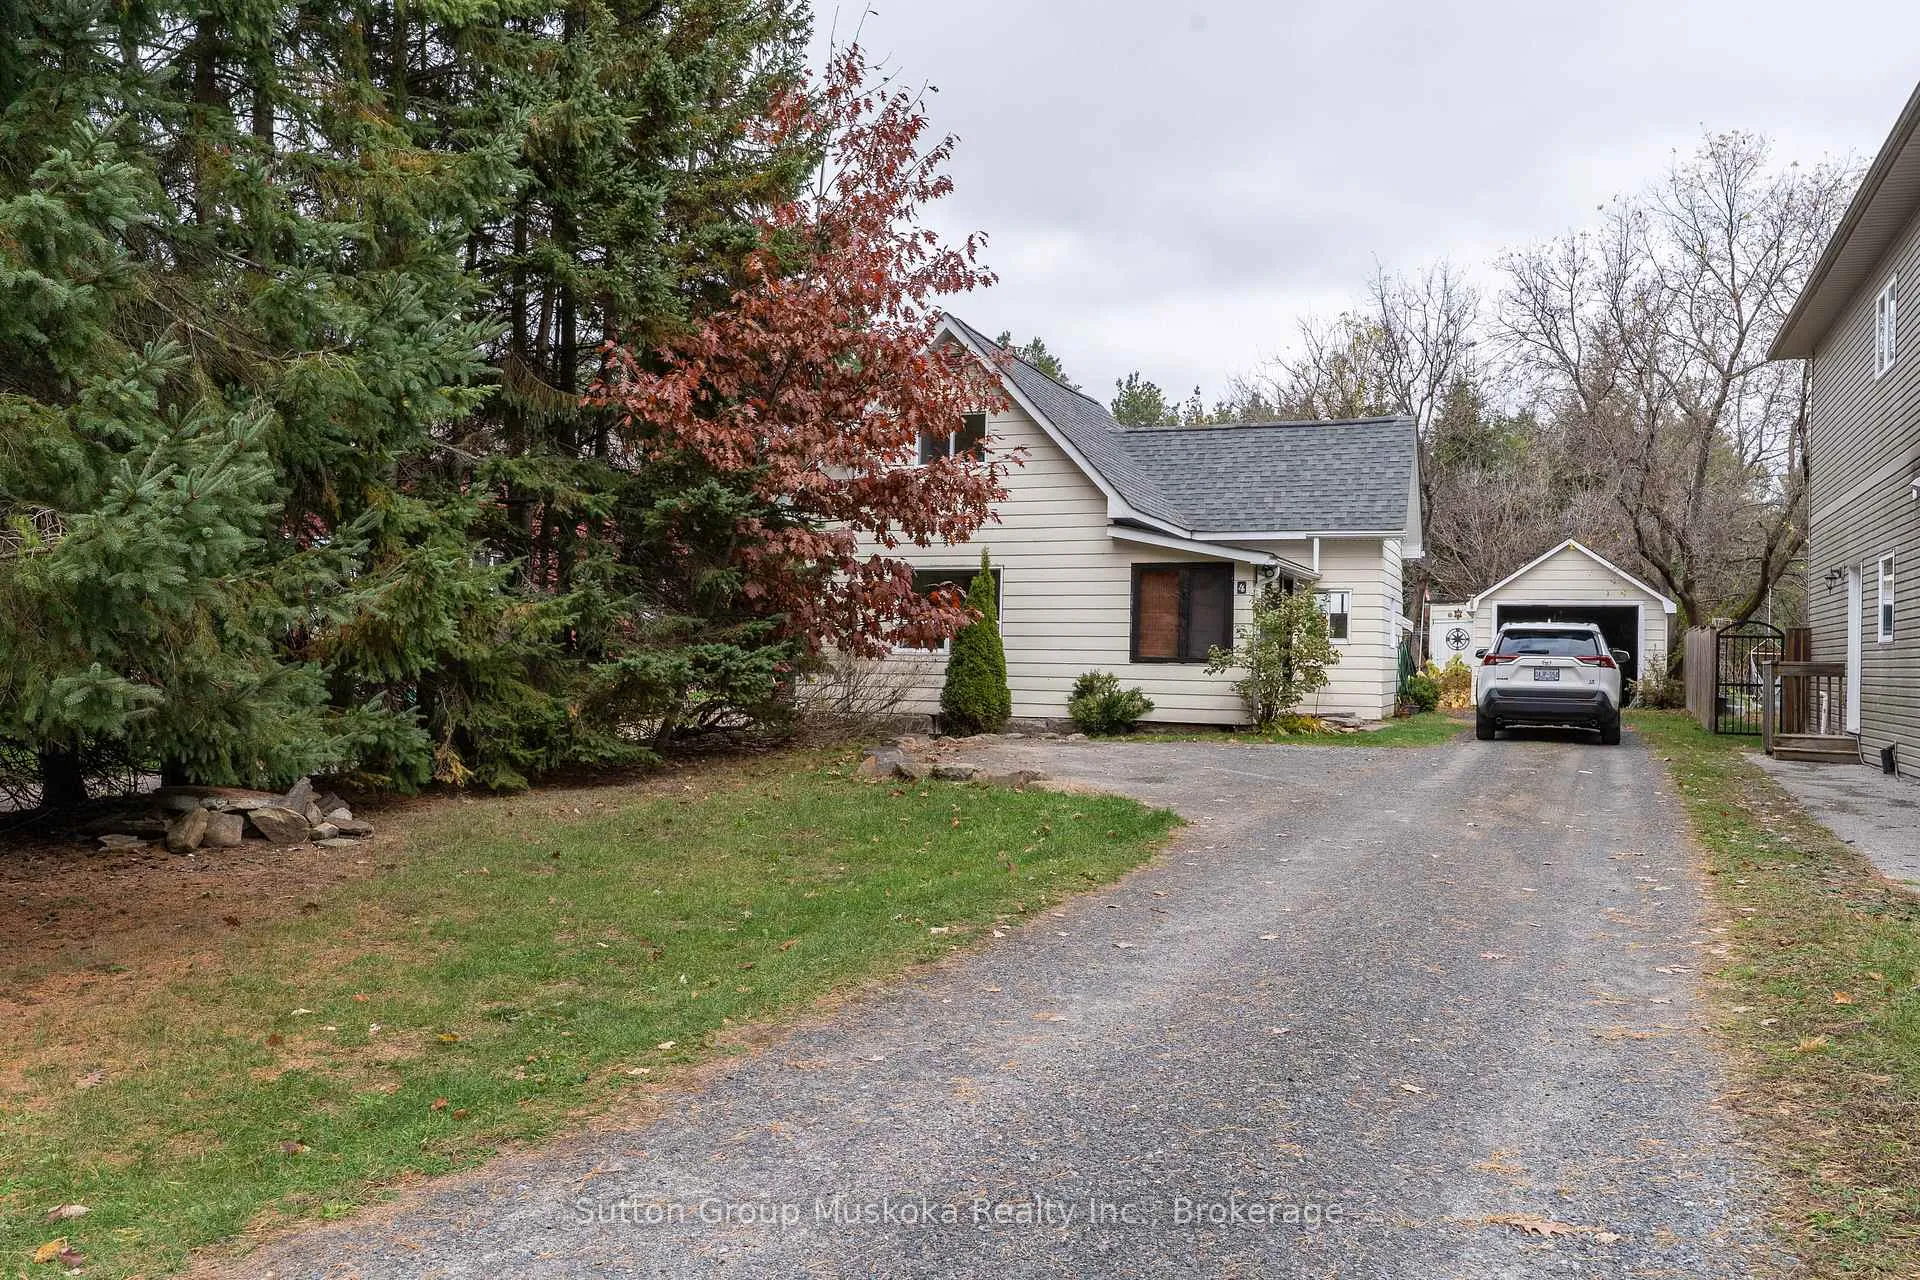
4 Thunder Bridge Court S
4 Thunder Bridge Court S
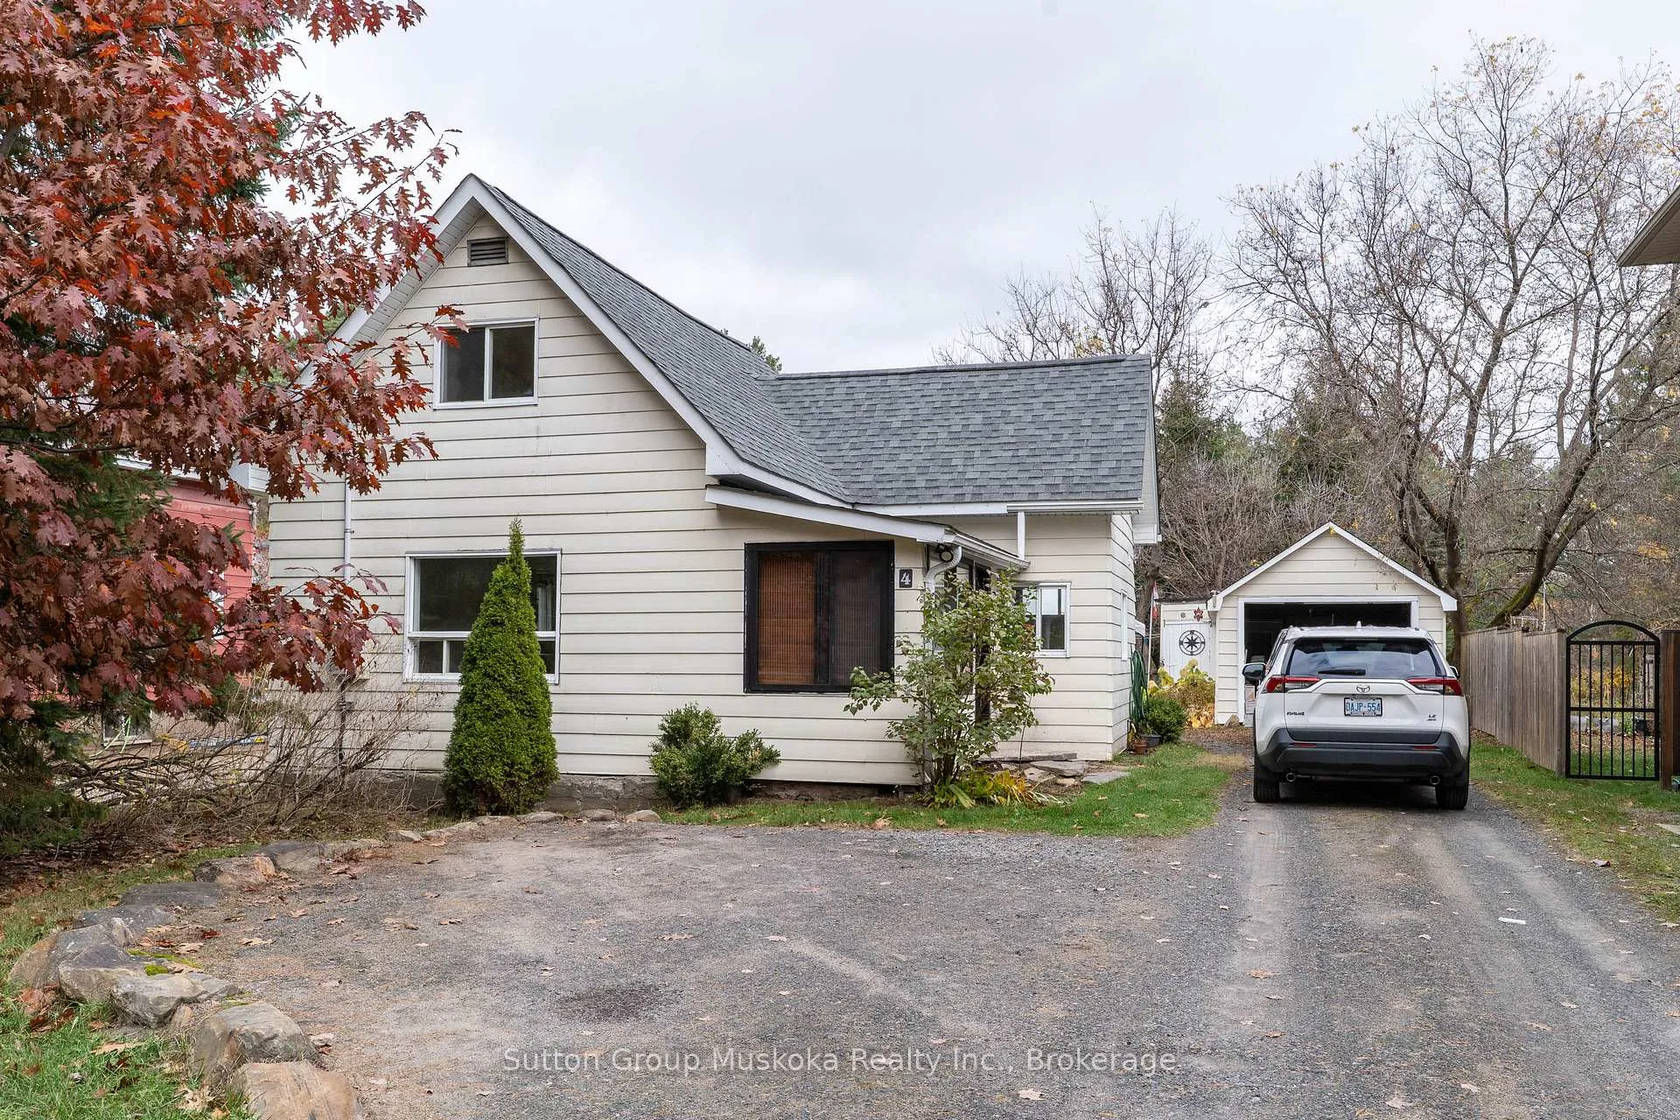
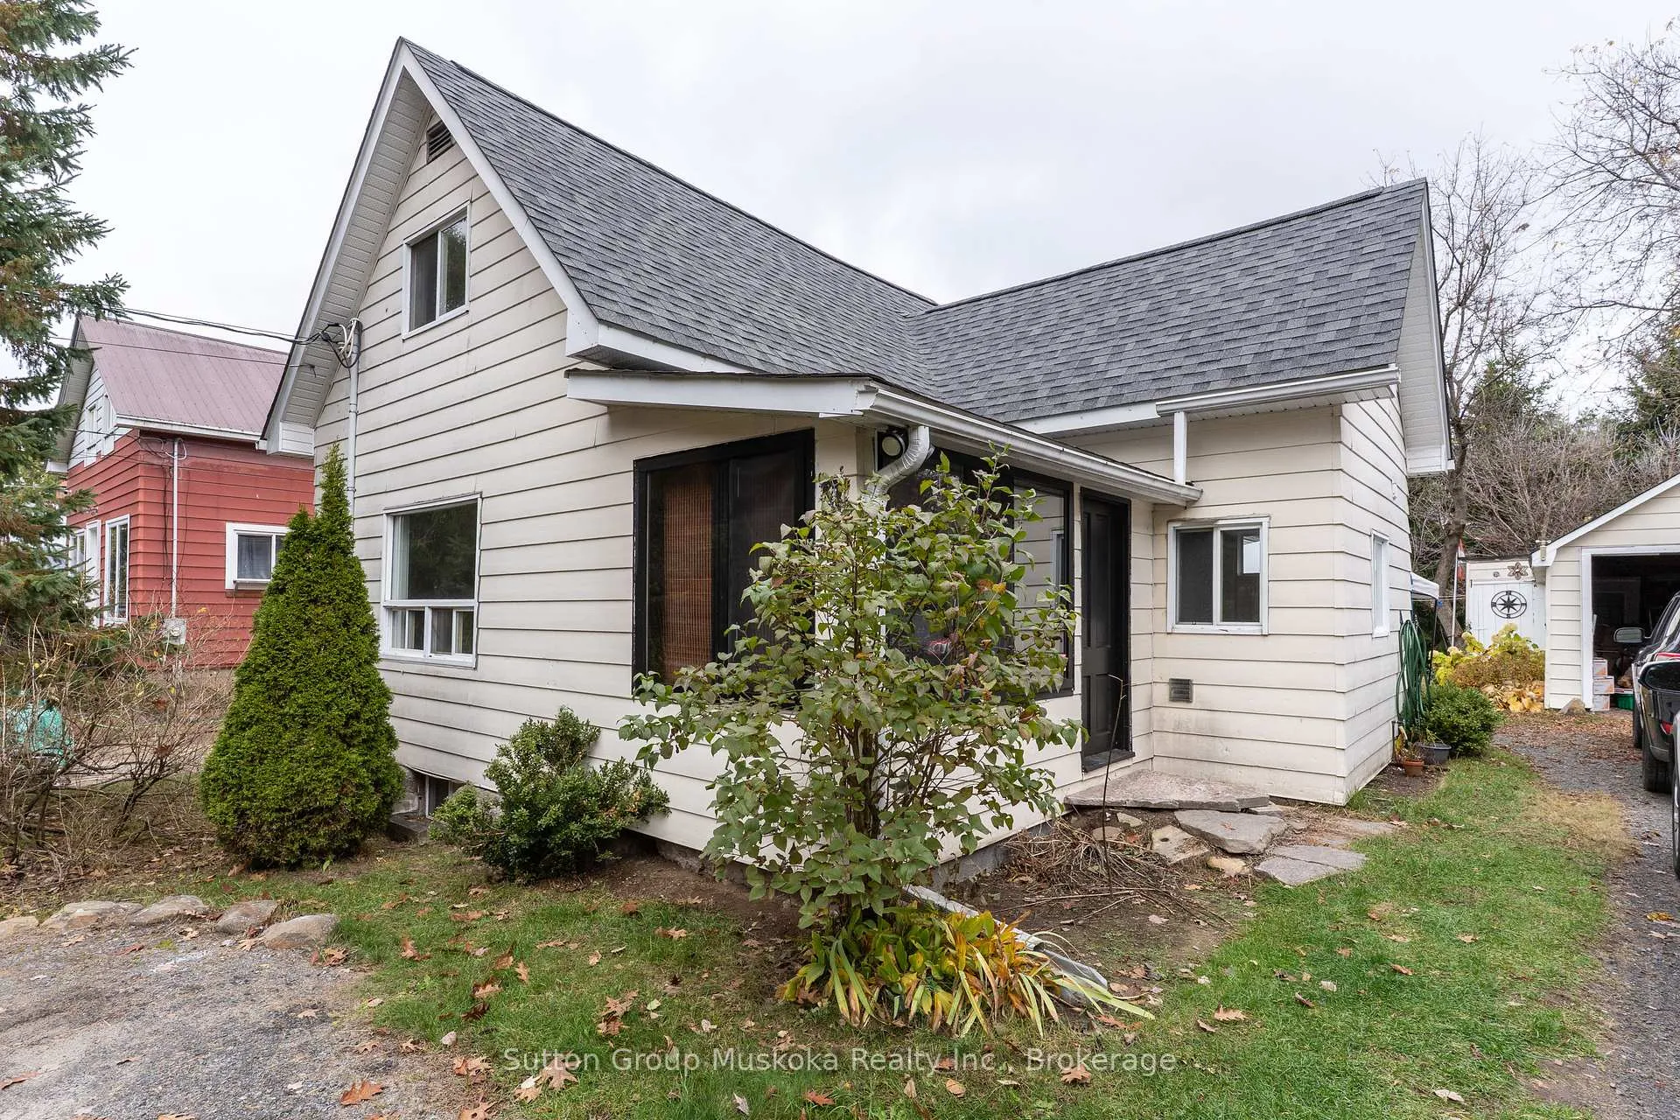
 See all 34 photos
Property history
- $539,900ExpiredList: 2025-10-27|End: 2026-01-28|93 daysX12483628
Facts and features
- BasementUnfinished
- Price per sq ft~$415
- Water, sewerMunicipal
- HeatingForced air
- Second kitchen
The homeDetached, 1 1/2 storey, 1,100–1,500 sq ft
- Type: Detached
- Style: 1 1/2 storey
- Living space: 1,100–1,500 sq ft
- Basement: Unfinished
InsideMain level, Other, Rooms above ground 10
- Laundry: Main level
- Features: Other
- Rooms above ground: 10
- Bedrooms: 4
- Bathrooms: 2
- Kitchens: 2
Outside and lotAluminum siding, Asphalt shingle, Block
- Exterior: Aluminum siding
- Roof: Asphalt shingle
- Foundation: Block
- Size: 45.95 × 185.5 ft
- Zoning: R2
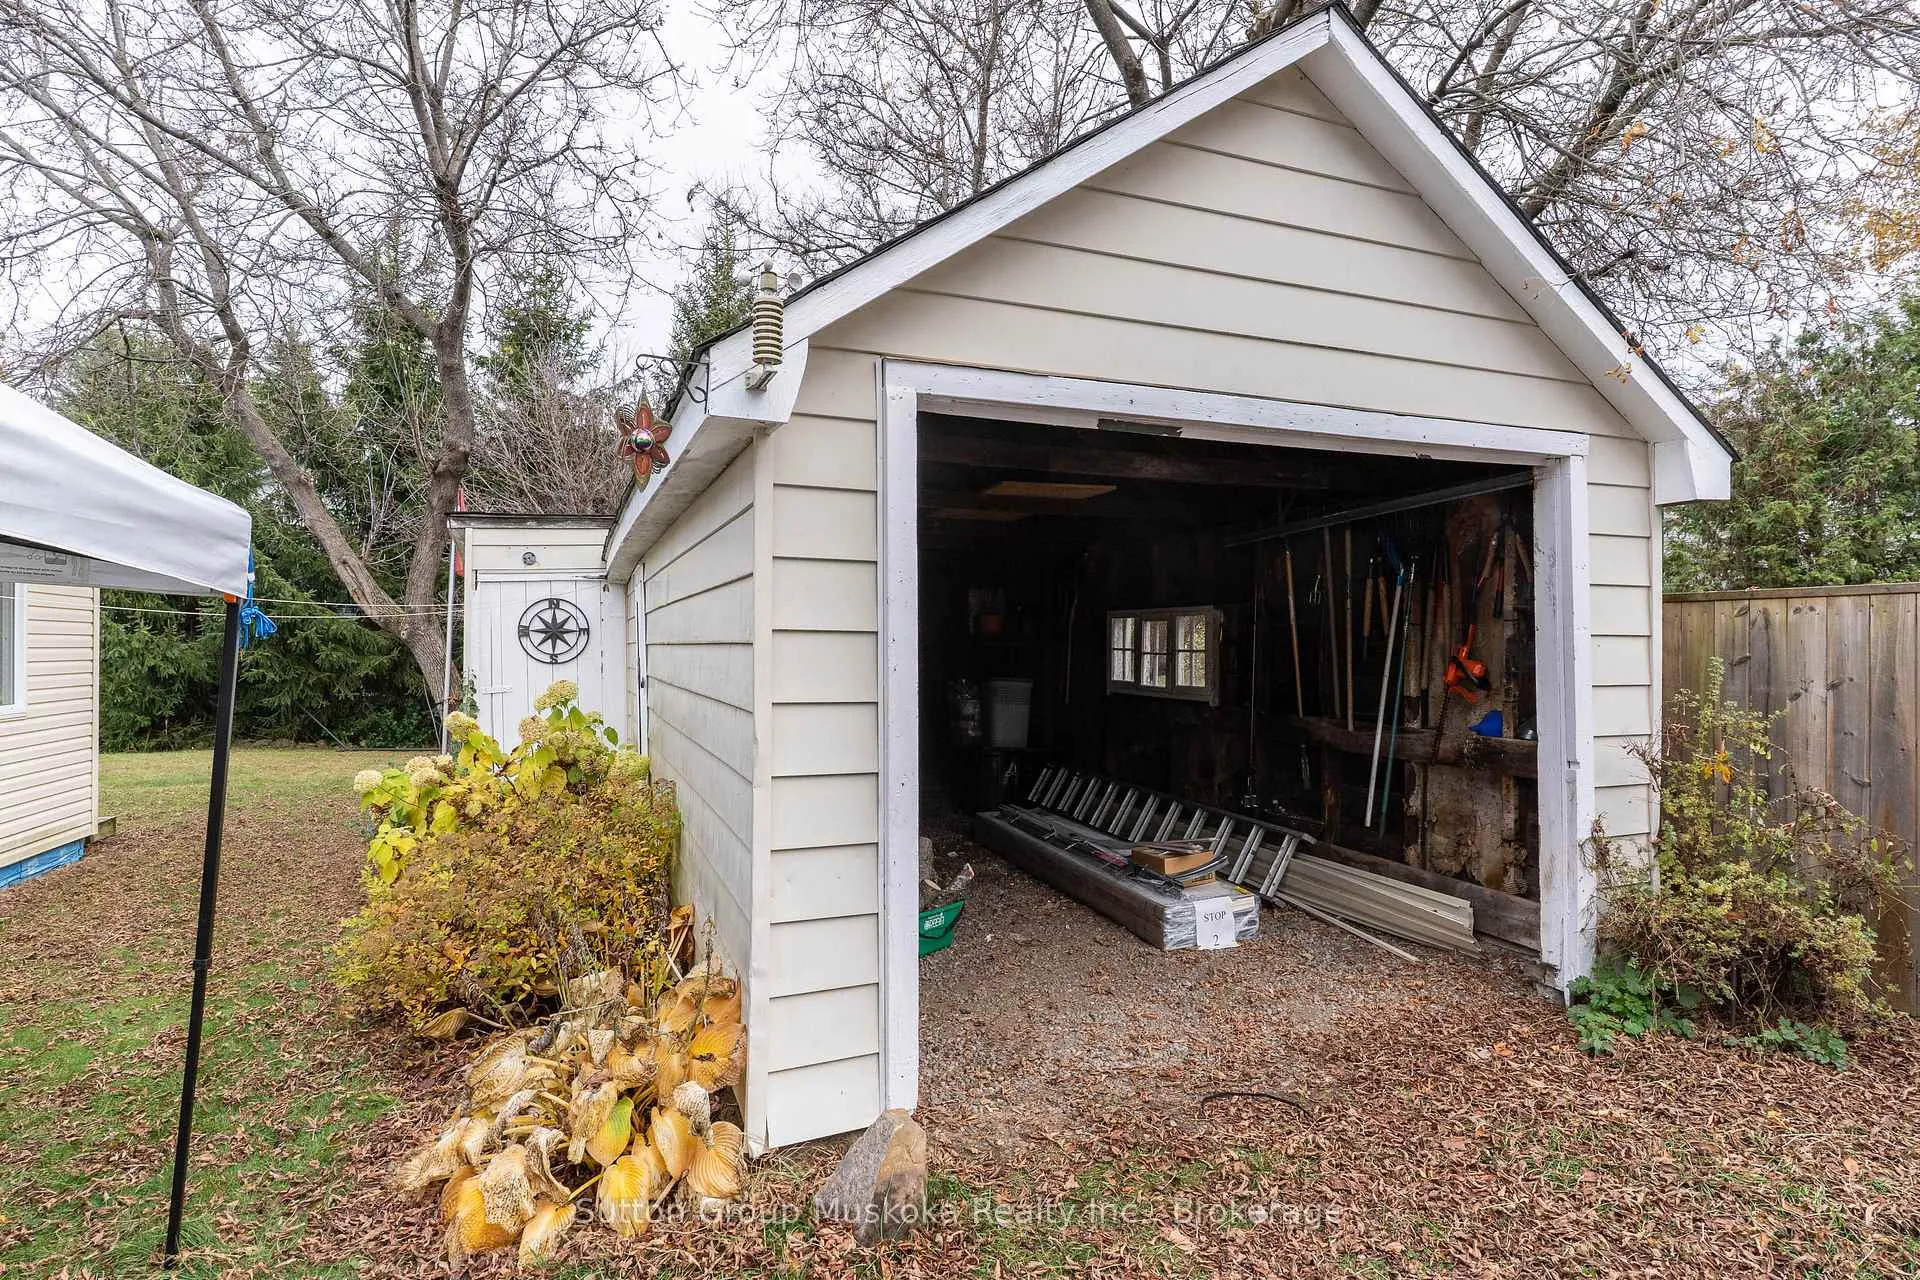
Parking1 Garage, Detached
- Spaces: 1 Garage
- Garage: Detached
Heating, water and powerForced air, gas, Municipal water, Municipal sewer
- Heating: Forced air, gas
- Water: Municipal water
- Sewer: Municipal sewer
Costs and taxesTaxes $2,827 a year, HST included in the price
- Taxes, 2025: $2,827 a year
- HST: HST included in the price
Included in the saleAll appliances as seen. all appliances sold as - is.
- Included: All appliances as seen. all appliances sold as - is.
Listing detailsX12483628, Expired, Oct 27, 2025
- MLS® number: X12483628
- Status: Expired
- Listed on: Oct 27, 2025
- Days on market: 93
- Updated: Jan 28, 2026
- Possession: 2025-11-28 / Flexible
- Occupied by: Partial
- Listing brokerage: Sutton Group Muskoka Realty Inc.
About this home
4 Thunder Bridge Court S, Huntsville (Chaffey), ON P1H 1M1
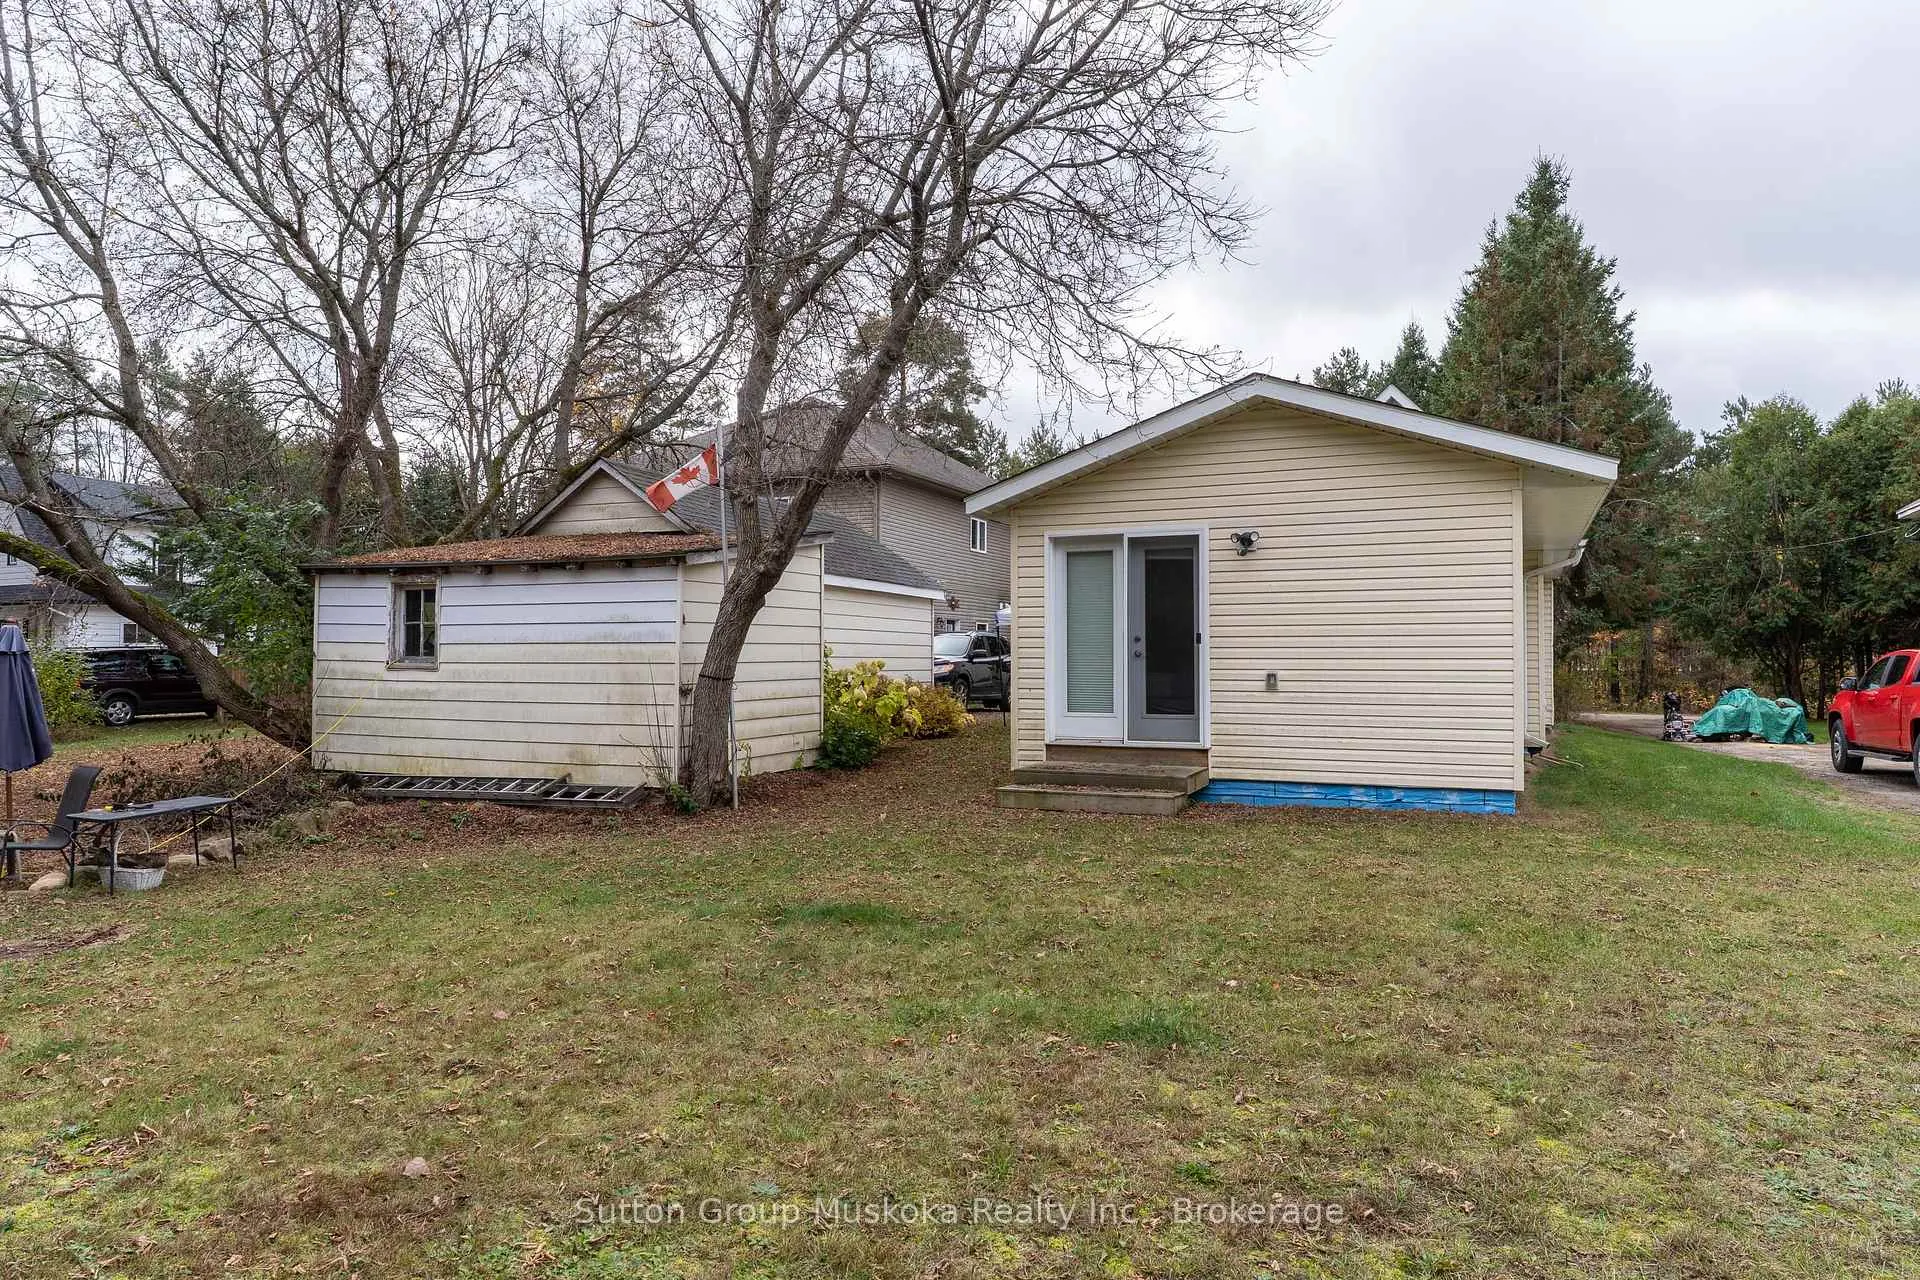
This is a very rare find where an Investor can determine the market rent. This 1.5 storey home features 2 separate units. Front unit is empty. Front porch entry with living room, kitchen, dining, 4 piece bath with laundry on the main floor with 2 bedrooms and an office upstairs. Office could be used as an additional bedroom. The back portion of the house features a nice 1 bedroom unit. Tenanted. Both units are in good condition with the vacant unit recently receiving repairs and upgrades. Laminate through the main floor. Front unit also has a basement for storage. Shingles appear to be fairly new. Also on this property is an older 1 car garage that would be great for a workshop.
Ask about this home
A HOMEH agent will answer your questions about this home.
Around this home
Daily convenience, out of 100, from the distances below
Schools nearby
School rating, out of 10.
Helpful calculators
Your HOMEH agent

"I would see it this week."