

427 West Browns Road
427 West Browns Road
 See all 40 photos
Property history
- $2,495,000ExpiredList: 2025-05-23|End: 2026-09-30|495 daysX12169365
- $2,950,000TerminatedList: 2024-05-03|End: 2025-03-24|325 daysX10897788
Facts and features
- BasementWalk-out
- Age of home16–30 years
- Price per sq ft~$1,073
- Water, sewerWell, septic
- Second kitchen
- Fireplace
- Central air
- Waterfront
- Inground pool
The homeDetached, Bungalow, Age 16–30 years
- Type: Detached
- Style: Bungalow
- Age: 16–30 years
- Living space: 2,500–3,000 sq ft
- Basement: Walk-out, finished
- View: Water, forest, lake, trees/woods
- Waterfront: Direct
InsideFireplace Yes, propane, Main level, Countertop range, propane tank, water treatment, on demand water heater, water heater owned, water softener
- Fireplace: Yes, propane
- Laundry: Main level
- Features: Countertop range, propane tank, water treatment, on demand water heater, water heater owned, water softener
- Security: Alarm system
- Rooms above ground: 8
- Rooms in the basement: 7
- Bedrooms: 4 + 4 in the basement
- Bathrooms: 4
- Kitchens: 2
- Family room: Yes
Outside and lotWood, Asphalt shingle, Concrete
- Exterior: Wood
- Roof: Asphalt shingle
- Foundation: Concrete
- Pool: Inground
- Features: Deck, hot tub, porch, privacy, year round living
- Size: 675 ft frontage
- Zoning: RR, NR
Parking6 Garage, Attached, Private
- Spaces: 6 Garage
- Garage: Attached
- Driveway: Private
Heating, water and powerForced air, propane, Central air, Well
- Heating: Forced air, propane
- Cooling: Central air
- Water: Well
- Sewer: Septic
- Hydro: Yes
Costs and taxesTaxes $7,252 a year, HST included in the price, Alarm system, security system, propane tank
- Taxes, 2023: $7,252 a year
- HST: HST included in the price
- Under contract: Alarm system, security system, propane tank
Included in the saleAll appliances, kitchen contents, decor, art work, linens and bedding; all window coverings, central vacuum, dryer, freezer, furniture, gas oven range, hot tub, hot tub equipment, microwave, refrigerator, washer, window coverings, wine cooler, All personal items; rocking chair in family room in basement
- Included: All appliances, kitchen contents, decor, art work, linens and bedding; all window coverings, central vacuum, dryer, freezer, furniture, gas oven range, hot tub, hot tub equipment, microwave, refrigerator, washer, window coverings, wine cooler
- Not included: All personal items; rocking chair in family room in basement
NearbyGolf, hospital
- Close to: Golf, hospital
Listing detailsX10897788, Terminated, May 3, 2024
- MLS® number: X10897788
- Status: Terminated
- Listed on: May 3, 2024
- Days on market: 325
- Updated: Mar 24, 2025
- Possession: Flexible
- Occupied by: Owner
- Listing brokerage: Sotheby's International Realty Canada, Brokerage, Port Carling
About this home
427 West Browns Road, Huntsville (Brunel), ON P1H 2J3
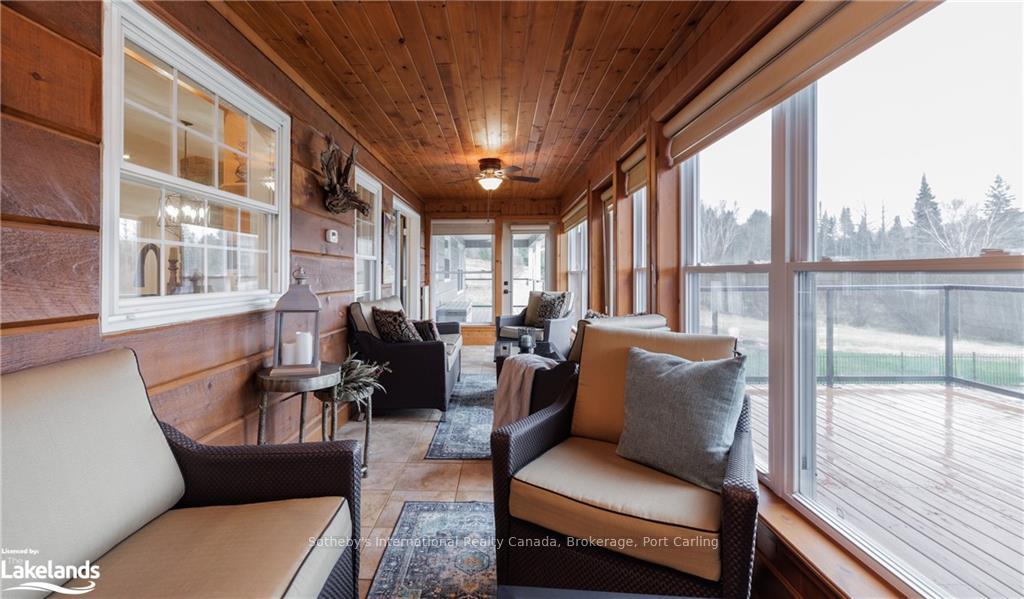
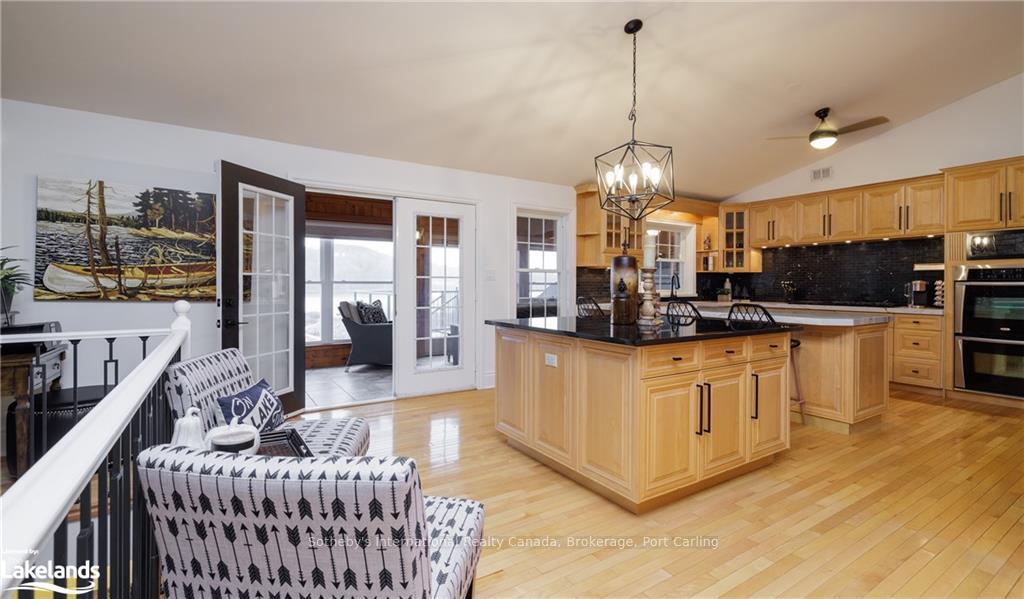
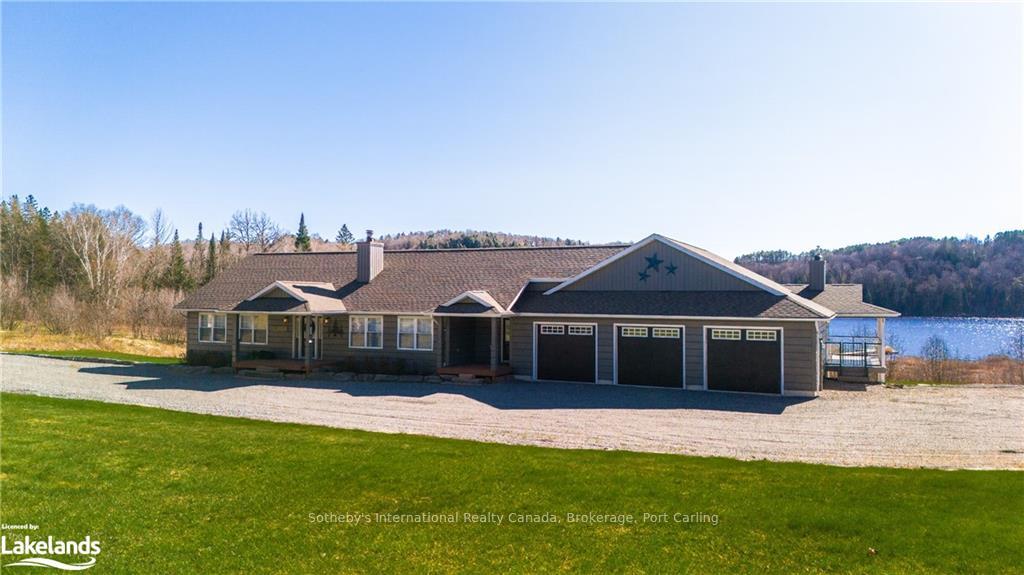
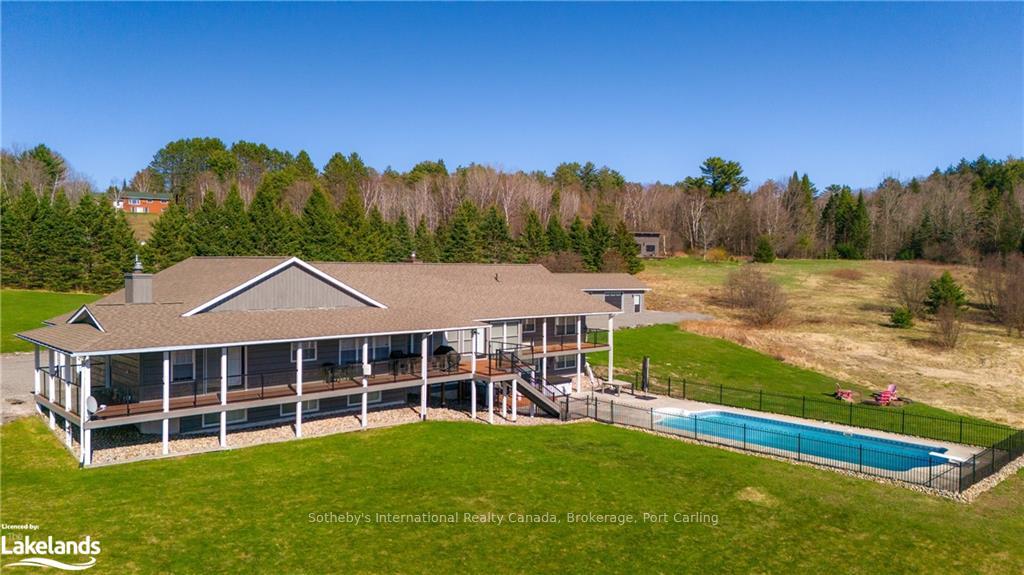
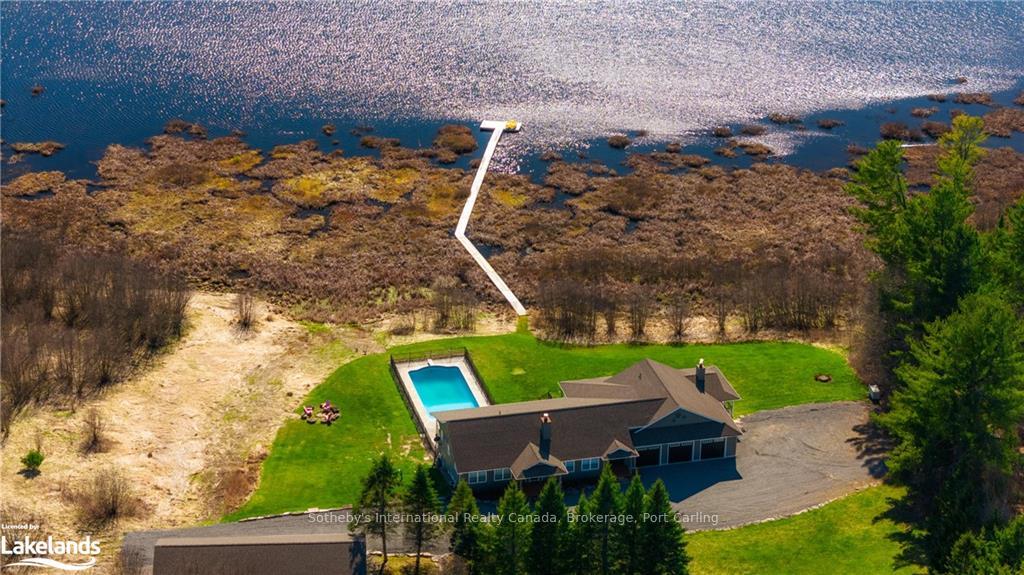
TURN KEY READY! Discover serenity and privacy at this exclusive lakeside retreat nestled on the shores of Weeduck Lake near Huntsville. With 675 feet of frontage and 4.92 acres of natural beauty, this property is a haven for nature lovers and outdoor enthusiasts alike. This turnkey property offers 7 bedrooms and 3 bathrooms, with an additional 1 bedroom, 1 bath in-law suite. The main level features an inviting open-concept kitchen with a large granite island, with built in double ovens and large fridge and freezer, perfect for culinary creations and gatherings with loved ones. Adjacent to the kitchen, a Muskoka room offers panoramic lake views, while a spacious dining room adorned with built-in cabinets and a charming brick fireplace sets the stage for memorable meals. The lower level offers a generous size family room, ample storage space and versatile rooms ideal for guests, home gym or an office. Doors leading to your private hot tub and stone patio, providing a tranquil spot to unwind and soak in the stunning surroundings. The sparkling pool offers an ideal setting for hosting pool parties, where friends and family can gather to enjoy refreshing dips and soak up the picturesque lake views. Additional features include a mudroom, a well-equipped laundry room, and a three-car attached garage, complemented by a bonus three-car detached garage. At the water’s edge, walk out on the 200ft dock to relax, spend time fishing, or enjoy a leisurely canoe ride around the lake. In the evening, soak in breathtaking sunsets that paint the sky with vibrant hues. Conveniently located near Huntsville, residents can easily access shopping, restaurants, golf courses, and skiing, ensuring every need is met. Whether you're seeking a recreational retreat or a permanent residence, this property offers the perfect blend of luxury, comfort, and natural beauty. Seize the opportunity to make this lakeside oasis your own and embark on a lifetime of unforgettable Muskoka adventures.
Ask about this home
A HOMEH agent will answer your questions about this home.
Around this home
Schools nearby
School rating, out of 10.
Helpful calculators
Your HOMEH agent

"Priced 22% over the Hestimate. I would see it this week."