

463 Otter Lake Road
463 Otter Lake Road
 See all 49 photos
Property history
Facts and features
- BasementNone
- Water, sewerWell, septic
- Lot shapeIrregular
- HeatingRadiant
- Fireplace
- Waterfront
The homeDetached, Contemporary, 3,000–3,500 sq ft
- Type: Detached
- Style: Contemporary
- Living space: 3,000–3,500 sq ft
- Basement: None
- View: Forest, lake, trees/woods, water
- Waterfront: Direct
InsideFireplace Yes, Main level, Erv/hrv, primary bedroom - main floor, storage, water heater owned
- Fireplace: Yes
- Laundry: Main level
- Features: Erv/hrv, primary bedroom - main floor, storage, water heater owned
- Security: Security system, monitored, carbon monoxide detectors, cold alarm, heat detector, smoke detector, other
- Rooms above ground: 11
- Bedrooms: 4
- Bathrooms: 4
- Kitchens: 1
Outside and lotStone, wood, Metal, Insulated concrete form, poured concrete, slab
- Exterior: Stone, wood
- Roof: Metal
- Foundation: Insulated concrete form, poured concrete, slab
- Features: Canopy, deck, fishing, lighting, patio, privacy, year round living
- Size: 1,771 ft frontage, 11.93 ac
- Shape: Irregular
Parking2 Garage, Detached, Available, private
- Spaces: 2 Garage
- Garage: Detached
- Driveway: Available, private
Heating, water and powerRadiant, other, Well, Septic
- Heating: Radiant, other
- Water: Well
- Sewer: Septic
- Hydro: Yes
Costs and taxesTaxes $12,098 a year, Plus HST, Propane, security system
- Taxes, 2025: $12,098 a year
- HST: Plus HST
- Rental items: Propane, security system
- Under contract: Propane tank
Included in the saleAll appliances and all furniture except what is listed in the exclusions., All personal items; britto collection in kitchen, red cabinet in the hall & the jazz painting above it; atv; snowblower
- Included: All appliances and all furniture except what is listed in the exclusions.
- Not included: All personal items; britto collection in kitchen, red cabinet in the hall & the jazz painting above it; atv; snowblower
NearbyGolf, hospital, lake access, library, waterfront, lake/pond
- Close to: Golf, hospital, lake access, library, waterfront, lake/pond
Listing detailsX13574444, Sold, Jul 16, 2026
- MLS® number: X13574444
- Status: Sold
- Listed on: Jul 16, 2026
- Days on market: 20
- Updated: Aug 5, 2026
- Possession: Flexible
- Occupied by: Owner
- Listing brokerage: SOTHEBY'S INTERNATIONAL REALTY CANADA
About this home
463 Otter Lake Road, Huntsville (Brunel), ON P1H 2J3
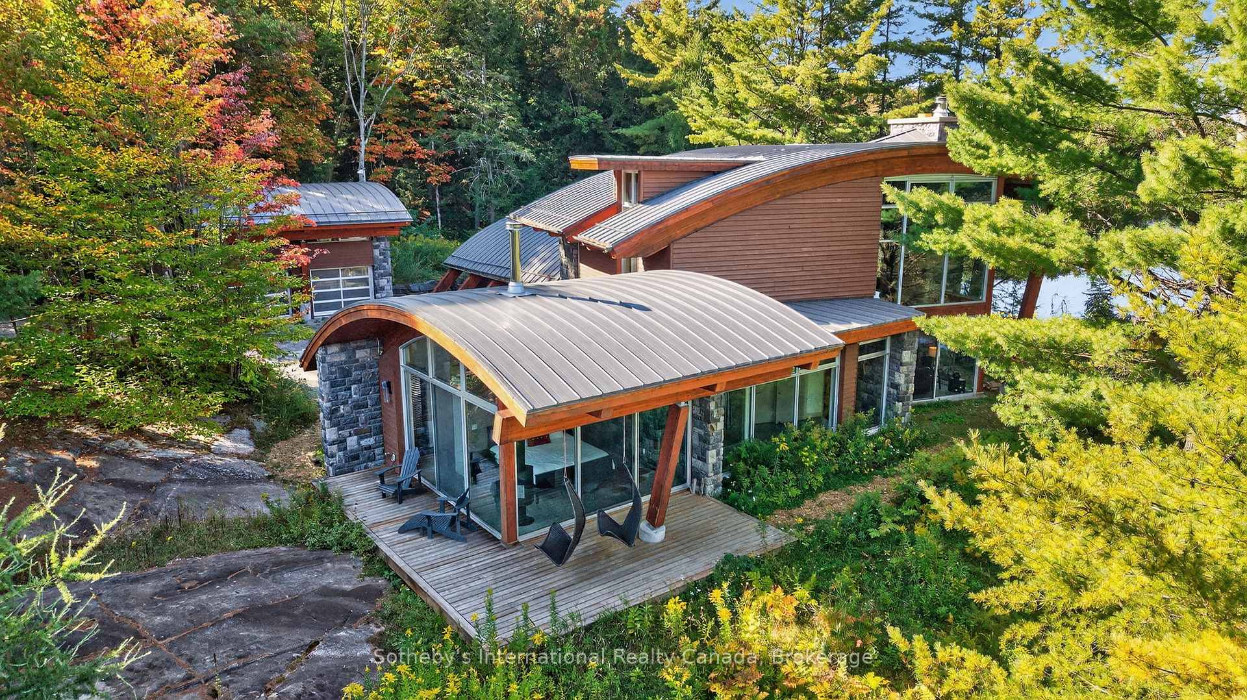
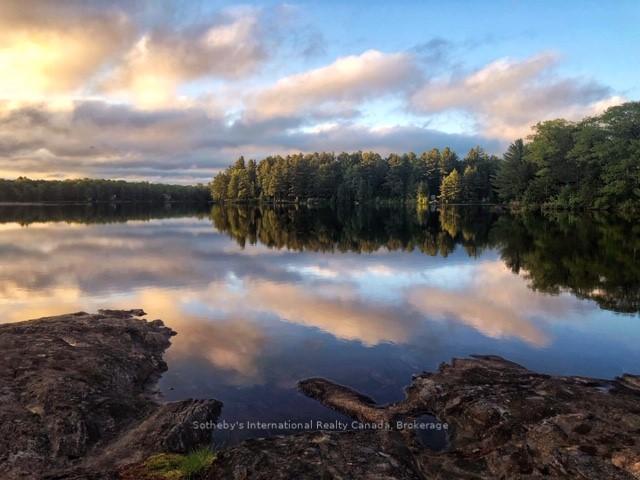
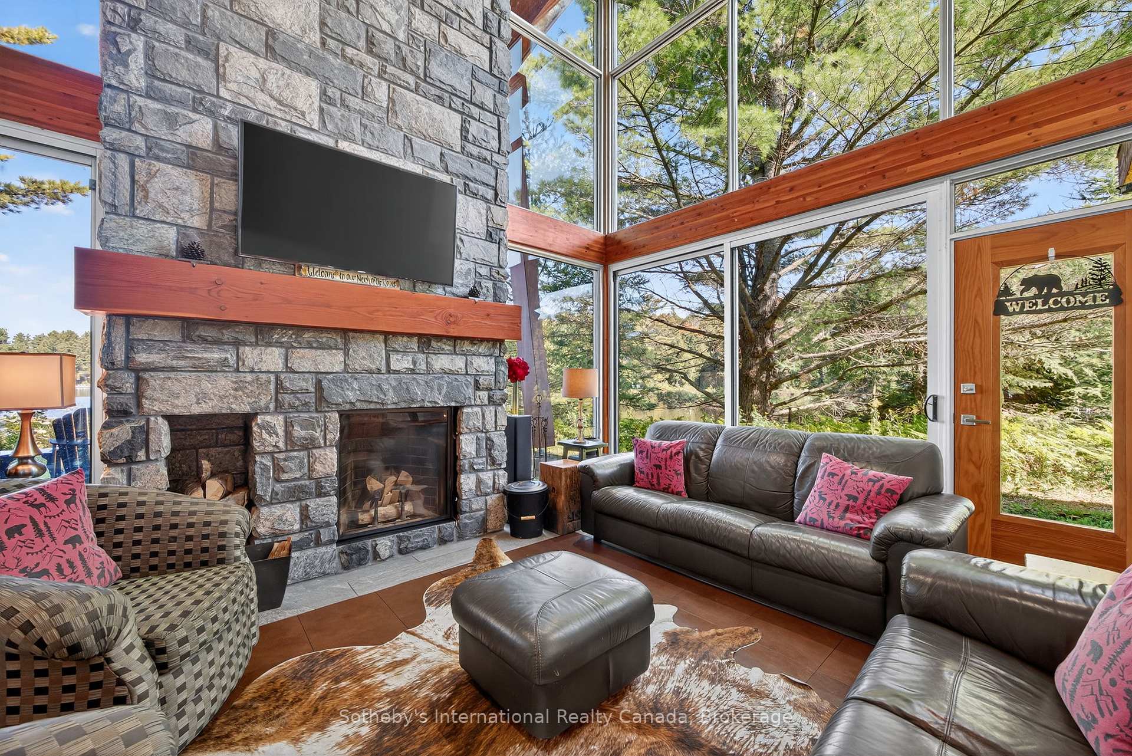
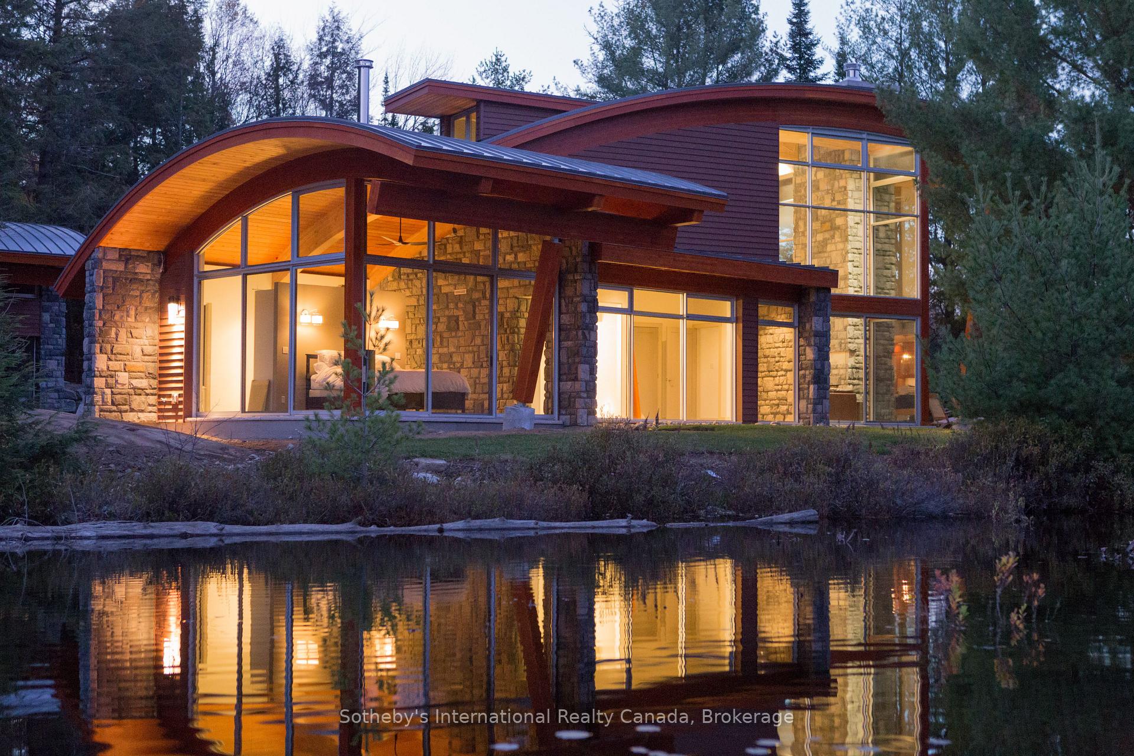
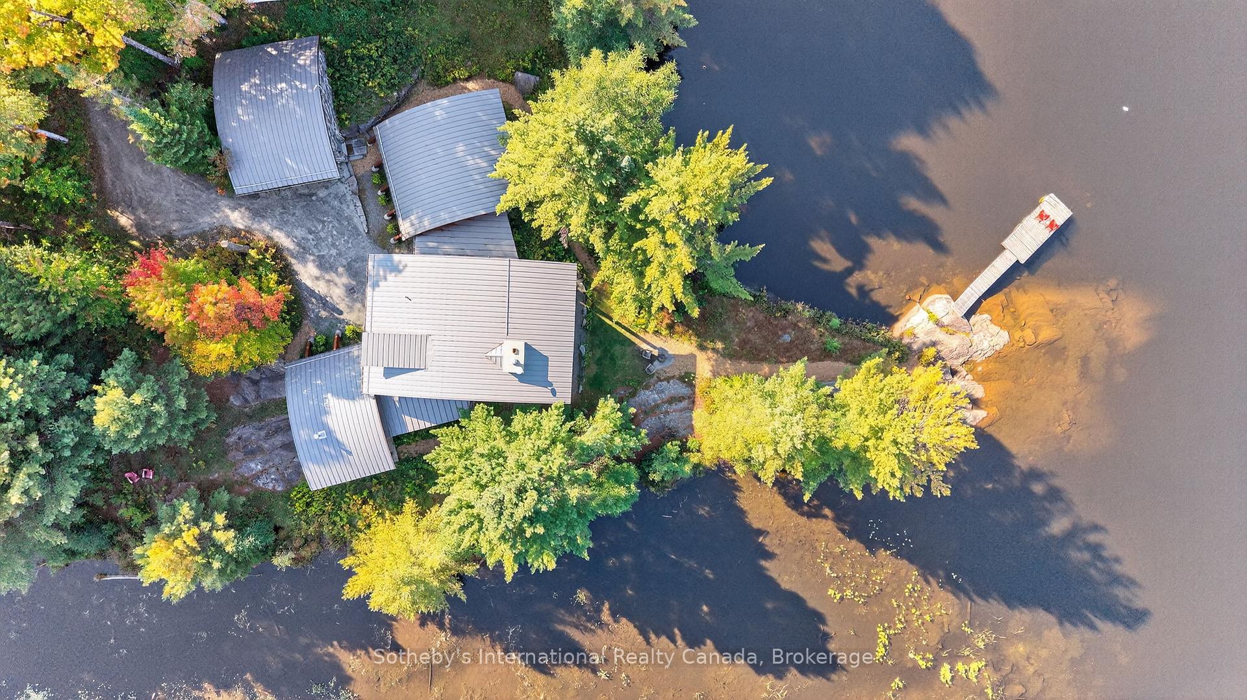
Welcome to "Serenity," an architect-designed rustic modern, turn-key, four-season retreat on the crystal waters of Otter Lake. This extraordinary property rests on an 11.93-acre point with 1,771 ft of natural shoreline, offering unmatched privacy, breathtaking views, & a deep connection to Muskoka's rugged beauty, all just 10 mins from Huntsville's amenities. Approach via a winding granite lane that opens to the entrance courtyard, where the home's sweeping rooflines, hand-cut granite, & walls of glass reveal glimpses of the lake & Serenity Bay. Inside, the soaring 25-ft great room makes a dramatic impression with floor-to-ceiling windows, a granite Rumford fireplace, & a wall of glass that opens to the lakeside terrace. The open-concept chef's kitchen, dining room, & great room are designed for effortless entertaining. The kitchen showcases a 12-ft Brazilian granite island, gas cooktop, & stainless steel appliances. Host unforgettable dinners surrounded by nature, with sliding doors that extend the living space to a covered terrace, perfect for lakeside dining, sunrise coffee, or fireside evenings under the stars. A separate family room provides a cozy retreat, ideal for games, TV, or curling up with a book, with sliding doors that invite the outdoors in year-round. The primary wing is a private sanctuary featuring a Scandinavian wood stove, walk-through closet, motorized blinds, & a spa-like ensuite with pebble wall & rain shower. Two additional lake-view bedrooms & a stylish 4-pc bath complete the west wing. Upstairs, a loft offers a fourth bedroom with an ensuite, overlooks the great room with sweeping lake views, & includes space for ping-pong or yoga. A cedar path leads to the shoreline, offering multiple seating areas, a steel fire pit set on the rock, a dock for swimming, diving, or tranquil paddles. Hear the call of the loon as it drifts across mirror-like waters, capturing the essence of a true Muskoka escape on this ICE motor-free lake.
Ask about this home
A HOMEH agent will answer your questions about this home.
Around this home
Schools nearby
School rating, out of 10.
Helpful calculators
Your HOMEH agent

"Priced 25% over the Hestimate. I would see it this week."