

124 Hutcheson Beach Road
124 Hutcheson Beach Road
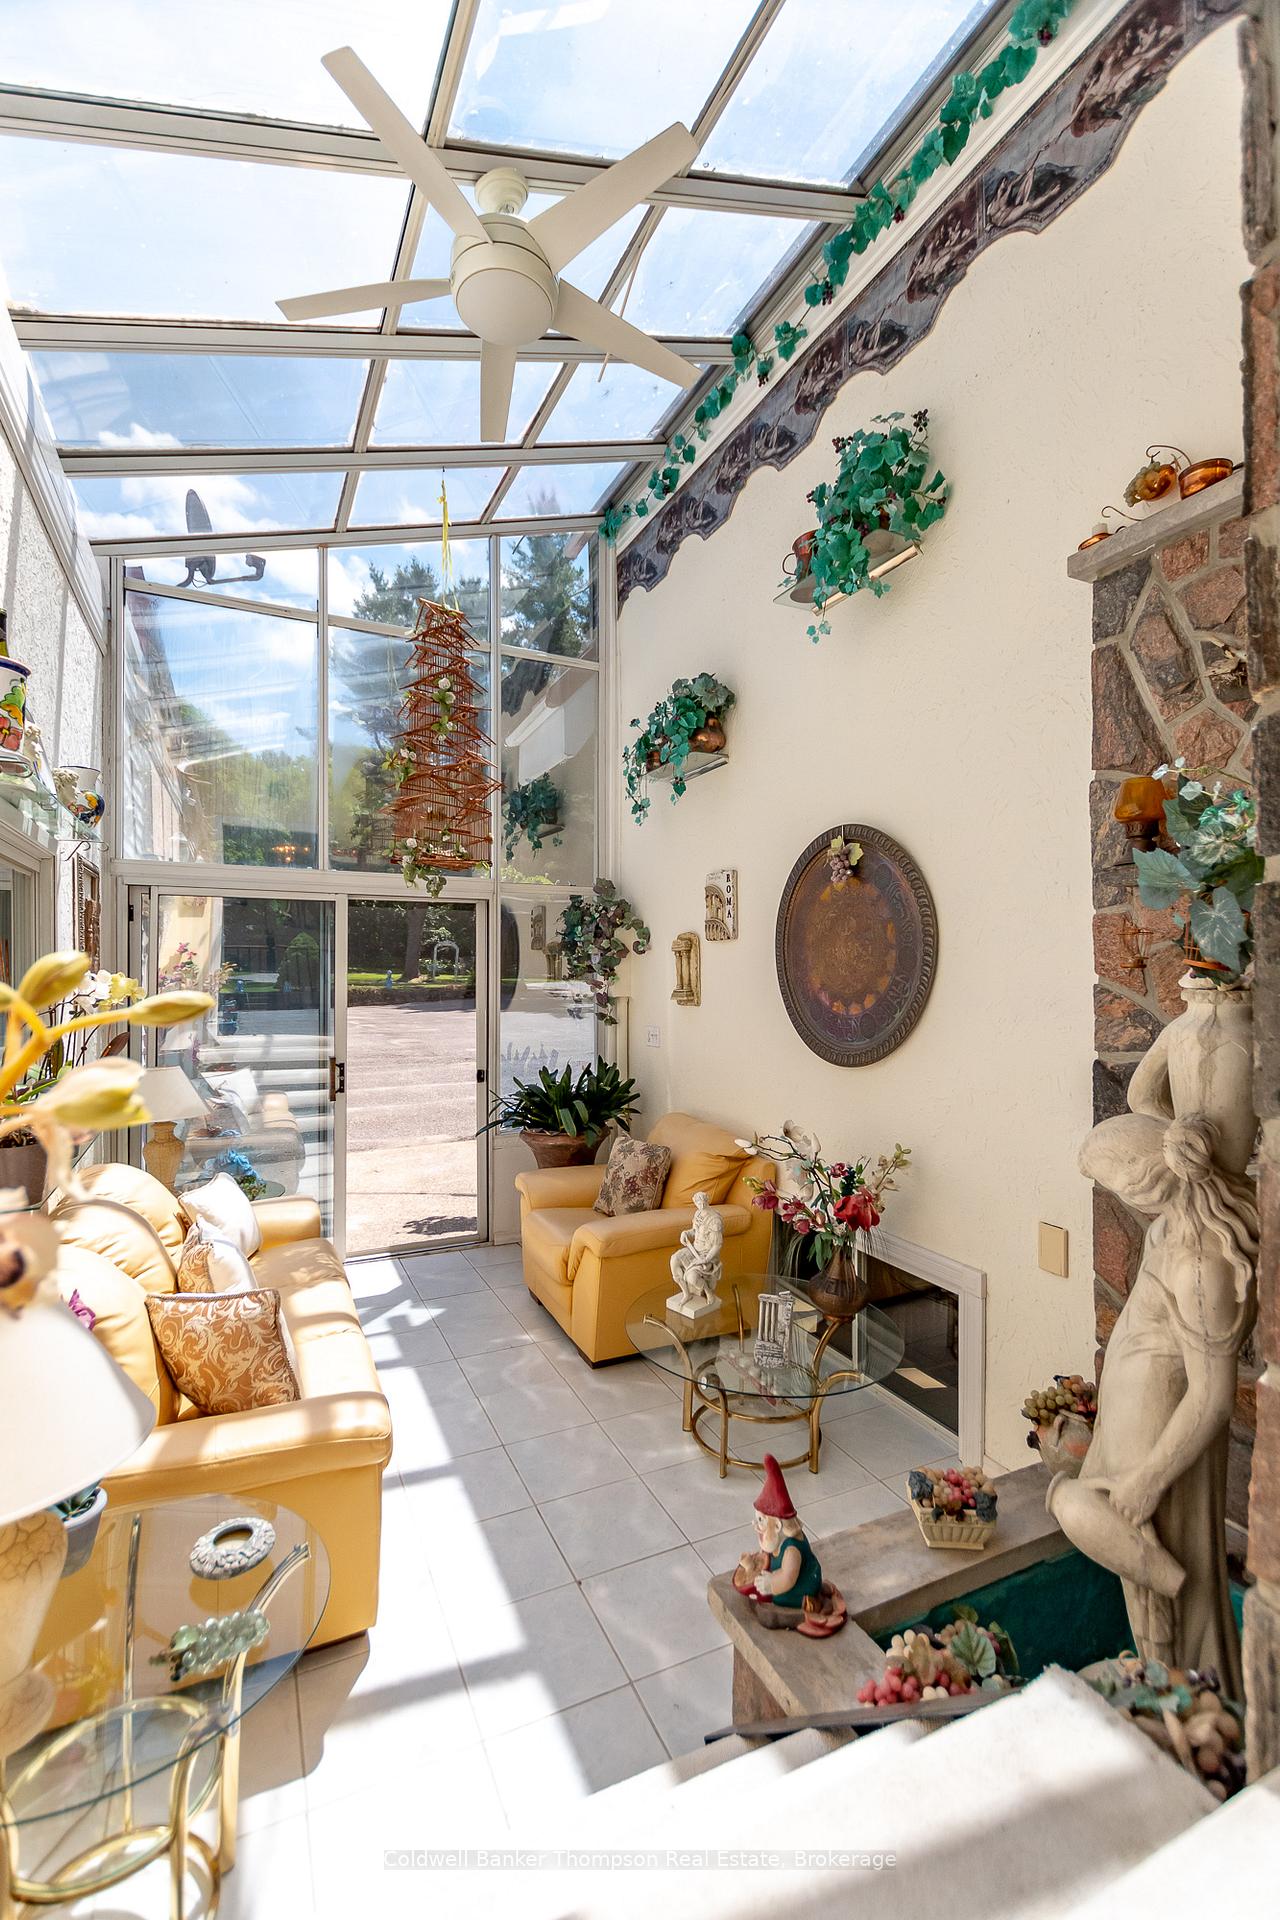 See all 50 photos
Property history
Facts and features
- BasementWalk-out
- Age of home31–50 years
- Water, sewerWell, septic
- HeatingRadiant
- Fireplace
- Waterfront
- Pool
The homeDetached, 1 1/2 storey, Age 31–50 years
- Type: Detached
- Style: 1 1/2 storey
- Age: 31–50 years
- Living space: 2,000–2,500 sq ft
- Basement: Finished with walk-out
- View: River, trees/woods
- Waterfront: Direct
InsideFireplace Yes, electric, Main level, Propane tank, water heater owned, central vacuum
- Fireplace: Yes, electric
- Laundry: Main level
- Features: Propane tank, water heater owned, central vacuum
- Security: Carbon monoxide detectors, smoke detector
- Rooms above ground: 12
- Rooms in the basement: 8
- Bedrooms: 2 + 2 in the basement
- Bathrooms: 3
- Kitchens: 1
- Family room: Yes
Outside and lotVinyl siding, brick, Metal, Concrete block
- Exterior: Vinyl siding, brick
- Roof: Metal
- Foundation: Concrete block
- Pool: Indoor
- Features: Landscaped, patio, year round living, fishing
- Other structures: Garden shed
- Size: 456.75 × 1,217.84 ft
- Zoning: WB, FF, & FW
Parking6 Garage, Attached, Inside entry
- Spaces: 6 Garage
- Garage: Attached
- Driveway: Inside entry
Heating, water and powerRadiant, propane, Other, Well
- Heating: Radiant, propane
- Cooling: Other
- Water: Well
- Sewer: Septic
- Natural gas: No
- Hydro: Yes
- Cable: No
- Telephone: Yes
Costs and taxesTaxes $6,836 a year, HST No HST, Propane tank
- Taxes, 2026: $6,836 a year
- HST: No HST
- Rental items: Propane tank
- Under contract: Propane tank
Included in the sale3 garage door openers & remotes, bbq & outdoor sink, washer, dryer, all window coverings, stove, built-in microwave, fridge, dishwasher, all tv wall mounts, bar fridge in basement, owned hot water tank, central vacuum & all attachments, all pool equipment, hot tub & all equipment, dishwasher in lower level of pool house, all bathroom mirrors, all light fixtures, Fridge in mud room, chest freezer in mud room, all personal items, all staging materials
- Included: 3 garage door openers & remotes, bbq & outdoor sink, washer, dryer, all window coverings, stove, built-in microwave, fridge, dishwasher, all tv wall mounts, bar fridge in basement, owned hot water tank, central vacuum & all attachments, all pool equipment, hot tub & all equipment, dishwasher in lower level of pool house, all bathroom mirrors, all light fixtures
- Not included: Fridge in mud room, chest freezer in mud room, all personal items, all staging materials
NearbyCul de sac/dead end, golf, hospital, lake access, waterfront, wooded/treed
- Close to: Cul de sac/dead end, golf, hospital, lake access, waterfront, wooded/treed
Listing detailsX13566674, Sold, Jul 15, 2026
- MLS® number: X13566674
- Status: Sold
- Listed on: Jul 15, 2026
- Days on market: 12
- Updated: Jul 27, 2026
- Possession: Flexible
- Occupied by: Owner
- Listing brokerage: Coldwell Banker Thompson Real Estate
About this home
124 Hutcheson Beach Road, Huntsville (Chaffey), ON P1H 1N4
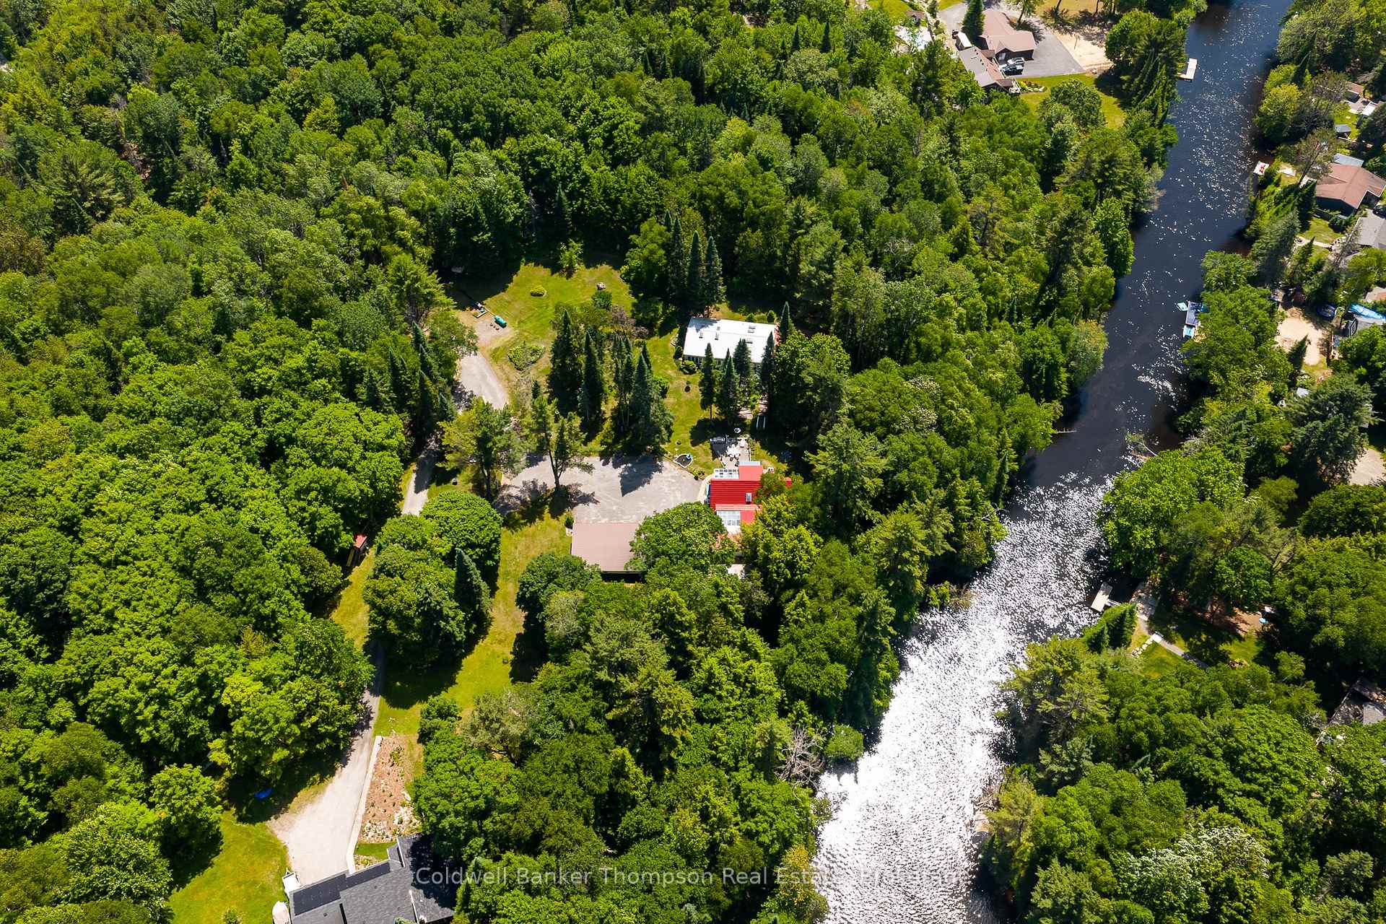
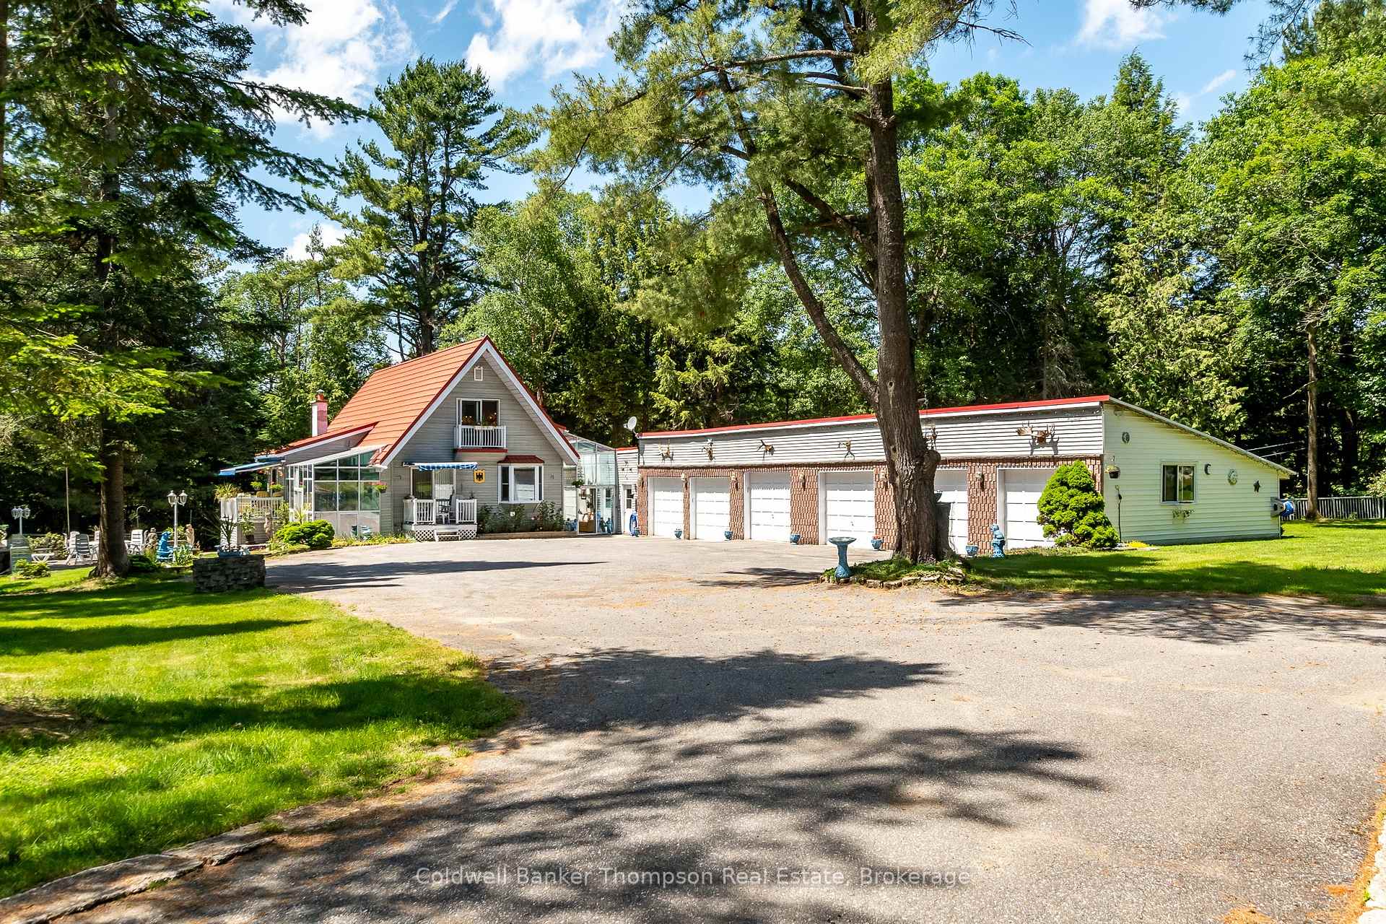
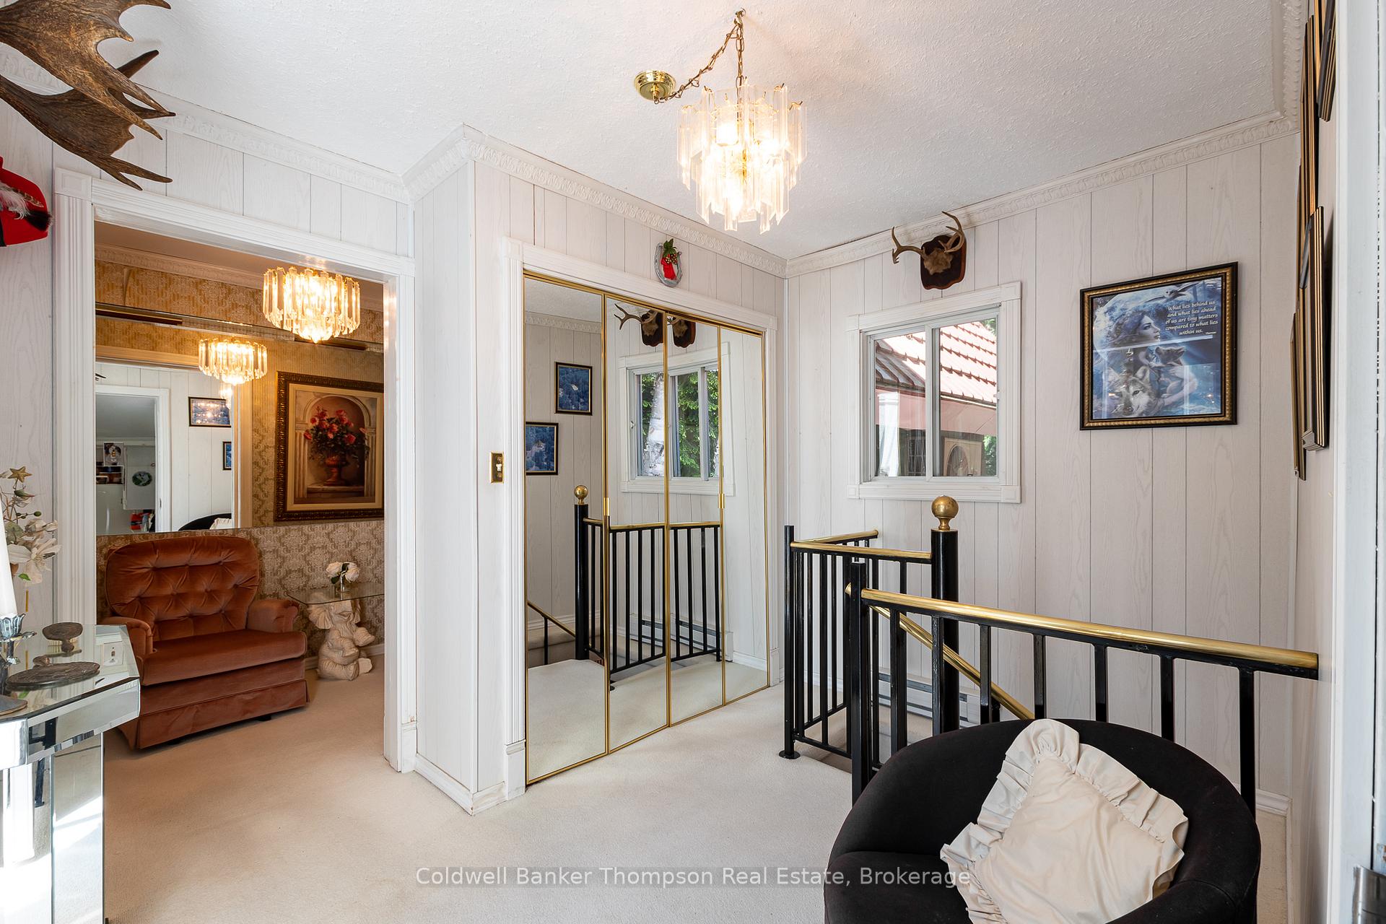
Truly one of a kind, this 1.5-storey home is set on nearly 13 acres of beautifully landscaped, park-like land with frontage on the Big East River, providing direct access to Lake Vernon and the sought-after 4-lake Huntsville water system. Offering over 3,000 sq ft of finished living space plus an additional 3,000 sq ft in the detached pool house, this property is designed for comfort, relaxation, and unforgettable gatherings. The main home features 4 bedrooms and 3 bathrooms. A spacious main floor includes a large living room with a wall of windows and an electric fireplace, a custom kitchen, one main floor bedroom, and a 3-piece bathroom with step-in tile and glass shower. Two bright solariums on either side of the home provide peaceful spots to unwind, and the oversized mudroom with inside access from the 6-bay garage adds practicality to everyday living. Upstairs is a private primary suite with a 4-piece ensuite. The walk-out basement offers two more bedrooms, a huge recreation room with a bar, a 4-piece bathroom, and a saunaperfect for hosting or extended family stays. The detached pool house is a dream, featuring a large indoor pool and hot tub with sliding doors to a games room and 2-piece washroom. The finished lower level includes even more living space, with a family room and a 3-piece bathideal for guests or entertaining year-round. Outside, perennial gardens surround the home and create a truly park-like setting. Also, there is potential to create a walkway or staircase to the riverfront. Located on a municipally maintained year-round road with Hutcheson Beach and the public boat launch at the end, and just minutes from all of Huntsvilles amenities, this truly unique property offers a rare and unforgettable opportunity to own a one-of-a-kind riverfront retreat.
Ask about this home
A HOMEH agent will answer your questions about this home.
Around this home
Schools nearby
School rating, out of 10.
Helpful calculators
Your HOMEH agent

"Priced 15% under the Hestimate. I would see it this week."