

1569 Dyer Memorial Road
1569 Dyer Memorial Road
 See all 45 photos
Property history
Facts and features
- BasementNone
- HeatingOther
- Type of homeDetached
- MLS® numberX13565018
- Fireplace
- Waterfront
The homeDetached, Log, Under 700 sq ft
- Type: Detached
- Style: Log
- Living space: Under 700 sq ft
- Basement: None
- Special designation: Heritage
- Waterfront: Direct
InsideFireplace Yes, wood stove, wood, Rooms above ground 2, Kitchens 1
- Fireplace: Yes, wood stove, wood
- Rooms above ground: 2
- Kitchens: 1
Outside and lotWood, Metal, Stone, concrete
- Exterior: Wood
- Roof: Metal
- Foundation: Stone, concrete
- Size: 825 × 150 ft
Parking1 Garage, Detached, Available
- Spaces: 1 Garage
- Garage: Detached
- Driveway: Available
Heating, water and powerOther, wood, Natural gas No, Hydro No
- Heating: Other, wood
- Natural gas: No
- Hydro: No
- Cable: No
Costs and taxesTaxes $1,740 a year, HST included in the price, Propane tank
- Taxes, 2025: $1,740 a year
- HST: HST included in the price
- Rental items: Propane tank
Included in the saleAll furniture and decor, wood stove and appliances as seen in the video., Not included None
- Included: All furniture and decor, wood stove and appliances as seen in the video.
- Not included: None
Listing detailsX13565018, Sold, Jul 13, 2026
- MLS® number: X13565018
- Status: Sold
- Listed on: Jul 13, 2026
- Days on market: 19
- Updated: Aug 1, 2026
- Possession: 2026-07-14 / Immediate
- Occupied by: Vacant
- Listing brokerage: Sutton Group Muskoka Realty Inc.
About this home
1569 Dyer Memorial Road, Huntsville (Chaffey), ON P1H 2J4
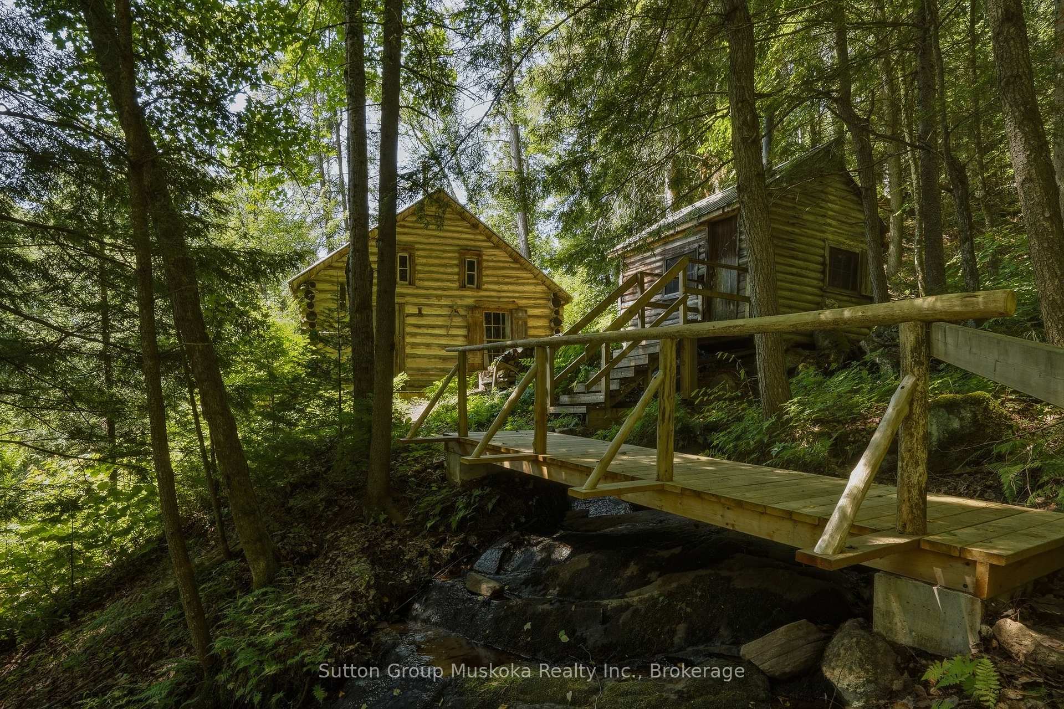
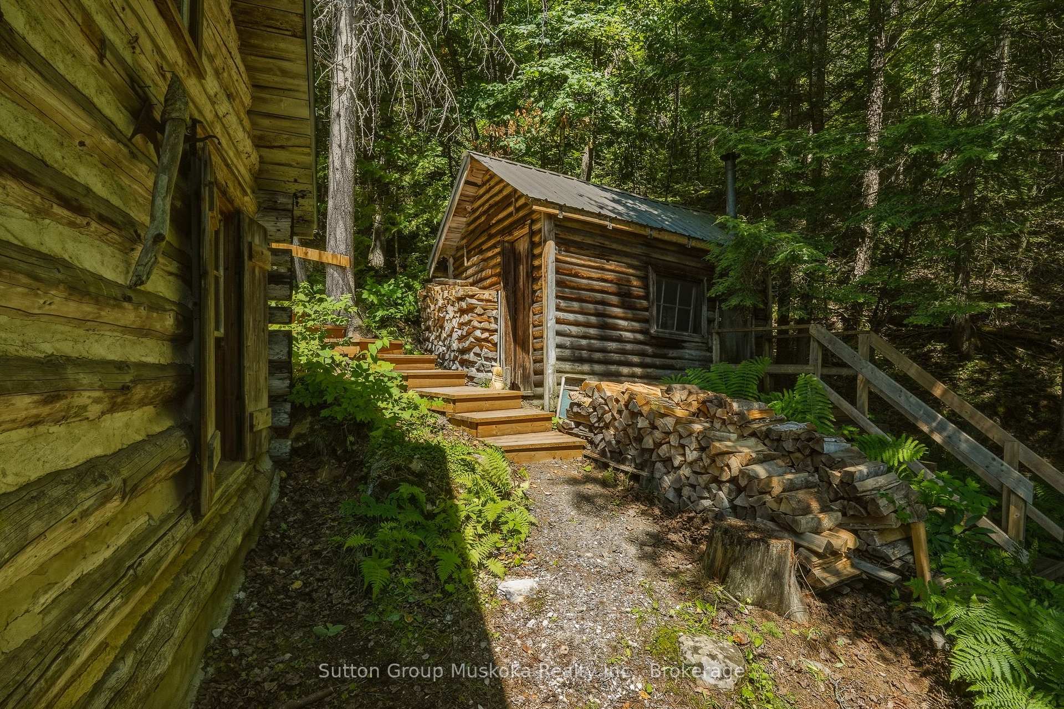
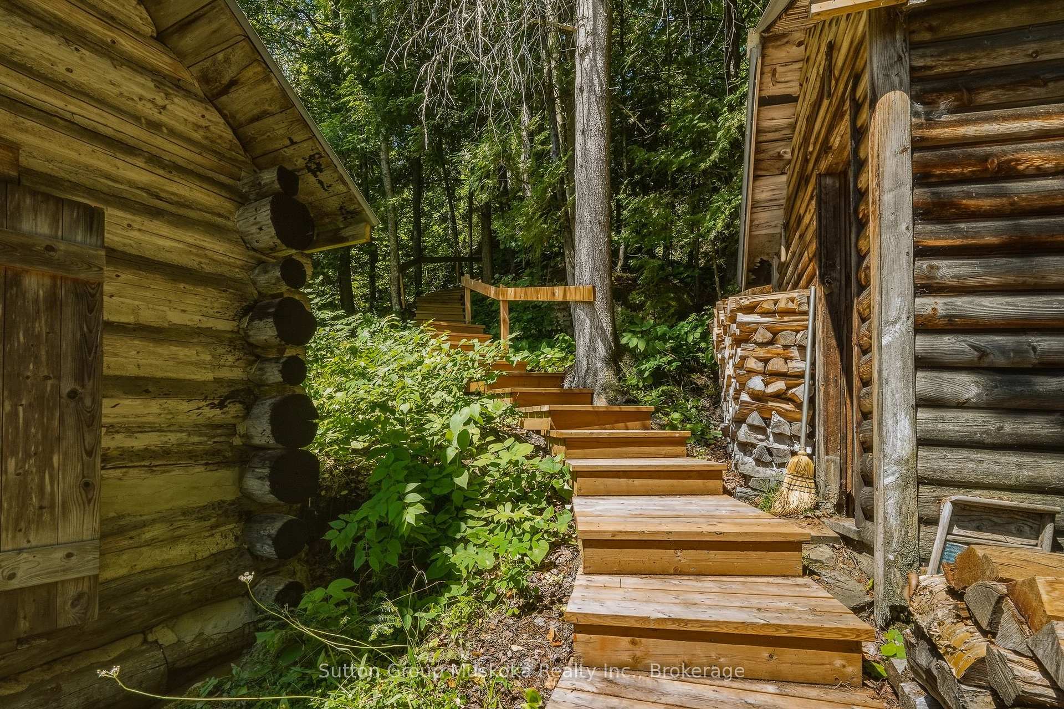
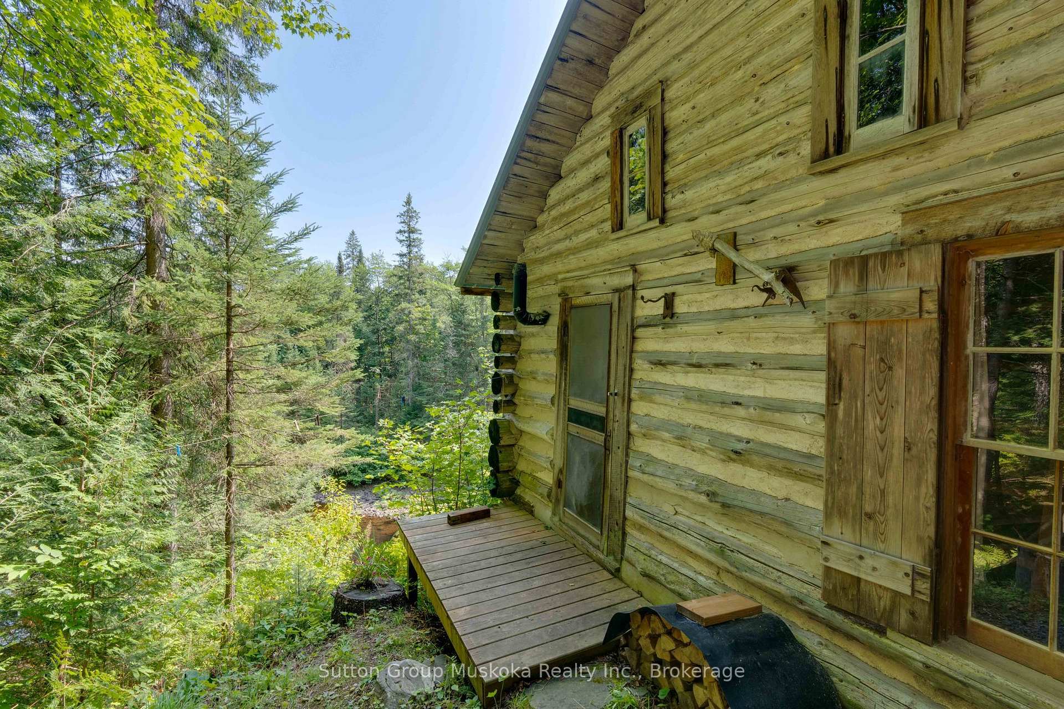
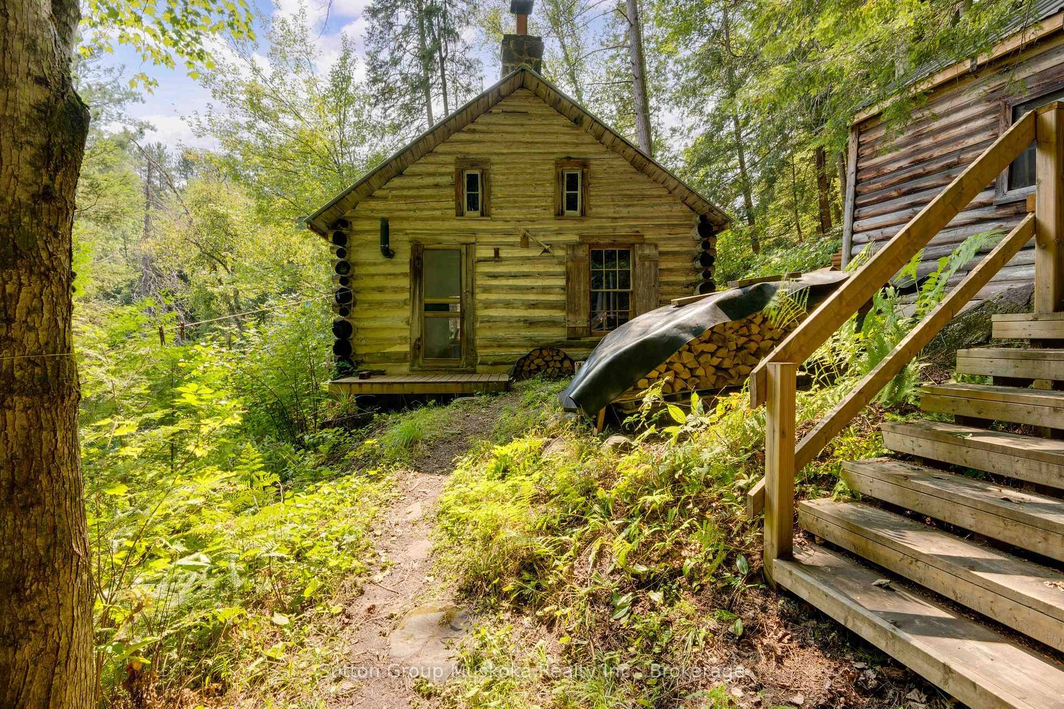
TRANQUILITY FOUND! This Rustic, Cabin in the woods feels like a separate world, far away from the stress & busy life of the city. Whether you are an artist, writer, musician, nature lover, or someone looking for that ultimate quiet getaway this will be your new Happy Place. Situated in an extremely private setting this Off-grid beauty is rich in history; heavy in charm & is only 2.5 hours from the GTA and only 15 minutes from amenities of downtown Huntsville. Built in the early 1900's & lovingly maintained throughout the years, it's perched above the Big East River with a view that exudes peace and calm. A gentle waterfall beside the cabin streams down to the river providing the soothing sounds of running water whether you are resting in the cabin or relaxing on the warm Muskoka rocks or swimming on a summer afternoon. The deck above the river is one of the most peaceful and beautiful locations to simply just sit & unwind with a view that will remain untouched by progress, as the land across the river is under conservancy stewardship promising untouched views of nature far into the future. This property has historical heartfelt connections to the nearby parklands of Dyer Memorial Nature Reserve as the cabin was built by the park's namesake. The Fireplace in the cabin was built by the same masons who built The Dyer Memorial. Outdoor enthusiasts will find its proximity to Arrowhead and Algonquin Parks a great convenience. Lovingly cared for by consecutive owners, the cabin has recently had some new upgrades. The cabin is now WETT certified with a brand new wood-cook stove, metal chimney, & floor hearth pad; (making the cabin Insurable for the first time in many years), there is also a new bridge over the waterfall. The existing historic handmade furniture has been accented with tasteful new pieces,plus decor, art & deck seating, in continuity with the history. This property is Off-Grid; therefore Buyers may not be able to get a traditional bank mortgage.
Ask about this home
A HOMEH agent will answer your questions about this home.
Around this home
Helpful calculators
Your HOMEH agent

"Priced 3% under the Hestimate. I would see it this week."