

21 Horizon Lane
21 Horizon Lane
 See all 45 photos
Property history
- $989,000ExpiredList: 2026-07-14|End: 2026-09-30|78 daysX13564152
Facts and features
- BasementNone
- LaundryIn-suite
- LockerNone
- Price per sq ft~$466
- Central air
- Gym
The homeCondo Townhouse, 2-storey, 2,000–2,249 sq ft
- Type: Condo Townhouse
- Style: 2-storey
- Living space: 2,000–2,249 sq ft
- Basement: None
- Exposure: North
InsideVinyl, In-suite laundry, Other
- Flooring: Vinyl
- Laundry: In-suite laundry
- Features: Other
- Security: Carbon monoxide detectors
- Rooms above ground: 6
- Bedrooms: 3
- Bathrooms: 3
- Kitchens: 1
OutsideStone, stucco (plaster), Open
- Exterior: Stone, stucco (plaster)
- Balcony: Open
Parking and locker2 Parking (1 garage + 1 drive), Built-in, Parking type Owned
- Spaces: 2 Parking (1 garage + 1 drive)
- Garage: Built-in
- Parking type: Owned
- Driveway: Private
- Locker: None
Building21 Horizon Lane, Condo corporation 112, Gym, bbqs allowed, other
- Name: 21 Horizon Lane
- Condo corporation: 112
- Amenities: Gym, bbqs allowed, other
- Pets: Allowed
Heating, water and powerForced air, gas, Central air
- Heating: Forced air, gas
- Cooling: Central air
Costs and taxesCondo fee $606 a month, Parking included, common elements included, HST included in the price
- Condo fee: $606 a month
- Fee includes: Parking included, common elements included
- HST: HST included in the price
Included in the saleAll electrical light fixtures, window coverings, kitchen appliances: refrigerator, stove, dishwasher. maytag washer and dryer, auto garage door remote(s)/opener(s), furnace, a/c and hot water tank.
- Included: All electrical light fixtures, window coverings, kitchen appliances: refrigerator, stove, dishwasher. maytag washer and dryer, auto garage door remote(s)/opener(s), furnace, a/c and hot water tank.
NearbyPark, waterfront, cul de sac/dead end, lake/pond, school, marina
- Close to: Park, waterfront, cul de sac/dead end, lake/pond, school, marina
Listing detailsX13564152, Expired, Jul 14, 2026
- MLS® number: X13564152
- Status: Expired
- Listed on: Jul 14, 2026
- Days on market: 78
- Updated: Sep 30, 2026
- Possession: Flexible
- Occupied by: Owner
- Listing brokerage: SAM MCDADI REAL ESTATE INC.
About this home
21 Horizon Lane, Huntsville, ON P1H 1V5
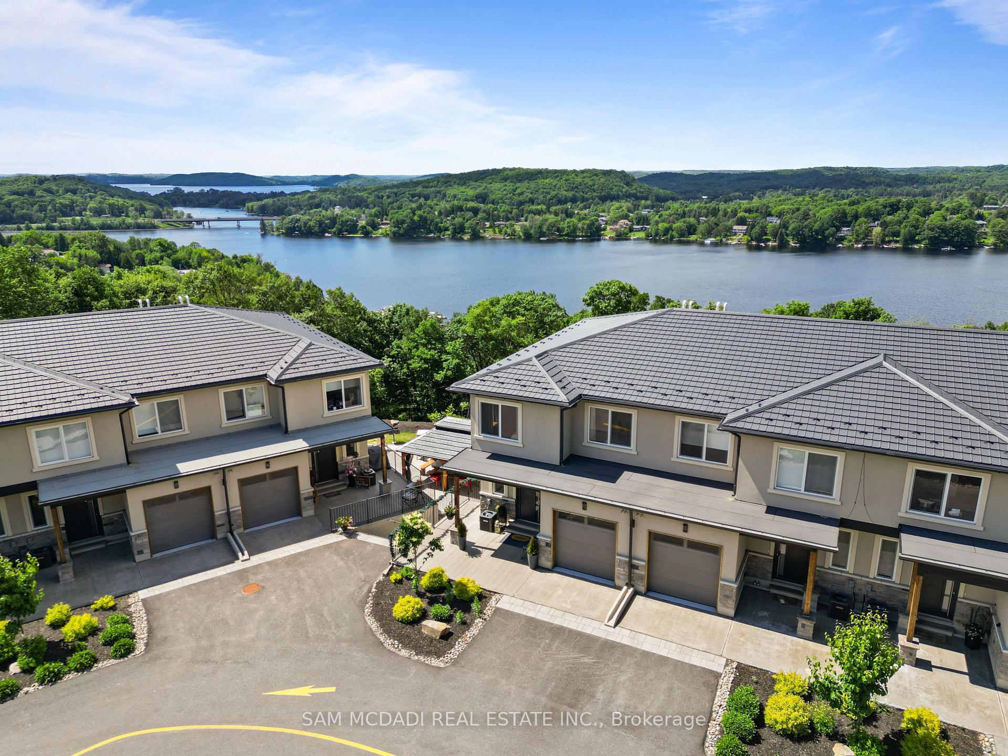
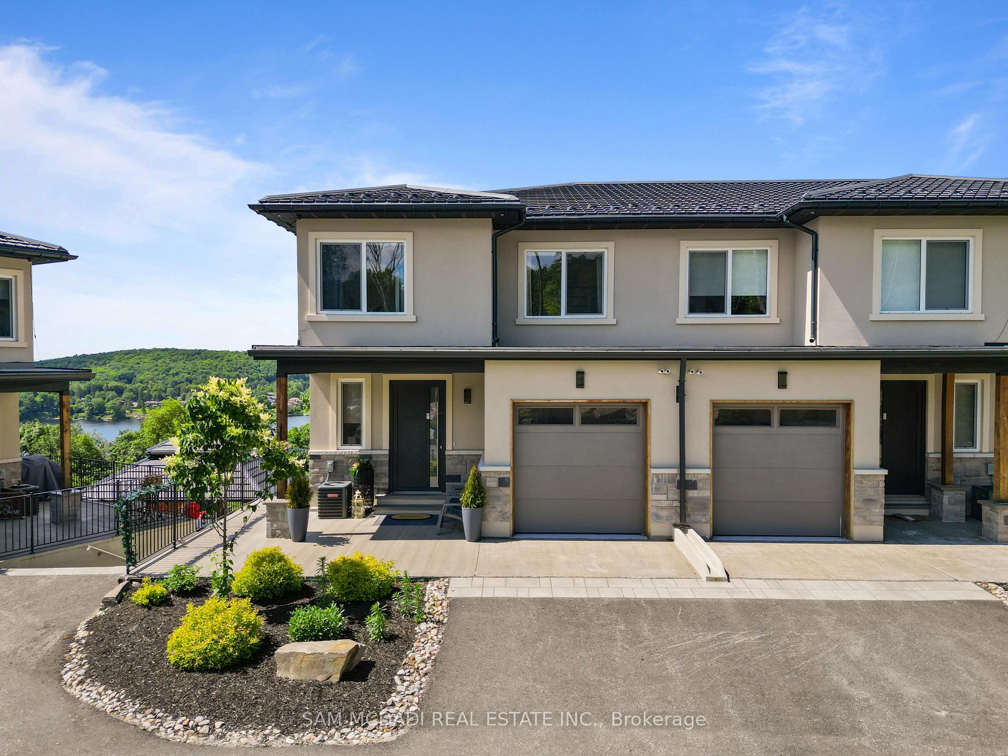
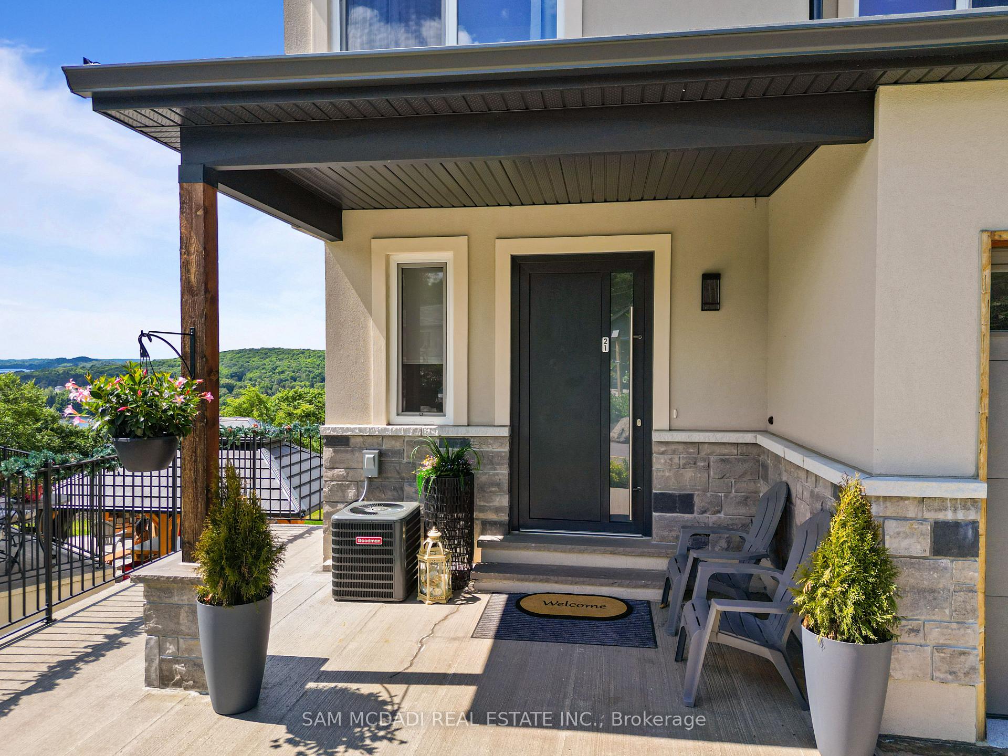
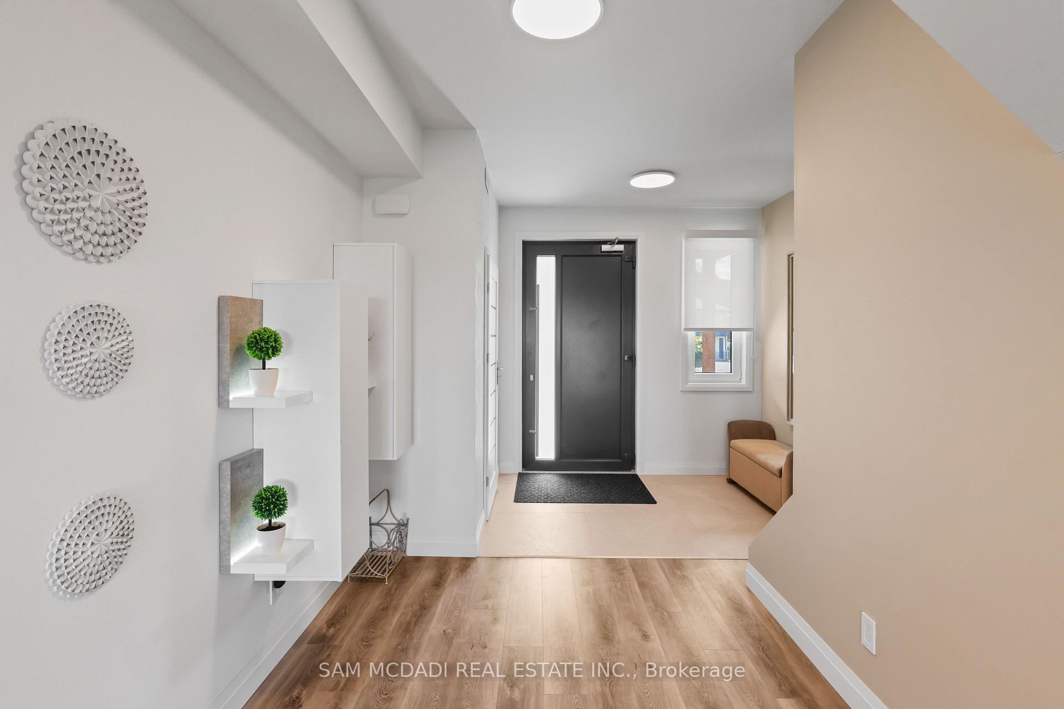
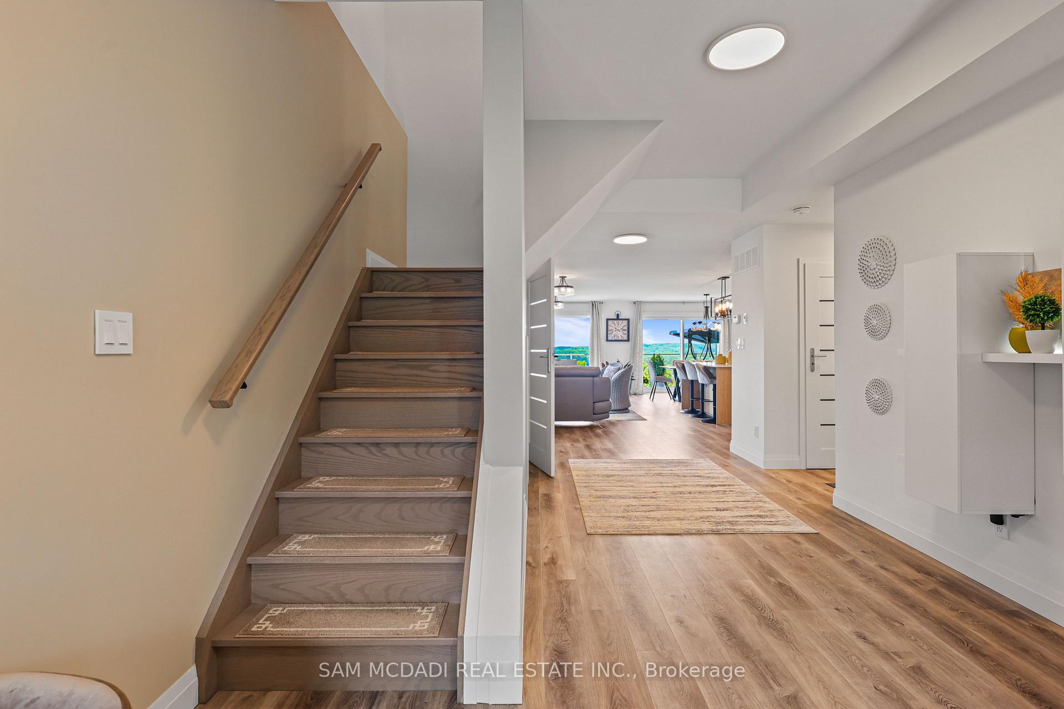
Welcome to 21 Horizon Ln! This exceptional townhome is perched above the sparkling waters of Hunters Bay, offering breathtaking views of Muskoka's natural beauty. Located within an exclusive gated community, this beautifully upgraded residence features thoughtfully designed living space with spectacular waterfront vistas. The sun-filled open-concept main floor was designed for both everyday living and effortless entertaining. Floor-to-ceiling windows frame the surrounding landscape, while the expansive living and dining areas flow seamlessly onto a private balcony overlooking the bay. The charming kitchen showcases custom cabinetry, quartz countertops, a statement waterfall island with seating, stainless steel appliances, luxury vinyl flooring, and custom millwork throughout. Upstairs, the spacious primary retreat offers its own private balcony, a walk-in closet, and a spa-inspired 5-piece ensuite. Two additional bedrooms, a full bathroom, and convenient second-floor laundry provide exceptional flexibility for families and guests. Every inch of the home reflects pride of ownership and meticulous attention to detail. Outside your door, enjoy a lifestyle few communities can offer. Wander scenic walking trails, stay active at the outdoor fitness gym, gather with friends at the recreation and BBQ area, practice your short game on the mini golf putting green, or simply relax while taking in the incredible waterfront surroundings. Beautifully maintained common areas, along with common area landscaping and snow removal, ensure a carefree, low-maintenance lifestyle year-round. You're also just minutes from downtown Huntsville, Arrowhead Provincial Park, golf courses, shopping, dining, boating, and year-round recreation. Whether you're searching for a year-round residence or the perfect Muskoka getaway, this remarkable home delivers the space, finishes, and views that make every day feel like a vacation.
Ask about this home
A HOMEH agent will answer your questions about this home.
Know more about 21 Horizon Lane
Condo building · 21 Horizon Lane
21 Horizon Lane is a condo. No units are on the market here right now.
No similar units for sale in 21 Horizon Lane right now.
Around this home
Daily convenience, out of 100, from the distances below
Schools nearby
School rating, out of 10.
Helpful calculators
Your HOMEH agent

"Priced 16% over the Hestimate. I would see it this week."