

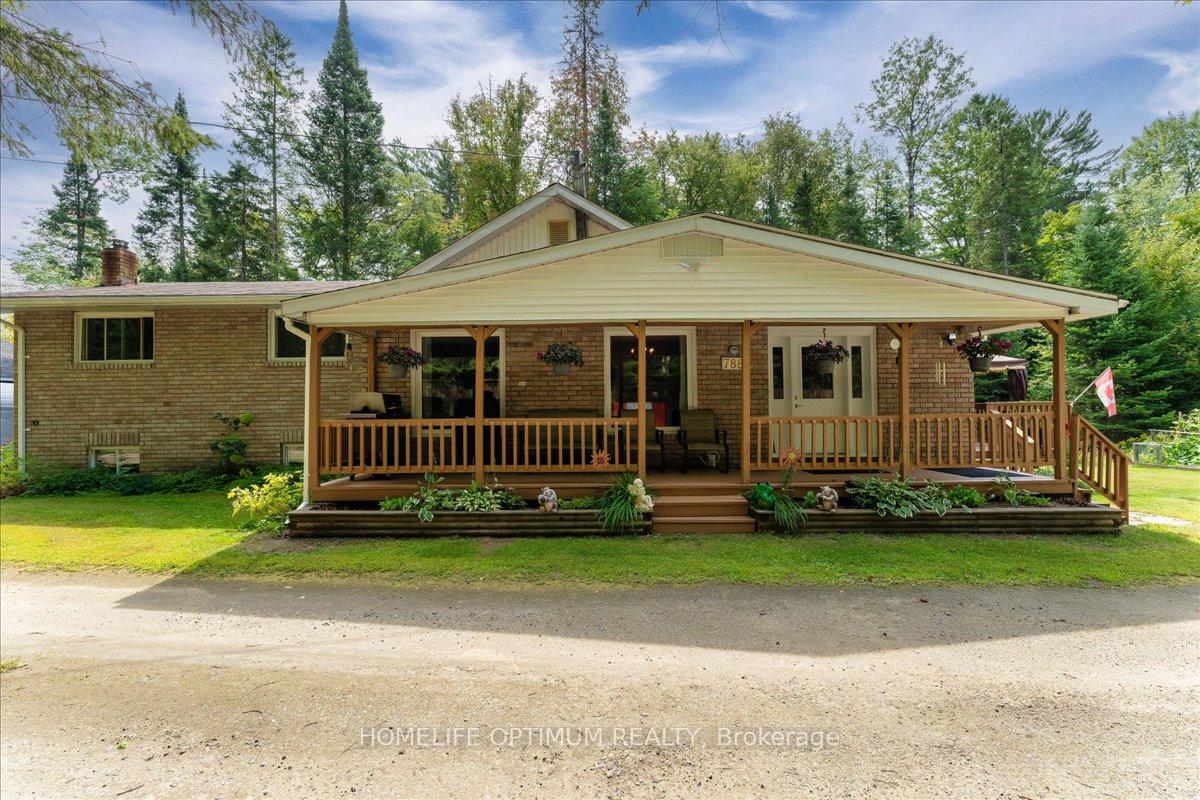
788 Muskoka Rd 3
788 Muskoka Rd 3
 See all 45 photos
Property history
Facts and features
- BasementFull
- Water, sewerMunicipal
- HeatingForced air
- Type of homeDetached
- Hardwood floors
- Fireplace
The homeDetached, Sidesplit, 1,100–1,500 sq ft
- Type: Detached
- Style: Sidesplit
- Living space: 1,100–1,500 sq ft
- Basement: Full
- View: Forest
InsideFireplace Yes, wood stove, Vinyl, Hardwood, Main level
- Fireplace: Yes, wood stove
- Flooring: Vinyl, Hardwood
- Laundry: Main level
- Features: Water heater
- Rooms above ground: 7
- Rooms in the basement: 2
- Bedrooms: 3
- Bathrooms: 2
- Kitchens: 1
Outside and lotBrick, Asphalt shingle, Block
- Exterior: Brick
- Roof: Asphalt shingle
- Foundation: Block
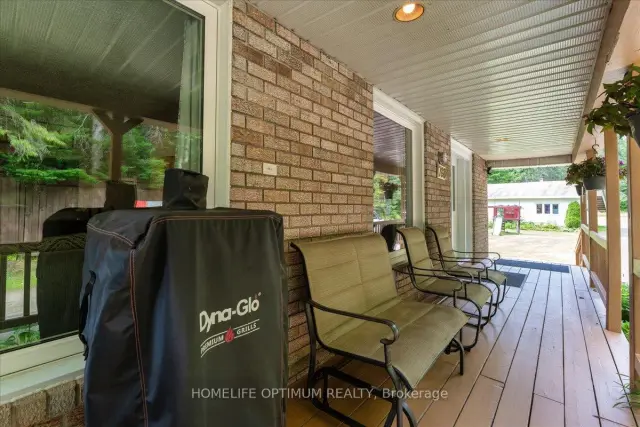
- Features: Deck
- Size: 62.45 × 258.11 ft
Parking2 Garage, Detached, Lane
- Spaces: 2 Garage
- Garage: Detached
- Driveway: Lane
Heating, water and powerForced air, propane, Municipal water, Municipal sewer
- Heating: Forced air, propane
- Water: Municipal water
- Sewer: Municipal sewer
Costs and taxesTaxes $2,711 a year, HST included in the price, Propane tank.
- Taxes, 2025: $2,711 a year
- HST: HST included in the price
- Rental items: Propane tank.
Included in the saleExisting: washer, dryer, dishwasher, stove, new s/s fridge (july 2026) with warranty, allelectrical fixtures, all window coverings, microwave., All furniture and personal belongings.
- Included: Existing: washer, dryer, dishwasher, stove, new s/s fridge (july 2026) with warranty, allelectrical fixtures, all window coverings, microwave.
- Not included: All furniture and personal belongings.
NearbyGolf, hospital, wooded/treed
- Close to: Golf, hospital, wooded/treed
Listing detailsX13565480, Sold, Jul 15, 2026
- MLS® number: X13565480
- Status: Sold
- Listed on: Jul 15, 2026
- Days on market: 35
- Updated: Aug 19, 2026
- Possession: 2026-09-19 / Flexible
- Occupied by: Owner
- Listing brokerage: HOMELIFE OPTIMUM REALTY
About this home
788 Muskoka Rd 3, Huntsville (Chaffey), ON P1H 1E1
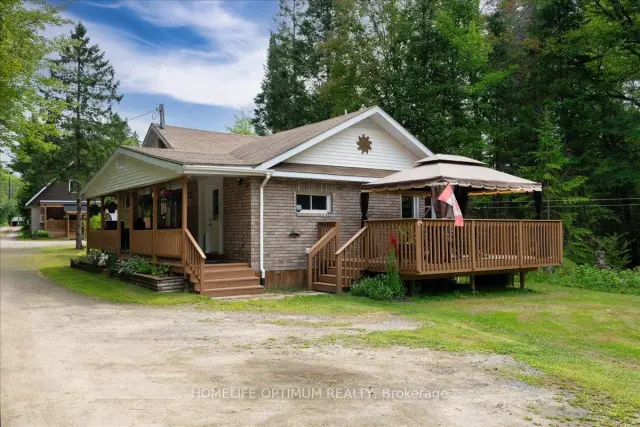
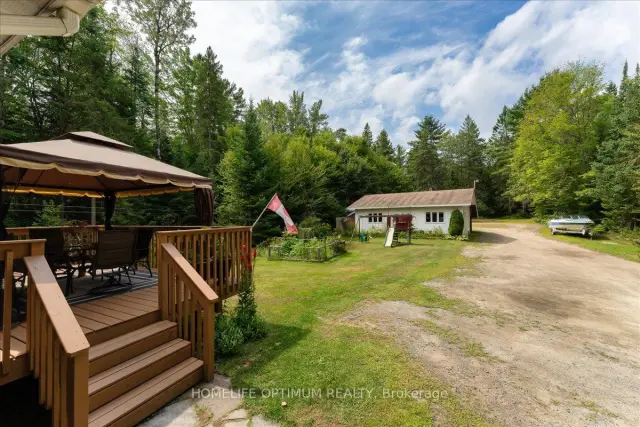
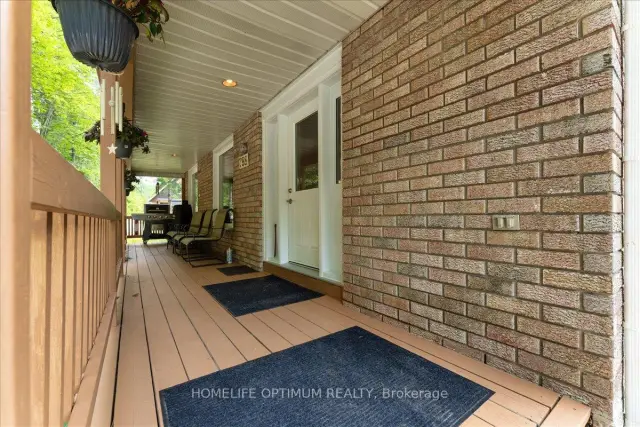
Welcome to this charming 3-bedroom side-split home set on a deep 258-foot lot, backing onto beautiful green space with a walking trail. While located in town, this property offers the peaceful feeling of country living-a rare combination of convenience and tranquility.Inside, the main floor features a bright living room with hardwood floors and fresh paint, a spacious kitchen with pantry, walk-out to the deck, and a convenient main floor laundry. A main floor bedroom and 4-piece bathroom complete this level. Upstairs, you'll find the primary bedroom with walk-in closet and 2-piece ensuite, along with the third bedroom.The lower level offers additional living space with a basement walk-up and a cozy woodstove-perfect for those Muskoka evenings. The home is efficiently heated with forced-air propane, ensuring year-round comfort. For those who need extra storage or work space, the property includes a 22' x 30' two-car garage with an oversize carport, plus a handy temporary shelter.Surrounded by a natural setting yet close to all town amenities, this home truly delivers the best of both worlds: small-town convenience with a welcoming country feel-all in a fantastic Huntsville location.
Ask about this home
A HOMEH agent will answer your questions about this home.
Around this home
Daily convenience, out of 100, from the distances below
Schools nearby
School rating, out of 10.
Helpful calculators
Your HOMEH agent

"Priced 8% under the Hestimate. I would see it this week."