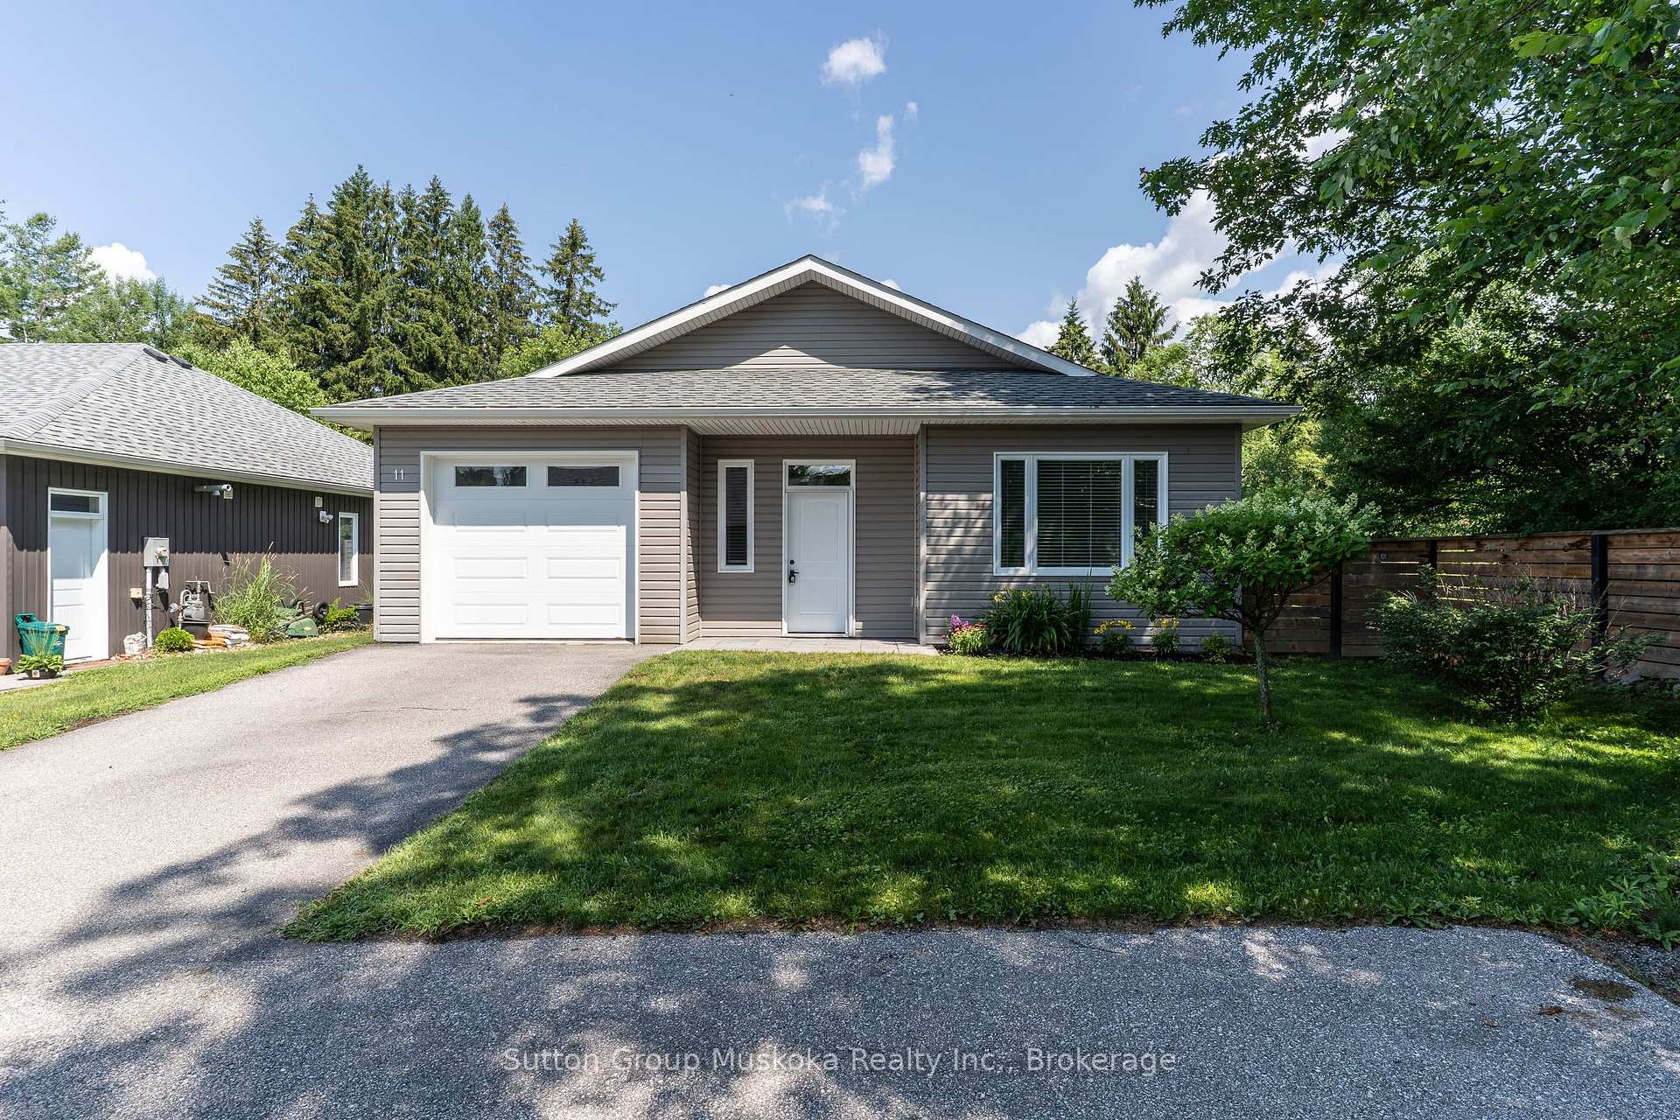
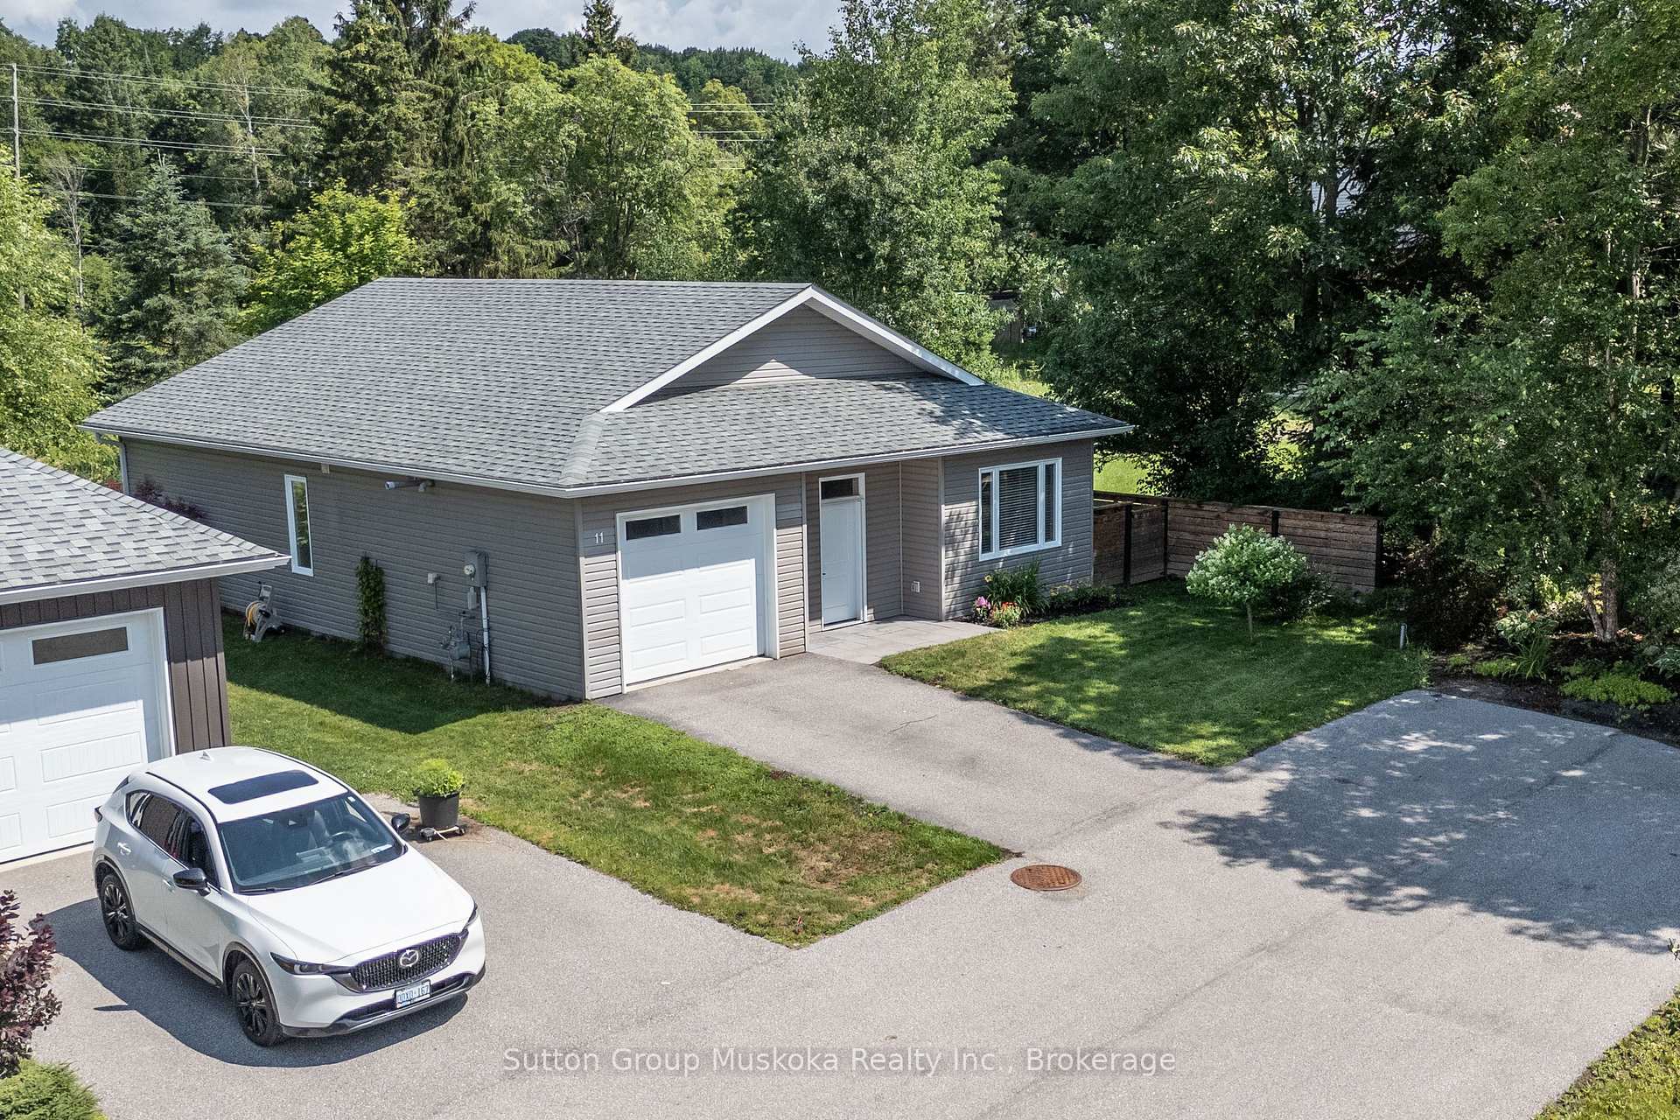
Front of Unit 6, 11 Autumn Lane

Unit 6, 11 Autumn Lane
Huntsville (Chaffey)
Other Rented
1/21
Front of Unit 6, 11 Autumn Lane

Unit 6, 11 Autumn Lane
Huntsville (Chaffey)
Other Rented
Photo 2 of 21 – Unit 6, 11 Autumn Lane, HuntsvillePhoto 3 of 21 – Unit 6, 11 Autumn Lane, HuntsvillePhoto 4 of 21 – Unit 6, 11 Autumn Lane, HuntsvillePhoto 5 of 21 – Unit 6, 11 Autumn Lane, HuntsvilleSee all 21 photos
Asked for: $2,950Rented Aug 13, 2026

Included in rent: Water, Parking, Common Elements

2 Bedrooms
2 Bathrooms
2 Parking
1.2K–1.4K sq.ft
Entire Home
— Unit

Property history

Facts and features

  • ExposureSouth
  • LaundryIn building
  • LockerNone
  • BalconyNone
What stands out
  • Central air
The homeOther, Bungalow, 1,200–1,399 sq ft
  • Type: Other
  • Style: Bungalow
  • Living space: 1,200–1,399 sq ft
  • Basement: None
  • Exposure: South
InsideIn building, main level, Air exchanger, carpet free, primary bedroom - main floor, Rooms above ground 8
  • Laundry: In building, main level
  • Features: Air exchanger, carpet free, primary bedroom - main floor
Rooms
  • Rooms above ground: 8
  • Bedrooms: 2
  • Bathrooms: 2
OutsideVinyl siding, Slab, Balcony None
  • Exterior: Vinyl siding
  • Foundation: Slab
  • Balcony: None
Parking and locker2 Parking, Attached, Exclusive
  • Spaces: 2 Parking
  • Garage: Attached
  • Parking type: Exclusive
  • Locker: None
BuildingCondo corporation 85, Pets Allowed
  • Condo corporation: 85
  • Pets: Allowed
Heating, water and powerRadiant, gas, Central air
  • Heating: Radiant, gas
  • Cooling: Central air
Rent and termsRent $2,950 a month, Entire property, Unfurnished
  • Rent: $2,950 a month
  • Space for rent: Entire property
  • Furnished: Unfurnished
  • Lease: 24 months
  • Rent includes: Water, parking, common elements
  • Deposit: Required
  • Credit check: Required
  • Rental items: Hwt paid by landlord.
IncludedBungalow will come with fridge, stove
  • Included: Bungalow will come with fridge, stove
Listing detailsX13563608, Rented, Jul 13, 2026
  • MLS® number: X13563608
  • Status: Rented
  • Listed on: Jul 13, 2026
  • Days on market: 31
  • Updated: Aug 13, 2026
  • Possession: 2026-08-01 / 1-29 days
  • Occupied by: Vacant
  • Listing brokerage: Sutton Group Muskoka Realty Inc.

About this home

Unit 6, 11 Autumn Lane, Huntsville (Chaffey), ON P1H 0C7

Air ExchangerCarpet FreePrimary Bedroom - Main Floor

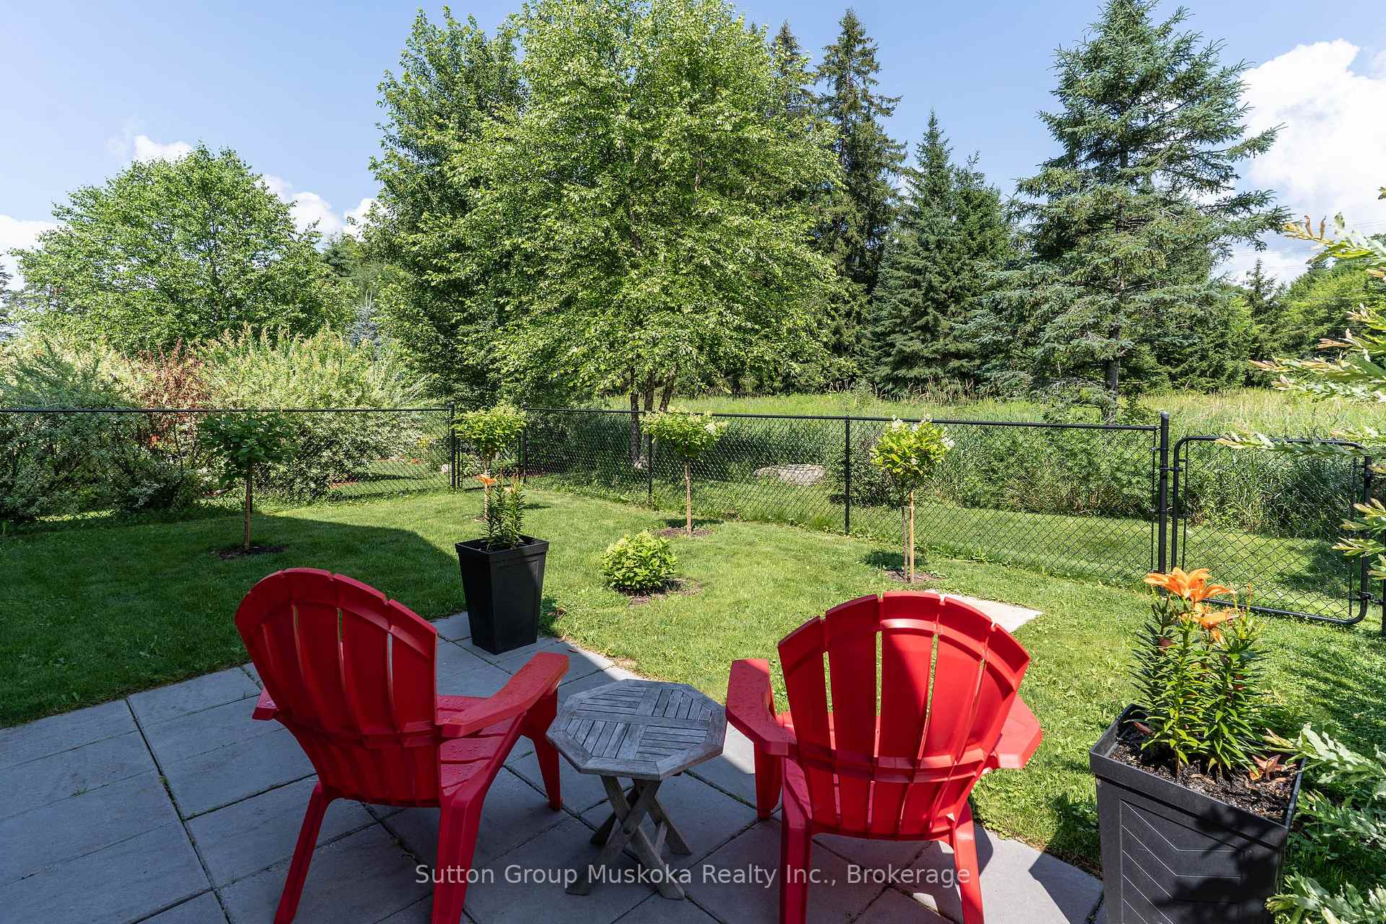
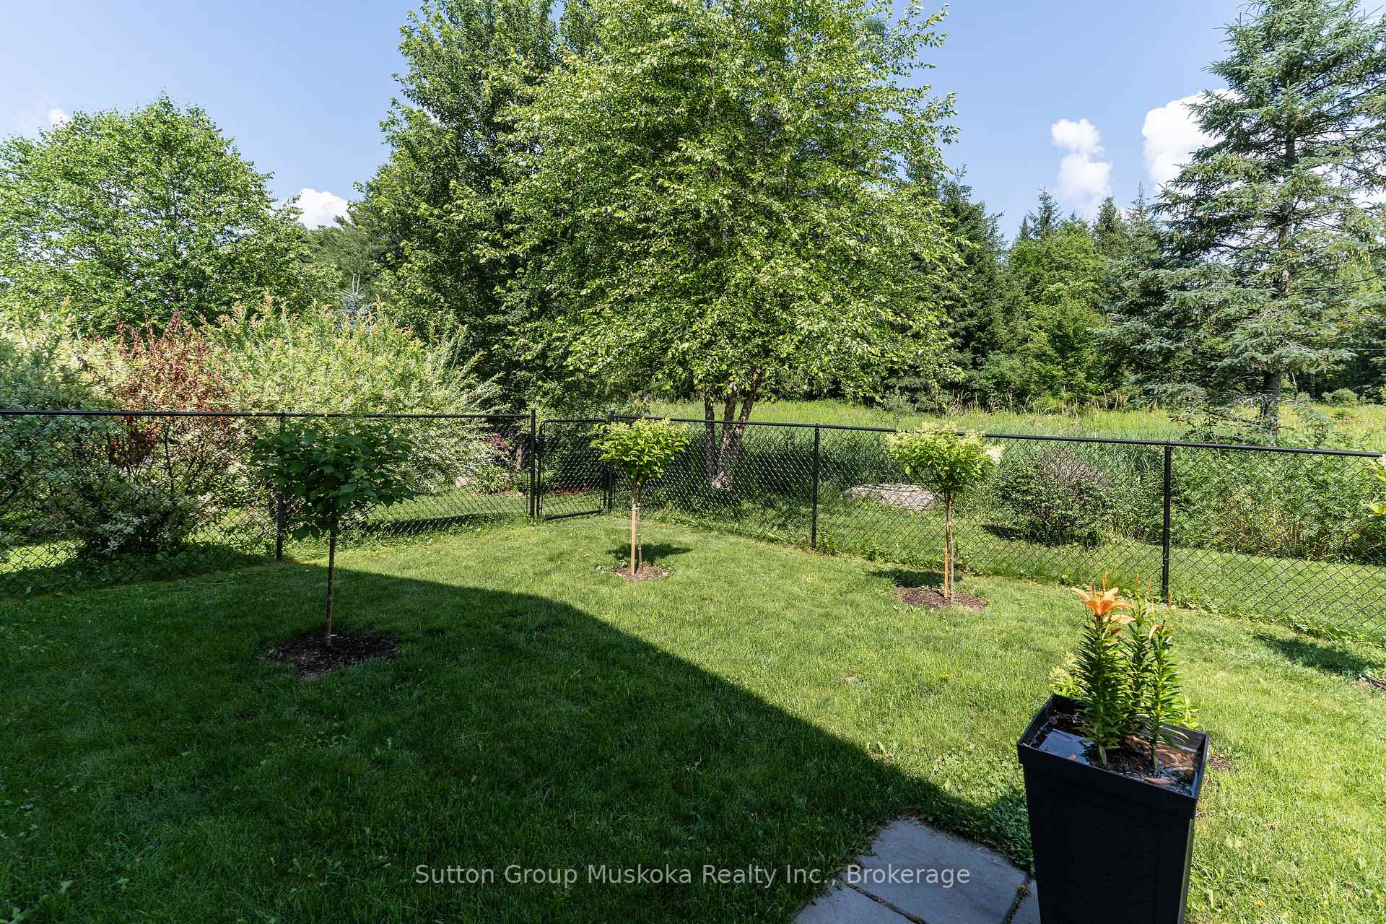
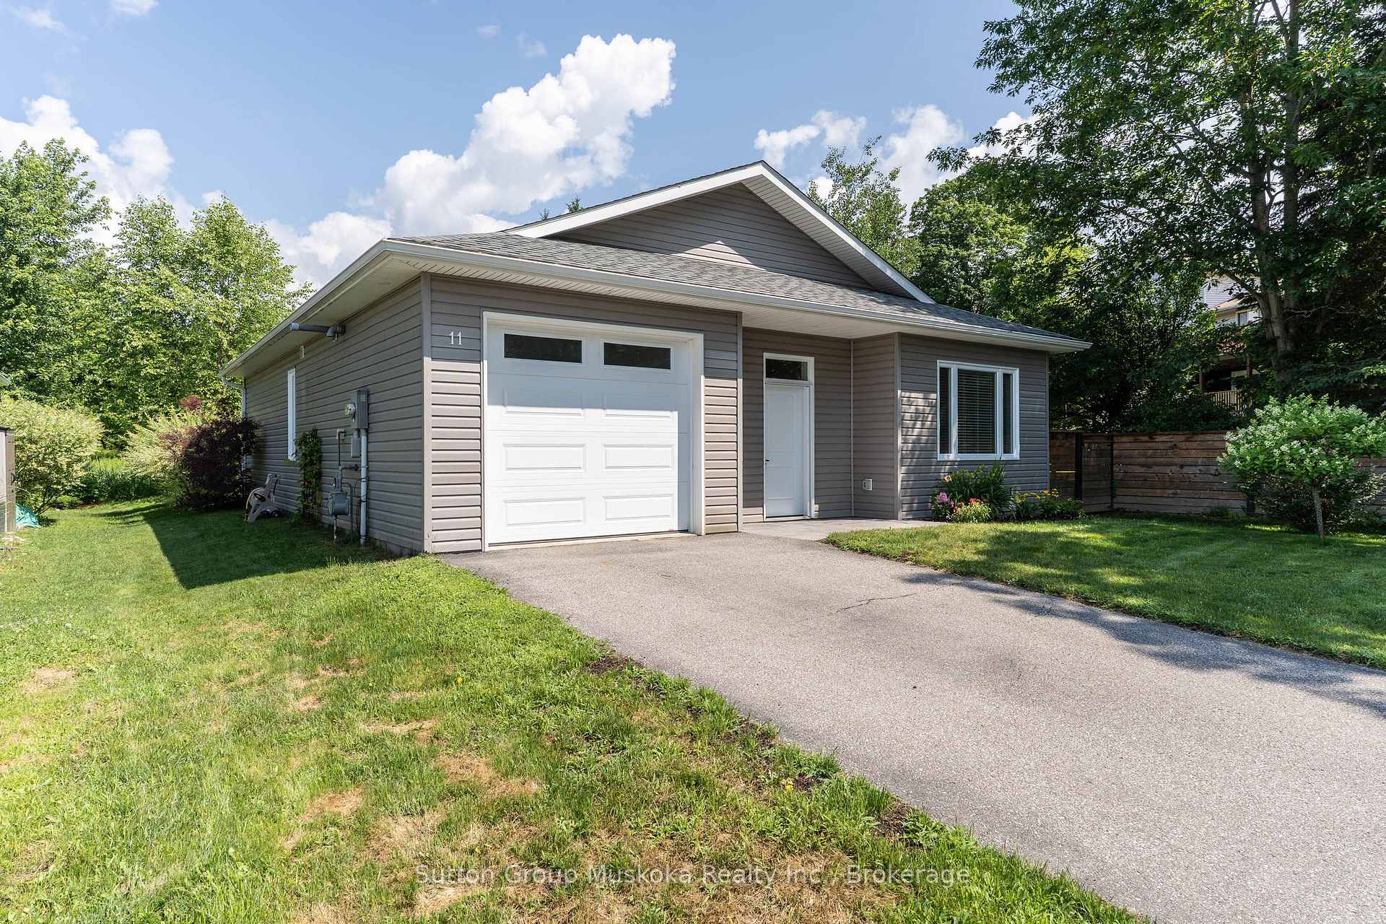
This two bedroom bungalow is one of 8 units located in a wonderful retirement atmosphere. The location is exactly what many retired people are looking for. Located within a few minutes drive of The Huntsville Hospital, medical offices, optometrists, dining, coffee shops, a walking trail and a public beach. These homes were very well thought out in design when built. These bungalows have NO stairs. The open concept kitchen, dining, living area is nice and bright and offers a walk out to a very private back yard. Don't like to stare at other houses? This bungalow is a corner bungalow with nothing behind to stare at other than flowers and tree's! The main floor offers two bedrooms and two full bathrooms. The Primary bedroom offers its own full ensuite bath and walk in closet. Ample sized pantry off the kitchen. This unit has been freshly painted throughout and just had landscaping completed and brand new custom blinds. The home is heated via in floor heating with heat exchanger. Central Air. August 1 availability.

Ask about this home

A HOMEH agent will answer your questions about this home.

Ask a question

Around this home

Fairyview / Glenwood
6Walking
Dining0.2 km
Gym0.9 km
Contact agent

Helpful calculators

Rent vs buy
Affordability
Mortgage
Down payment
Stress test
CMHC insurance

Your HOMEH agent

KimHOMEH agent · Huntsville

"I would see it this week."

Ask Kim

© 2026 HOMEH Inc., Brokerage · RECO Registration #6000380 · 505 Highway 7 East, Unit 308, Thornhill, ON L3T 7T1 · Listing data courtesy of the MLS® System of the listing brokerage, deemed reliable but not guaranteed.

Disclaimers and terms

HOMEH is operated by HOMEH Inc., a licensed Ontario real estate brokerage regulated by the Real Estate Council of Ontario (RECO) under the Trust in Real Estate Services Act, 2002 (TRESA). Under TRESA, consumers are entitled to the RECO Information Guide before entering into a representation agreement. Broker of Record Licence #5034208. Toronto Regional Real Estate Board Member #20004000.

Mortgage. Payment figures are estimates for illustration only, not an offer to lend; all financing is on approved credit (OAC). HOMEH Inc., Brokerage is not a mortgage broker, agent or lender; mortgage products and advice come from independent professionals licensed by the Financial Services Regulatory Authority of Ontario (FSRA).

Hestimate. Worked out with automated tools from recent nearby sales of similar homes. For information only, not an appraisal.

Accuracy. Listings, market data, photos, school, transit and neighbourhood information come from sources believed reliable, including the MLS® System and the Toronto Regional Real Estate Board (TRREB), but are not warranted accurate, current or complete. MLS® listing data is copyright TRREB. It must only be used by consumers with a bona fide interest in the purchase, sale or lease of real estate, and not for any commercial purpose.

Programs. Programs, incentives and benefits on this website are privately administered, may change or end without notice, and imply no government authority, endorsement or affiliation.

Not intended to solicit clients currently under contract with another brokerage.

The trademarks REALTOR®, REALTORS® and the REALTOR® logo are controlled by The Canadian Real Estate Association (CREA) and identify real estate professionals who are members of CREA. The trademarks MLS®, Multiple Listing Service® and the associated logos are owned by CREA and identify the quality of services provided by real estate professionals who are members of CREA. Used under licence.