

Unit 302, 727 Grandview Drive
Unit 302, 727 Grandview Drive
 See all 49 photos
Property history
Facts and features
- ExposureSouth west
- LaundryIn-suite
- LockerExclusive
- BalconyOpen
- Fireplace
- Central air
- Waterfront
The homeCondo Apartment, 1 storey/apt, 1,200–1,399 sq ft
- Type: Condo Apartment
- Style: 1 storey/apt
- Living space: 1,200–1,399 sq ft
- Basement: None
- Exposure: South West
- Waterfront: Direct
InsideFireplace Yes, In-suite laundry, Air exchanger, auto garage door remote, carpet free, guest accommodations, intercom, on demand water heater, primary bedroom - main floor, storage area lockers, water heater owned
- Fireplace: Yes
- Laundry: In-suite laundry
- Features: Air exchanger, auto garage door remote, carpet free, guest accommodations, intercom, on demand water heater, primary bedroom - main floor, storage area lockers, water heater owned
- Rooms above ground: 8
- Bedrooms: 2
- Bathrooms: 2
- Kitchens: 1
OutsideBrick front, Open
- Exterior: Brick front
- Balcony: Open
Parking and locker1 Parking, Underground, Common
- Spaces: 1 Parking
- Garage: Underground
- Parking type: Common
- Locker: Exclusive
BuildingThe Waterfront at Grandview, Condo corporation 91, Pets Allowed
- Name: The Waterfront at Grandview
- Condo corporation: 91
- Pets: Allowed
Heating, water and powerForced air, gas, Central air
- Heating: Forced air, gas
- Cooling: Central air
Costs and taxesTaxes $8,510 a year, Condo fee $1,006 a month, Common elements included, parking included, building insurance included
- Taxes, 2026: $8,510 a year
- Condo fee: $1,006 a month
- Fee includes: Common elements included, parking included, building insurance included
- HST: No HST
- Rental items: N/a
Included in the saleAll appliances, blinds, granite dining table & furnishings excluding staging items
- Included: All appliances, blinds, granite dining table & furnishings excluding staging items
Listing detailsX13557110, Sold, Jul 9, 2026
- MLS® number: X13557110
- Status: Sold
- Listed on: Jul 9, 2026
- Days on market: 46
- Updated: Aug 24, 2026
- Possession: 2026-07-15 / Flexible
- Occupied by: Owner
- Listing brokerage: CENTURY 21 B.J. ROTH REALTY LTD.
About this home
Unit 302, 727 Grandview Drive, Huntsville (Chaffey), ON P1H 2J5
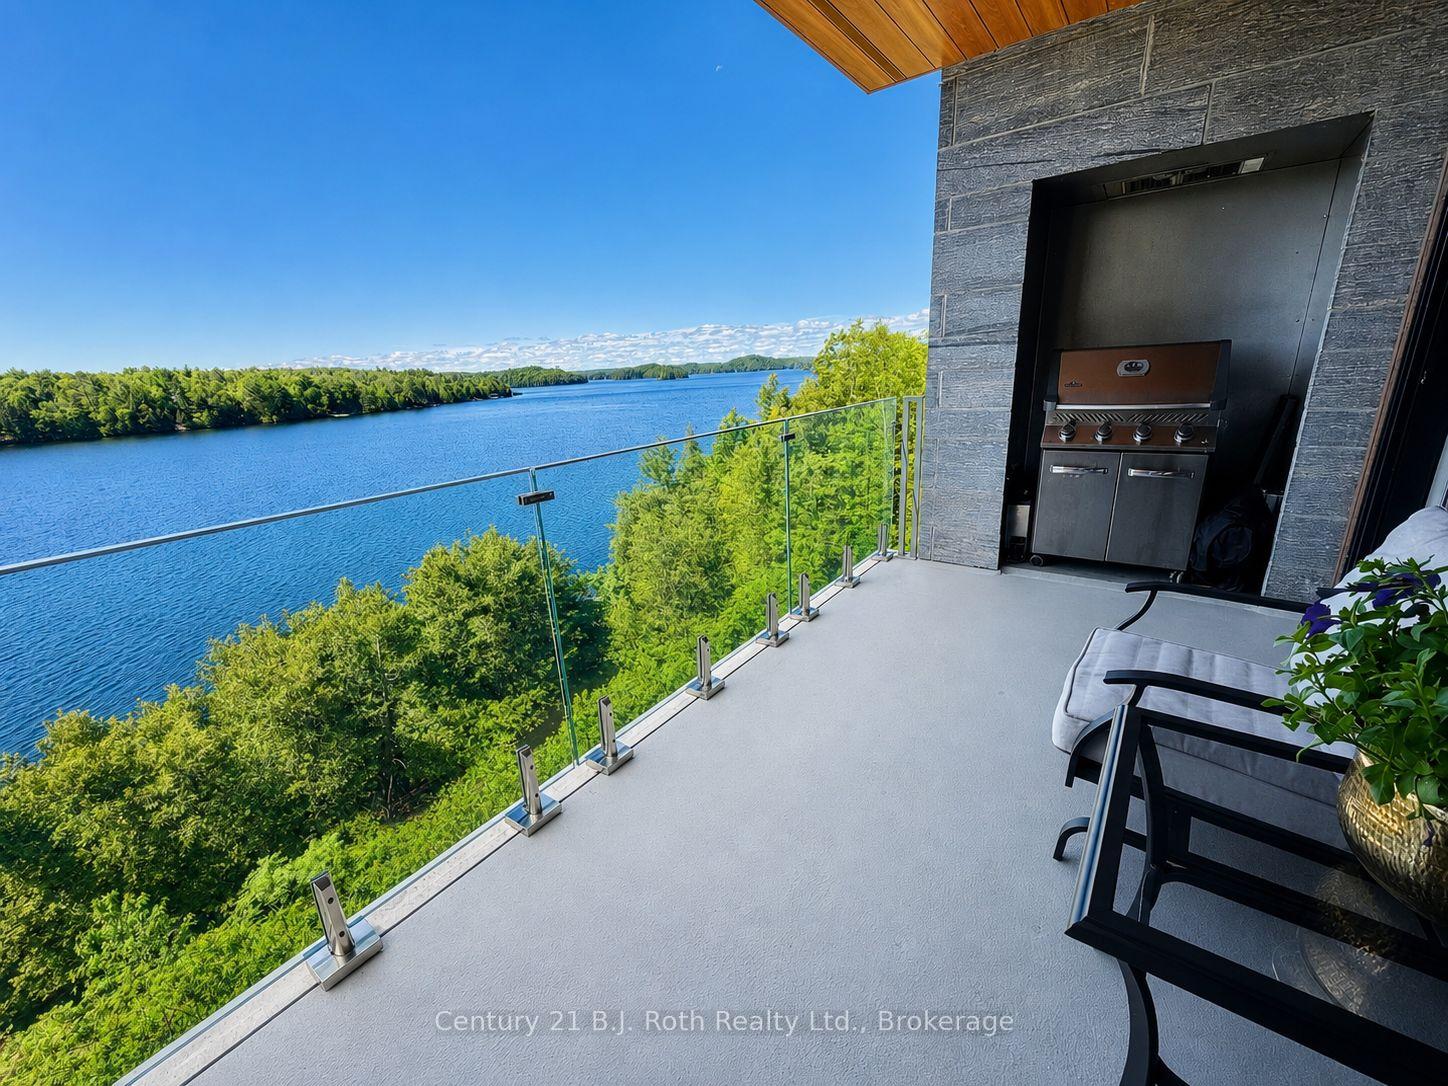
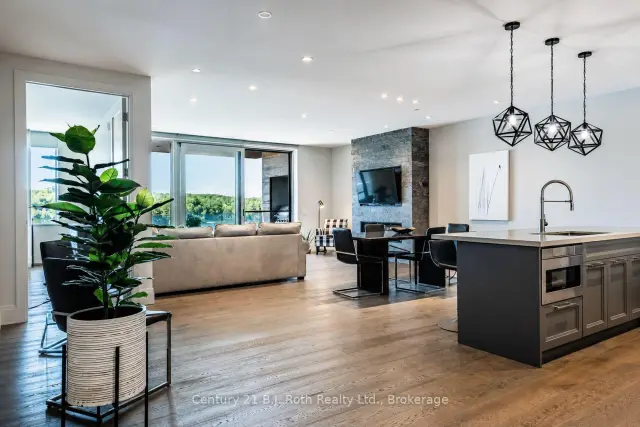
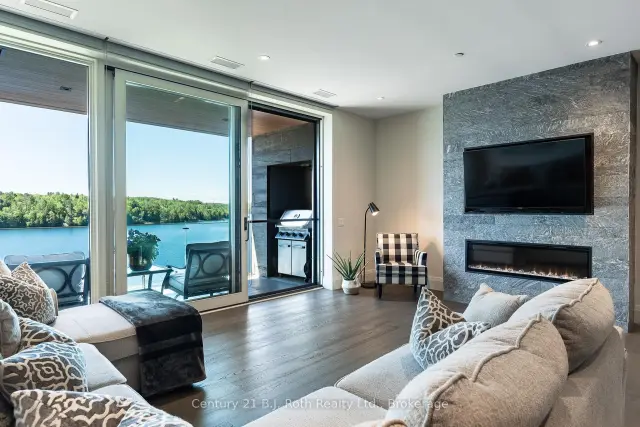
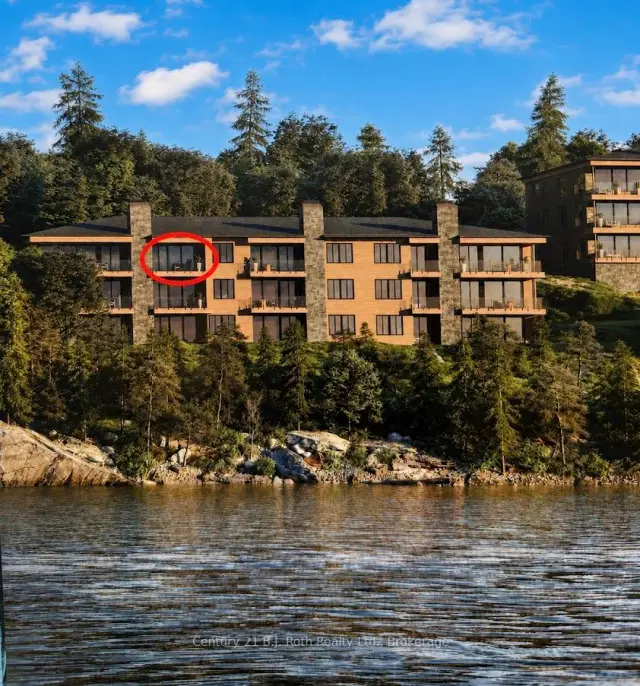
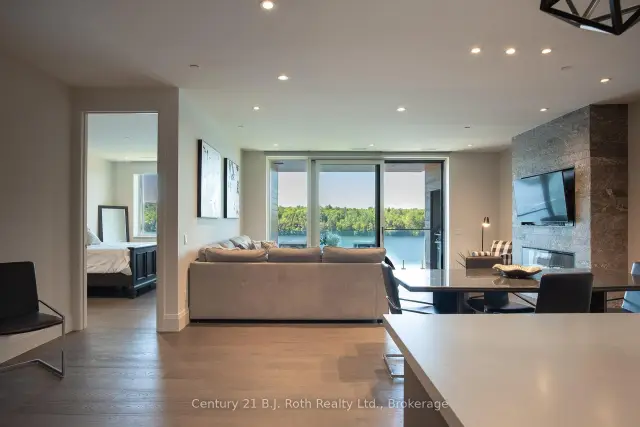
"FEELS LIKE WE ARE LIVING IN A 5 STAR RESORT!" Welcome to the coveted, quiet, Rosewood Building at The Waterfront in Grandview. Top floor luxury suite with unobstructed breathtaking water views. Move in ready. This exceptional residence offers approximately 1300sq ft of thoughtfully designed living space featuring 2 bedrooms and 2 bath, a spacious kitchen and inviting living area anchored by a cozy floor to ceiling fireplace made from Canadian Shield Granite. There is radiant floor heating throughout the whole condo! Step onto your private balcony and take in the uninterrupted panoramic views of Fairy Lake. This is where this residence really shines! Sit for hours enjoying the quiet feature of fantastic views away from the docks & pool traffic. From sunrise reflections to spectacular sunsets. The resort style amenities include a heated lakeside pool, sandy beach, swim dock, Kayak & canoe storage, waterfront fire pit areas, fitness center, gathering room with Grand Piano, a 2 bedroom guest suite, heated underground parking with heated ramp driveway for winter access, roof top with BBQ, manicured gardens, on site property management, and boat dock availability. This is the Muskoka Lifestyle you've been waiting for. Perfect solution for a Muskoka "get away" without the work & worry. Call anytime for your private viewing. If you have seen the rest then come see the Best!
Ask about this home
A HOMEH agent will answer your questions about this home.
Know more about The Waterfront at Grandview
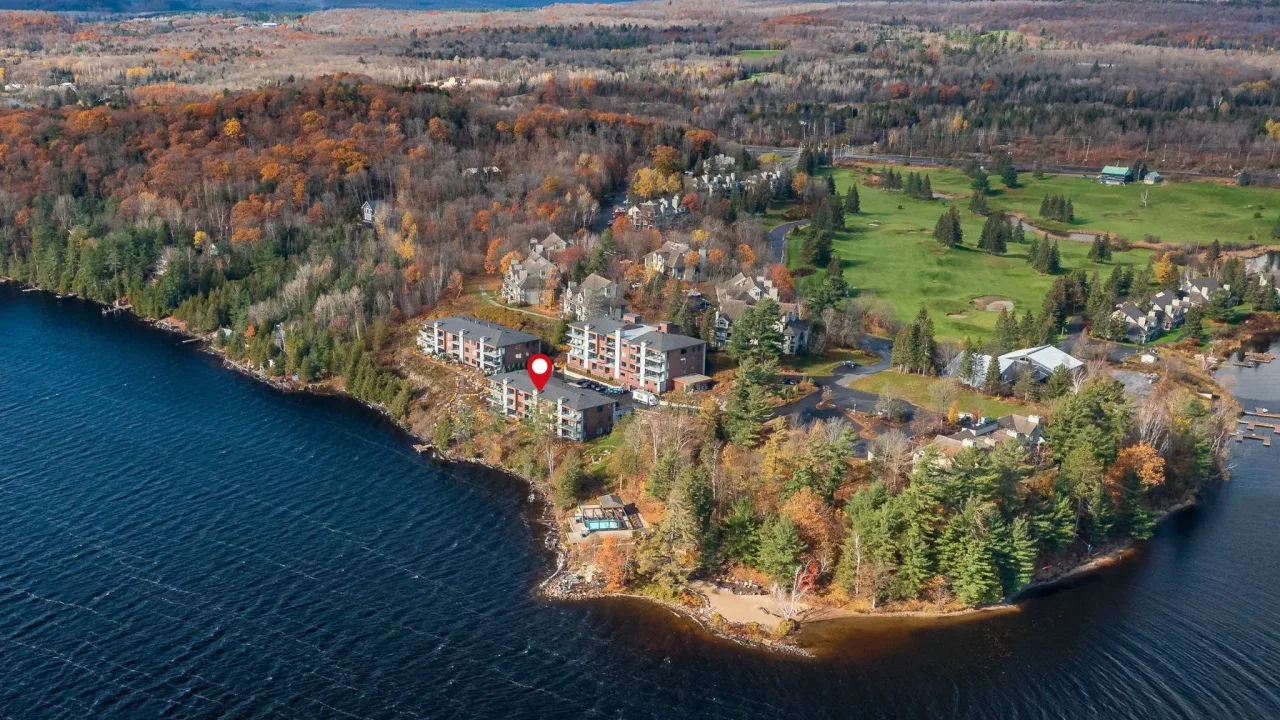
Condo building · 727 Grandview Drive
The Waterfront at Grandview is a condo. Right now 2 for sale are on the market here.
- $821/sq ft
No similar units for sale in The Waterfront at Grandview right now.
Around this home
Helpful calculators
Your HOMEH agent

"Priced 19% over the Hestimate. I would see it this week."