

835 Stephenson Road E
835 Stephenson Road E
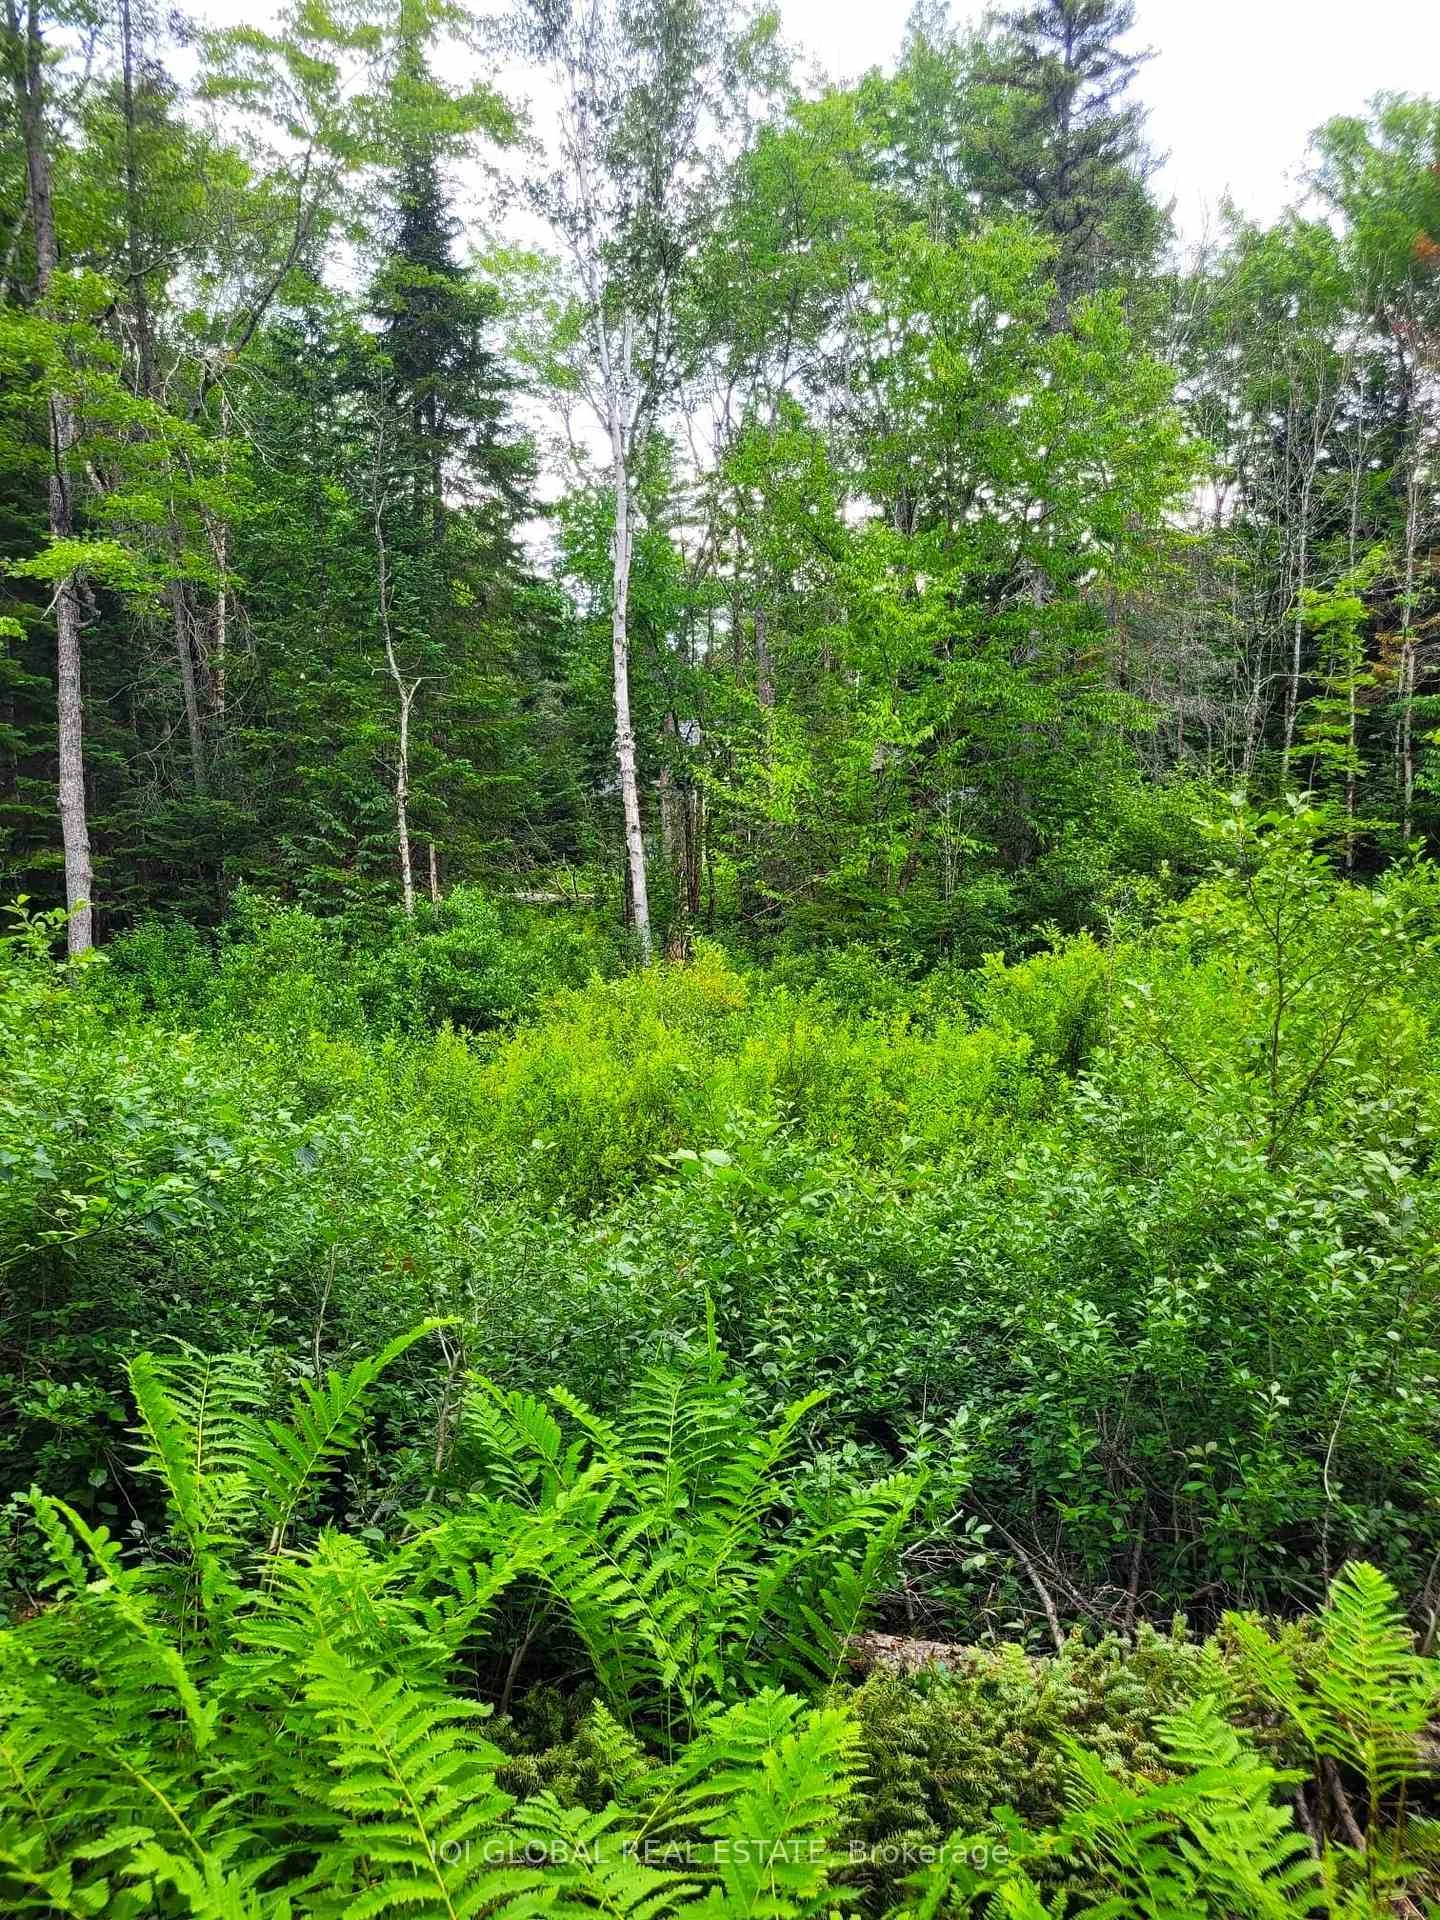 See all 9 photos
Property history
- $1,600,000TerminatedList: 2026-07-10|End: 2026-07-16|6 daysX13551324
Facts and features
- BasementUnfinished
- Price per sq ft~$711
- Water, sewerSeptic
- HeatingForced air
- Fireplace
- Central air
- Waterfront
The homeDetached, 1 1/2 storey, 2,000–2,500 sq ft
- Type: Detached
- Style: 1 1/2 storey
- Living space: 2,000–2,500 sq ft
- Basement: Full, unfinished
- Waterfront: Direct
InsideFireplace Yes, Other, Alarm system, monitored, security system
- Fireplace: Yes
- Features: Other
- Security: Alarm system, monitored, security system
- Rooms above ground: 7
- Bedrooms: 3
- Bathrooms: 4
- Kitchens: 1
- Family room: Yes
Outside and lotAluminum siding, Asphalt shingle, Insulated concrete form
- Exterior: Aluminum siding
- Roof: Asphalt shingle
- Foundation: Insulated concrete form
- Other structures: Shed
- Size: 89.96 × 237 m
Parking5 Parking
- Spaces: 5 Parking
Heating, water and powerForced air, propane, Central air, Septic
- Heating: Forced air, propane
- Cooling: Central air
- Sewer: Septic
Costs and taxesTaxes $853 a year, HST included in the price
- Taxes, 2025: $853 a year
- HST: HST included in the price
NearbyWaterfront
- Close to: Waterfront
Listing detailsX13551324, Terminated, Jul 10, 2026
- MLS® number: X13551324
- Status: Terminated
- Listed on: Jul 10, 2026
- Days on market: 6
- Updated: Jul 16, 2026
- Possession: 2026-07-10 / Immediate
- Occupied by: Vacant
- Listing brokerage: IQI GLOBAL REAL ESTATE
About this home
835 Stephenson Road E, Huntsville (Stephenson), ON P0B 1L0
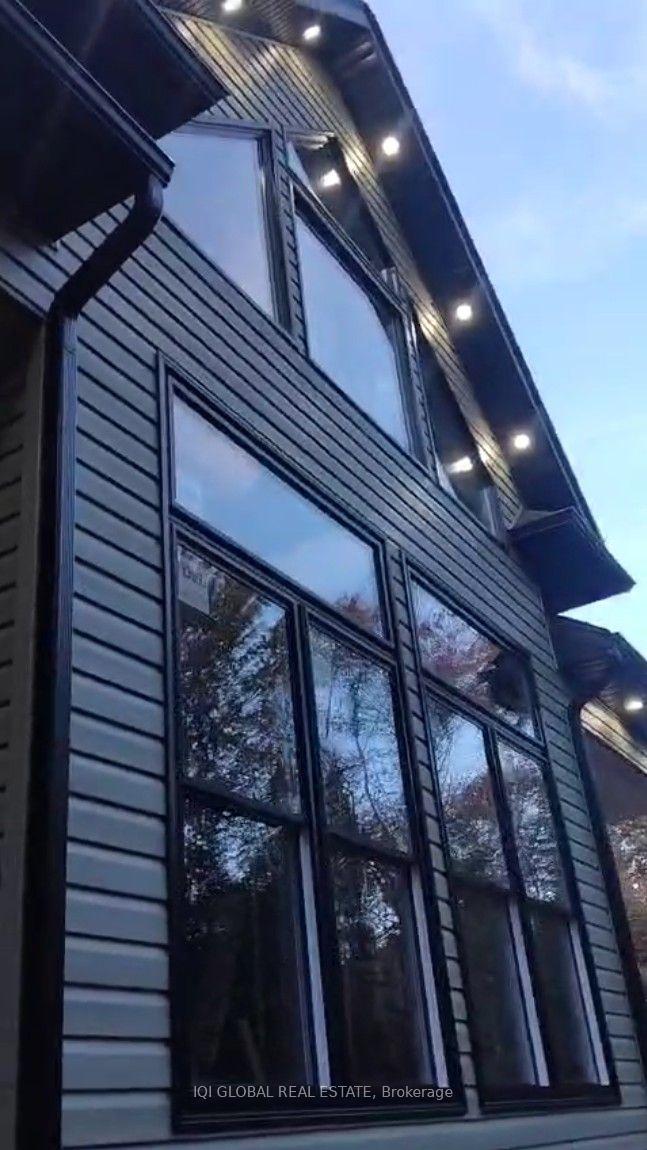
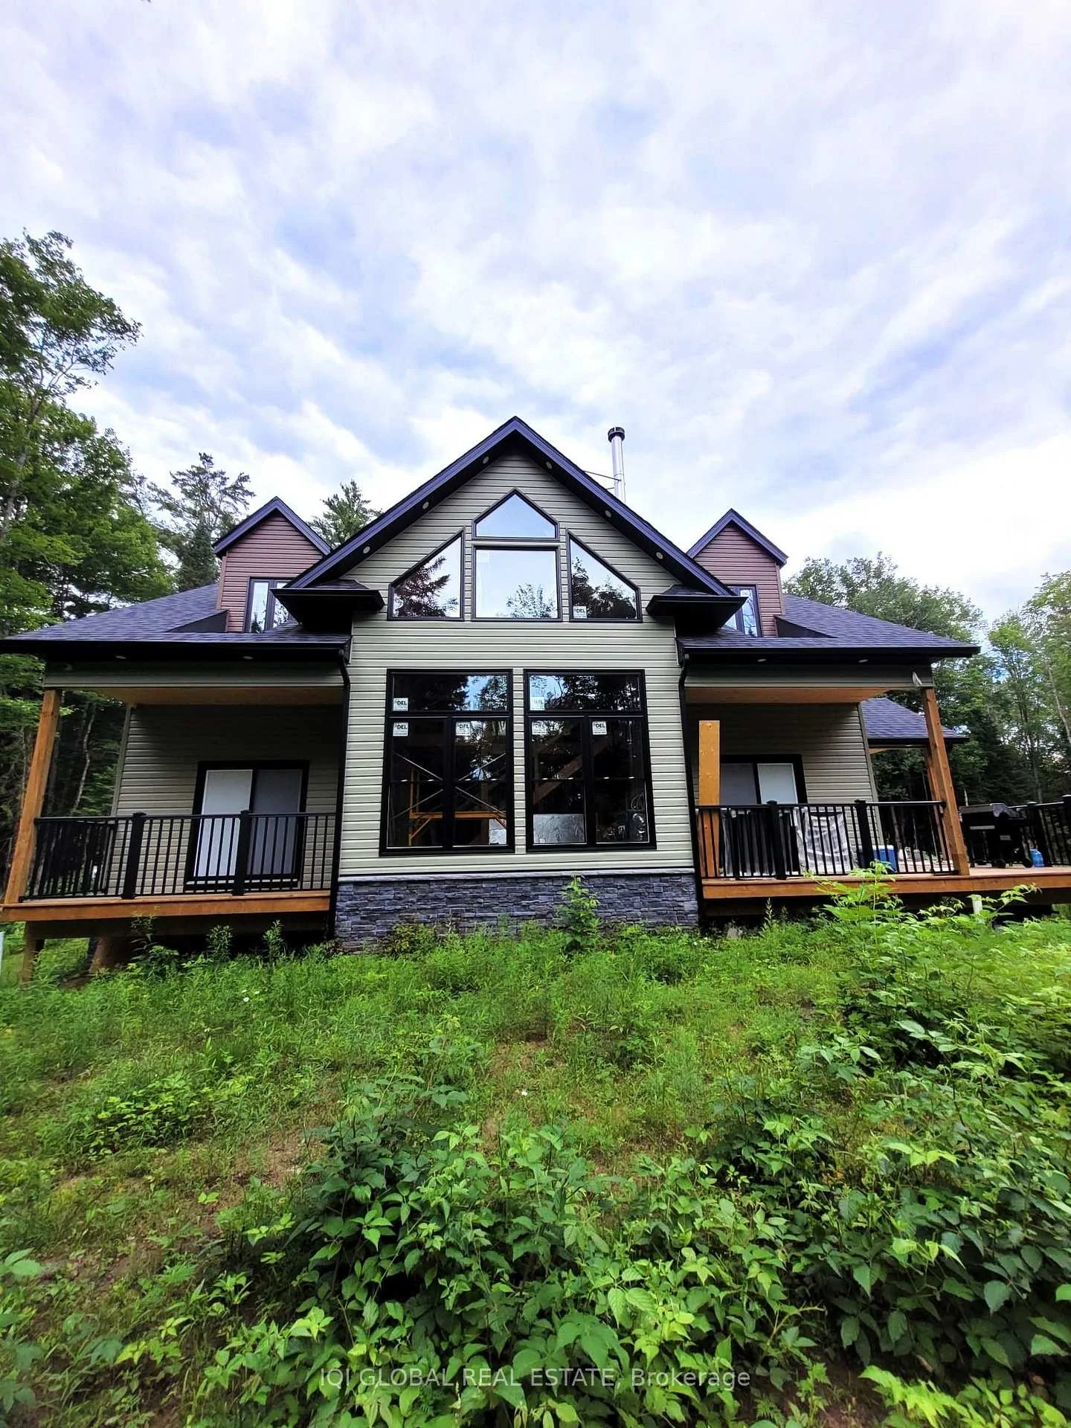
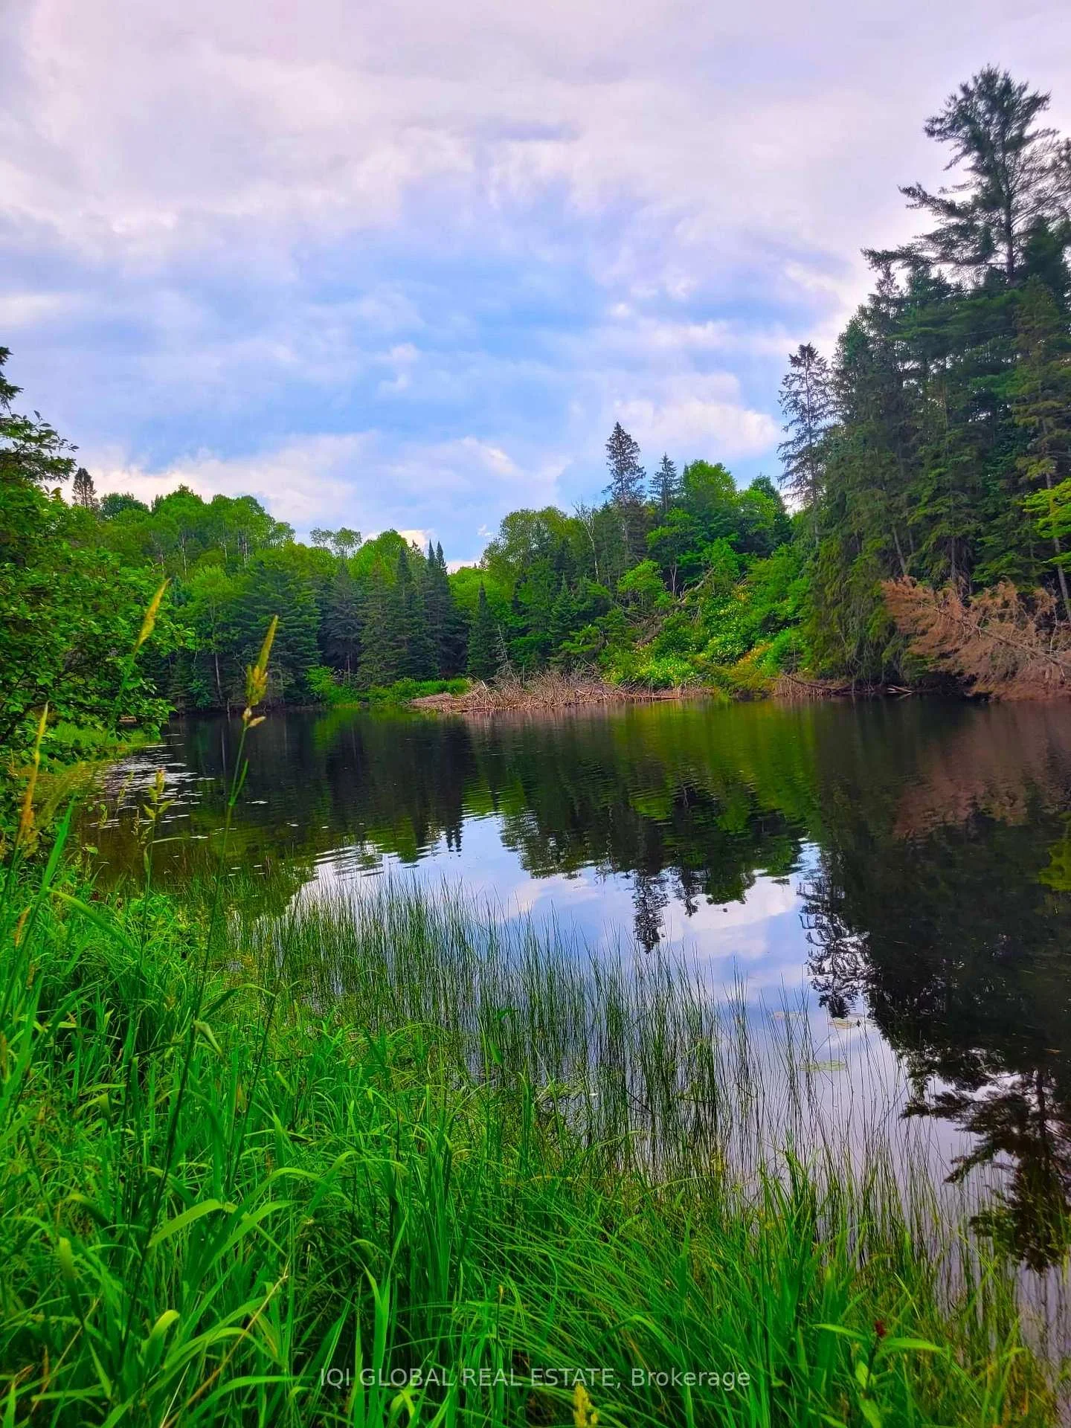
Discover an exceptional opportunity to own a premium Muskoka River waterfront property offering privacy, year-round access, and outstanding potential. Situated on approximately 4.89 acres with approximately 300 feet of owned waterfront and approximately 300 feet of road frontage, this custom-built four-season home is well underway, with major structural construction and infrastructure already completed, allowing the next owner to finish the interior to their own taste and style. Designed with approximately 2,300 sq. ft. of living space, the home features an open-concept layout with soaring cathedral ceilings, a spacious great room with a wood-burning fireplace, large windows showcasing beautiful river views, a main floor primary bedroom with ensuite and walk-out to the deck, two additional bedrooms, and 3.5 bathrooms. Major construction and infrastructure have already been completed, including an ICF (Insulated Concrete Form) basement, weather-tight exterior with siding installed, gutters with leaf guards, exterior lighting, 200-amp electrical service, 110V and 220V wiring, natural gas connection, hydro, forced-air furnace, central air conditioning, septic system, plumbing rough-in, fibre optic high-speed internet availability, and a complete exterior security camera system. All permits have been approved by the Town of Huntsville. Enjoy a private setting surrounded by nature while remaining just minutes from Huntsville, Port Sydney, golf courses, skiing, trails, restaurants, shopping, and all the year-round recreational amenities Muskoka is known for. An outstanding opportunity for builders, investors, or buyers looking to create a luxury waterfront residence or family retreat in one of Muskoka's most desirable locations. Bring your vision and finish this exceptional home exactly the way you've always imagined.
Ask about this home
A HOMEH agent will answer your questions about this home.
Around this home
Helpful calculators
Your HOMEH agent

"I would see it this week."