

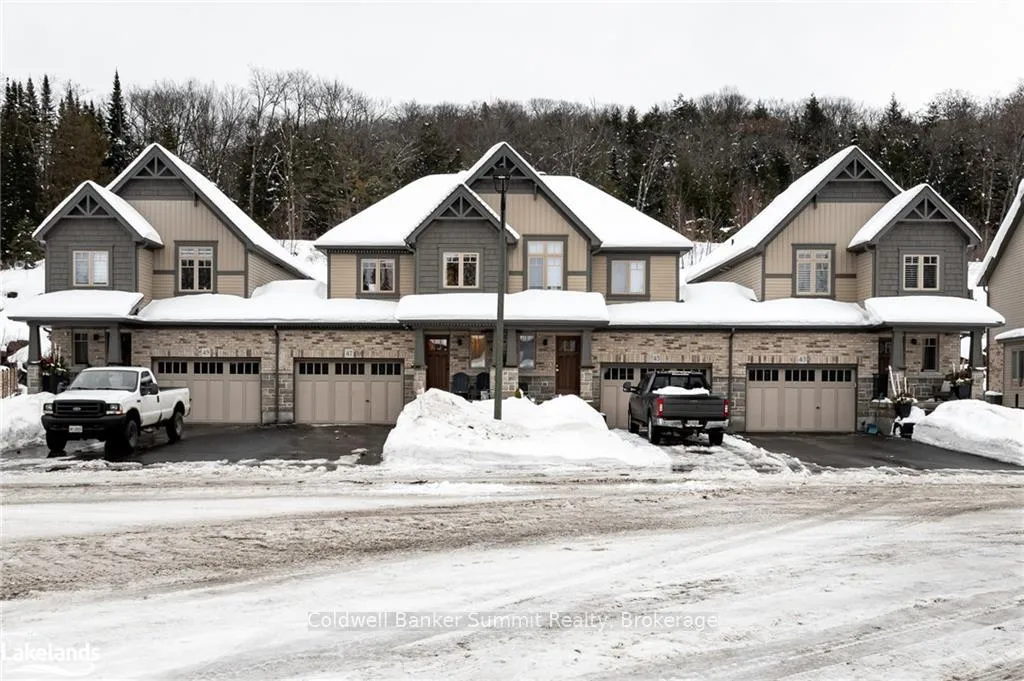
47 Kelsey Madison Court
47 Kelsey Madison Court
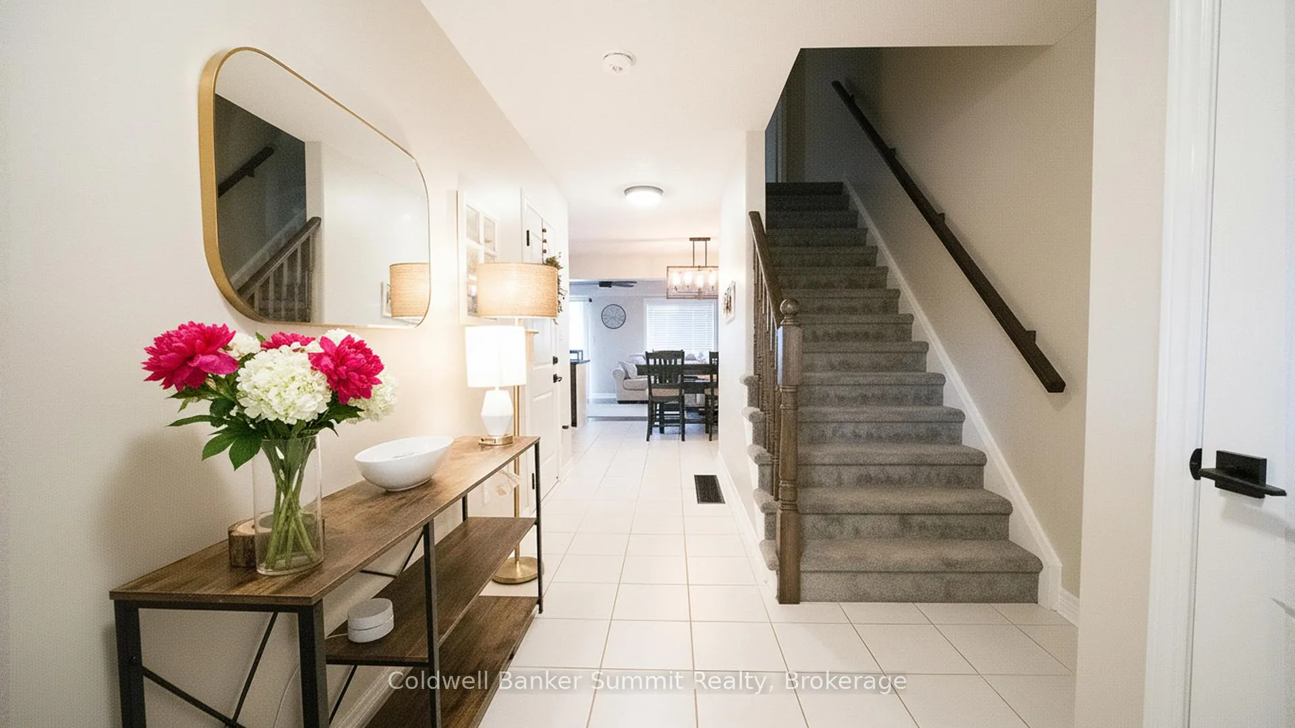
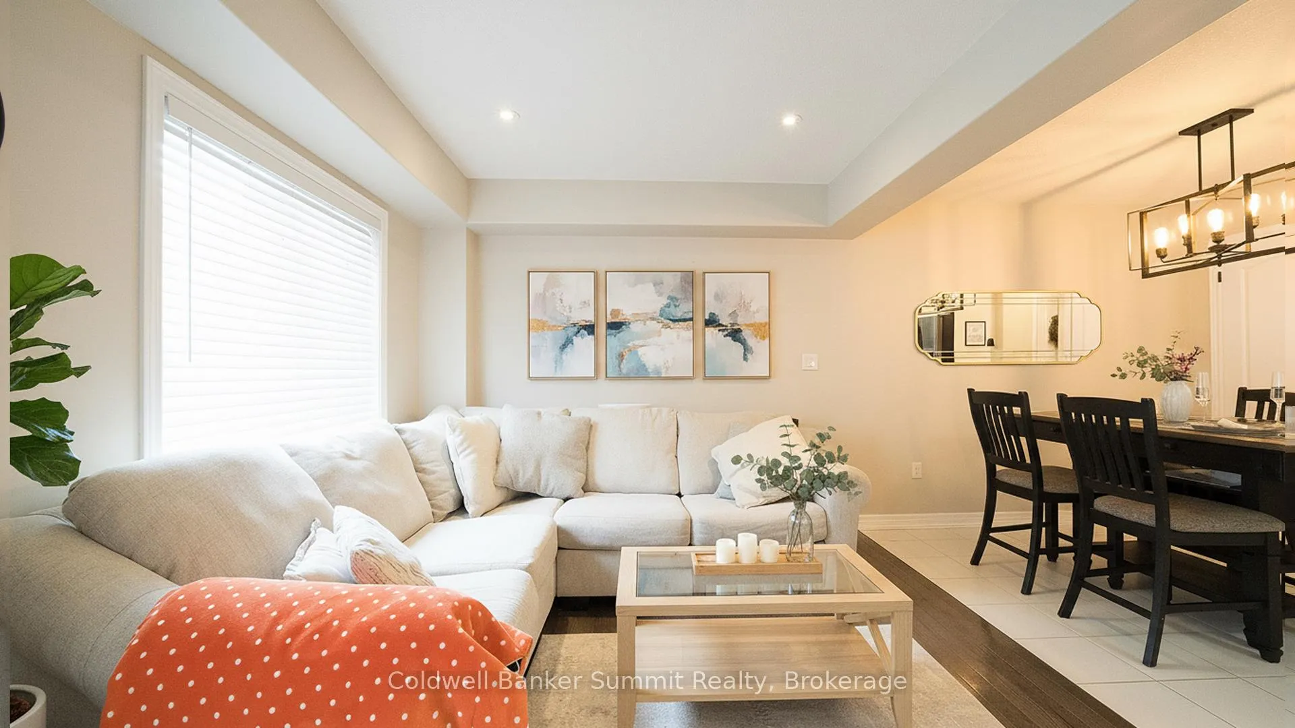
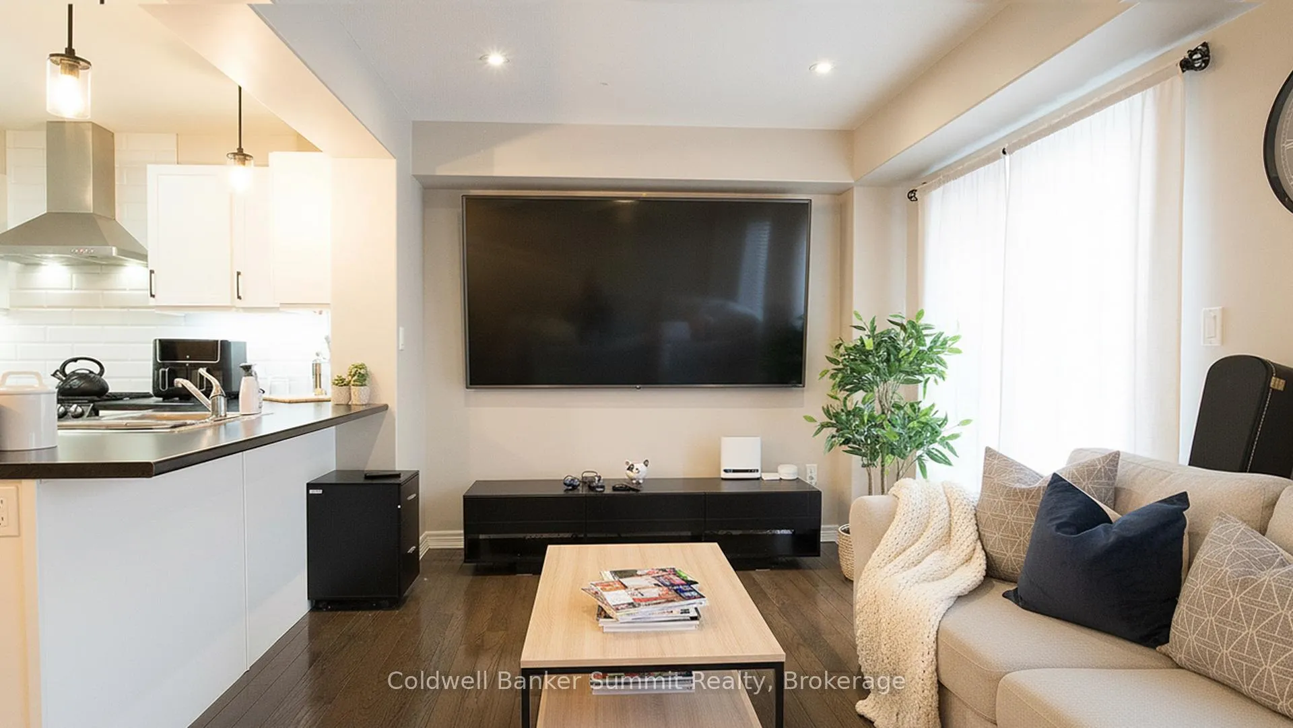
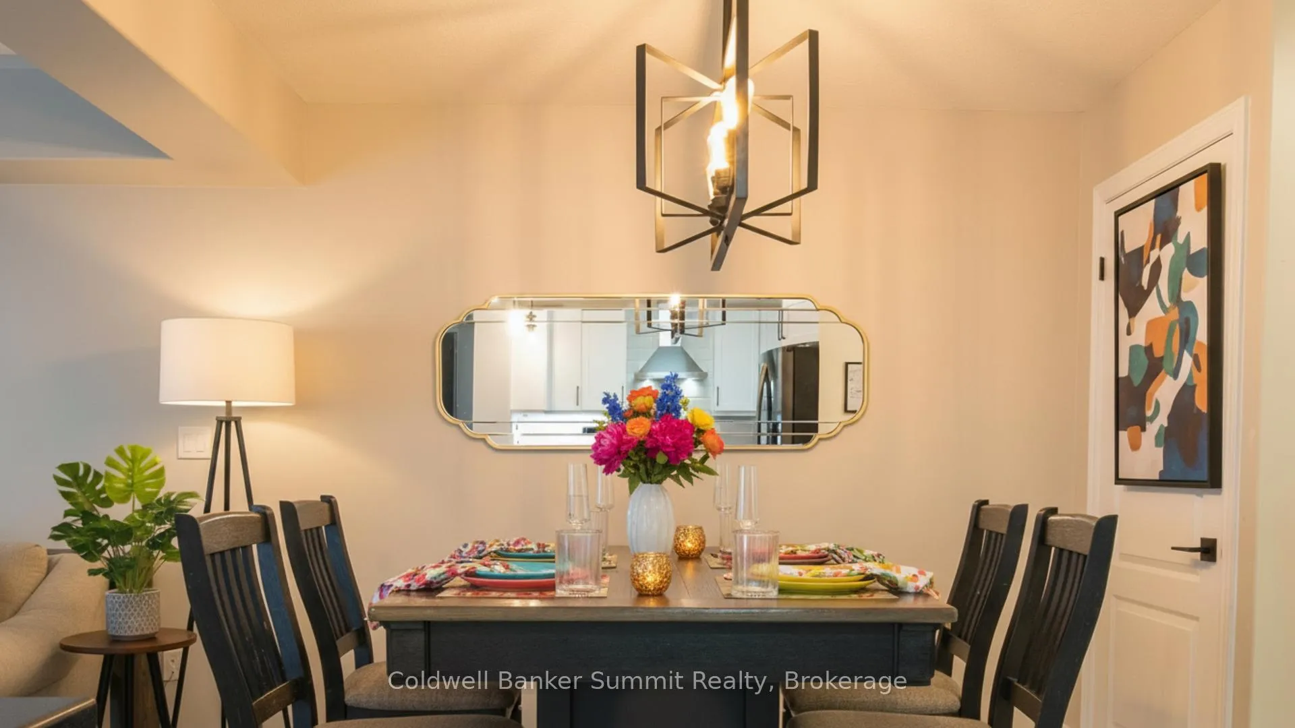 See all 25 photos
Property history
- $664,900TerminatedList: 2026-07-21|End: 2026-10-27|98 daysX13586828
- $664,900TerminatedList: 2026-05-20|End: 2026-07-20|61 daysX13147404
- $669,900TerminatedList: 2026-04-30|End: 2026-05-19|19 daysX13061000
- $669,900TerminatedList: 2026-04-10|End: 2026-04-29|19 daysX12980664
Facts and features
- BasementFinished
- Age of home6–15 years
- Price per sq ft~$515
- Water, sewerMunicipal
- Central air
The homeFreehold Townhouse, 2-storey, Age 6–15 years
- Type: Freehold Townhouse
- Style: 2-storey
- Age: 6–15 years
- Living space: 1,100–1,500 sq ft
- Basement: Finished
- Special designation: Other
InsideUpper level, Auto garage door remote, central vacuum, storage, Rooms above ground 9
- Laundry: Upper level
- Features: Auto garage door remote, central vacuum, storage
- Rooms above ground: 9
- Rooms in the basement: 1
- Bedrooms: 3 + 1 in the basement
- Bathrooms: 4
- Kitchens: 1
- Family room: Yes
Outside and lotStone, vinyl siding, Asphalt shingle, Poured concrete
- Exterior: Stone, vinyl siding
- Roof: Asphalt shingle
- Foundation: Poured concrete
- Size: 24.94 ft frontage
Parking1 Garage, Attached
- Spaces: 1 Garage
- Garage: Attached
Heating, water and powerForced air, gas, Central air, Municipal water
- Heating: Forced air, gas
- Cooling: Central air
- Water: Municipal water
- Sewer: Municipal sewer
Costs and taxesTaxes $3,520 a year, HST included in the price, Hwt rented for $63.95/month
- Taxes, 2026: $3,520 a year
- HST: HST included in the price
- Rental items: Hwt rented for $63.95/month
Included in the saleAll existing light fixtures & ceiling fans, all existing window coverings, tv wall mount in living room & primary bedroom, organization unit in primary walk-in closet, central vacuum & all attachments, outside storage unit, dishwasher, gas oven range, garage door opener, rangehood, refrigerator, washer, dryer., All tvs, fire pit, backyard furniture, storage unit in garage, bbq, personal items, staging materials
- Included: All existing light fixtures & ceiling fans, all existing window coverings, tv wall mount in living room & primary bedroom, organization unit in primary walk-in closet, central vacuum & all attachments, outside storage unit, dishwasher, gas oven range, garage door opener, rangehood, refrigerator, washer, dryer.
- Not included: All tvs, fire pit, backyard furniture, storage unit in garage, bbq, personal items, staging materials
Listing detailsX13061000, Terminated, Apr 30, 2026
- MLS® number: X13061000
- Status: Terminated
- Listed on: Apr 30, 2026
- Days on market: 19
- Updated: May 19, 2026
- Possession: Flexible
- Occupied by: Owner
- Listing brokerage: Coldwell Banker Summit Realty
About this home
47 Kelsey Madison Court, Huntsville (Chaffey), ON P1H 0E2
Welcome to exquisite Brookside Crossing, an exclusive Devonleigh Homes community built in 2020. Nestled in this coveted neighbourhood, this exceptional freehold townhouse offers an unparalleled living experience. Featuring 3 bedrooms and 4 bathrooms, this beautifully upgraded home backs onto a unique rock face, a highly desirable feature enjoyed by only a select few homes in the area. Located across from a playground and backed by town-owned Open Space, this property is surrounded by natural beauty. Thoughtfully upgraded during construction and throughout ownership, this home is truly move-in ready. The original build includes pot lights in the living room, a convenient 2nd floor laundry, and an upgraded kitchen layout that balances function and style. The primary ensuite features a large oversized shower. The current owners have continued to enhance the home with a finished basement that adds valuable living space, complete with an open recreation area and a modern 3-piece washroom. Additional upgrades include an upgraded powder room vanity, updated bathroom mirrors, upgraded light fixtures, newly installed hardwood flooring in the living room, and custom handrail staining. A central vacuum system adds everyday convenience. Outdoor, enjoy a natural gas line for BBQs, an irrigation system for the backyard, and a beautiful wood fence creating a private retreat. The wooden deck, built on a concrete base and finished with elegant glass rails, offers a refined outdoor space for relaxing or entertaining. Upgraded drainage systems at the side and front of the home add further peace of mind. Meticulously cared for, this home is a standout example of pride of ownership.
Ask about this home
A HOMEH agent will answer your questions about this home.
Around this home
Daily convenience, out of 100, from the distances below
Schools nearby
School rating, out of 10.
Helpful calculators
Your HOMEH agent

"Priced 10% over the Hestimate. I would see it this week."