

810 East Waseosa Lake Road
810 East Waseosa Lake Road
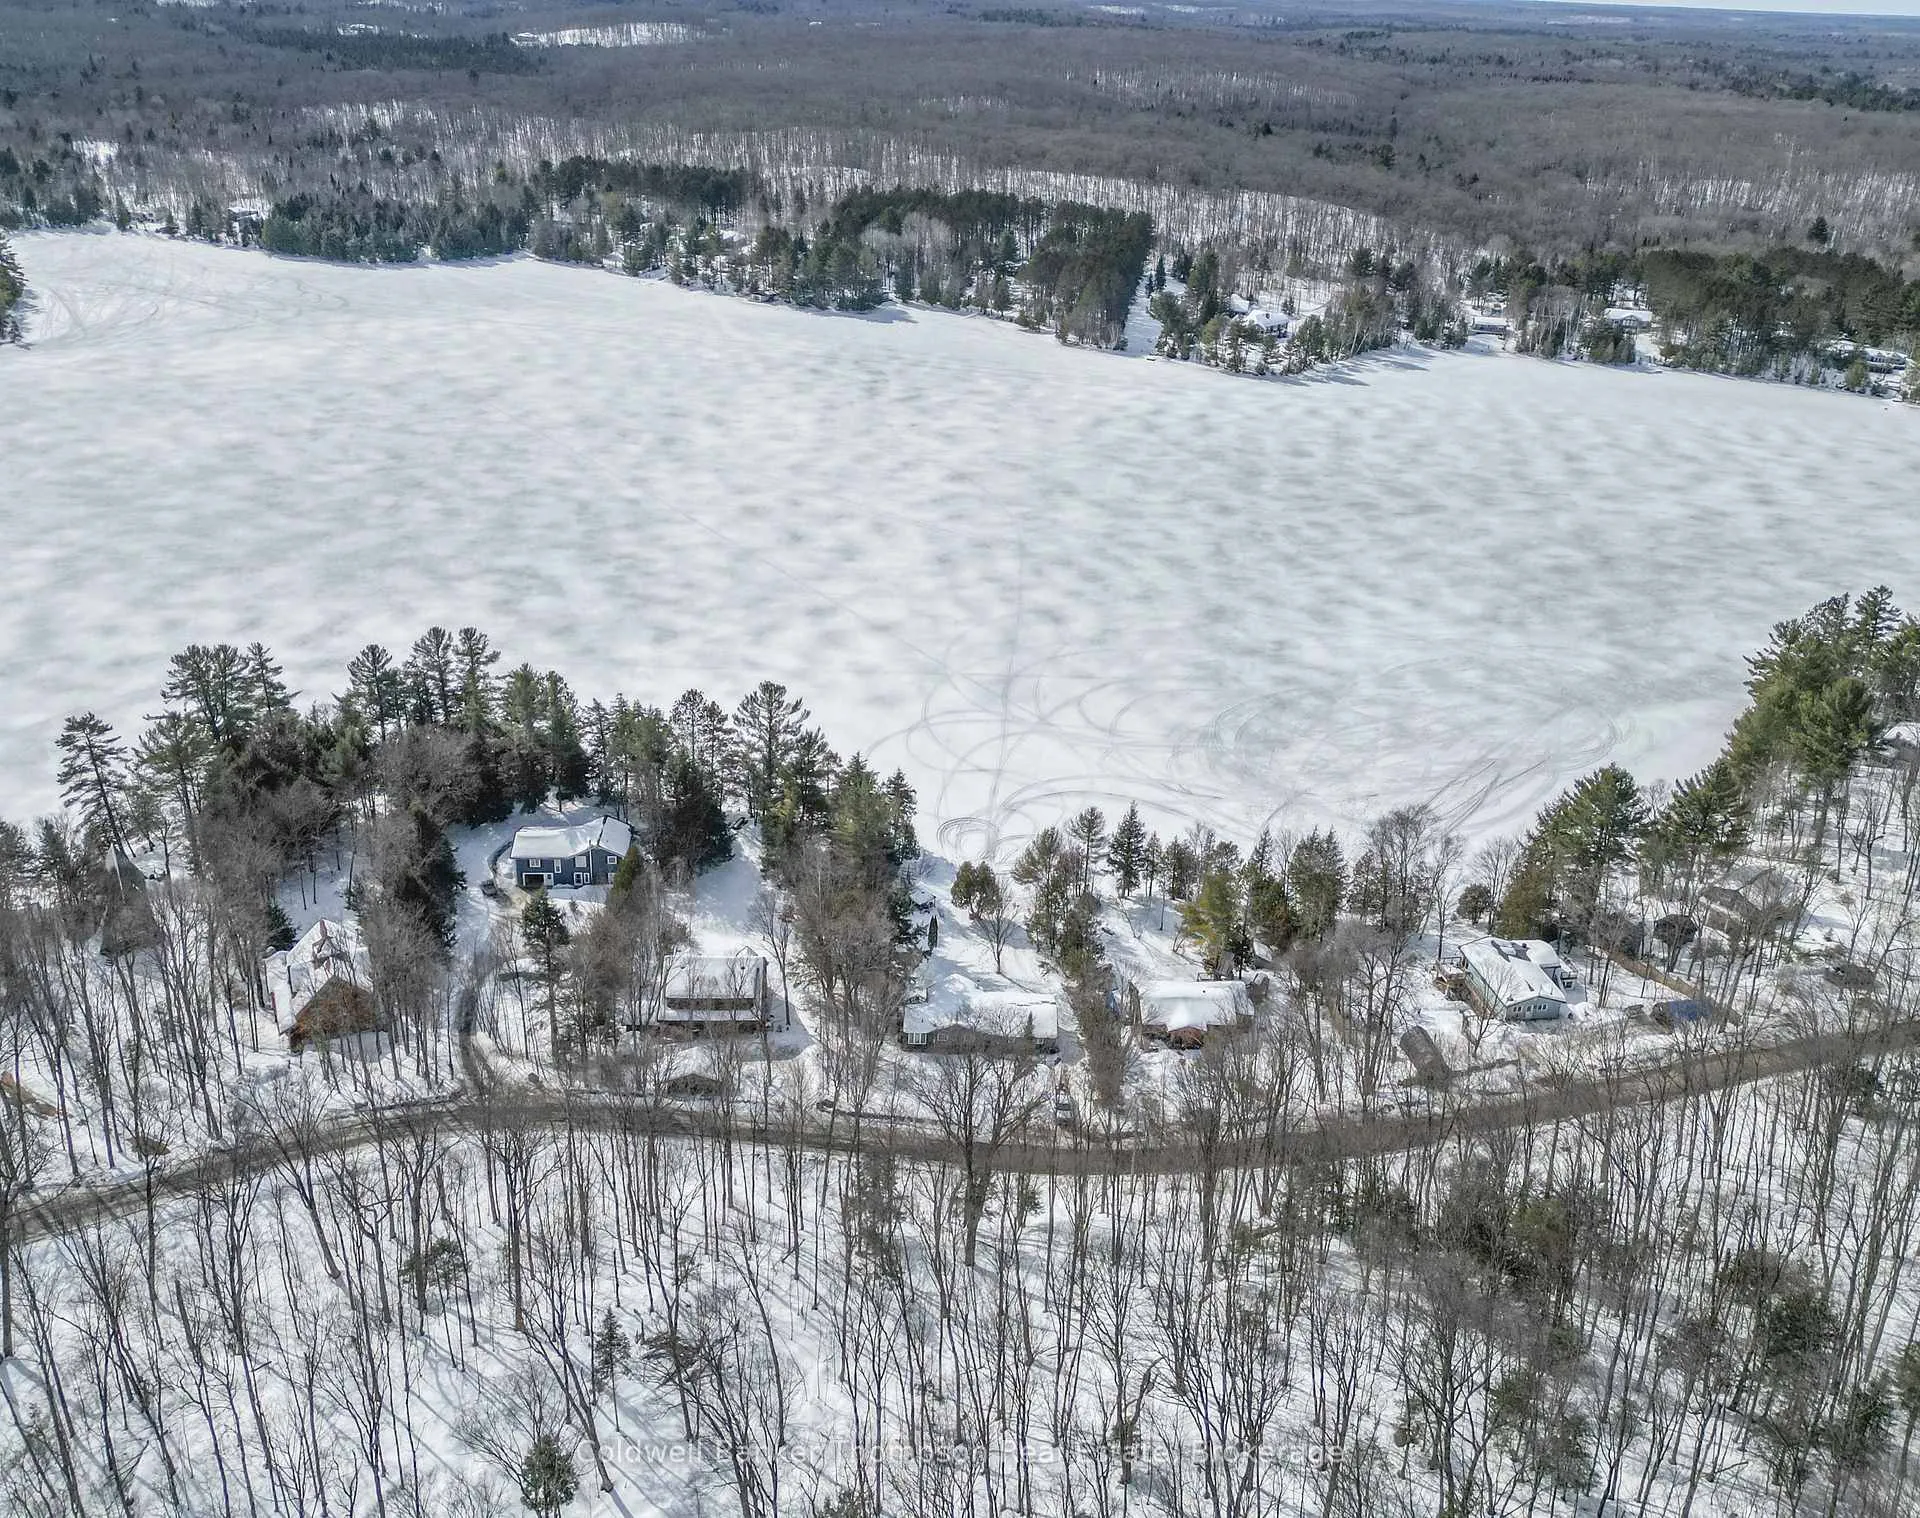 See all 42 photos
Property history
- $899,000TerminatedList: 2026-05-04|End: 2026-07-30|87 daysX13077160
- $939,000TerminatedList: 2026-01-20|End: 2026-04-27|97 daysX12714544
- $999,000ExpiredList: 2025-10-01|End: 2025-11-30|60 daysX12437911
- $999,000TerminatedList: 2025-05-02|End: 2025-09-24|145 daysX12119219
Facts and features
- BasementWalk-up
- Age of home31–50 years
- Price per sq ft~$722
- Water, sewerSeptic
- Fireplace
- Waterfront
The homeDetached, Bungalow, Age 31–50 years
- Type: Detached
- Style: Bungalow
- Age: 31–50 years
- Living space: 1,100–1,500 sq ft
- Basement: Unfinished, walk-up
- View: Trees/woods, lake, water
- Waterfront: Direct
InsideFireplace Yes, wood stove, wood, Lower level, In-law capability, primary bedroom - main floor, propane tank
- Fireplace: Yes, wood stove, wood
- Laundry: Lower level
- Features: In-law capability, primary bedroom - main floor, propane tank
- Rooms above ground: 7
- Bedrooms: 3
- Bathrooms: 1
- Kitchens: 1
- Family room: Yes
Outside and lotWood, Metal, Concrete block
- Exterior: Wood
- Roof: Metal
- Foundation: Concrete block
- Features: Fishing, recreational area, year round living
- Size: 115 × 160.54 ft
- Shape: Rectangular
- Zoning: SR5
Parking4 Parking, Private double
- Spaces: 4 Parking
- Driveway: Private double
Heating, water and powerForced air, propane, Other, Septic
- Heating: Forced air, propane
- Water: Other
- Sewer: Septic
Costs and taxesTaxes $5,615 a year, HST included in the price, Propane tank
- Taxes, 2025: $5,615 a year
- HST: HST included in the price
- Rental items: Propane tank
Included in the saleWasher, dryer, fridge, stove, dishwasher, microwave
- Included: Washer, dryer, fridge, stove, dishwasher, microwave
NearbyBeach, clear view, lake/pond, level, waterfront, wooded/treed
- Close to: Beach, clear view, lake/pond, level, waterfront, wooded/treed
Listing detailsX12714544, Terminated, Jan 20, 2026
- MLS® number: X12714544
- Status: Terminated
- Listed on: Jan 20, 2026
- Days on market: 97
- Updated: Apr 27, 2026
- Possession: 90+ days
- Occupied by: Tenant
- Listing brokerage: Coldwell Banker Thompson Real Estate
About this home
810 East Waseosa Lake Road, Huntsville (Chaffey), ON P1H 2J4
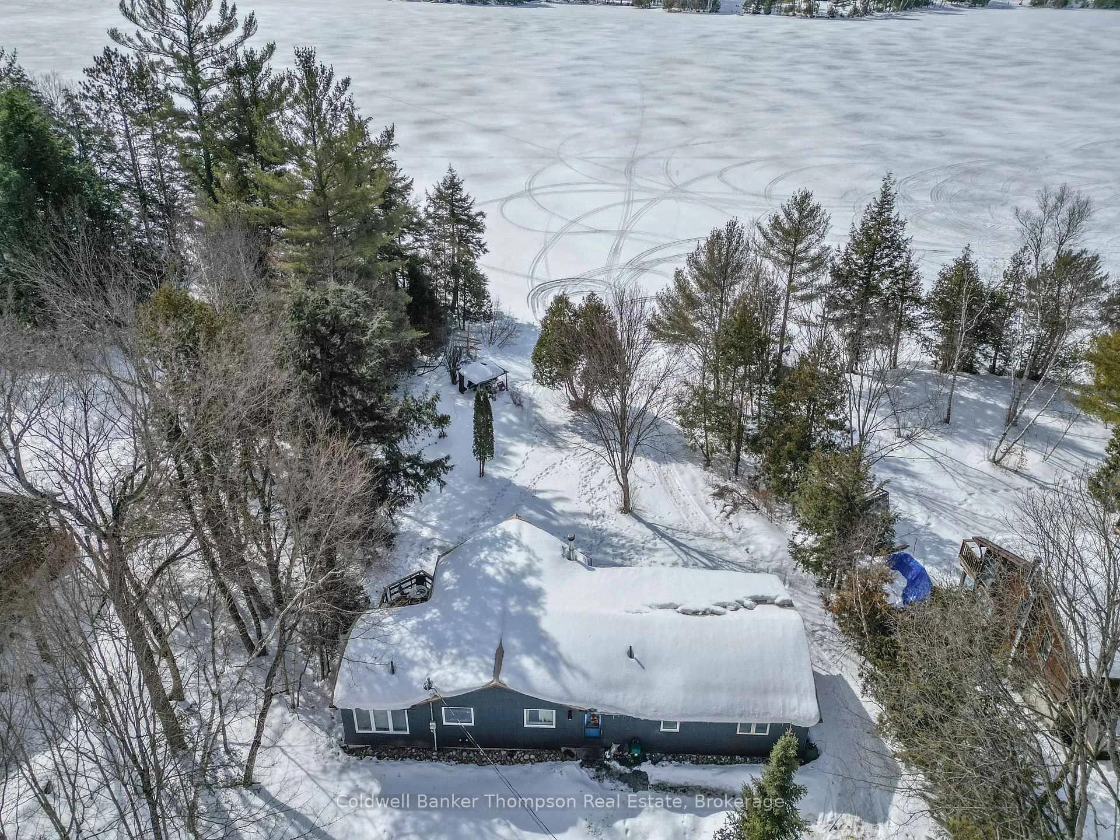
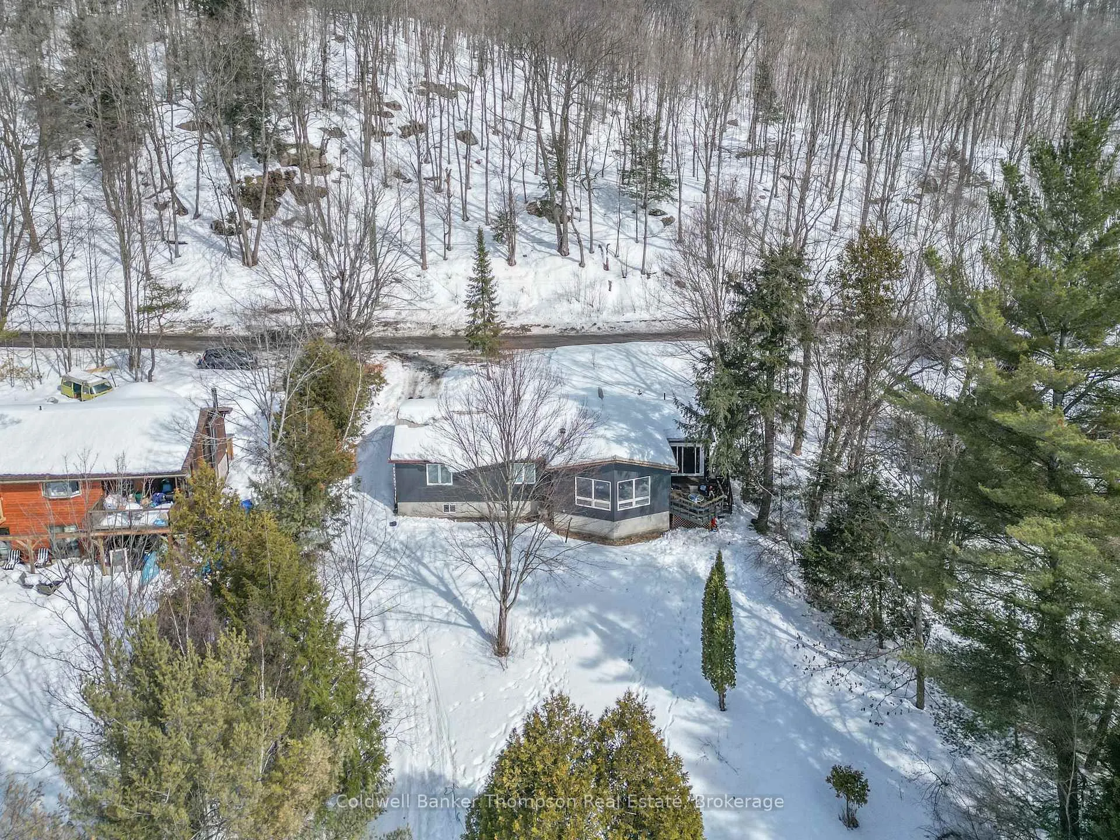
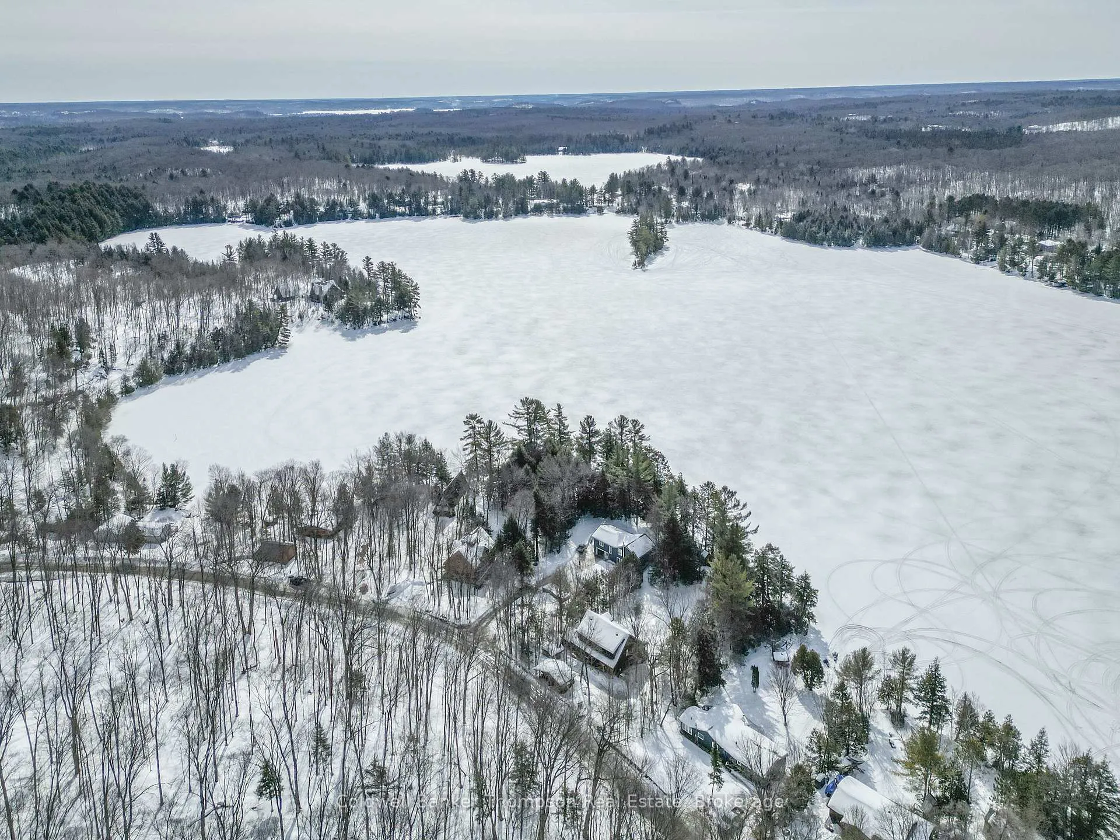
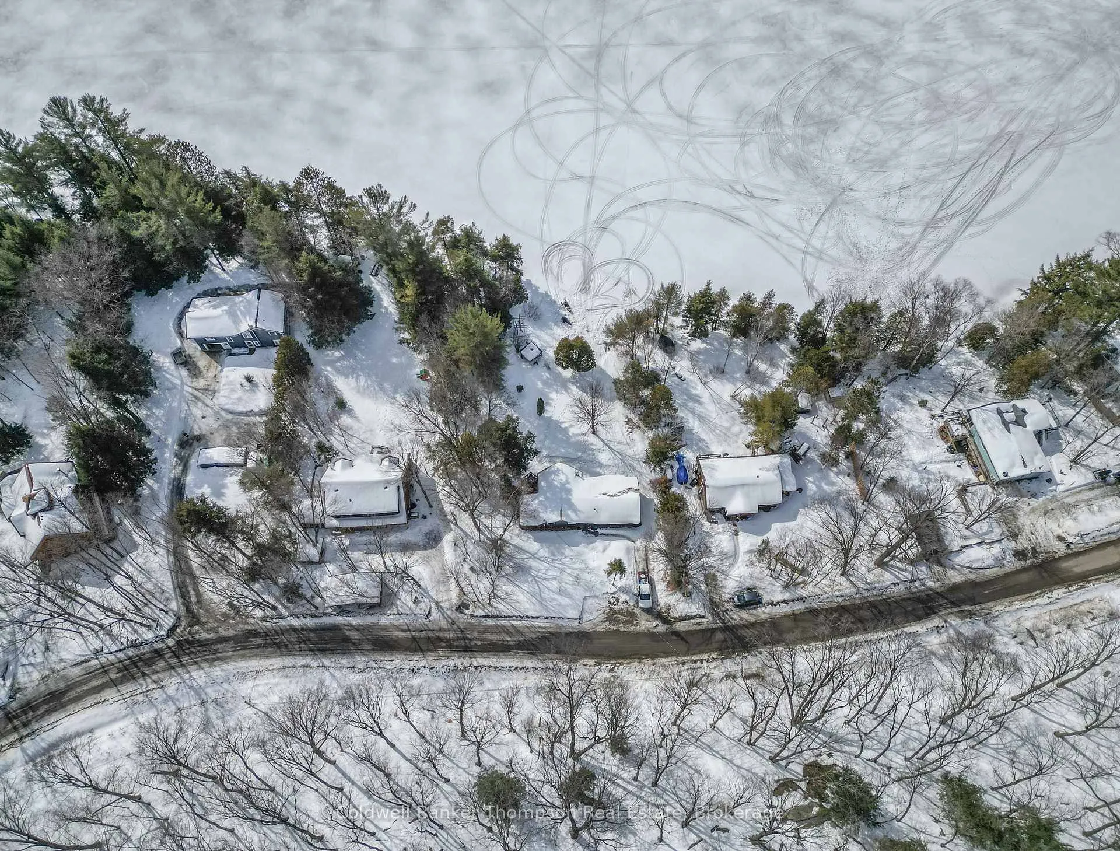
Welcome to 810 East Waseosa Lake Road, a 4 -season, year-round home offering a premier opportunity in Muskoka real estate on one of the region's sought-after lakes. Perfectly positioned with prime west-facing exposure, this property enjoys all-day sun and breathtaking Muskoka sunsets across the water, a signature feature of this desirable shoreline. Set on a level lot with a sandy shoreline, this is classic Muskoka living at its best, with easy access to the lake for swimming, paddling, and lakeside entertaining. The well-maintained 3-bedroom, 1-bathroom home features a bright and inviting interior, highlighted by a spacious living room with soaring cathedral ceilings and expansive lake-facing windows that flood the space with natural light. The eat-in kitchen flows into a 4 season Muskoka Room with access to a private lake facing deck. The unfinished walkout basement presents huge potential, providing an excellent opportunity to create additional living space, a recreation room, home gym and more. Located in a highly desirable area with great neighbours and convenient access to town amenities, this Waseosa Lake property represents a rare chance to secure quality Muskoka real estate on a premier lake whether as a full-time residence or a cherished family cottage.
Ask about this home
A HOMEH agent will answer your questions about this home.
Around this home
Helpful calculators
Your HOMEH agent

"Priced 22% over the Hestimate. I would see it this week."