

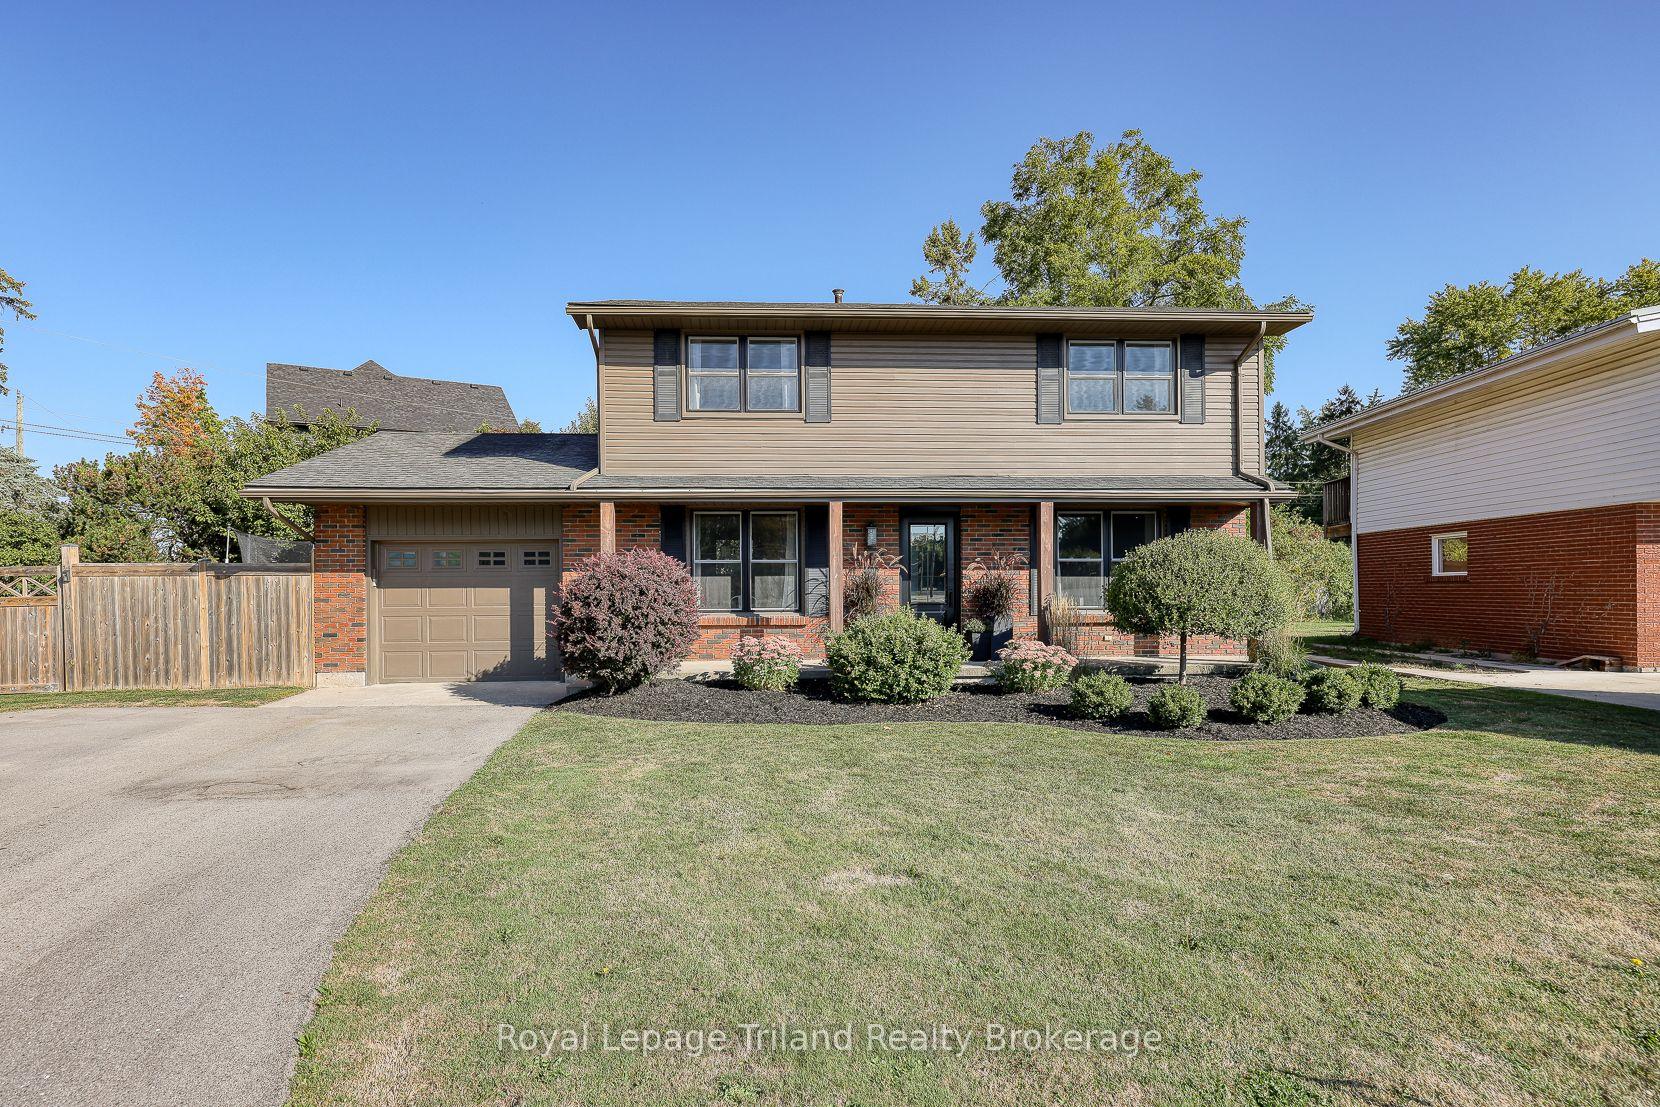
1 Brickwood Boulevard
1 Brickwood Boulevard
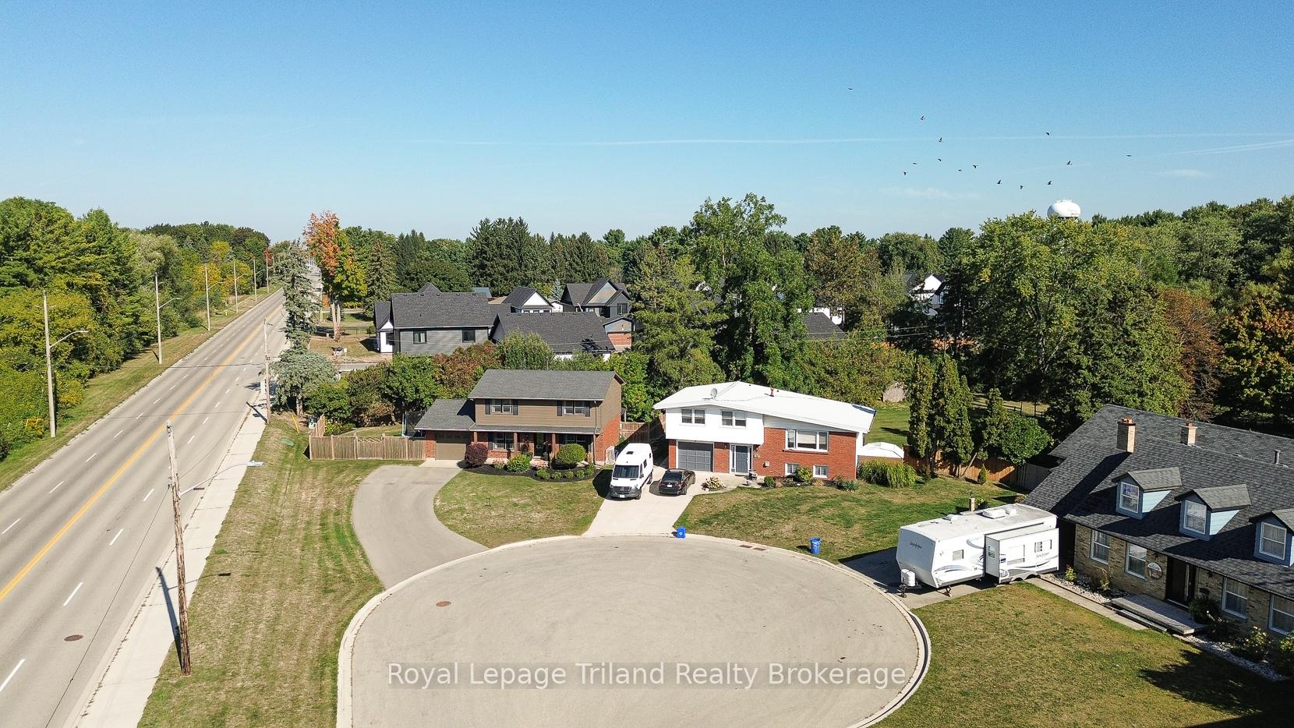
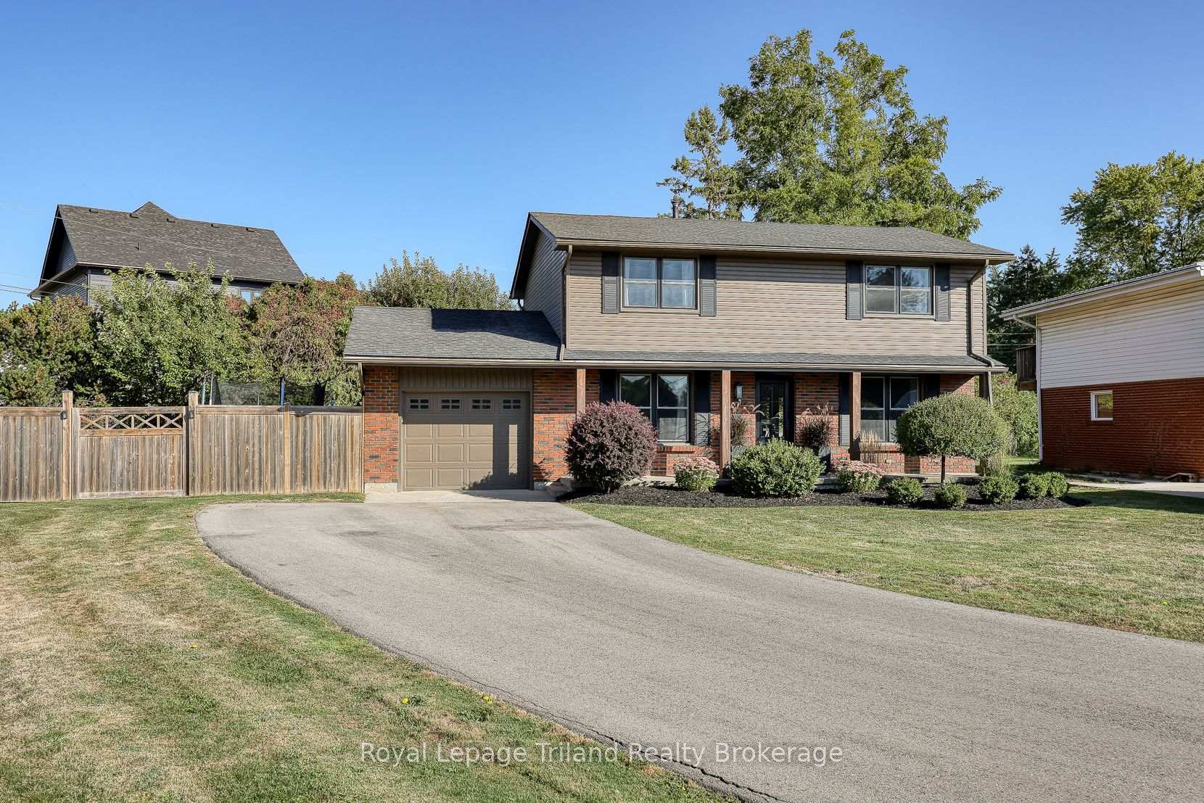
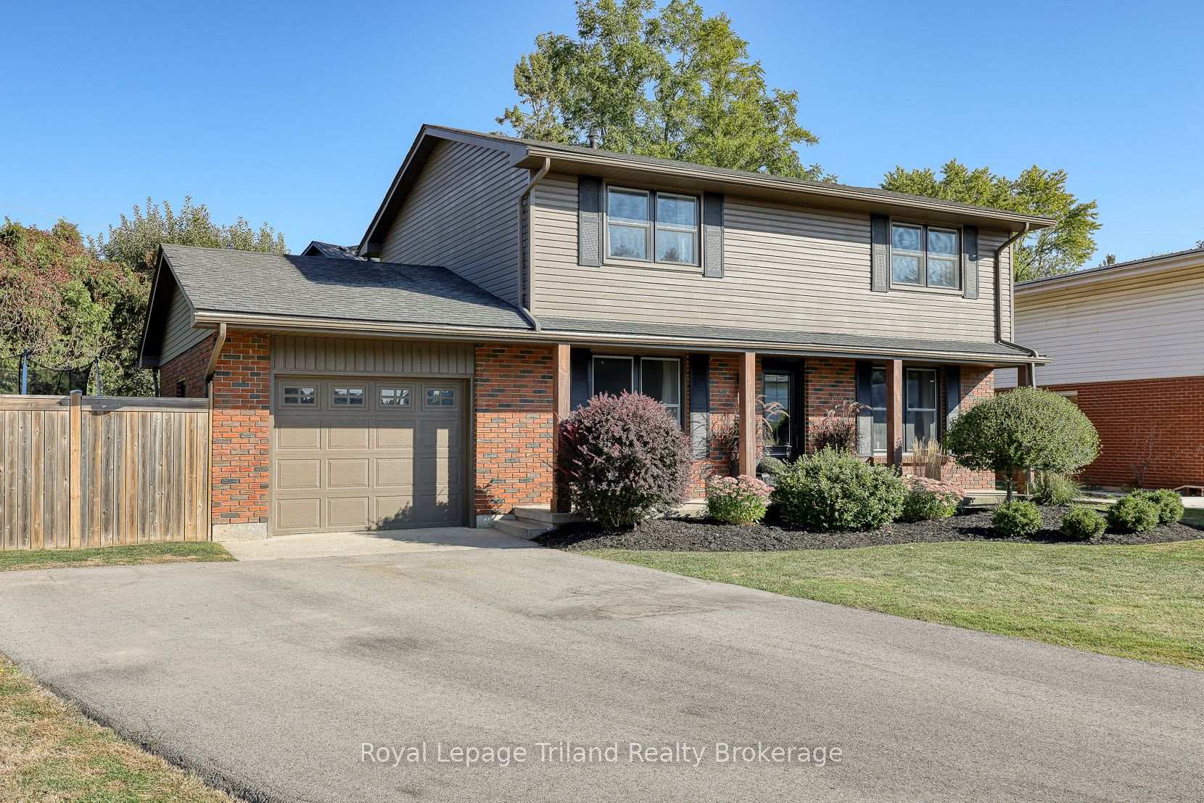
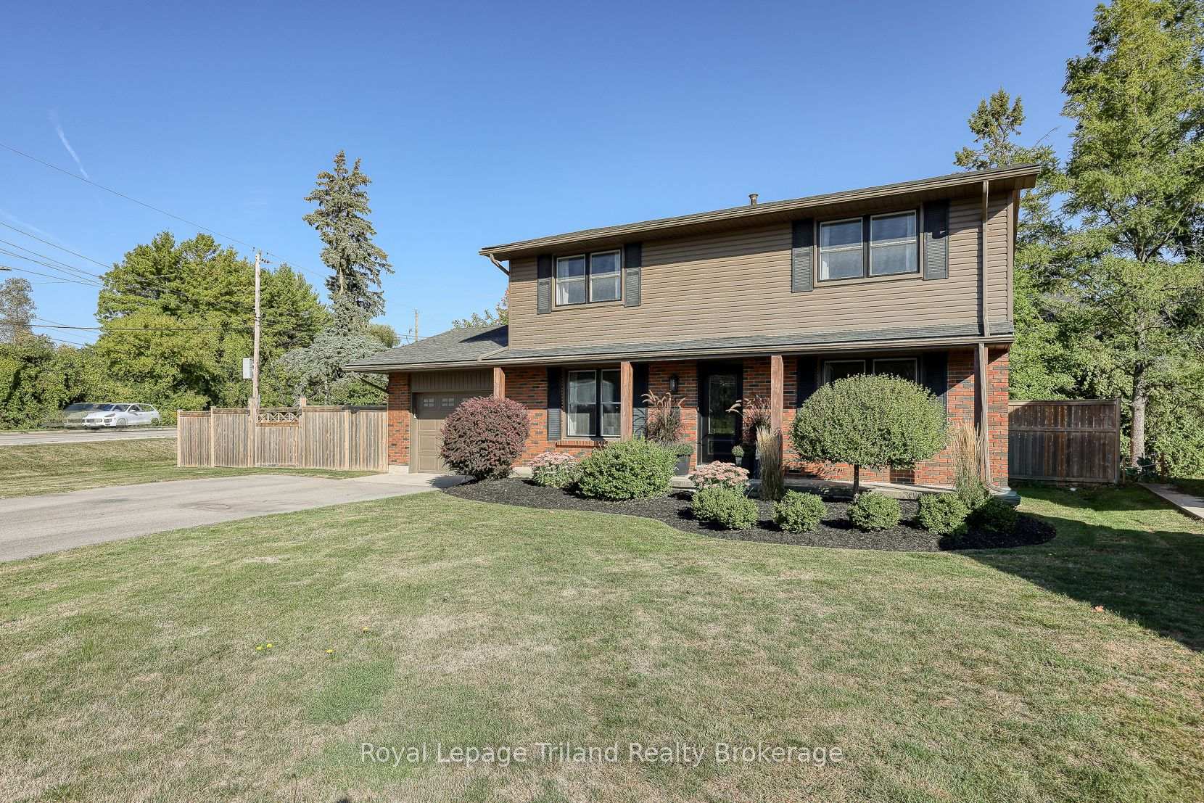 See all 45 photos
Property history
Facts and features
- BasementPart finished
- Age of home51–99 years
- Water, sewerMunicipal
- Lot shapeIrregular
- Hardwood floors
- Fireplace
- Central air
The homeDetached, 2-storey, Age 51–99 years
- Type: Detached
- Style: 2-storey
- Age: 51–99 years
- Living space: 1,500–2,000 sq ft
- Basement: Full, partially finished
InsideFireplace Yes, fireplace insert, living room, Hardwood, Lower level
- Fireplace: Yes, fireplace insert, living room
- Flooring: Hardwood
- Laundry: Lower level
- Features: Auto garage door remote, carpet free, floor drain, storage, upgraded insulation, water heater, water meter, water softener
- Security: Carbon monoxide detectors, smoke detector
- Rooms above ground: 7
- Rooms in the basement: 2
- Bedrooms: 4
- Bathrooms: 2
- Kitchens: 1
Outside and lotBrick, vinyl siding, Shingles, Poured concrete
- Exterior: Brick, vinyl siding
- Roof: Shingles
- Foundation: Poured concrete
- Features: Deck, landscaped, patio, privacy, porch, recreational area
- Other structures: Garden shed, fence - full
- Size: 52.81 × 140.93 ft
- Shape: Irregular
- Zoning: R1
Parking1 Garage, Attached, Private double
- Spaces: 1 Garage
- Garage: Attached
- Driveway: Private double
Heating, water and powerForced air, gas, Central air, Municipal water
- Heating: Forced air, gas
- Cooling: Central air
- Water: Municipal water
- Sewer: Municipal sewer
- Natural gas: Yes
- Hydro: Yes
- Cable: Yes
- Telephone: Available
Costs and taxesTaxes $4,199 a year, HST No HST, Water heater
- Taxes, 2025: $4,199 a year
- HST: No HST
- Rental items: Water heater
- Under contract: Hot water heater
Included in the saleT.v. mounts, all curtains and rods, dishwasher, microwave, full-size fridge, stove, bathroom mirrors, alarm system "as is", cabinets in garage on the north wall only, workbench in garage, garage door opener, All tv's, washer, dryer, wardrobe in bedroom
- Included: T.v. mounts, all curtains and rods, dishwasher, microwave, full-size fridge, stove, bathroom mirrors, alarm system "as is", cabinets in garage on the north wall only, workbench in garage, garage door opener
- Not included: All tv's, washer, dryer, wardrobe in bedroom
NearbyCul de sac/dead end, fenced yard, golf, hospital, rec./commun.centre, school bus route
- Close to: Cul de sac/dead end, fenced yard, golf, hospital, rec./commun.centre, school bus route
Listing detailsX12412285, Sold, Sep 17, 2025
- MLS® number: X12412285
- Status: Sold
- Listed on: Sep 17, 2025
- Days on market: 71
- Updated: Nov 27, 2025
- Possession: Flexible
- Occupied by: Owner
- Listing brokerage: Royal Lepage Triland Realty Brokerage
About this home
1 Brickwood Boulevard, Ingersoll (Ingersoll - South), ON N5C 3S1
The One That Raises the Bar! At 1 Brickwood, style meets substance on a rare 0.27-acre cul-de-sac lot in Ingersoll's golf course district. This 4 bedroom, 2 bath home is meticulous, modern and move in ready. You'll love the covered front porch and tidy landscaping! The main floor sets the tone: a bright kitchen that's the true heart of the home, with sleek finishes, an island, chic pendant lighting, and generous eating area big enough for family dinners or weekend brunch. It flows into a sunlit living room anchored by a fireplace a statement feature that makes cozy evenings & lively gatherings even better. Patio doors extend the living space to a sprawling backyard escape with a large tiered deck, privacy fencing, shed & mature trees. A chic 2-pce bath elevates the main floor with its on-trend design. Upstairs, all four bedrooms keep everyone together, making mornings & bedtimes simple and connected. Each room is perfectly appointed not to mention comfortably sized, with space for desks, dressers, or quiet reading corners. The primary with its fashionable feature wall, easily holds a king suite, while the fully renovated 4-pce bath blends family function with sophisticated style. Downstairs, the vibe turns playful & practical. The rec room is large enough for movie marathons, game nights, or workout gear, finished with pot lights & built-in speakers for the perfect hangout. A bonus playroom with a sliding barn door & deep closet keeps toys tucked away. A generous garage with inside entry, parking for 6-7, updated windows & doors, 2100+/- SF of fresh, neutral, carpet-free décor add up to a home that's as functional as it is fabulous! Location seals the deal: less than 2 min. to 401, with London, Woodstock, Brantford & KW all within easy reach. Add the established neighborhood, the nearby amenities, the golf course around the corner, Harrisfield school district, the rec center & parks and its clear...If you've been searching for something special, this is The One!
Ask about this home
A HOMEH agent will answer your questions about this home.
Around this home
Daily convenience, out of 100, from the distances below
Schools nearby
School rating, out of 10.
Helpful calculators
Your HOMEH agent

"I would see it this week."