

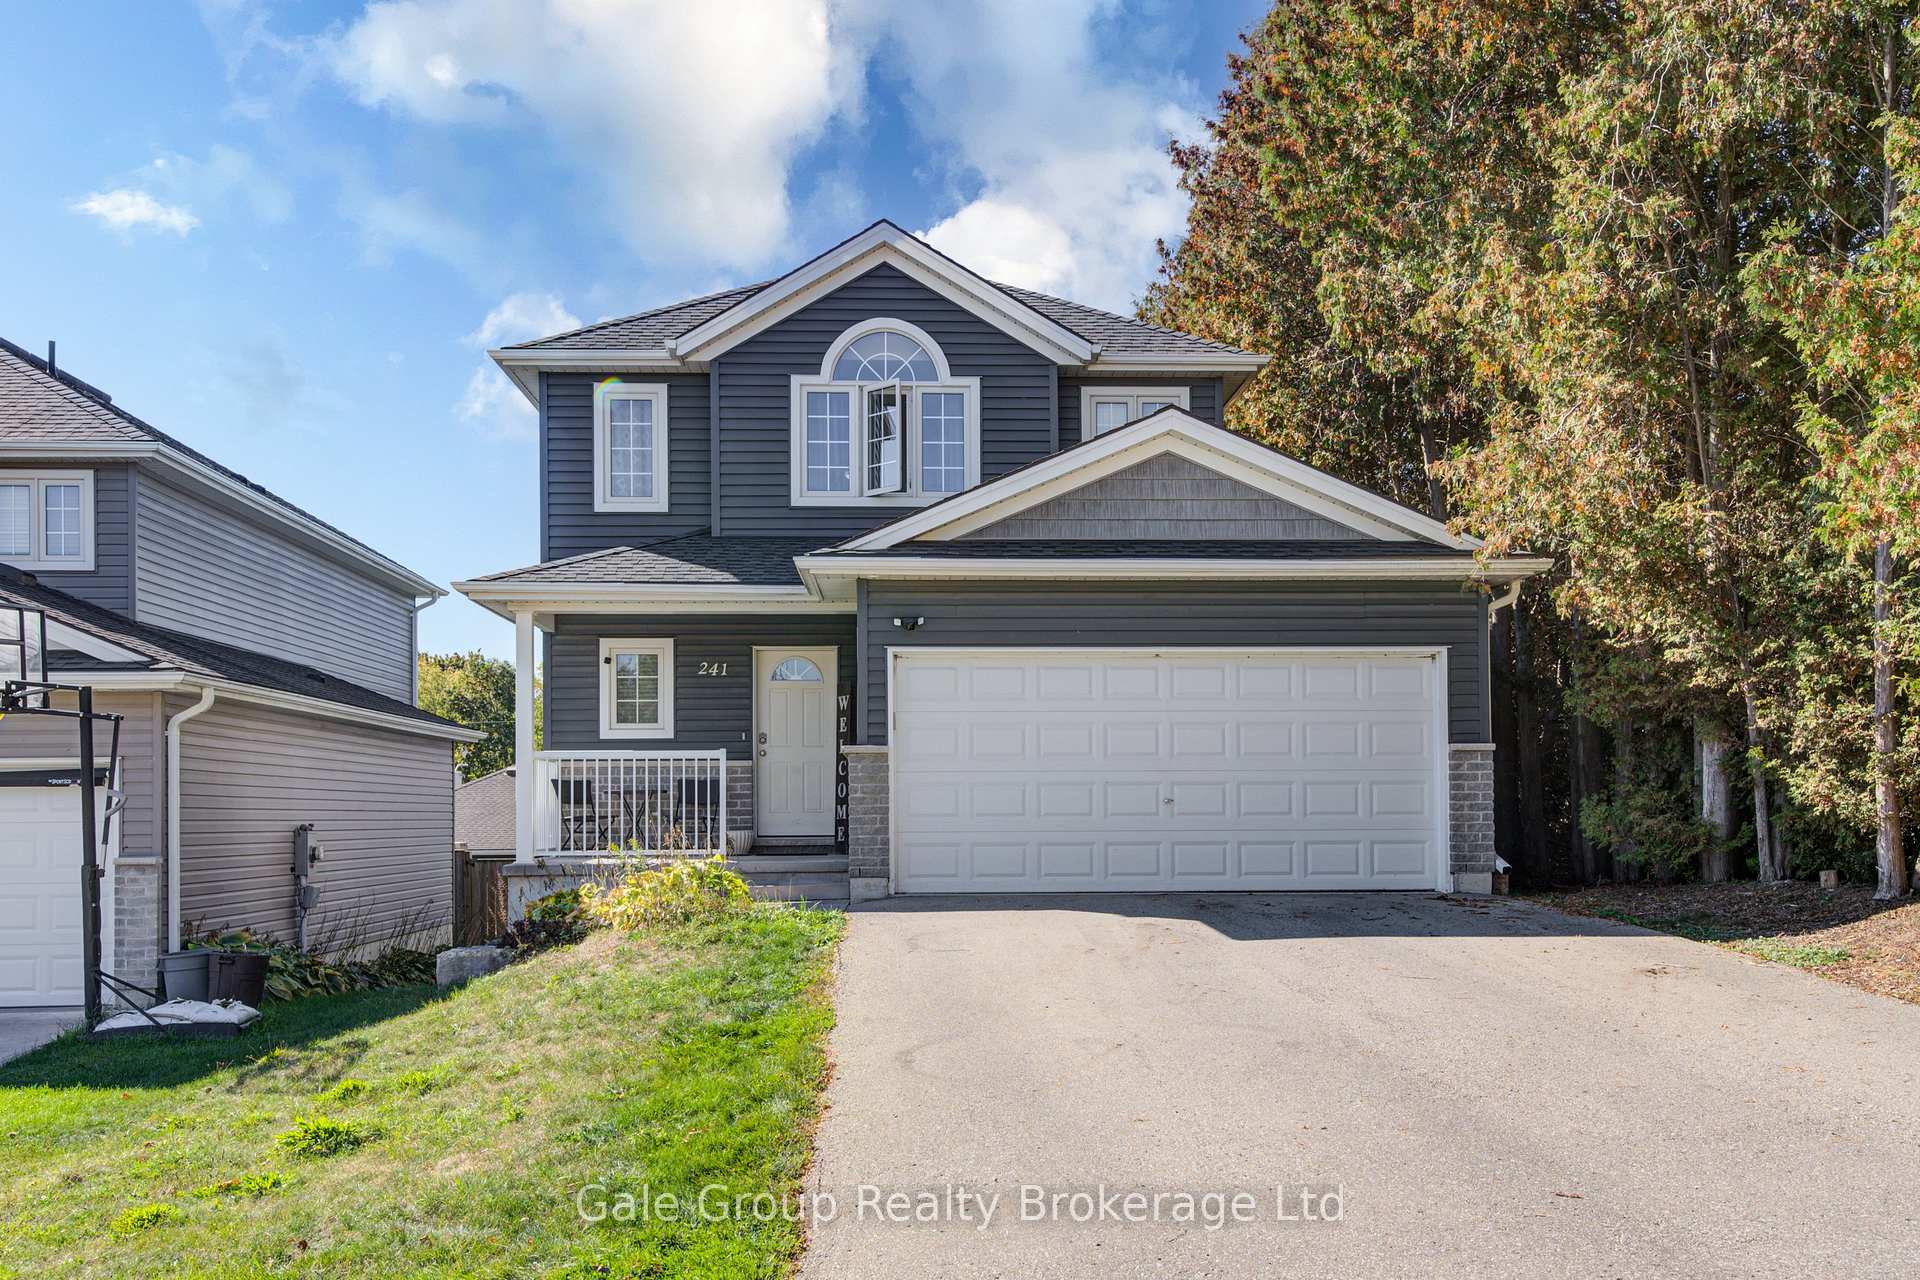
241 Florence Avenue
241 Florence Avenue
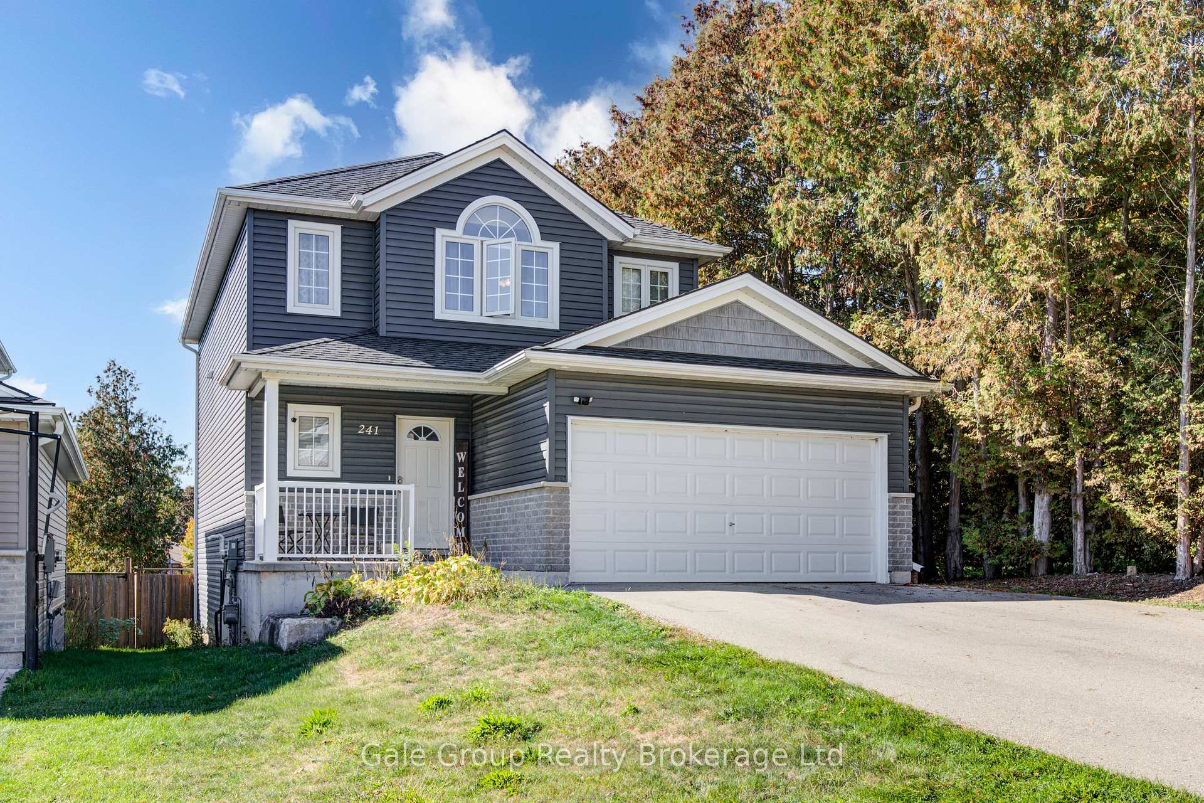
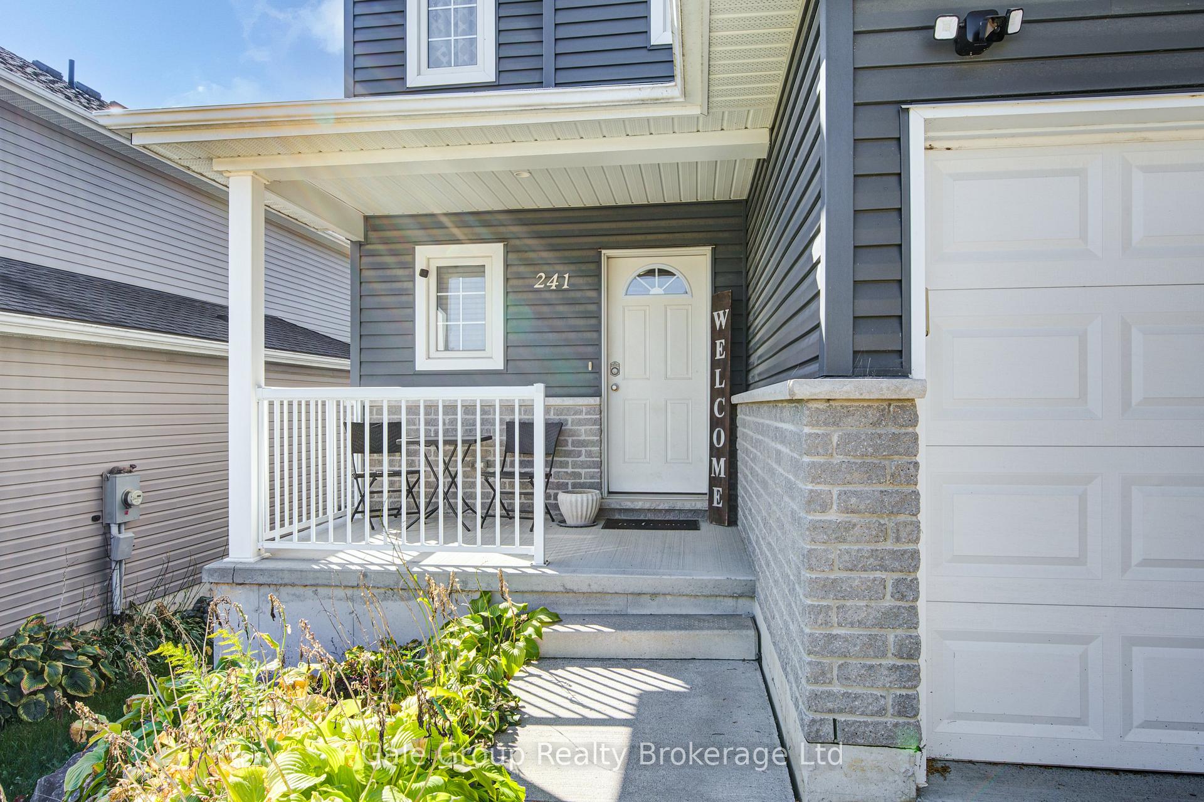
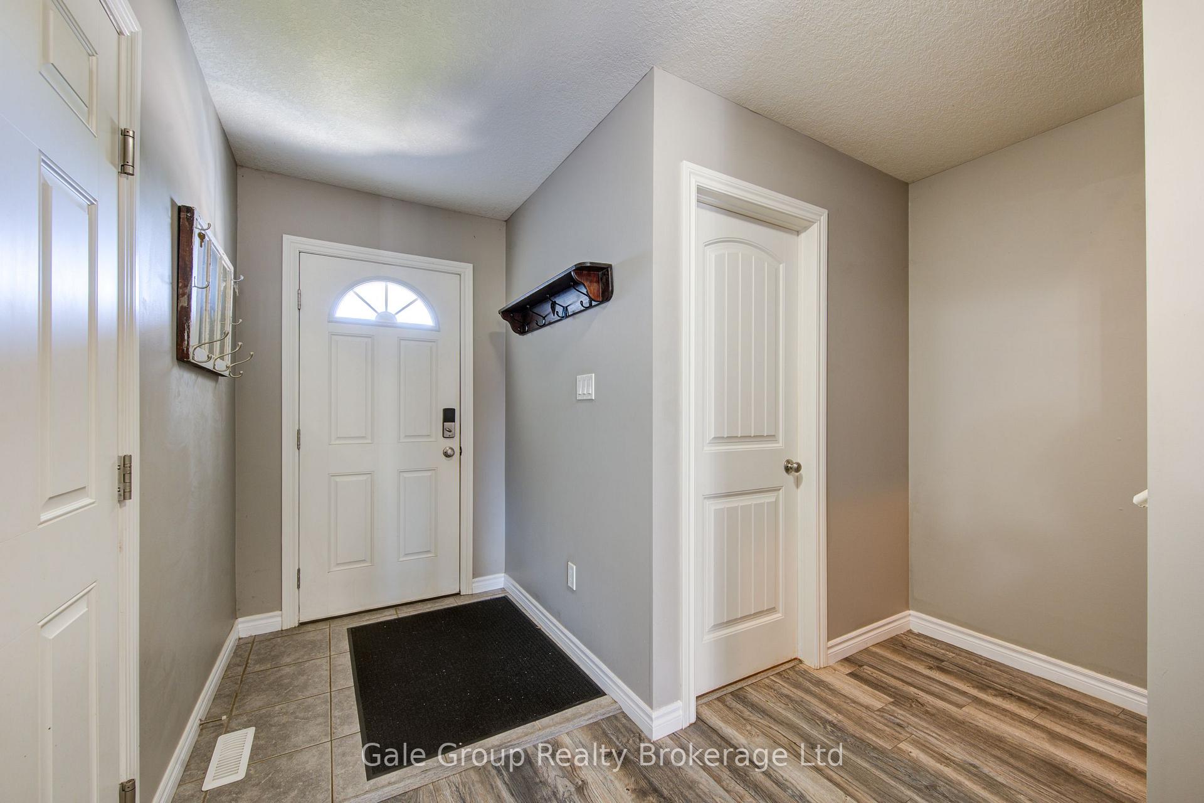
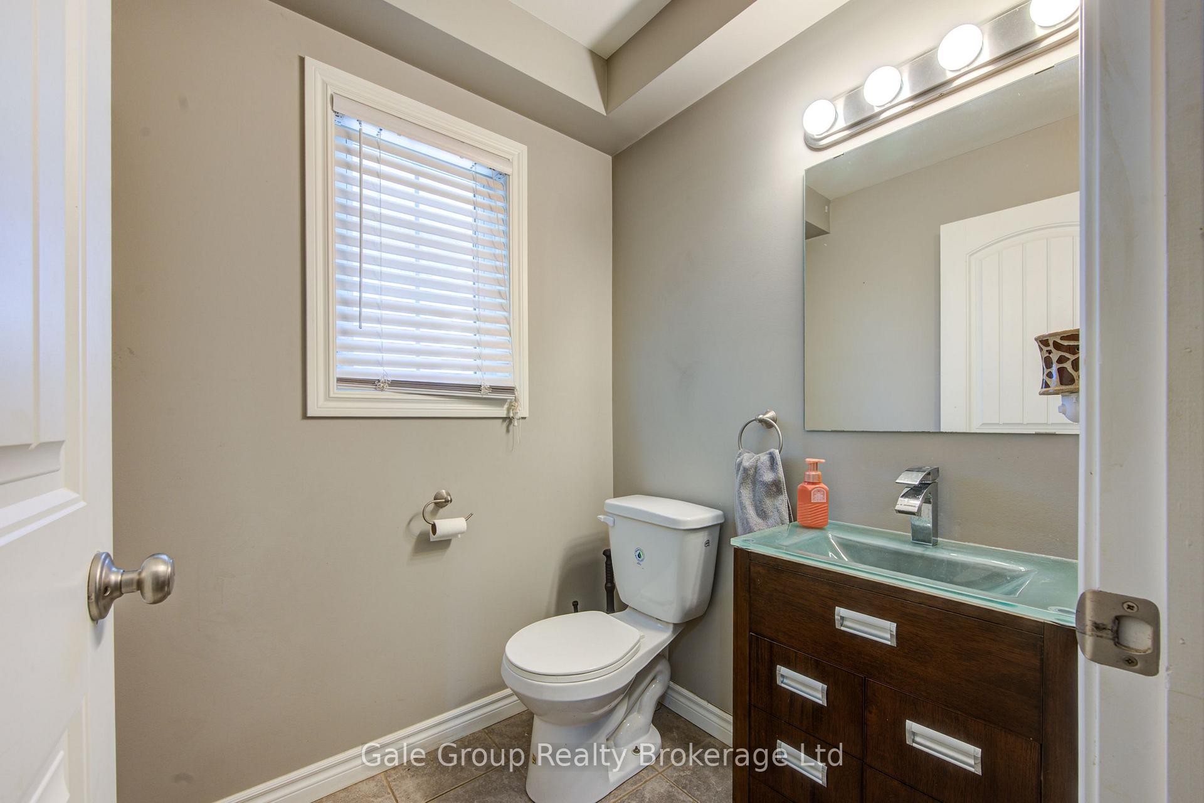 See all 36 photos
Property history
Facts and features
- BasementUnfinished
- Age of home6–15 years
- Water, sewerMunicipal
- Lot shapeIrregular
- Central air
The homeDetached, 2-storey, Age 6–15 years
- Type: Detached
- Style: 2-storey
- Age: 6–15 years
- Living space: 1,500–2,000 sq ft
- Basement: Unfinished, full
- View: Trees/woods, city
InsideUpper level, Water softener, water heater, Rooms above ground 11
- Laundry: Upper level
- Features: Water softener, water heater
- Rooms above ground: 11
- Bedrooms: 3
- Bathrooms: 3
- Kitchens: 1
- Family room: Yes
Outside and lotBrick, vinyl siding, Asphalt shingle, Poured concrete
- Exterior: Brick, vinyl siding
- Roof: Asphalt shingle
- Foundation: Poured concrete
- Features: Deck
- Other structures: Fence - full
- Size: 37.97 × 118.7 ft
- Shape: Irregular
- Zoning: R2
Parking2 Garage, Attached
- Spaces: 2 Garage
- Garage: Attached
Heating, water and powerForced air, gas, Central air, Municipal water
- Heating: Forced air, gas
- Cooling: Central air
- Water: Municipal water
- Sewer: Municipal sewer
Costs and taxesTaxes $4,364 a year, HST included in the price, Hot water heater & water softener
- Taxes, 2025: $4,364 a year
- HST: HST included in the price
- Rental items: Hot water heater & water softener
- Under contract: Hot water heater, water softener
Included in the saleFridge, stove, dishwasher, microwave, washer & dryer
- Included: Fridge, stove, dishwasher, microwave, washer & dryer
NearbyPark
- Close to: Park
Listing detailsX12471222, Sold, Oct 20, 2025
- MLS® number: X12471222
- Status: Sold
- Listed on: Oct 20, 2025
- Days on market: 36
- Updated: Nov 25, 2025
- Possession: Flexible
- Occupied by: Owner
- Listing brokerage: Gale Group Realty Brokerage Ltd
About this home
241 Florence Avenue, Ingersoll (Ingersoll - North), ON N5C 3Y8
Welcome to 241 Florence Avenue, Ingersoll! This beautiful 2-storey home, built in 2015, offers modern living in a family-friendly neighborhood. The bright and spacious open-concept main floor features a seamless flow between the kitchen, dining, and living areas, perfect for entertaining or family gatherings. A sliding door leads to your back deck and fully fenced yard, ideal for outdoor relaxation. Upstairs, you'll find 3 bedrooms, including a primary suite with a walk-in closet and ensuite bath, plus the convenience of second-floor laundry. The unfinished basement offers endless potential for your dream rec room or home gym. With a double attached garage and a prime location close to schools, parks, and amenities, this home truly has it all! Don't miss out, book your showing today!
Ask about this home
A HOMEH agent will answer your questions about this home.
Around this home
Daily convenience, out of 100, from the distances below
Schools nearby
School rating, out of 10.
Helpful calculators
Your HOMEH agent

"Priced 1% under the Hestimate. I would see it this week."