

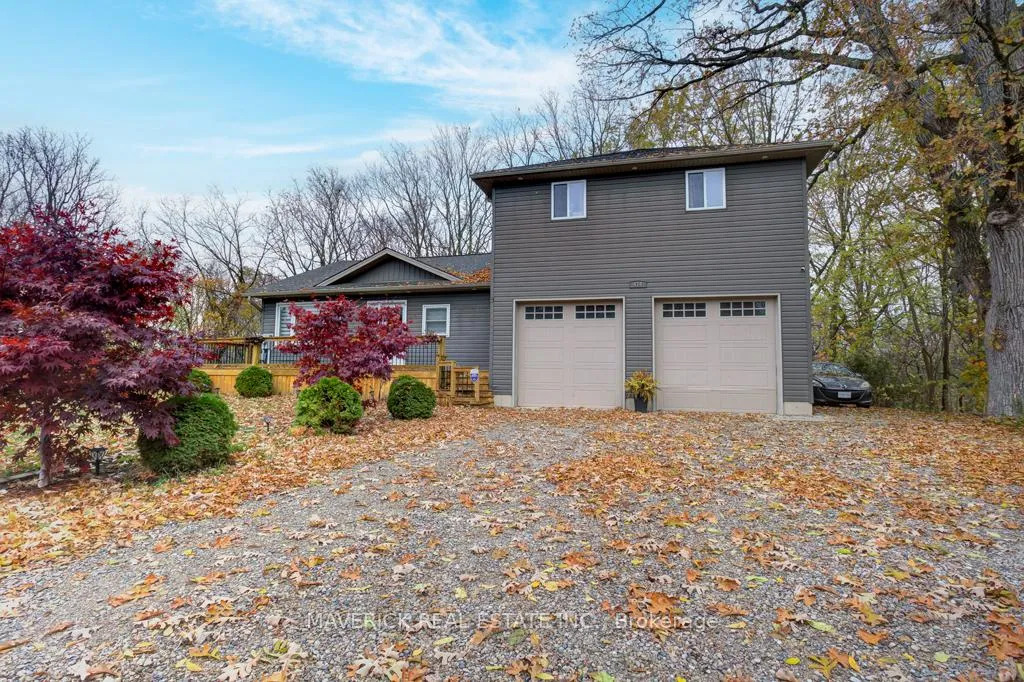
474 King Street W
474 King Street W
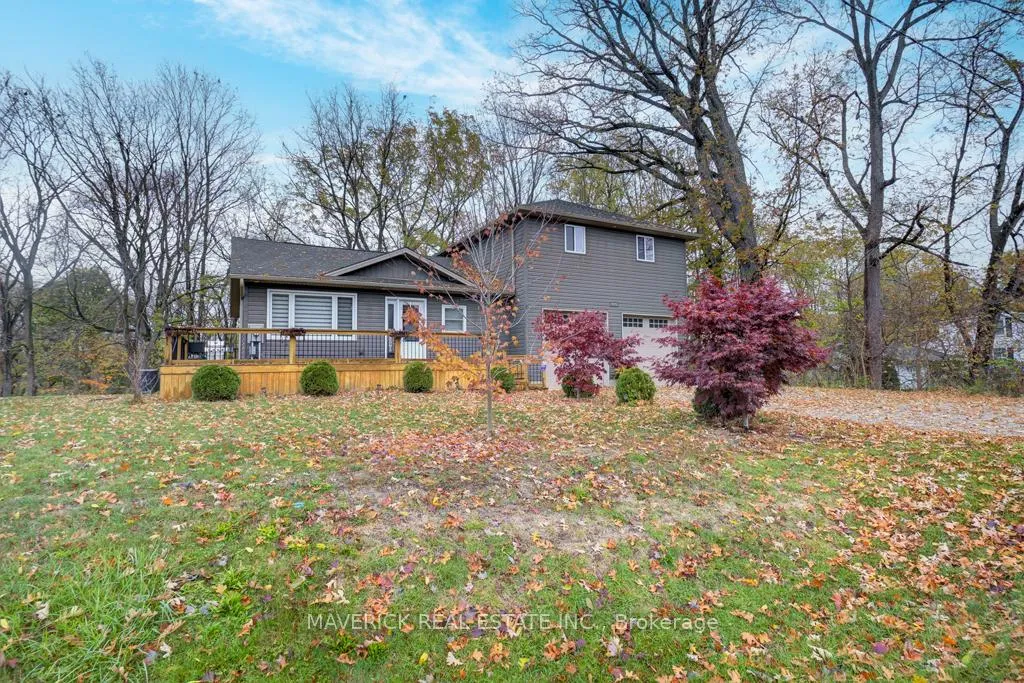
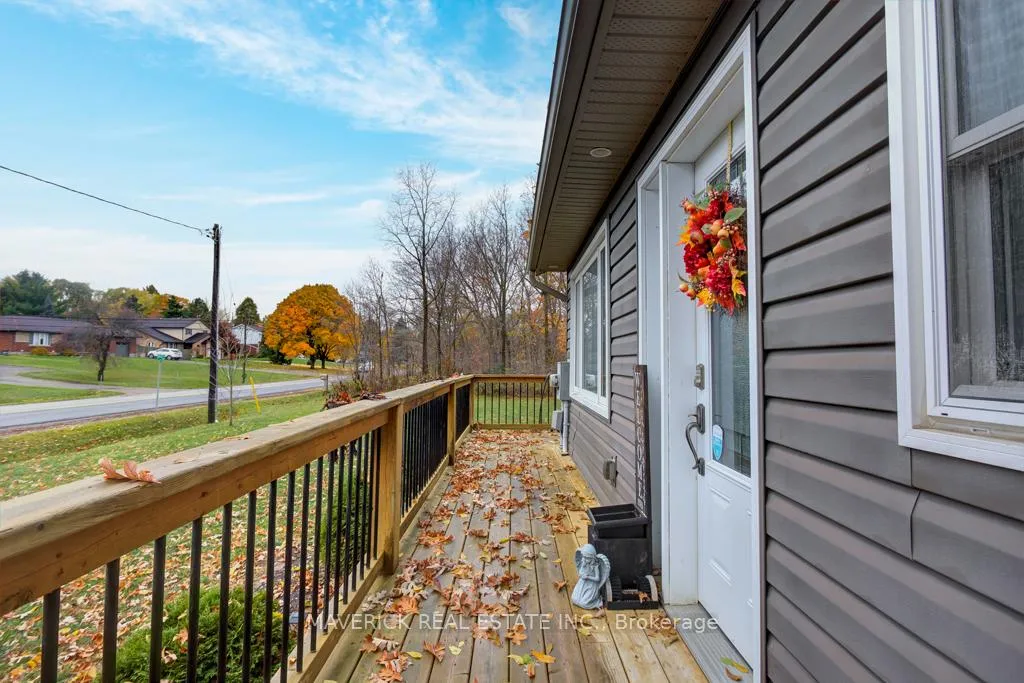
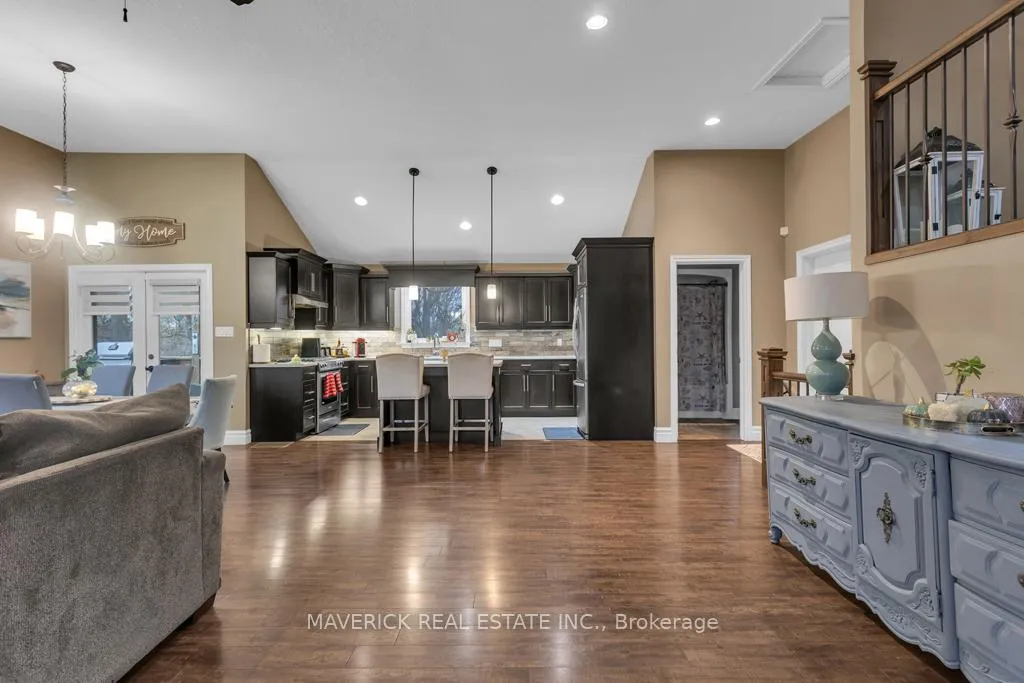
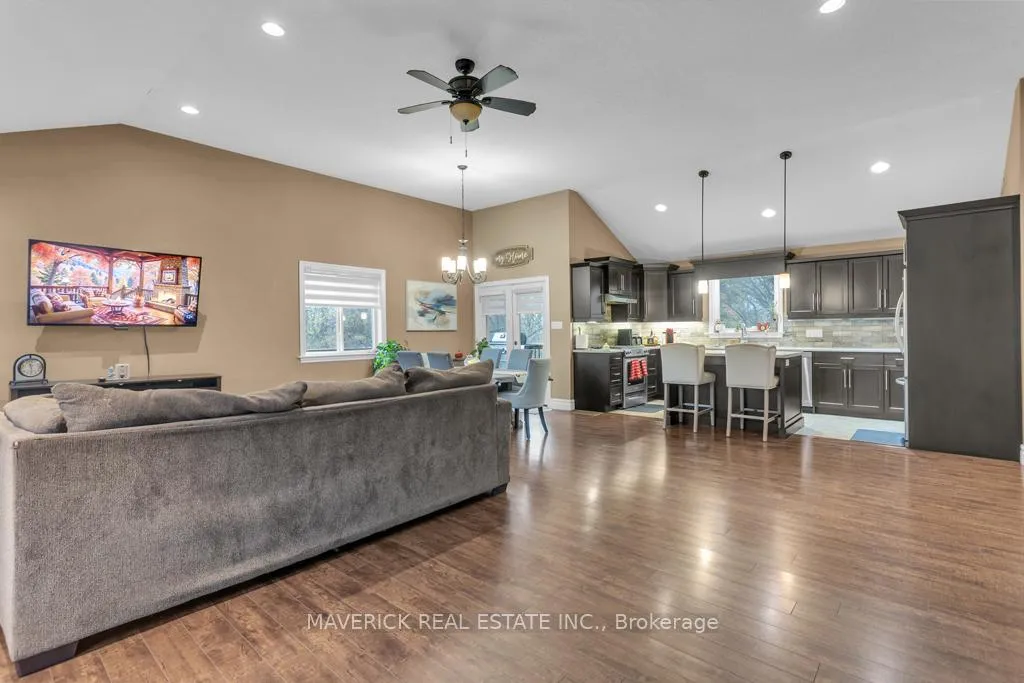 See all 34 photos
Property history
- $879,000ExpiredList: 2025-11-21|End: 2026-03-01|100 daysX12568474
- $899,000TerminatedList: 2025-10-31|End: 2025-11-21|21 daysX12499812
Facts and features
- BasementWalk-out
- Price per sq ft~$502
- Water, sewerSeptic
- HeatingForced air
- Central air
The homeDetached, 2-storey, 1,500–2,000 sq ft
- Type: Detached
- Style: 2-storey
- Living space: 1,500–2,000 sq ft
- Basement: Finished with walk-out
InsideBroadloom, Lower level, Other
- Flooring: Broadloom
- Laundry: Lower level
- Features: Other
- Rooms above ground: 6
- Bedrooms: 3
- Bathrooms: 2
- Kitchens: 1
Outside and lotAluminum siding, Asphalt shingle, Concrete block
- Exterior: Aluminum siding
- Roof: Asphalt shingle
- Foundation: Concrete block
- Size: 204 × 109.88 ft
- Zoning: Residential
Parking2 Garage, Attached, Private double
- Spaces: 2 Garage
- Garage: Attached
- Driveway: Private double
Heating, water and powerForced air, gas, Central air, Municipal water
- Heating: Forced air, gas
- Cooling: Central air
- Water: Municipal water
- Sewer: Septic
Costs and taxesTaxes $5,351 a year, HST included in the price, Hwt, ro filtration system
- Taxes, 2025: $5,351 a year
- HST: HST included in the price
- Rental items: Hwt, ro filtration system
Included in the saleStainless steel fridge, gas stove, range hood, dishwasher, washer and dryer, gazebo, all existing electric light fixtures and window coverings.
- Included: Stainless steel fridge, gas stove, range hood, dishwasher, washer and dryer, gazebo, all existing electric light fixtures and window coverings.
Listing detailsX12568474, Expired, Nov 21, 2025
- MLS® number: X12568474
- Status: Expired
- Listed on: Nov 21, 2025
- Days on market: 100
- Updated: Mar 1, 2026
- Possession: 90+ days
- Occupied by: Owner
- Listing brokerage: MAVERICK REAL ESTATE INC.
About this home
474 King Street W, Ingersoll (Ingersoll - South), ON N5C 3J7
Nestled on a generous lot with a premium ravine view, this beautiful two-storey home offers an exceptional blend of luxury and convenience. From the moment you step inside, rich finishes and an abundance of natural light greet you-soaring ceilings open the living and dining areas, while the gourmet kitchen showcases stainless steel appliances and a centre island, perfect for casual gatherings or entertaining guests. Upstairs, the large primary suite boasts breathtaking ravine vistas, a spacious walk-in closet and a spa-inspired five-piece en-suite bath. Newly updated window coverings and a fully renovated walk-out basement featuring an electric fireplace extend your living space and add comfortable flexibility for family, guests or a home office. Practical upgrades abound throughout: a 200-amp electrical service, natural gas hookup for your barbecue, a heated garage, a new hot water tank, plus a reverse osmosis filtration system for added peace of mind. Ideally located just minutes from Highway 401, grocery stores, banks, restaurants and all amenities, this home balances private, scenic comfort with everyday access. Schedule your private tour today and experience how well-executed upgrades and thoughtful location come together to create a truly move-in-ready lifestyle.
Ask about this home
A HOMEH agent will answer your questions about this home.
Around this home
Daily convenience, out of 100, from the distances below
Schools nearby
School rating, out of 10.
Helpful calculators
Your HOMEH agent

"I would see it this week."