

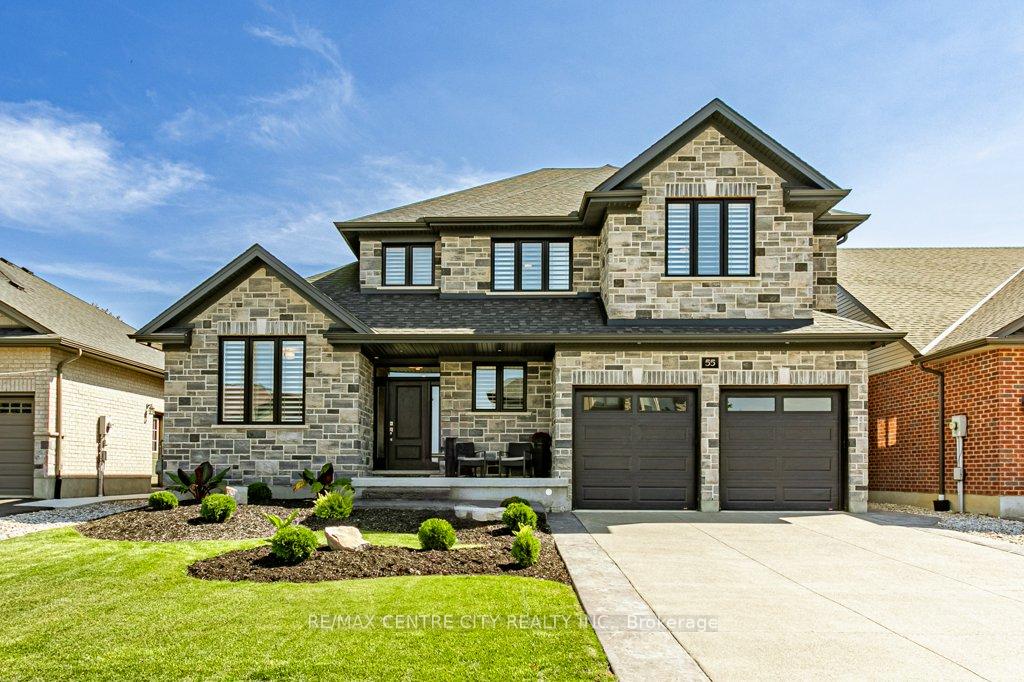
55 Fuller Drive
55 Fuller Drive
 See all 50 photos
Property history
Facts and features
- BasementFinished
- Age of home0–5 years
- Water, sewerMunicipal
- Lot shapeRectangular
- Fireplace
- Central air
The homeDetached, 2-storey, Age 0–5 years
- Type: Detached
- Style: 2-storey
- Age: 0–5 years
- Living space: 2,500–3,000 sq ft
- Basement: Finished
- Waterfront: None
InsideFireplace Yes, electric, family room, Main level, Auto garage door remote, erv/hrv, in-law capability, in-law suite, on demand water heater, water heater owned, water softener, central vacuum
- Fireplace: Yes, electric, family room
- Laundry: Main level
- Features: Auto garage door remote, erv/hrv, in-law capability, in-law suite, on demand water heater, water heater owned, water softener, central vacuum
- Rooms above ground: 9
- Rooms in the basement: 6
- Bedrooms: 4 + 2 in the basement
- Bathrooms: 4
- Kitchens: 1
- Family room: Yes
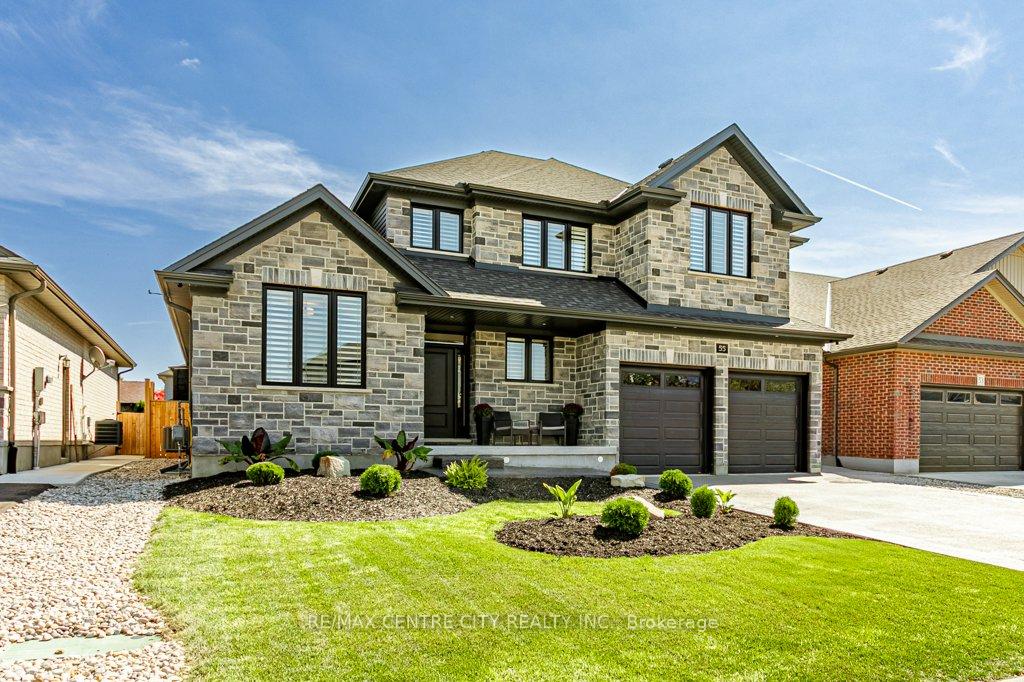
Outside and lotBrick, vinyl siding, Shingles, Poured concrete
- Exterior: Brick, vinyl siding
- Roof: Shingles
- Foundation: Poured concrete
- Features: Landscaped, lawn sprinkler system, patio
- Other structures: Garden shed
- Size: 54.59 × 121.63 ft
- Shape: Rectangular
- Zoning: R4, R3, R2-4, R1
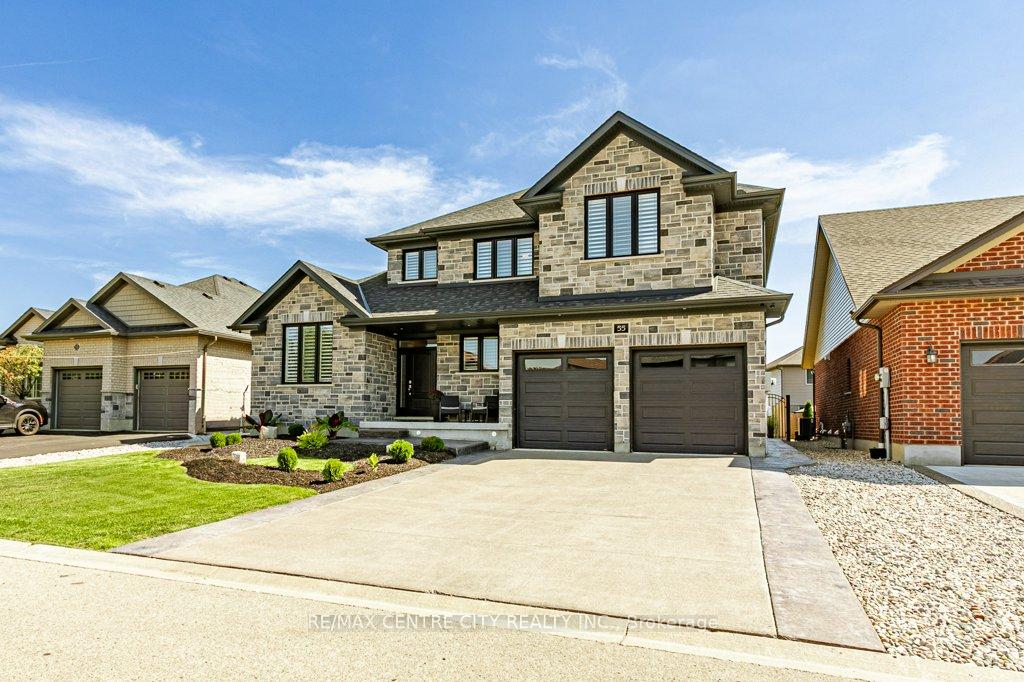
Parking2 Garage, Attached, Private double
- Spaces: 2 Garage
- Garage: Attached
- Driveway: Private double
Heating, water and powerForced air, gas, Central air, Municipal water
- Heating: Forced air, gas
- Cooling: Central air
- Water: Municipal water
- Sewer: Municipal sewer
- Natural gas: Yes
- Hydro: Yes
- Cable: Available
- Telephone: Available
Costs and taxesTaxes $5,796 a year, HST included in the price, N/a
- Taxes, 2024: $5,796 a year
- HST: HST included in the price
- Rental items: N/a
Included in the saleFridge, stove, dishwasher, washer, dryer, tv wall mounts (excluding tv's), built in exterior flat top grill and fireplace, bar fridge in butler pantry and outside bar fridge (all currently in good working order but sold in as is condition), central vac and attachments, exterior tv in "as is" condition, Basement fridge and freezer, all tv's mounted on walls, except for the exterior tv. garage - 2 wall racks and 1 attached cabinet and all free standing cabinets
- Included: Fridge, stove, dishwasher, washer, dryer, tv wall mounts (excluding tv's), built in exterior flat top grill and fireplace, bar fridge in butler pantry and outside bar fridge (all currently in good working order but sold in as is condition), central vac and attachments, exterior tv in "as is" condition
- Not included: Basement fridge and freezer, all tv's mounted on walls, except for the exterior tv. garage - 2 wall racks and 1 attached cabinet and all free standing cabinets
NearbyFenced yard, golf, hospital, park, place of worship, rec./commun.centre
- Close to: Fenced yard, golf, hospital, park, place of worship, rec./commun.centre
Listing detailsX12408403, Sold, Sep 17, 2025
- MLS® number: X12408403
- Status: Sold
- Listed on: Sep 17, 2025
- Days on market: 65
- Updated: Nov 21, 2025
- Possession: Flexible
- Occupied by: Owner
- Listing brokerage: RE/MAX CENTRE CITY REALTY INC.
About this home
55 Fuller Drive, Ingersoll (Ingersoll - South), ON N5C 4H4
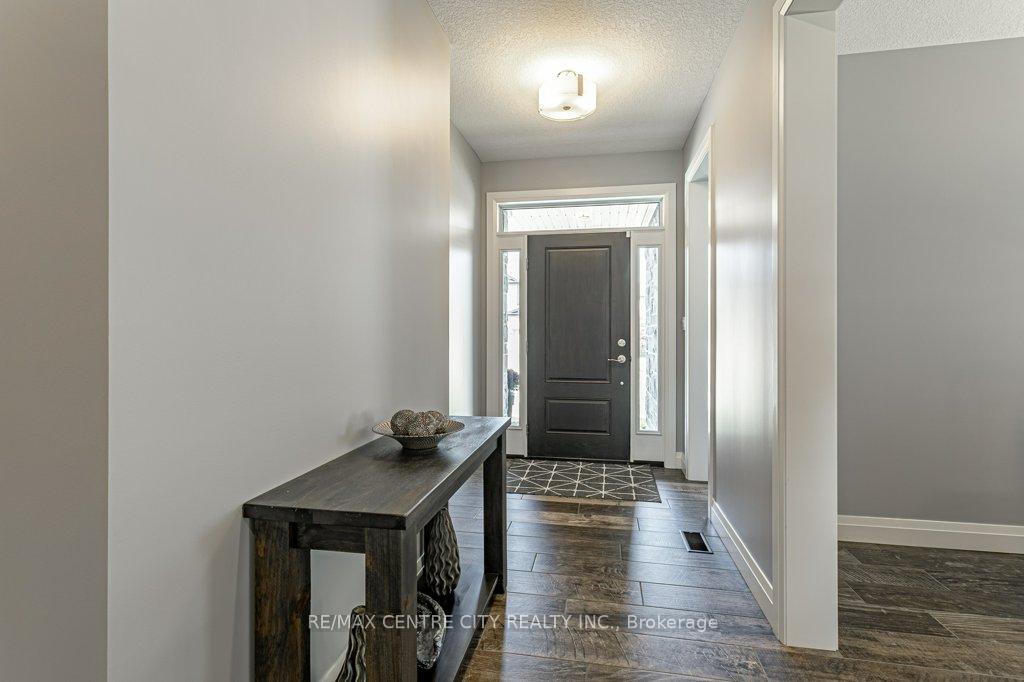
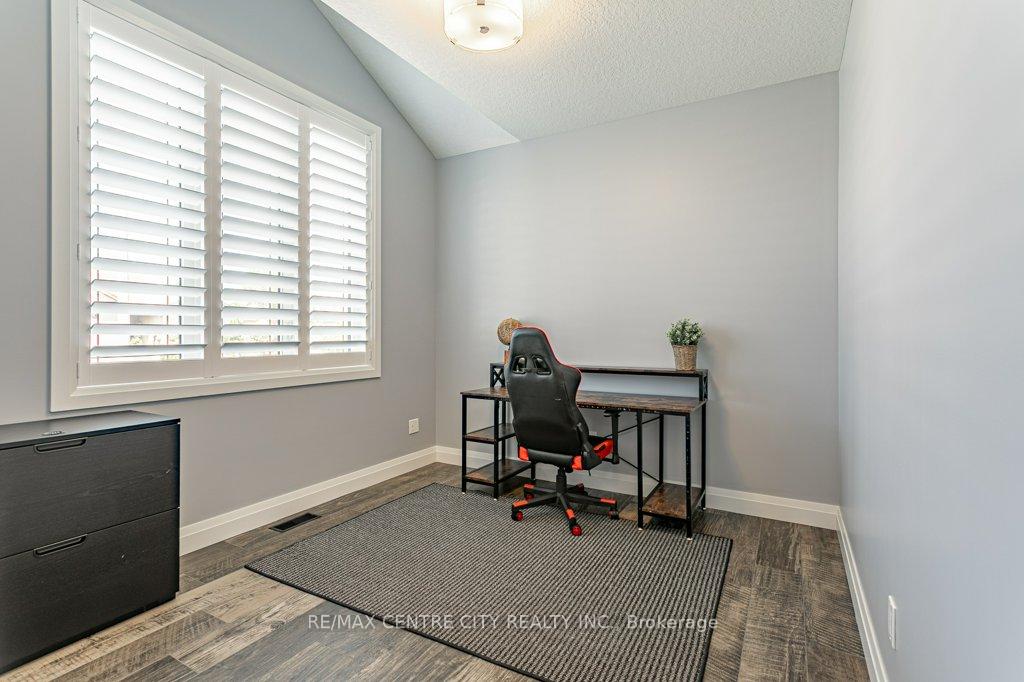
Welcome to 55 Fuller Drive in the beautiful town of Ingersoll. An exceptional family home offering over 4,000 sq. ft. of finished living space (2,819 above grade + 1,257 lower). With 6 bedrooms (4+2) and 3.5 bathrooms, this home checks every box. The main floor boasts a large front office with plenty of natural light, a stunning kitchen with abundant storage and a 10 ft quartz island (120 inches x 58 inches), a butlers pantry leading to the dining room, an expansive living room with built-in electric fireplace, and 2 piece bathroom. Convenient main floor laundry and a mudroom with direct basement access provides a potential for an in-law / granny suite or rental setup. Upstairs, you'll find 4 spacious bedrooms and 2 full bathrooms, including a luxurious primary with double doors, walk-in closet, and a spa-like 5-pc ensuite featuring double sinks, freestanding tub, and glass/tiled shower. Your finished lower level adds 2 bedrooms with egress windows, a 3-pc bathroom, rec room including kitchen cabinets and granite countertop, and ample entertaining space. Added benefit for storage and larger vehicles, your double car garage has the one bay extended in length to fit a large heavy duty truck. Outside, the manicured yard is an entertainers dream complete with a covered patio, granite countertops, built-in flat top grill, and built-in outdoor fireplace. Keep your lawn looking bright green and plants healthy with the irrigation system. This home is perfectly located just minutes to Hwy 401, downtown, shopping, schools, golf, parks, and much more. A true showpiece inside and out!
Ask about this home
A HOMEH agent will answer your questions about this home.
Around this home
Daily convenience, out of 100, from the distances below
Schools nearby
School rating, out of 10.
Helpful calculators
Your HOMEH agent

"I would see it this week."