

1 Golden Place
1 Golden Place
 See all 43 photos
Property history
Facts and features
- BasementWalk-out
- Water, sewerMunicipal
- HeatingForced air
- CoolingCentral air
- Fireplace
- Central air
The homeDetached, Backsplit 4, 1,500–2,000 sq ft
- Type: Detached
- Style: Backsplit 4
- Living space: 1,500–2,000 sq ft
- Basement: Walk-out
InsideFireplace Yes, family room, In-law capability, Rooms above ground 6
- Fireplace: Yes, family room
- Features: In-law capability
- Rooms above ground: 6
- Bedrooms: 3
- Bathrooms: 2
- Kitchens: 1
- Family room: Yes
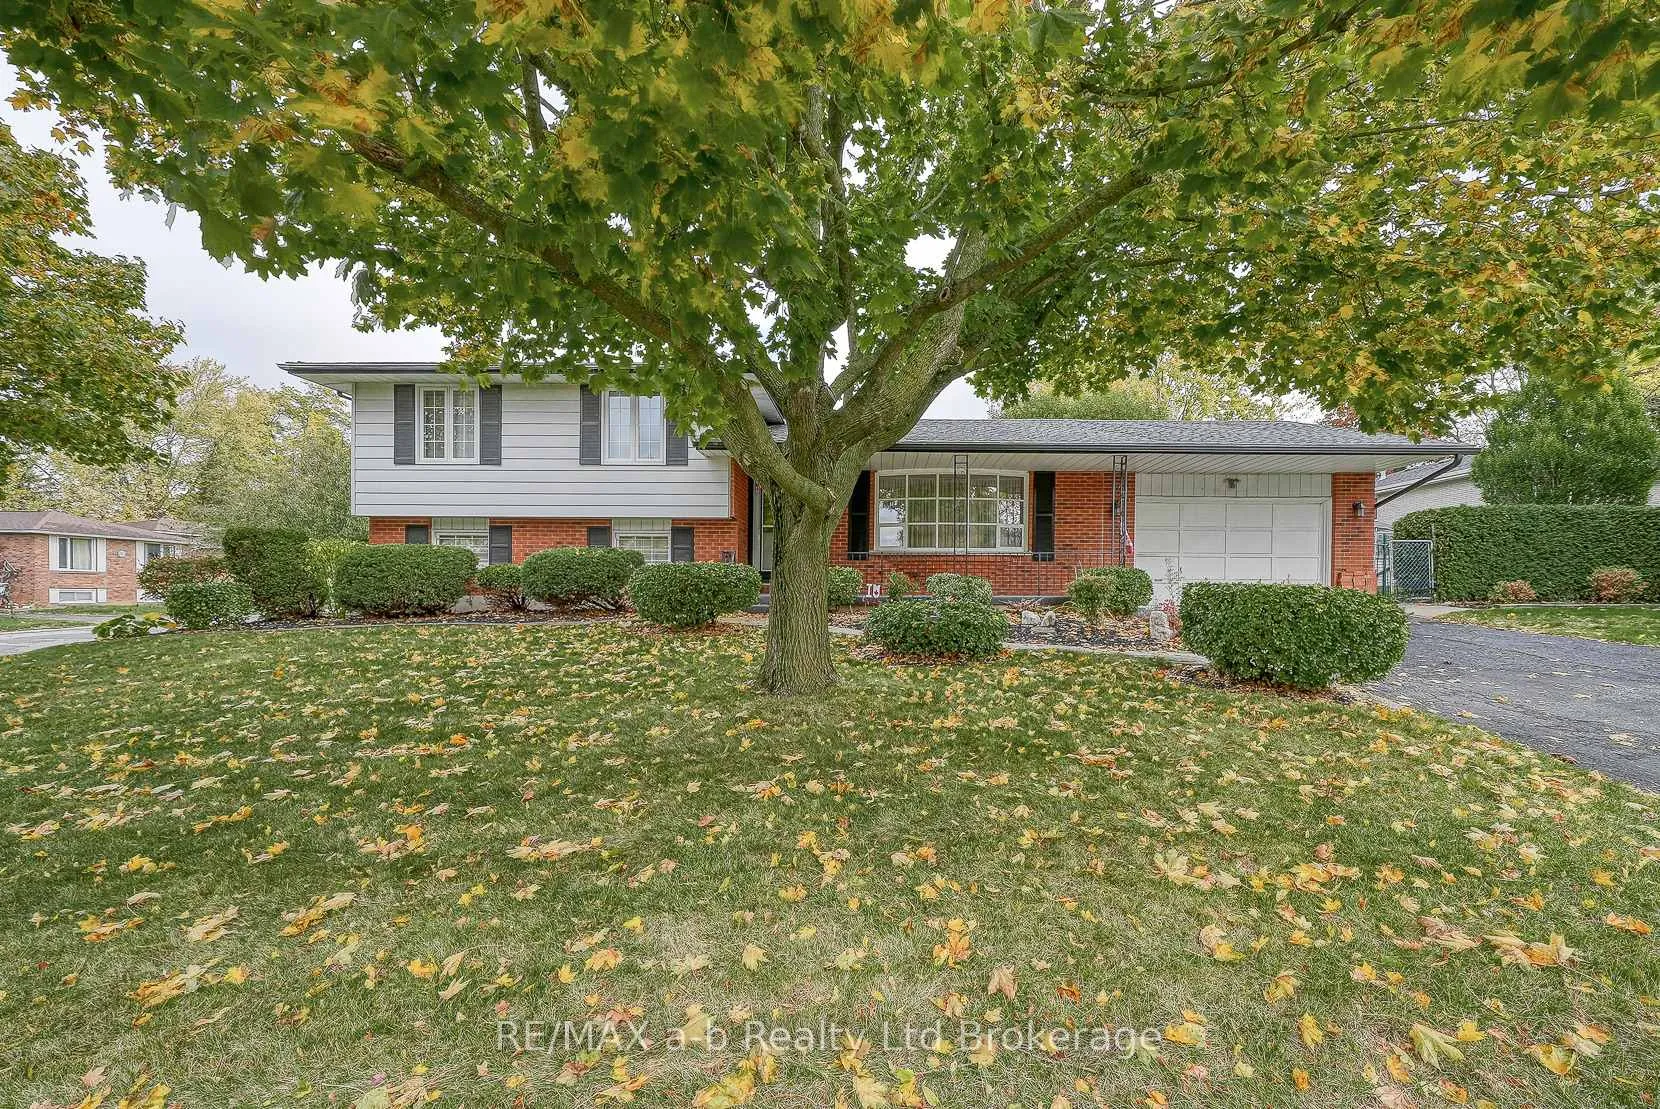
Outside and lotBrick, aluminum siding, Shingles, Poured concrete
- Exterior: Brick, aluminum siding
- Roof: Shingles
- Foundation: Poured concrete
- Features: Deck, landscaped
- Other structures: Shed
- Size: 115.41 × 53.72 ft
Parking1 Garage, Attached
- Spaces: 1 Garage
- Garage: Attached
Heating, water and powerForced air, gas, Central air, Municipal water
- Heating: Forced air, gas
- Cooling: Central air
- Water: Municipal water
- Sewer: Municipal sewer
Costs and taxesTaxes $3,721 a year, HST included in the price, Hot water heater
- Taxes, 2025: $3,721 a year
- HST: HST included in the price
- Rental items: Hot water heater
- Under contract: Hot water heater
Included in the saleFridge, blinds/window coverings, Not included None
- Included: Fridge, blinds/window coverings
- Not included: None
Listing detailsX12473698, Sold, Oct 21, 2025
- MLS® number: X12473698
- Status: Sold
- Listed on: Oct 21, 2025
- Days on market: 80
- Updated: Jan 9, 2026
- Possession: 2025-11-03 / Immediate
- Occupied by: Vacant
- Listing brokerage: RE/MAX a-b Realty Ltd Brokerage
About this home
1 Golden Place, Ingersoll (Ingersoll - South), ON N5C 3N5
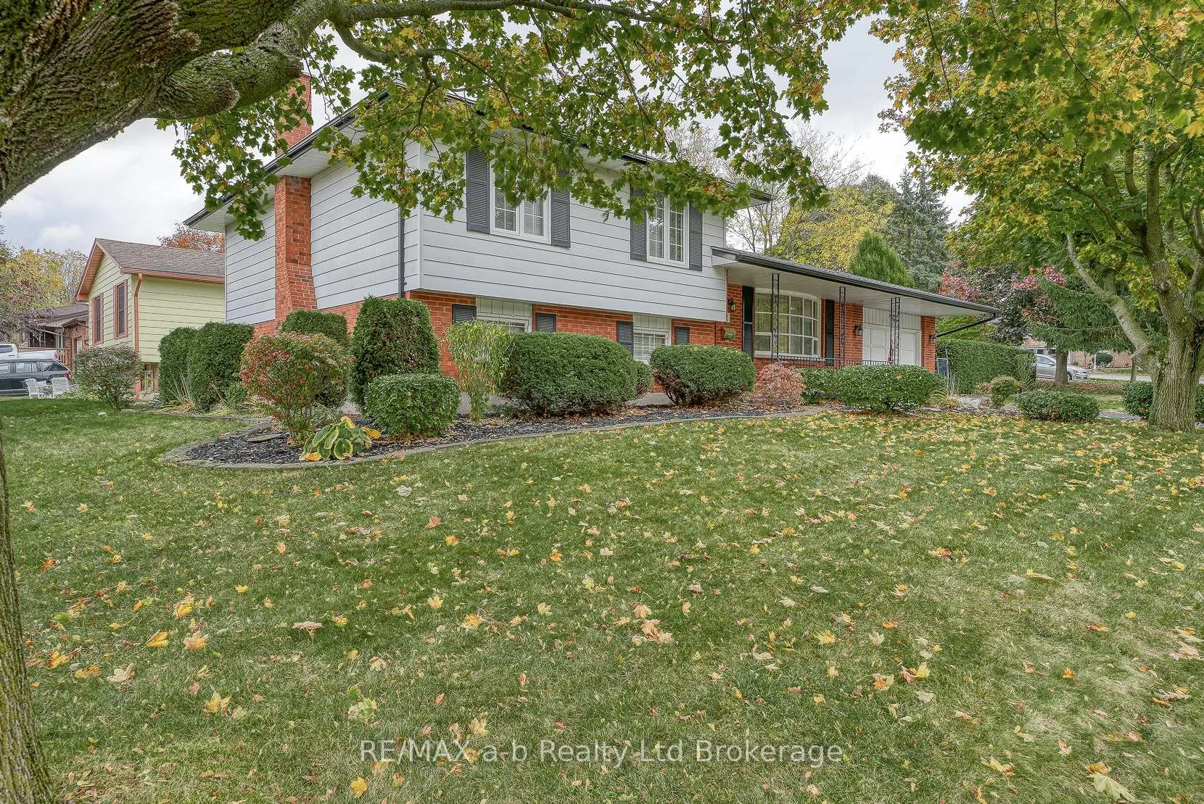
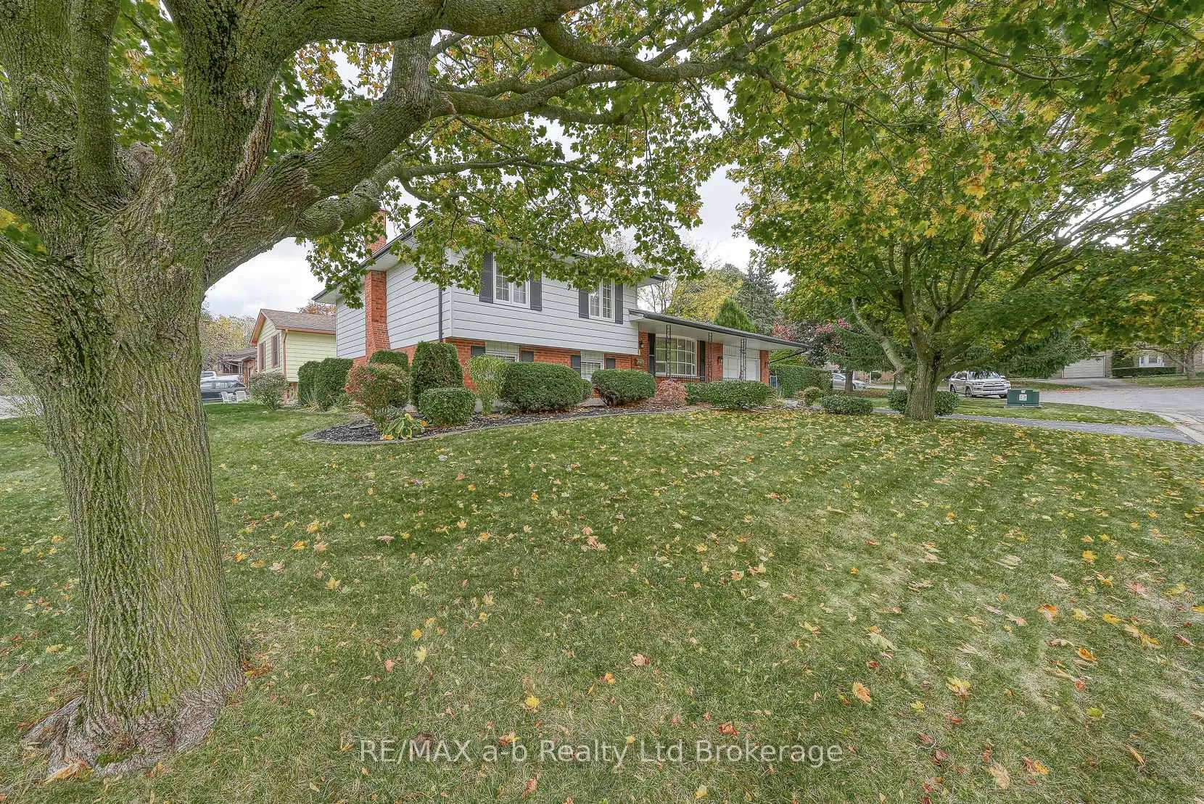
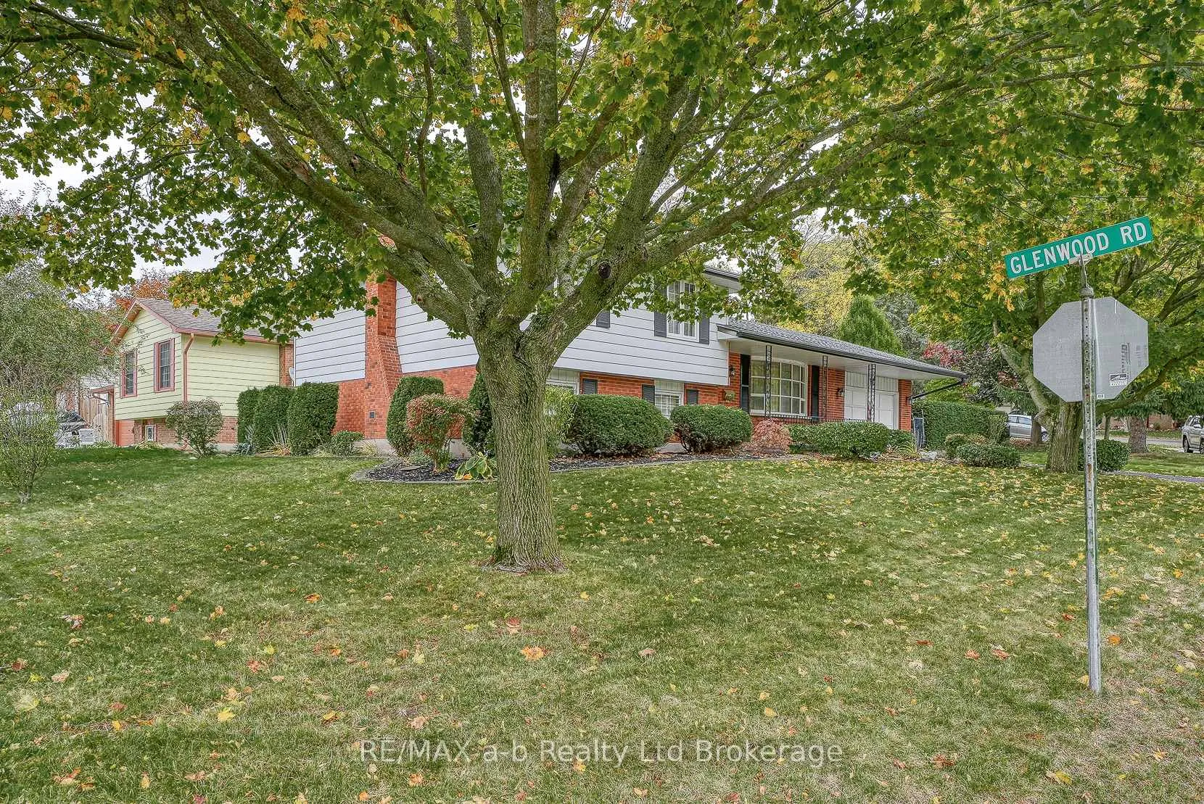
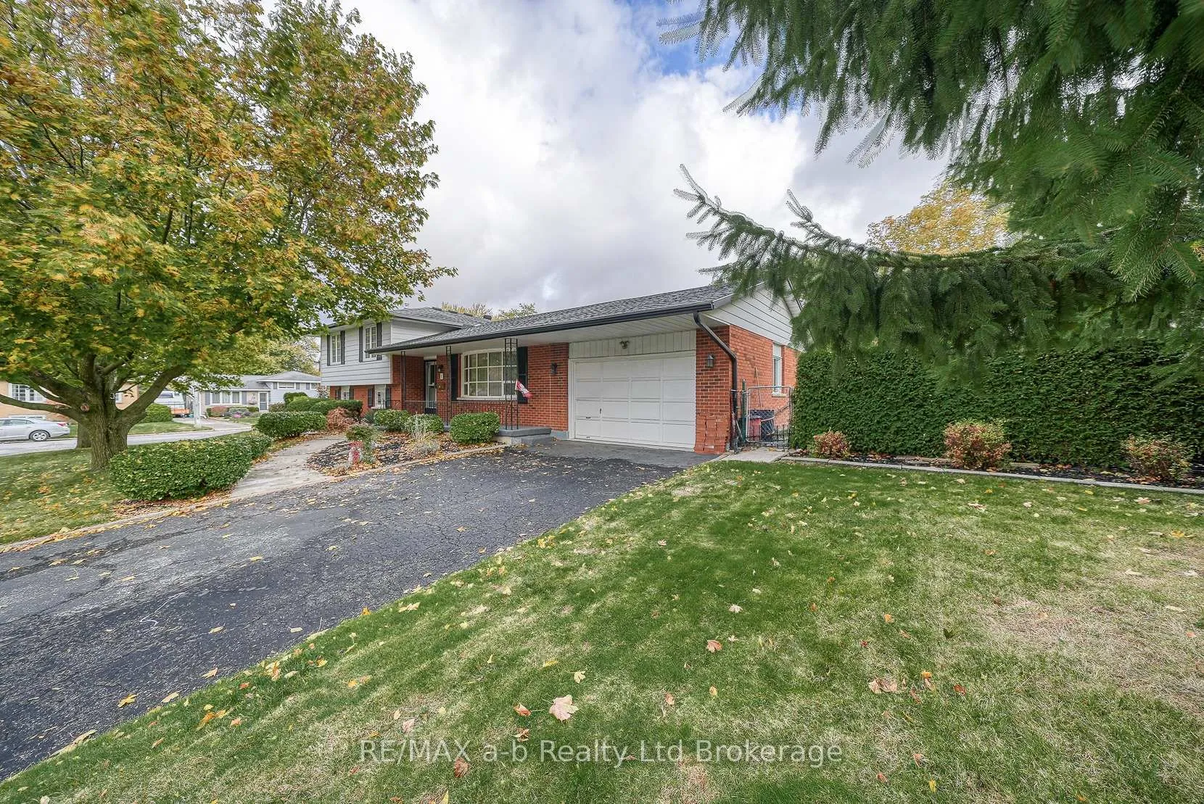
SOLID HOME WITH CURB APPEAL! This brick, 4 level split has had one owner and been lovingly maintained. Located on a corner lot, quiet cul-de-sac in South Ingersoll. This home features three bedrooms and two bathrooms, a living room and large recreational room with gas fireplace. Basement level is unfinished, but can easily be completed for additional living space or great for storage. The lower level has walk-out (separate entrance) which would be ideal for granny suite. Attached 1.5 car garage and plenty of parking for four vehicles. Well-kept yard has large deck, nicely landscaped and offers privacy. Furnace replaced January 2025.
Ask about this home
A HOMEH agent will answer your questions about this home.
Around this home
Daily convenience, out of 100, from the distances below
Schools nearby
School rating, out of 10.
Helpful calculators
Your HOMEH agent

"Priced 5% over the Hestimate. I would see it this week."